
Specifications
- Area: 3,579 sq. ft.
- Bedrooms: 3
- Bathrooms: 2.5
- Stories: 1
- Garage: 3 + Workshop Space
Welcome to The Woodfield barndominium, a thoughtfully designed home with dimensions measuring 40′ x 80′.
Boasting a generous living/heated area spanning 2,180 square feet, this home combines spaciousness with modern charm.
The floor plans and gallery of photos are shown below.
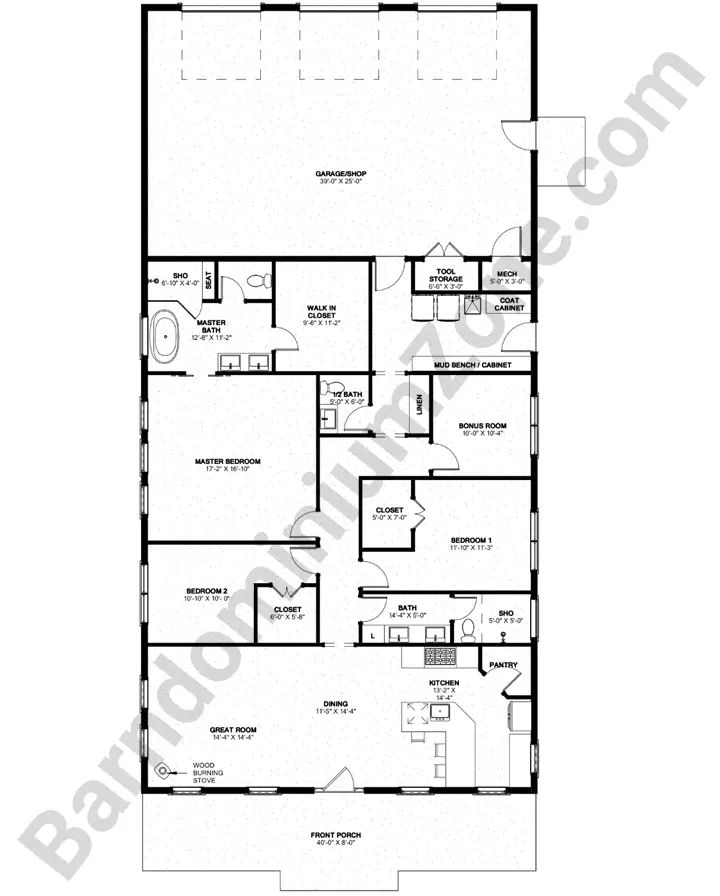
Floor plans for The Woodfield.
Exterior
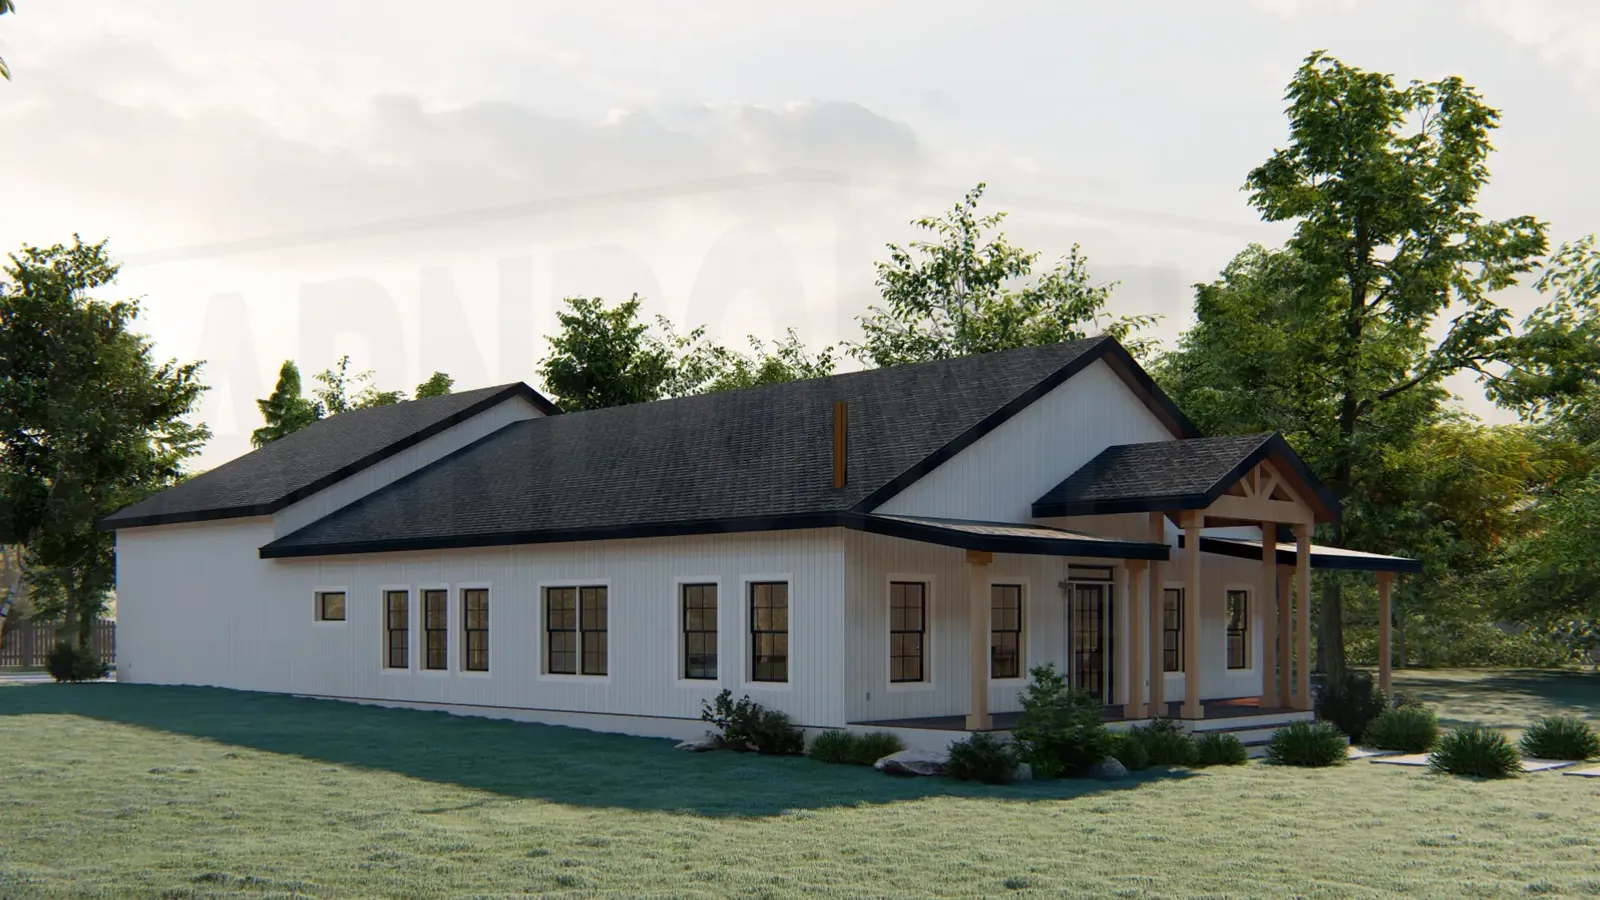
The Woodfield Barndominium features expansive dimensions of 40′ x 80′ and a total area of 3,579 sq. ft.
Step onto the welcoming covered front porch, measuring an impressive 40’ x 8’, offering a perfect space to enjoy the outdoors.
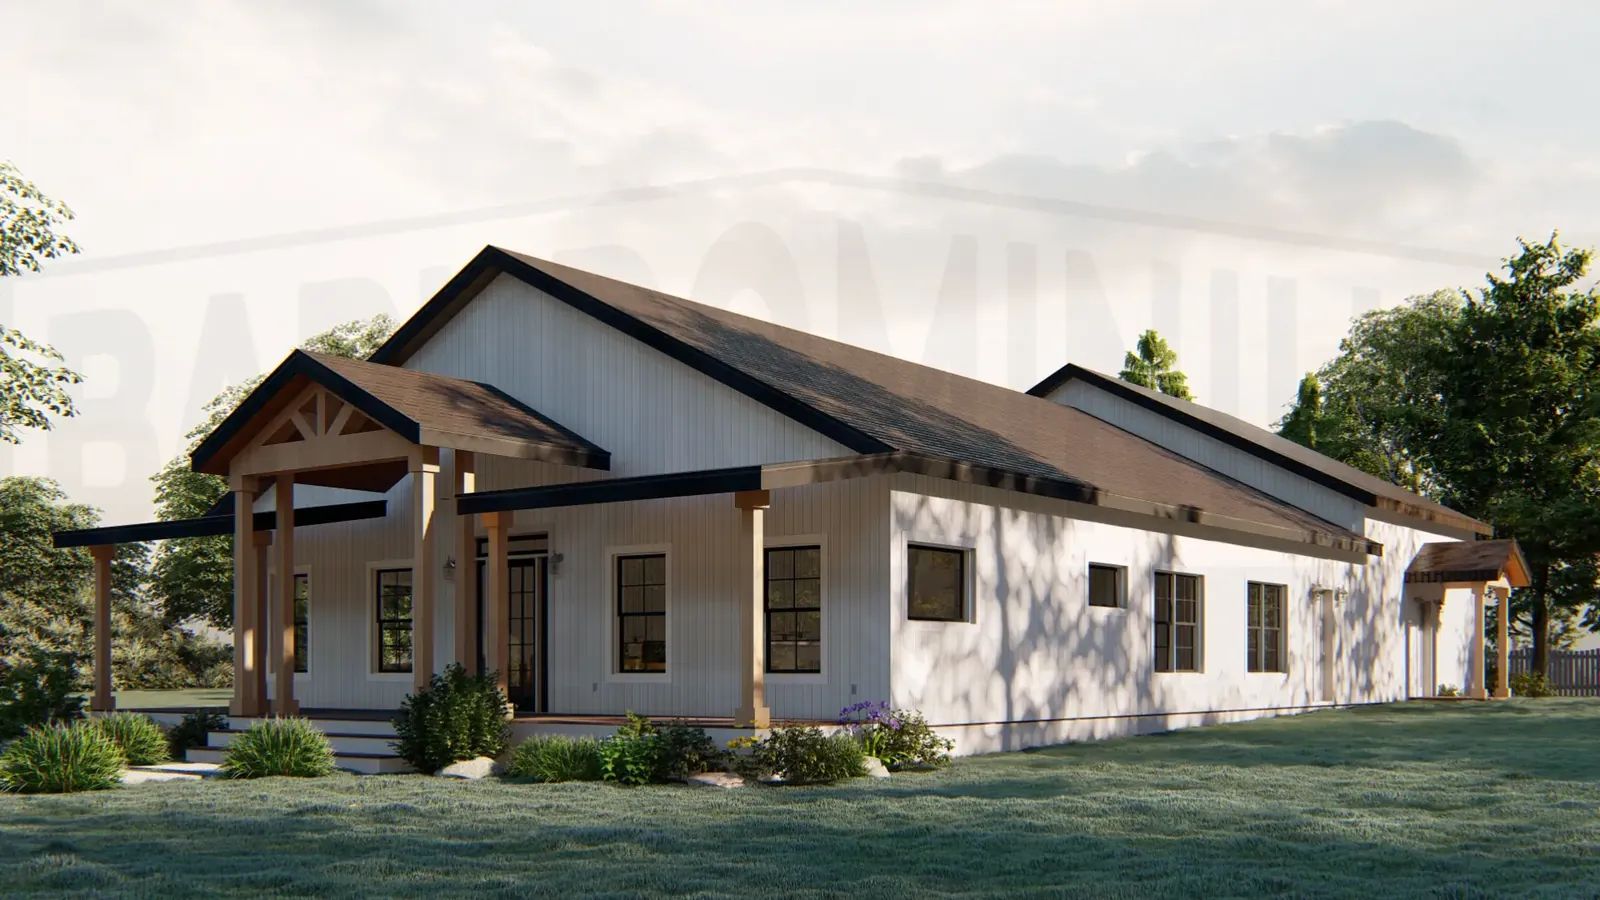

The side view shows two single-door entrances into the utility room and garage/workshop space.
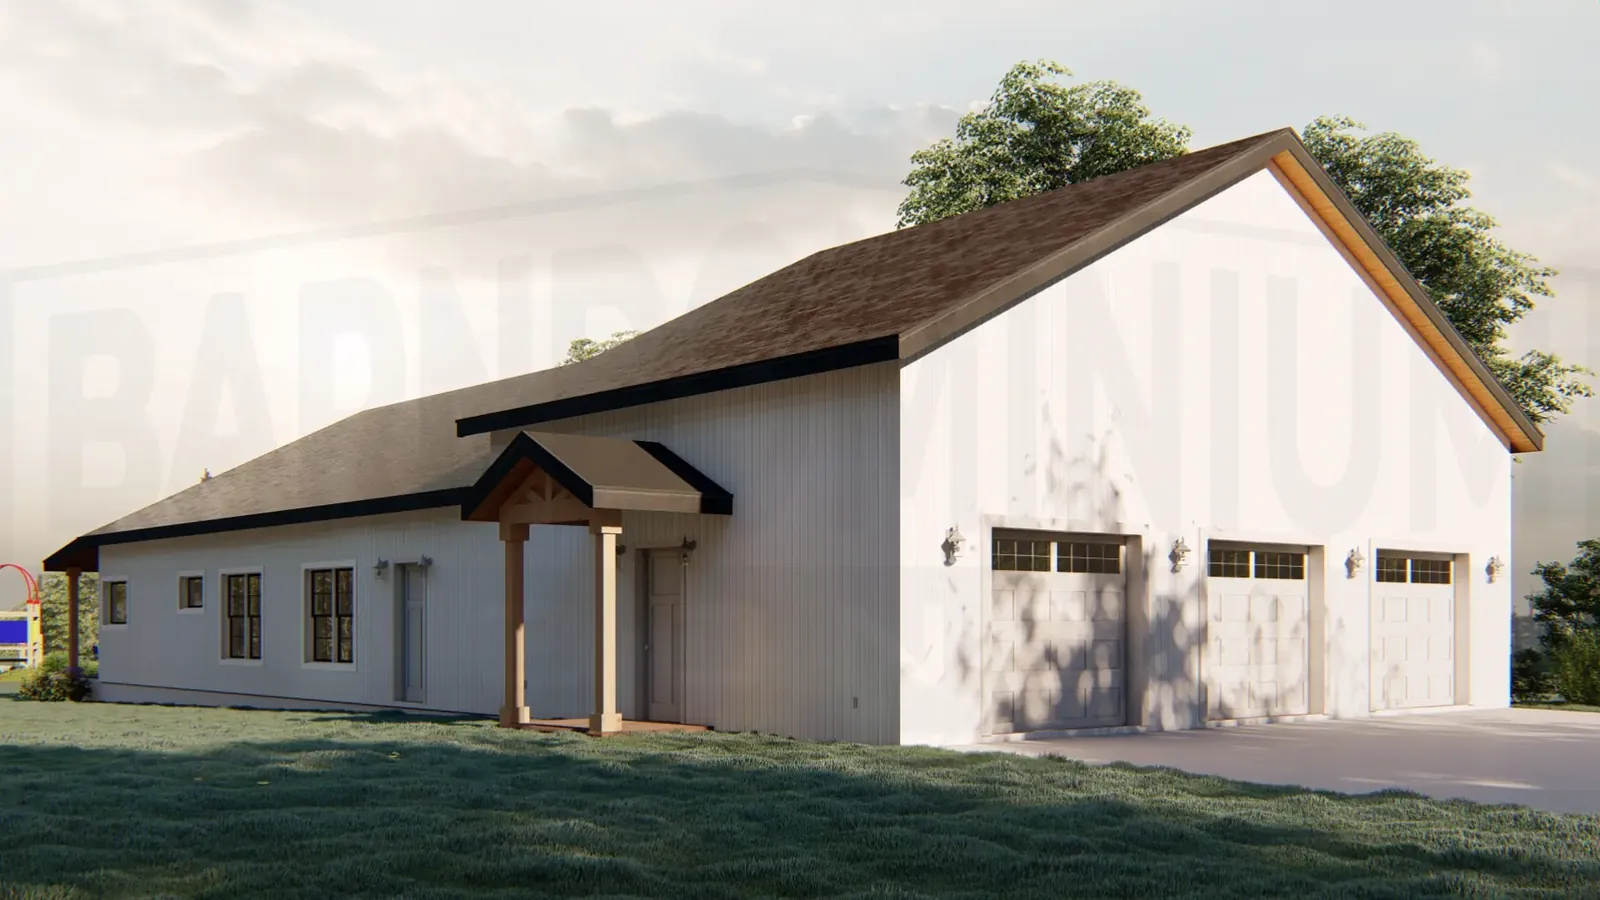
Here’s a view of the back of The Woodfield, featuring a covered single-door entrance into the 3-car garage.
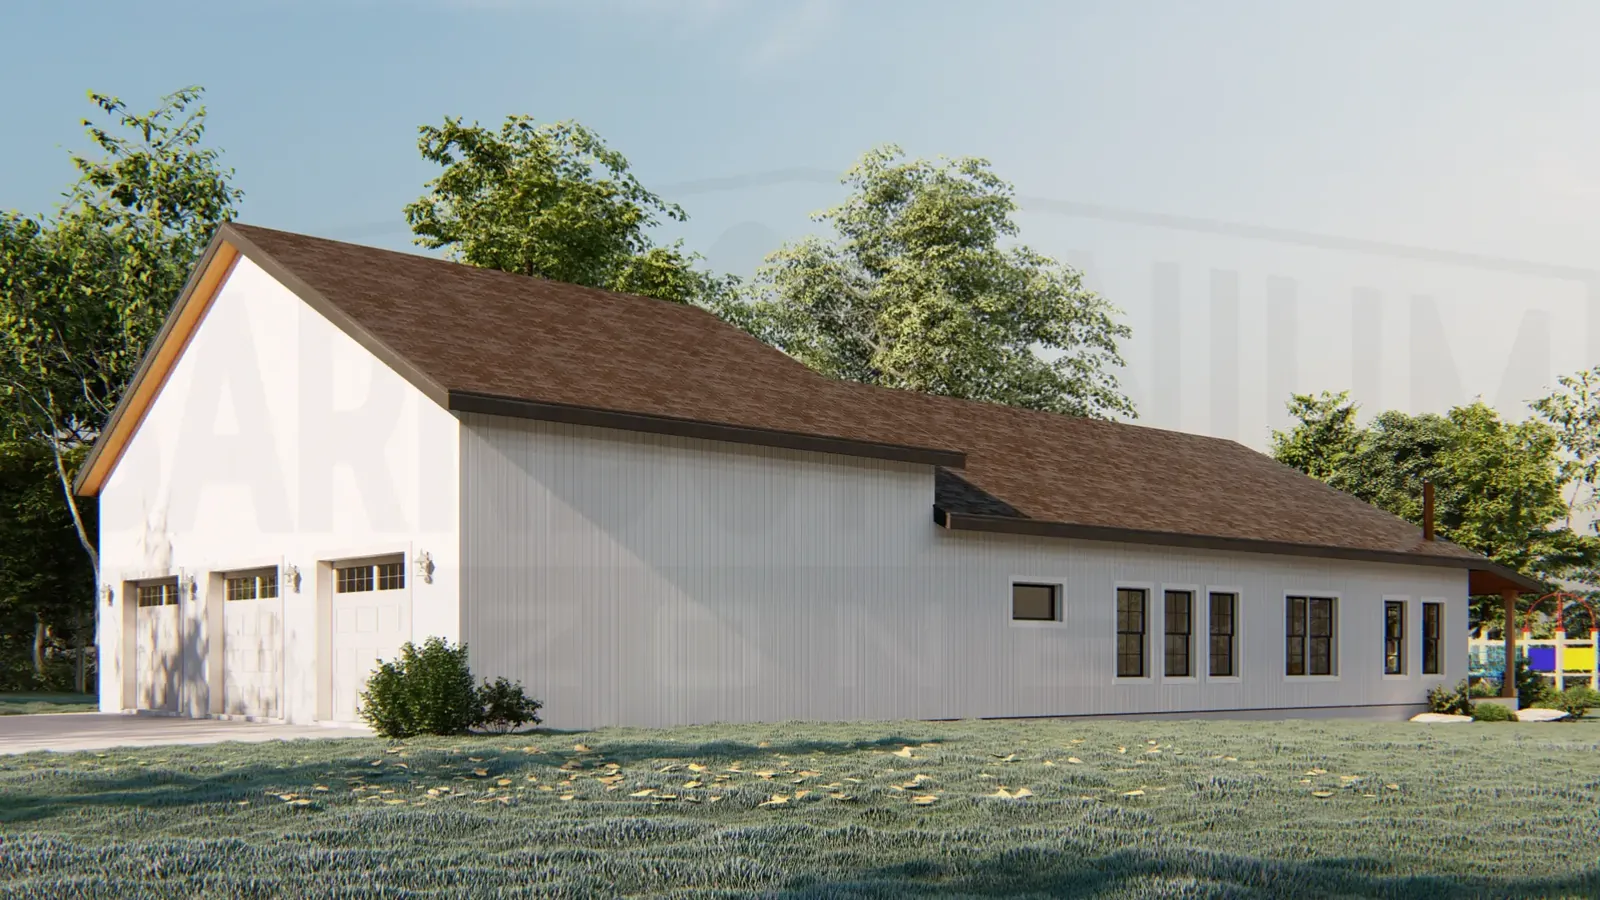
Alternate view of the back showcasing the 3-car garage.
Interior
Step inside The Woodfield barndominium and experience the spaciousness of the living/heated area, which spans 2,180 sq. ft.
This well-designed interior combines functionality with style, providing a comfortable living space for modern lifestyles.
Great Room
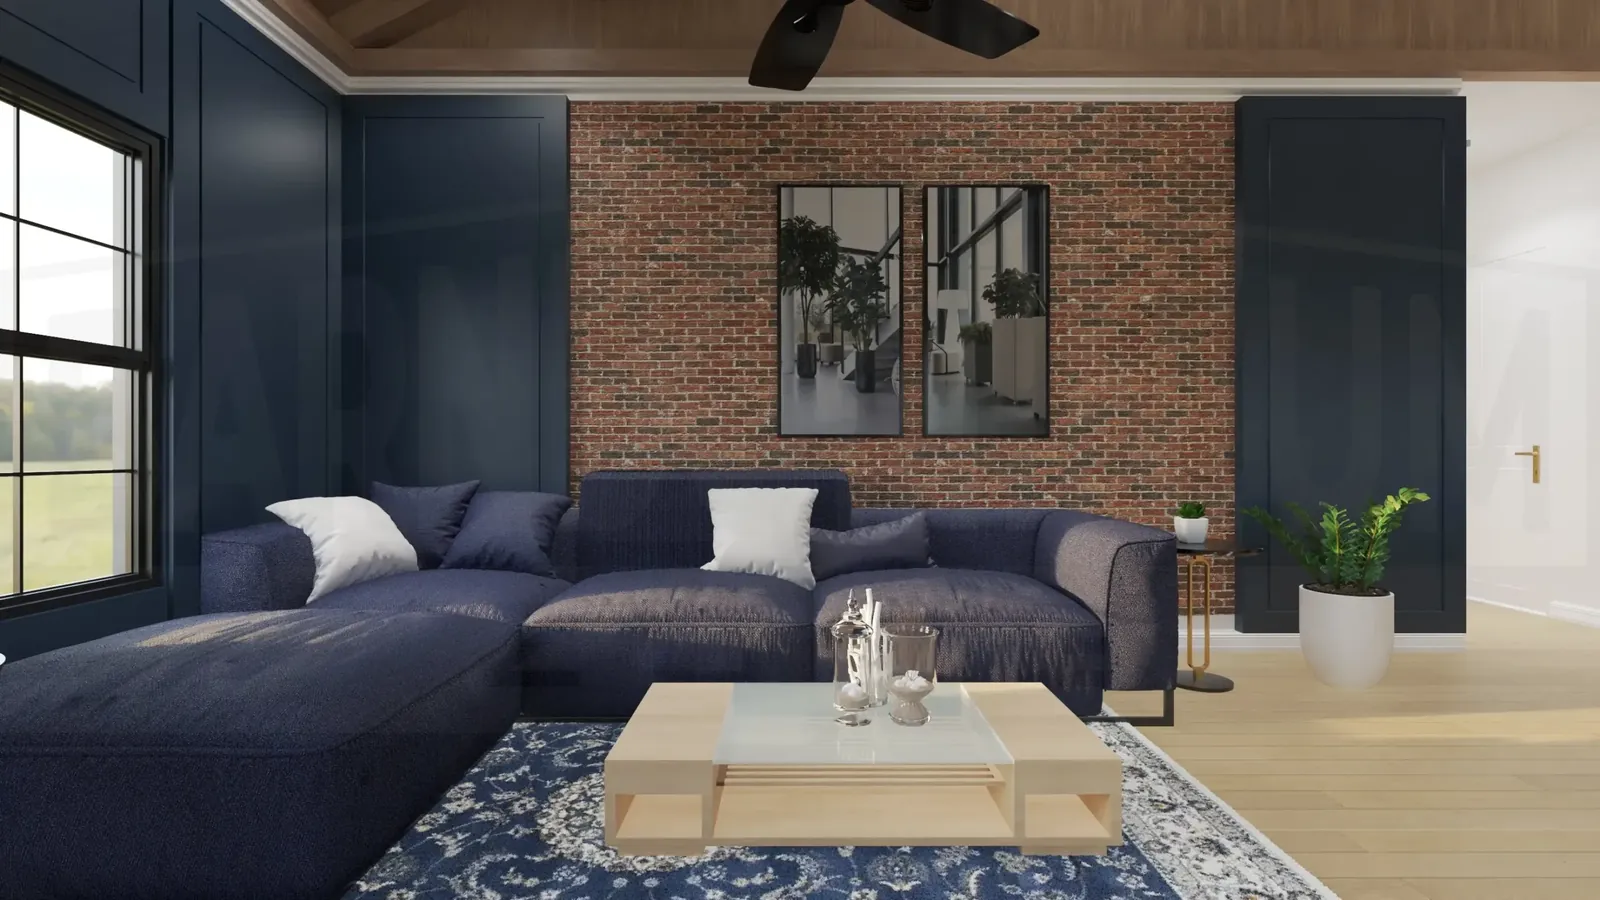
The heart of The Woodfield barndo is the great room, a cozy and inviting space measuring 14’-4” x 14’-4”.
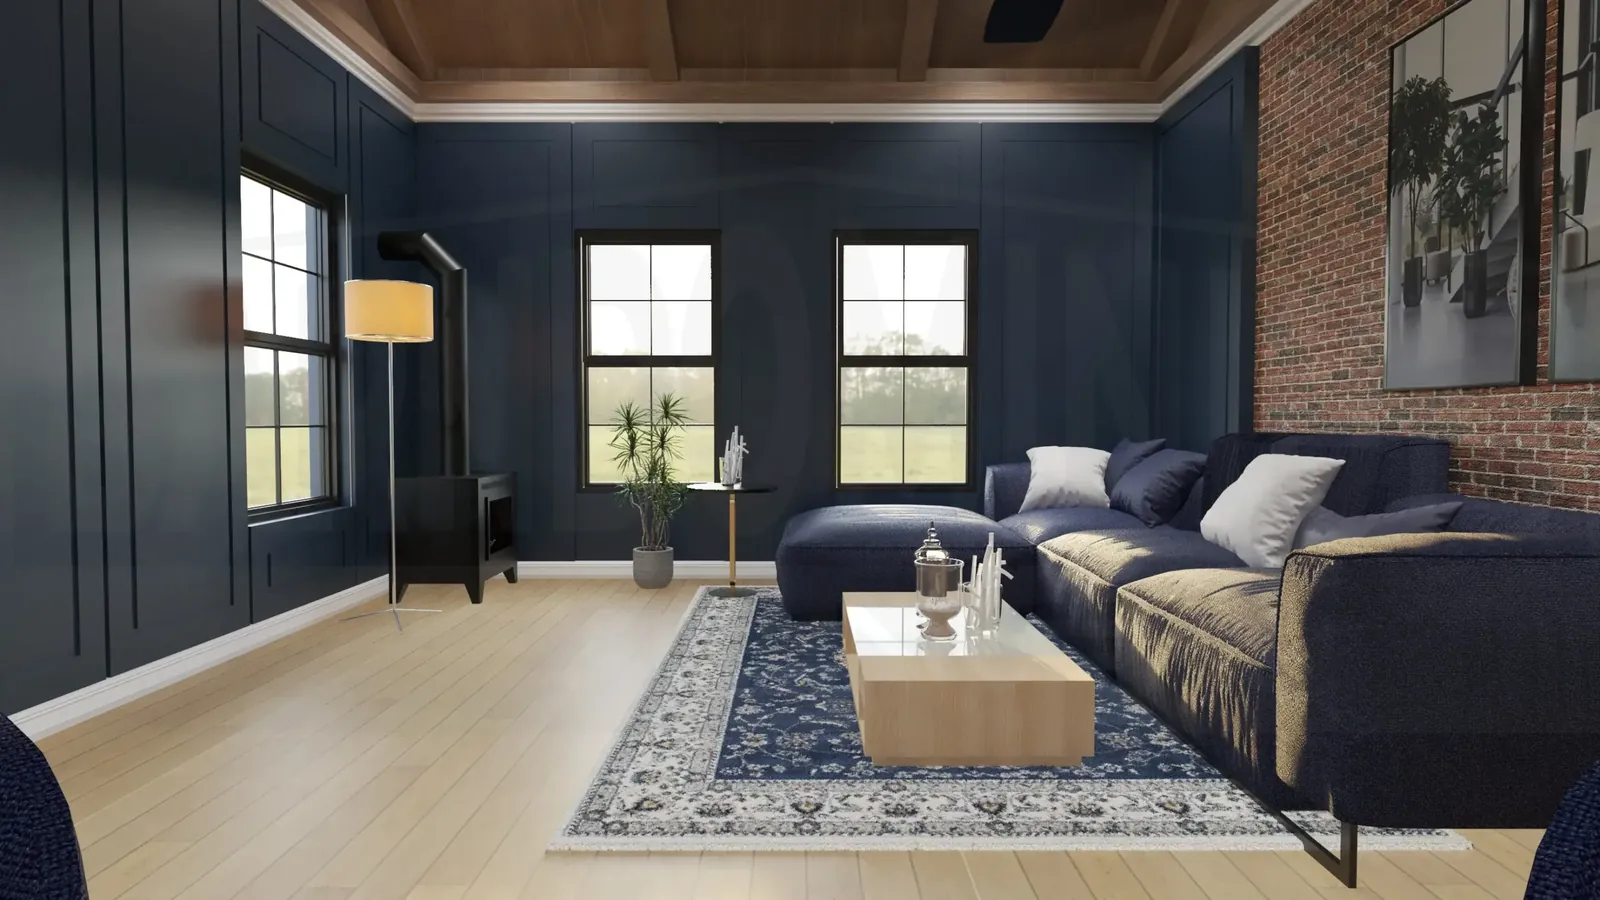
Featuring a corner wood-burning fireplace with a charming brick accent wall, this room exudes warmth and character.
The textured walls, wooden beams, and peaked ceiling add a touch of rustic elegance, creating a perfect setting for relaxation and gatherings.
Furnished with a comfortable sectional couch, the great room is designed for both comfort and style.
Dining & Kitchen
Adjacent to the great room, there’s an open transition leading to the dining and kitchen areas.
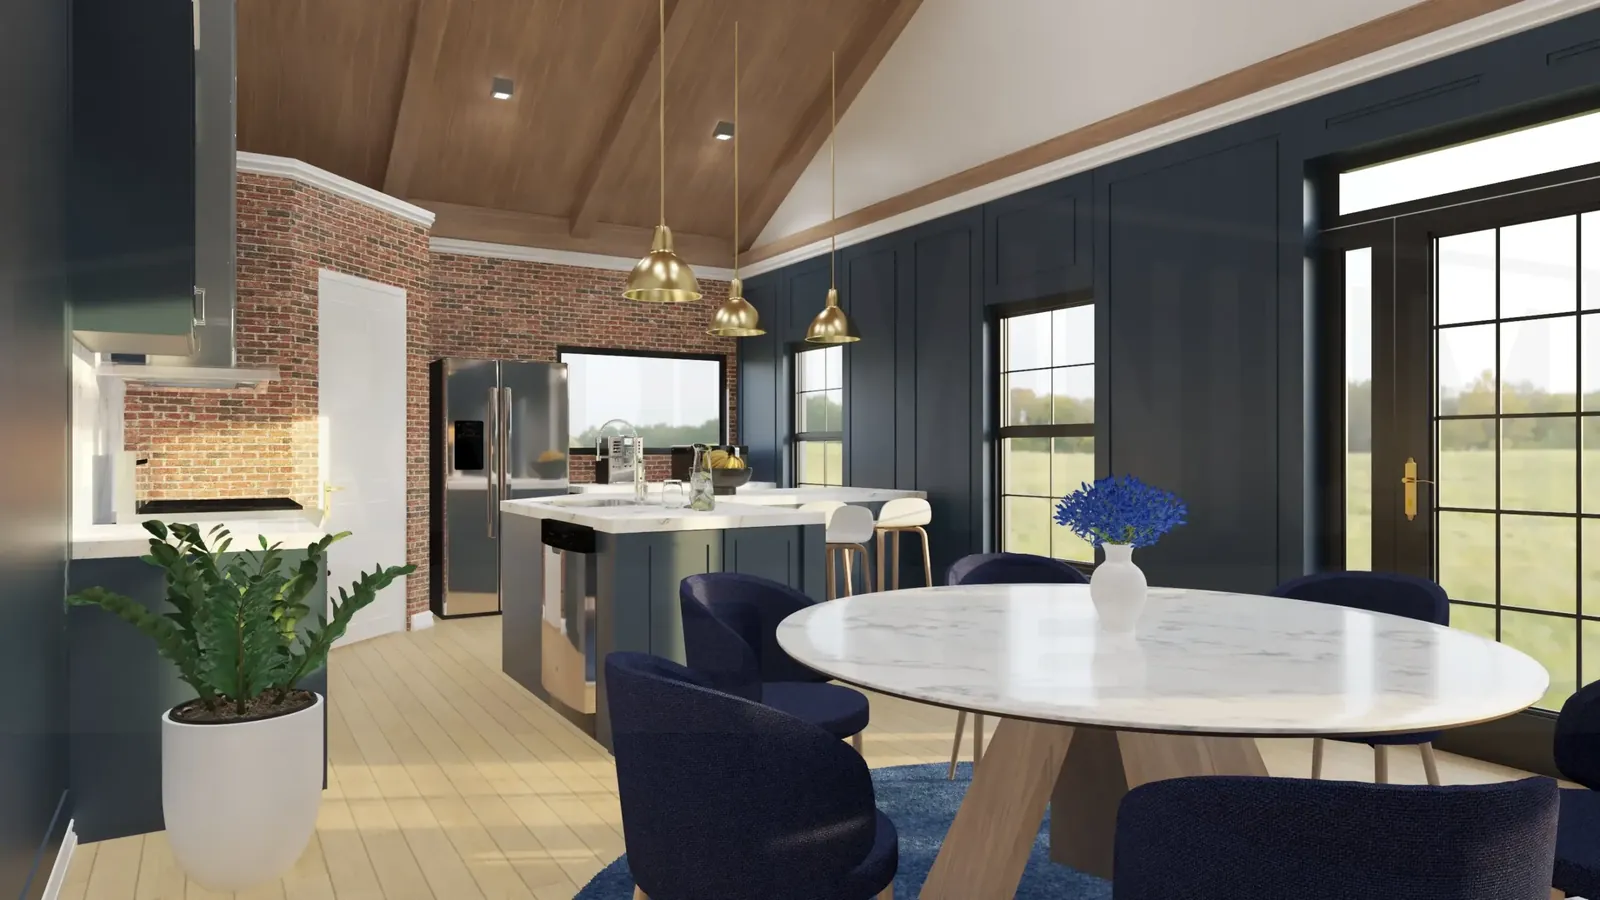
The dining space, measuring 11’-5” x 14’-4”, is designed with a table that comfortably seats six, creating a welcoming atmosphere for shared meals and gatherings.
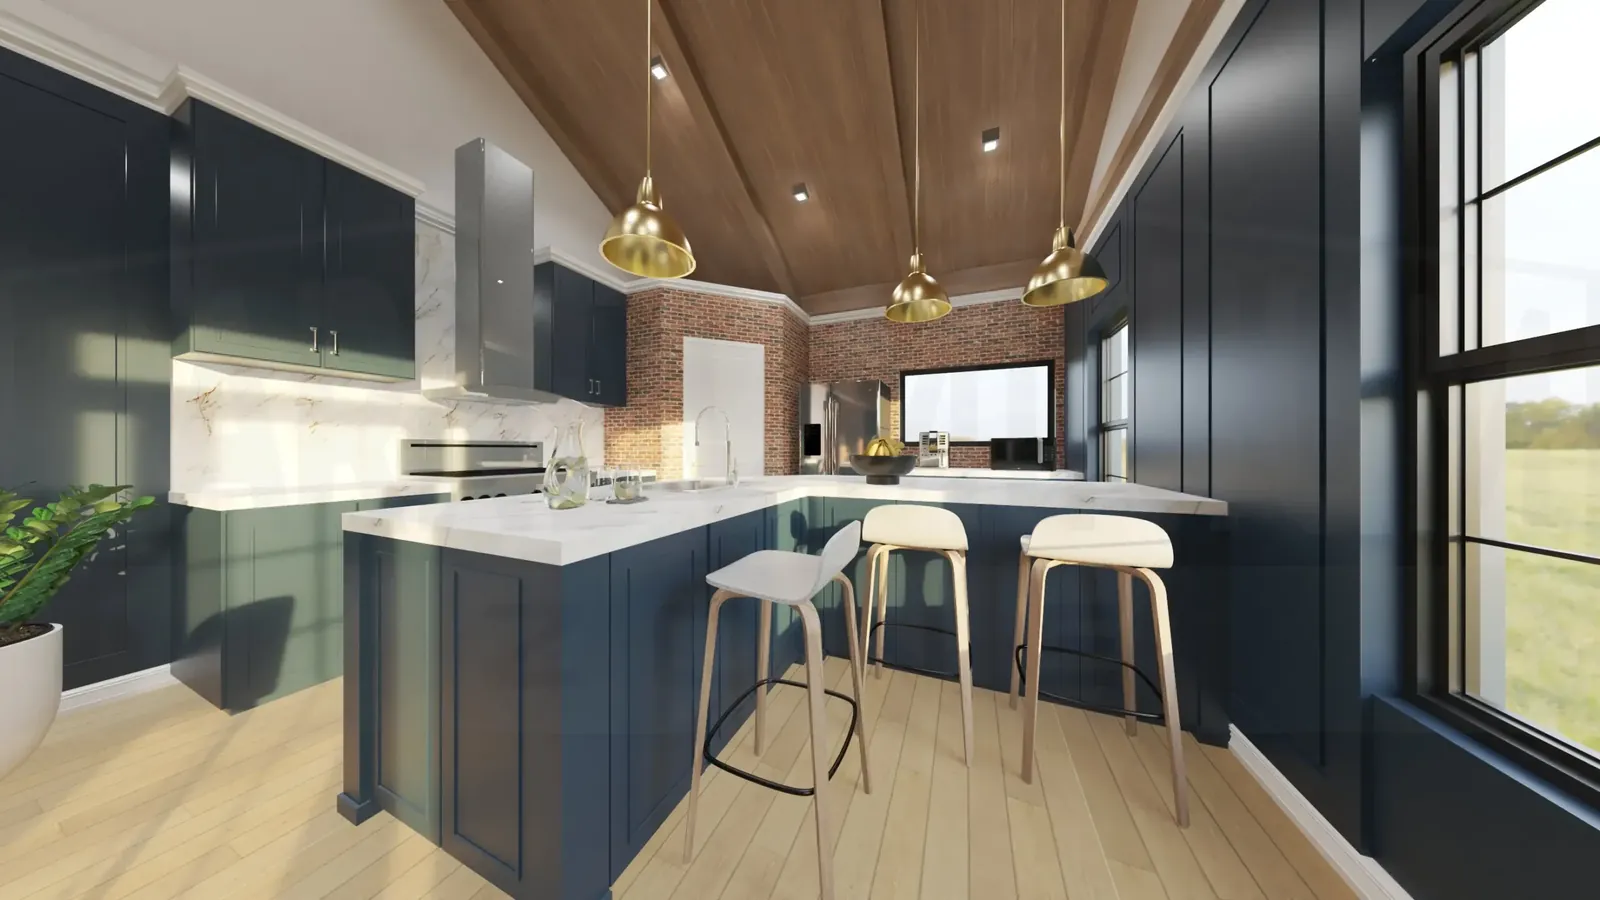
The kitchen, spanning 13’-2’ x 14’-4”, is efficiently laid out with a dedicated L-shaped counter space that separates it from the dining area.
The counter also accommodates seating for three and includes a convenient sink, providing a practical and stylish space for cooking and entertaining.
A corner pantry is included.
Bedrooms
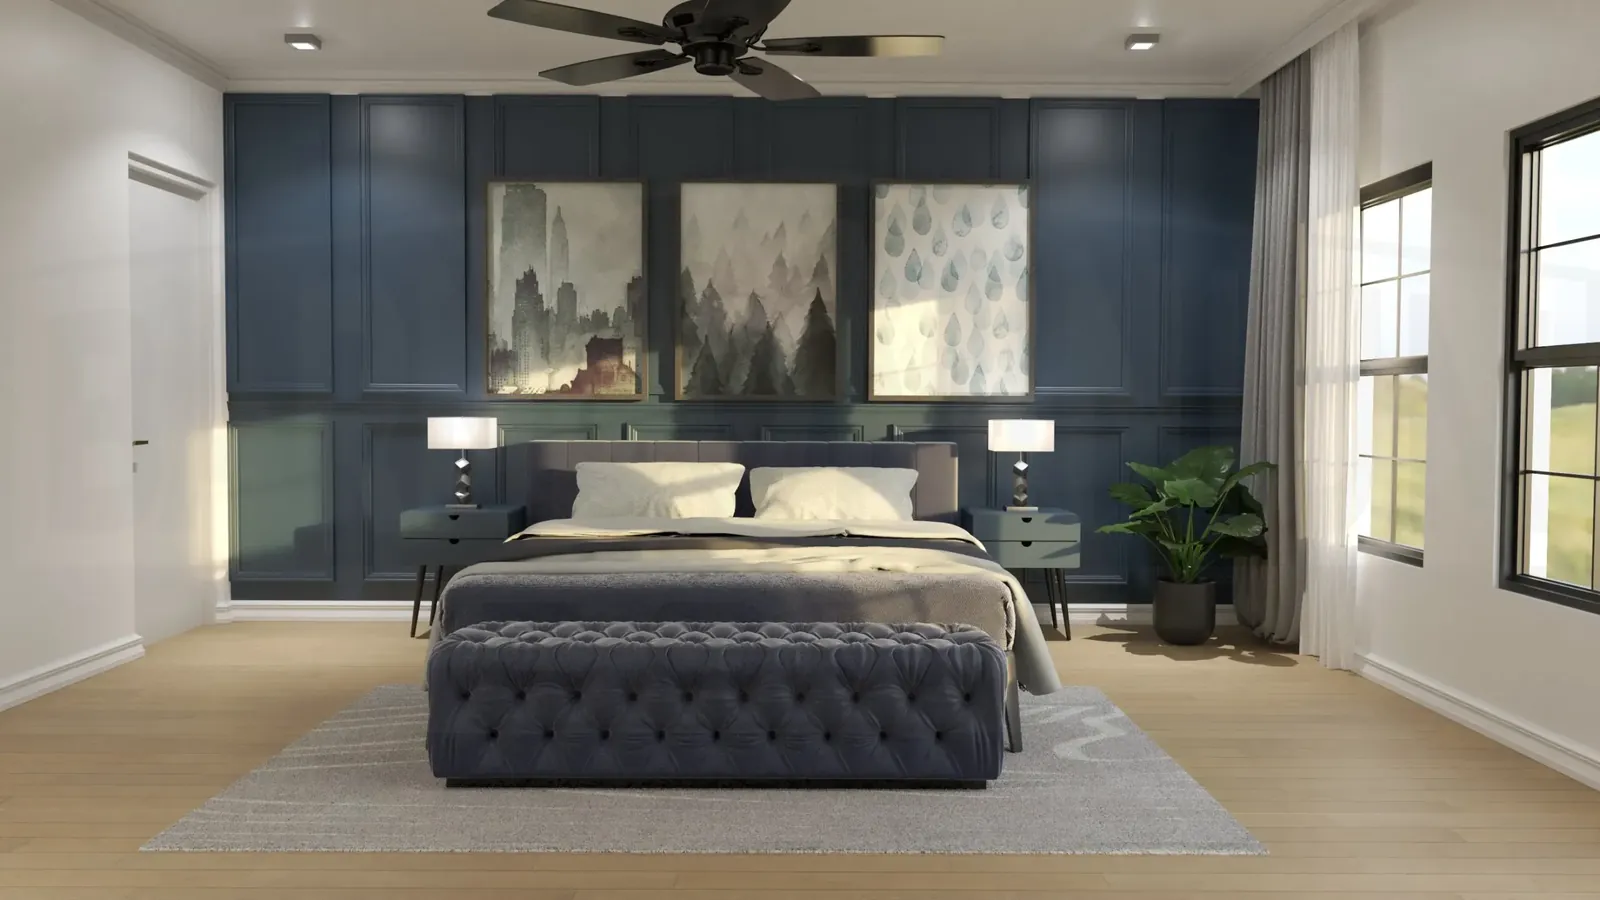
The master bedroom features an elegant dark accent wall, providing a sophisticated backdrop to the room’s design.
With dimensions of 17’-2” x 16’-10”, this spacious retreat is adorned with a ceiling fan for added comfort.
Three generously sized windows allow ample natural light to filter in, creating a bright and airy ambiance.
The master bedroom seamlessly connects to both the luxurious master bathroom and a conveniently located walk-in closet, offering a perfect blend of style and functionality.
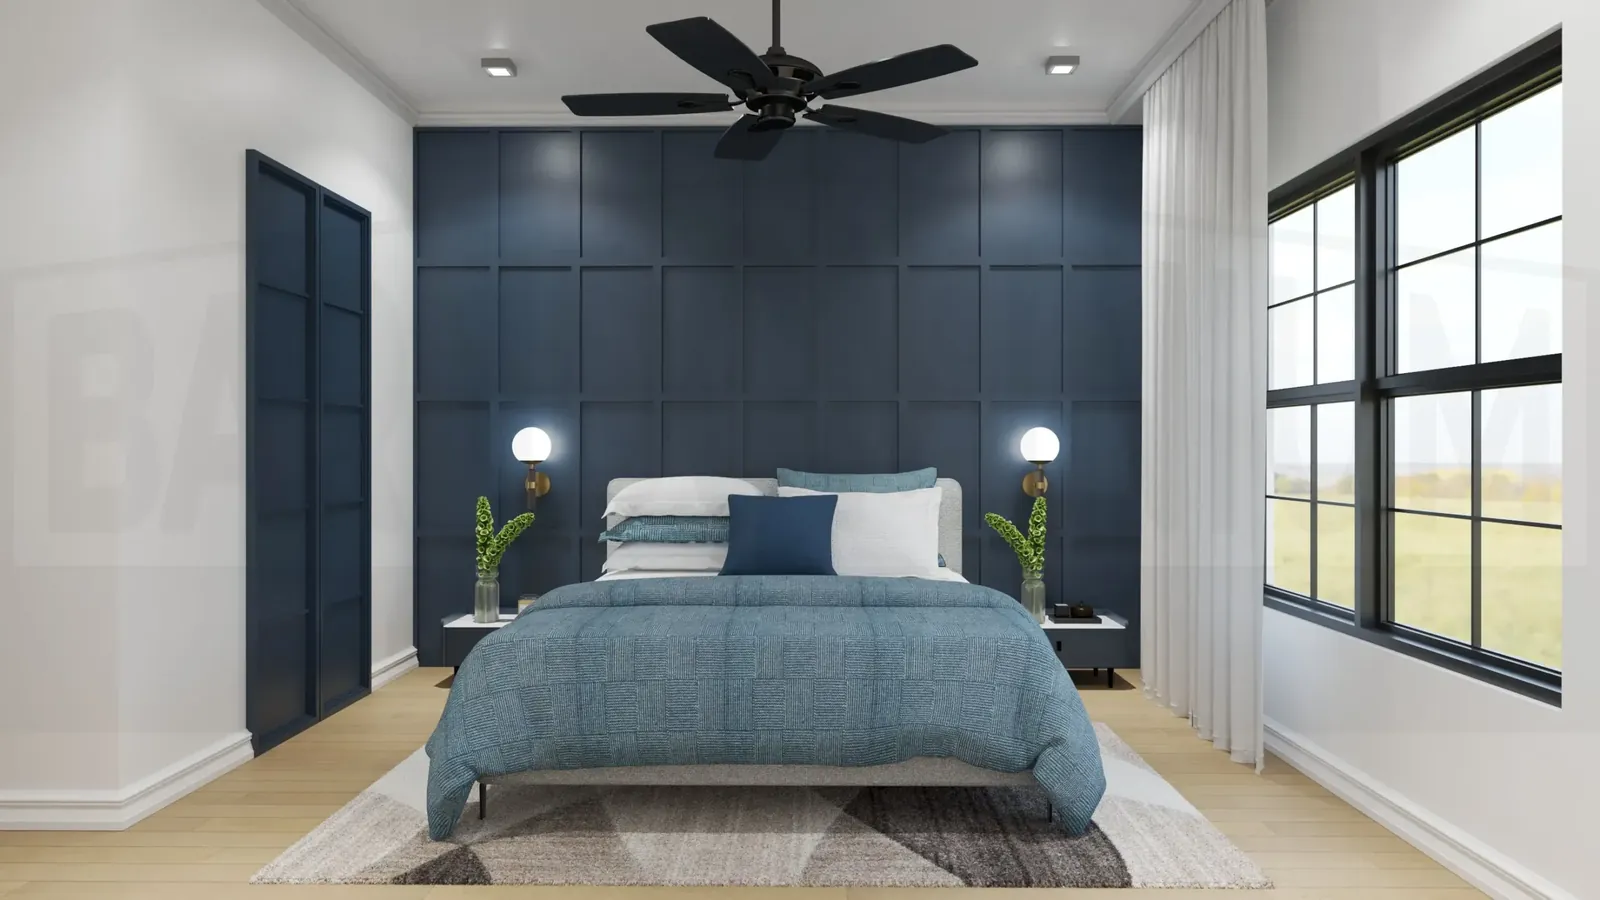
Bedroom 1 offers a cozy retreat with dimensions of 11’-10” x 11’-3”.
The room features a stylish dark accent wall that adds a touch of sophistication to the space.
A well-appointed closet measuring 5’ x 7’ provides practical storage solutions while maintaining the room’s overall aesthetic appeal.
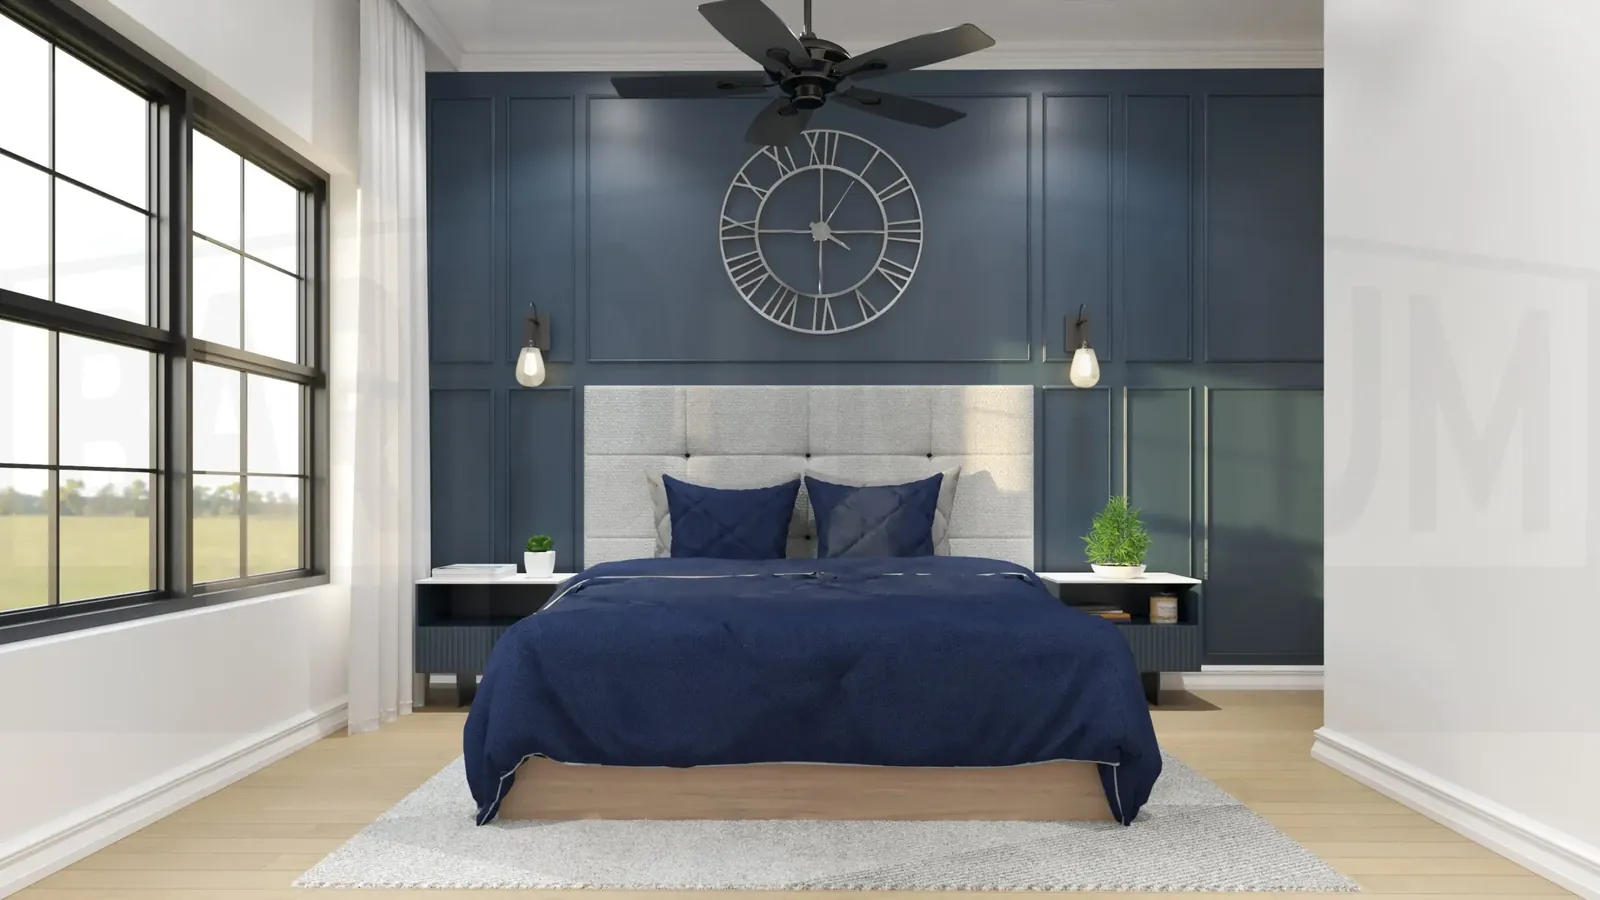
Bedroom 2 is a charming space with dimensions of 10’-10” x 10’.
The room boasts a stylish dark accent wall that adds a touch of character and warmth.
A well-designed closet measuring 6’ x 5’-8” provides ample storage space, ensuring practicality without compromising on style.
The inclusion of a ceiling fan enhances comfort and adds to the overall functionality of the room.
Bathrooms
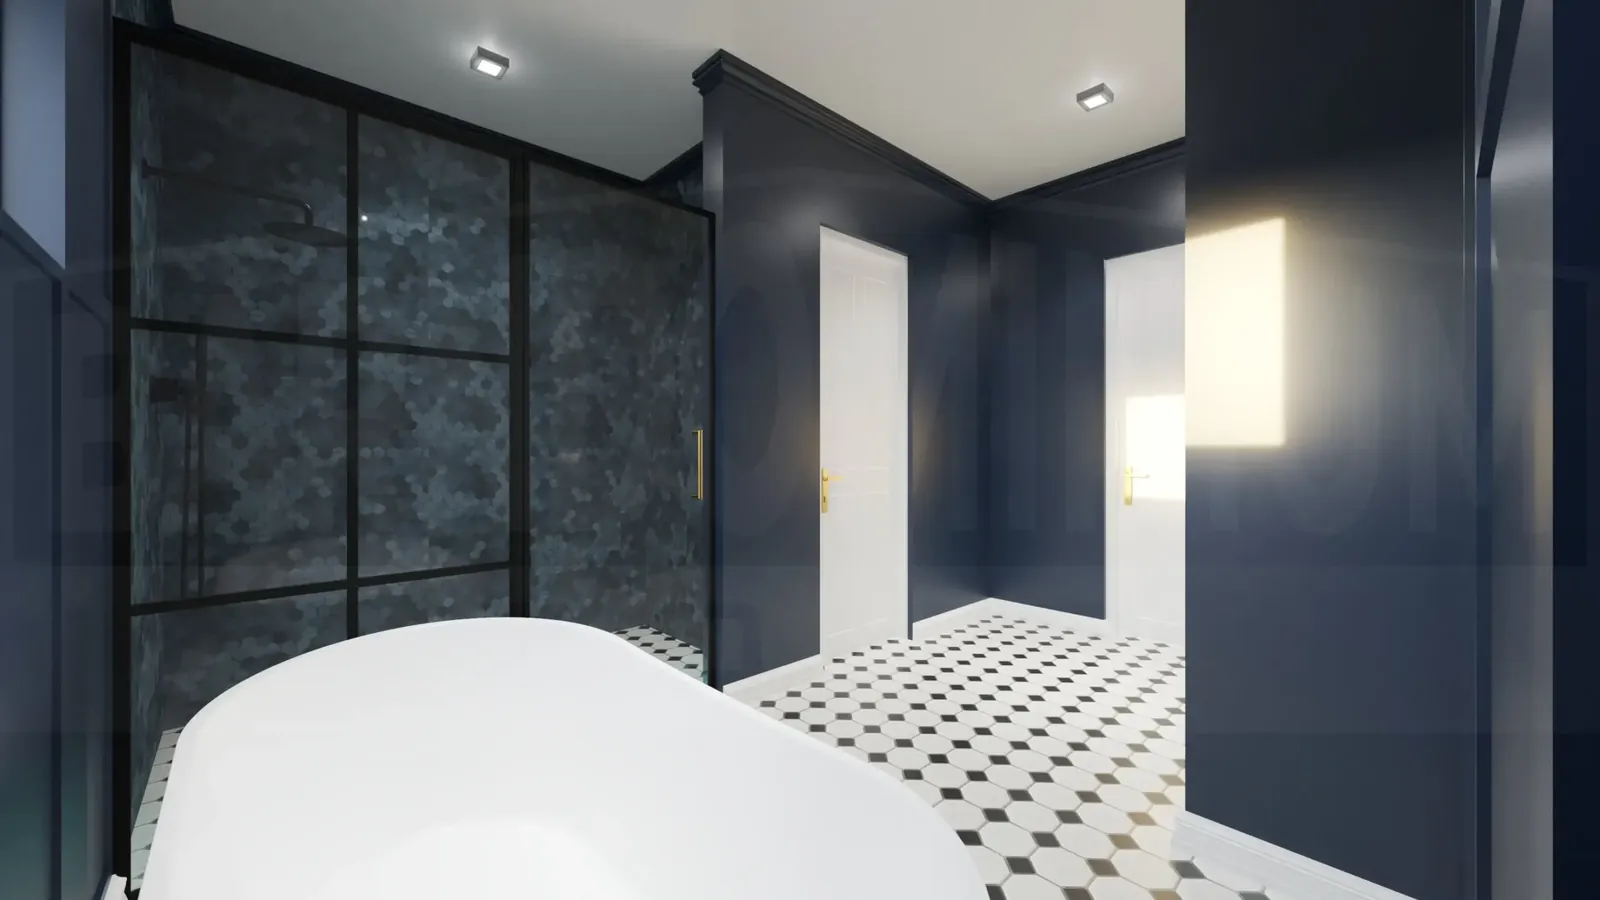
The master bathroom is a luxurious retreat, spanning dimensions of 12’-8” x 11’-2”.
It features a relaxing soaker tub, perfect for unwinding after a long day.
The separate shower space adds convenience, providing both style and functionality.
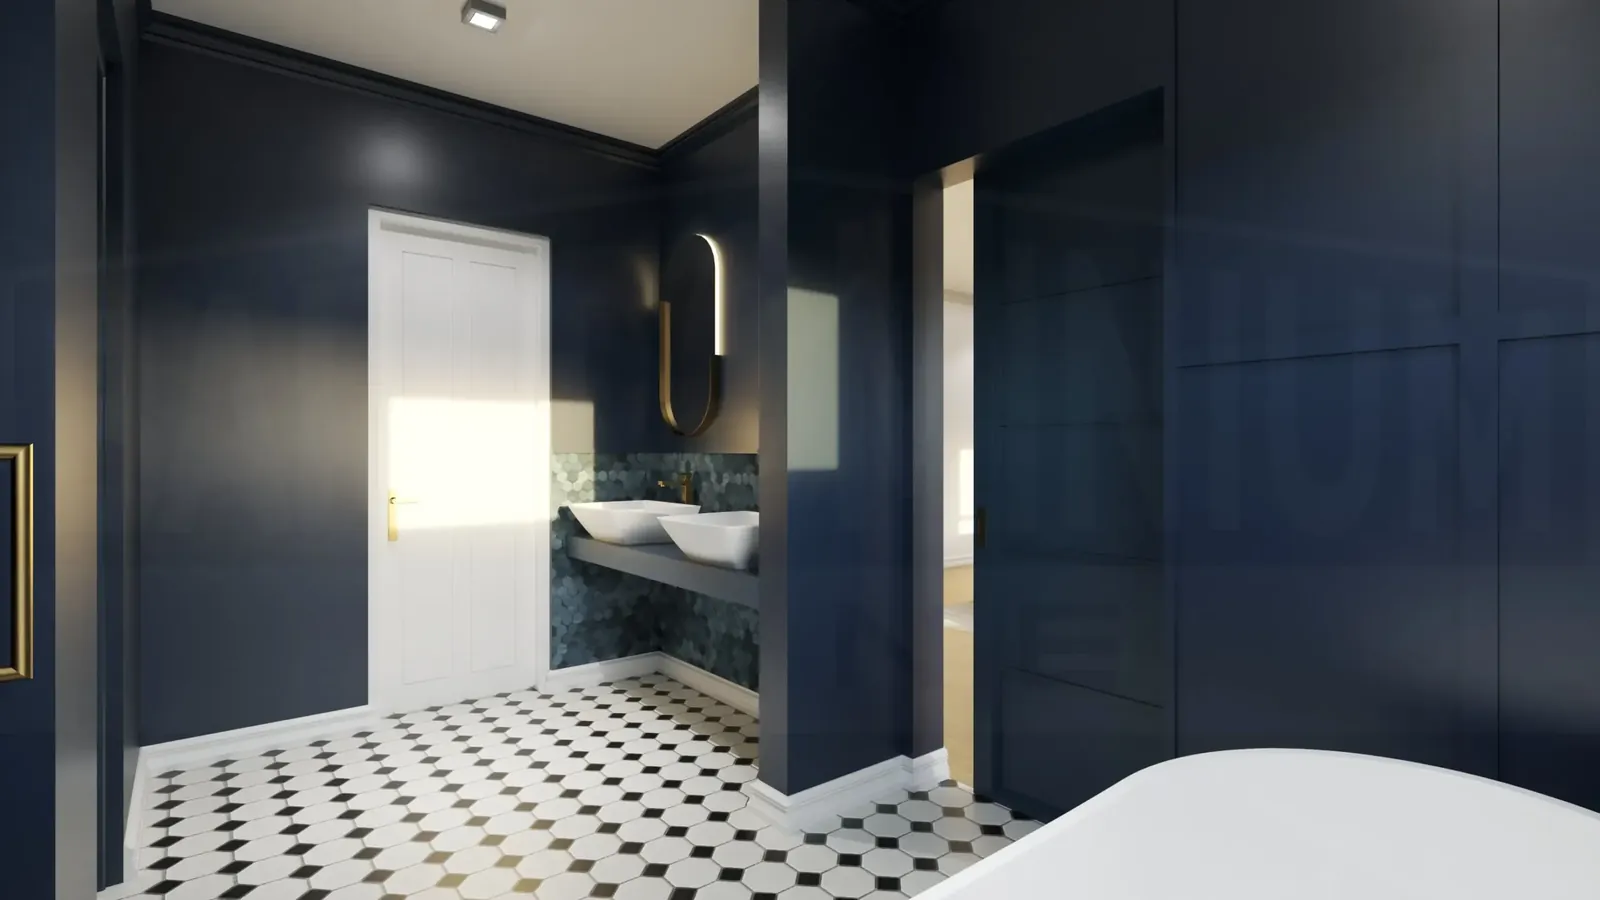
A dual sink vanity enhances the bathroom’s elegance.
The thoughtful design includes an enclosed toilet space for added privacy.
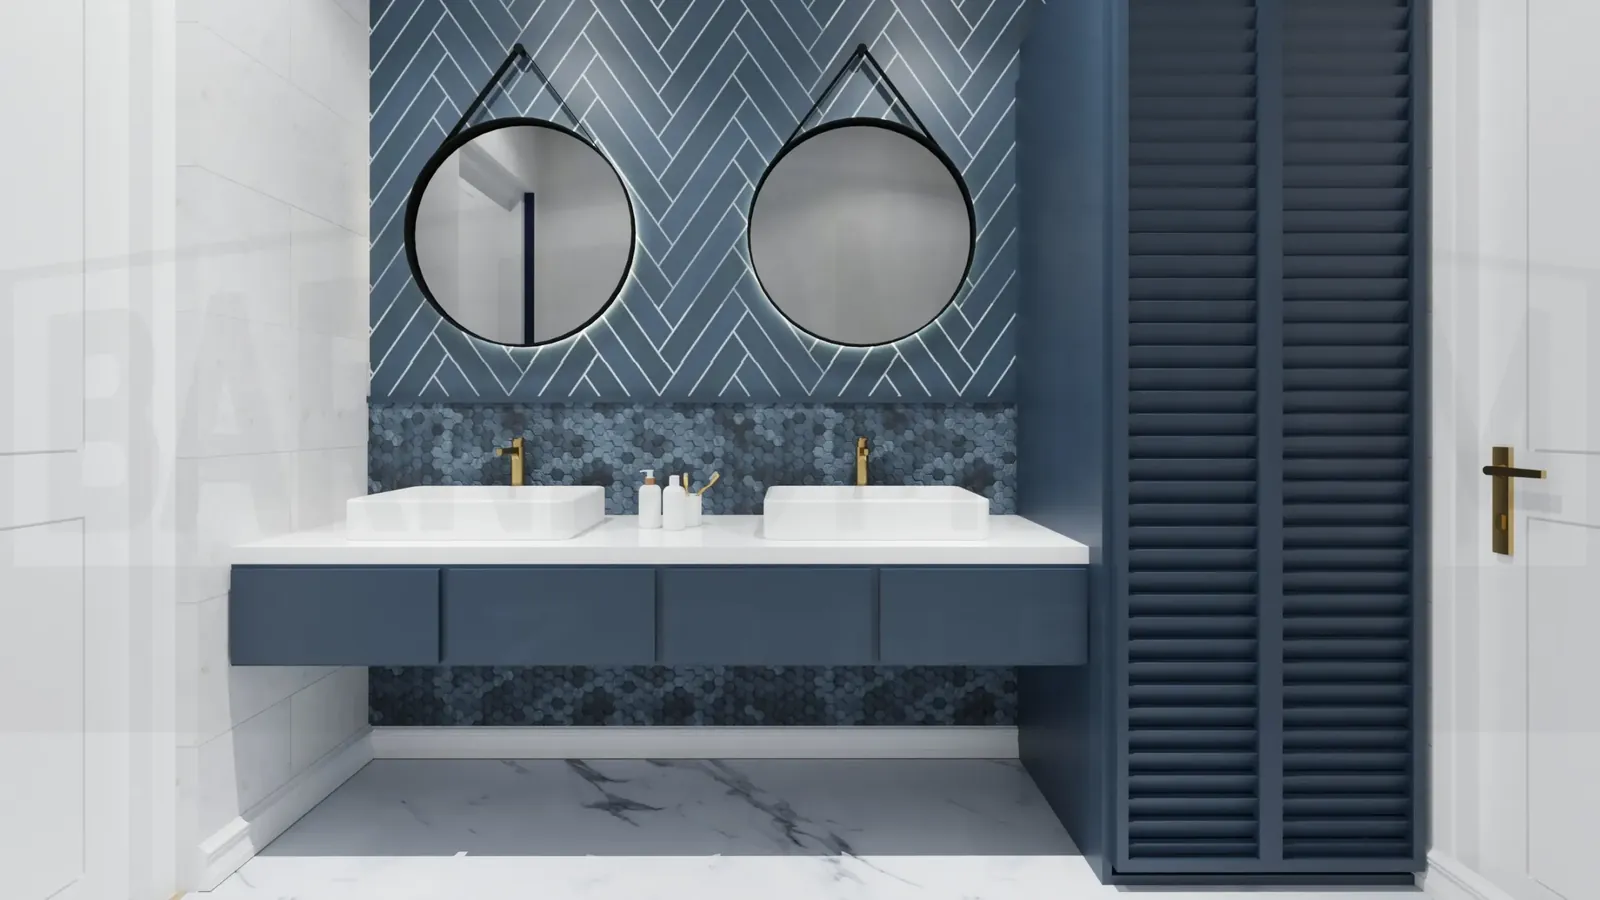
The common bathroom is conveniently located at the beginning of the hallway, just off the great room.
With dimensions of 14’-4” x 5’, it is well-designed for both style and practicality.
The bathroom features a standing shower, providing a modern and functional bathing space.
The dual sink vanity adds a touch of luxury, offering plenty of space for personal care routines.
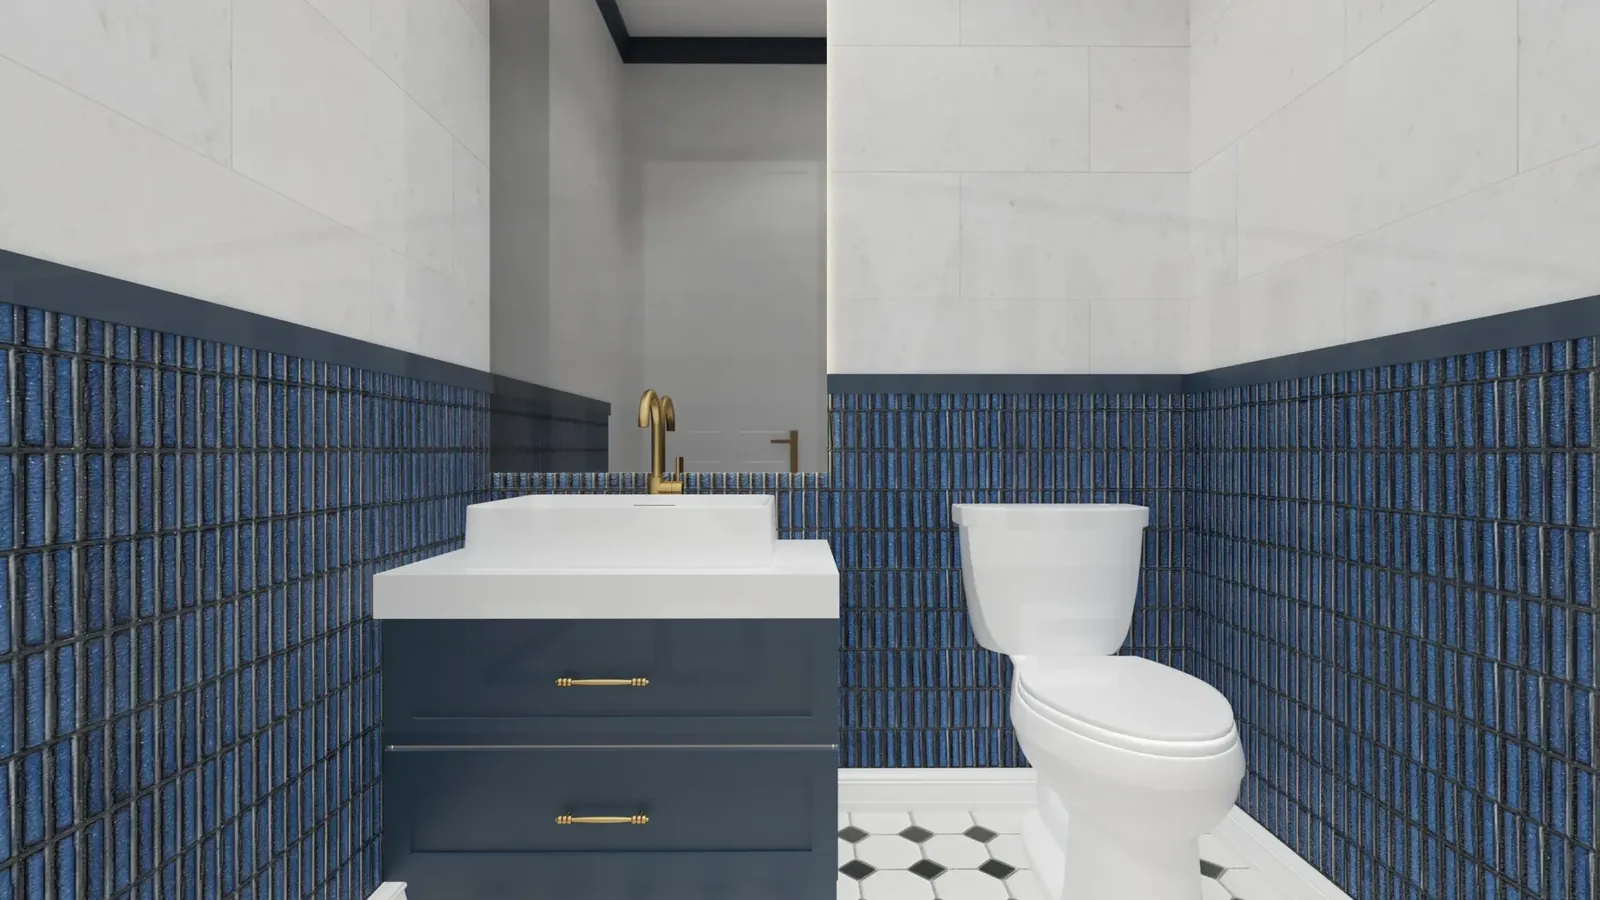
The half bath is strategically positioned at the end of the hallway, nestled between the master bedroom and the bonus room.
Spanning dimensions of 5’ x 6’, this compact yet well-appointed space offers convenience and privacy.
Notably, it includes a wall-length linen closet, providing additional storage for linens and toiletries.
The half bath seamlessly connects to the utility room, enhancing the overall functionality of this carefully designed living area.
With its thoughtful placement and practical features, the half bath in The Woodfield contributes to the seamless flow and efficiency of the home.
Bonus Room
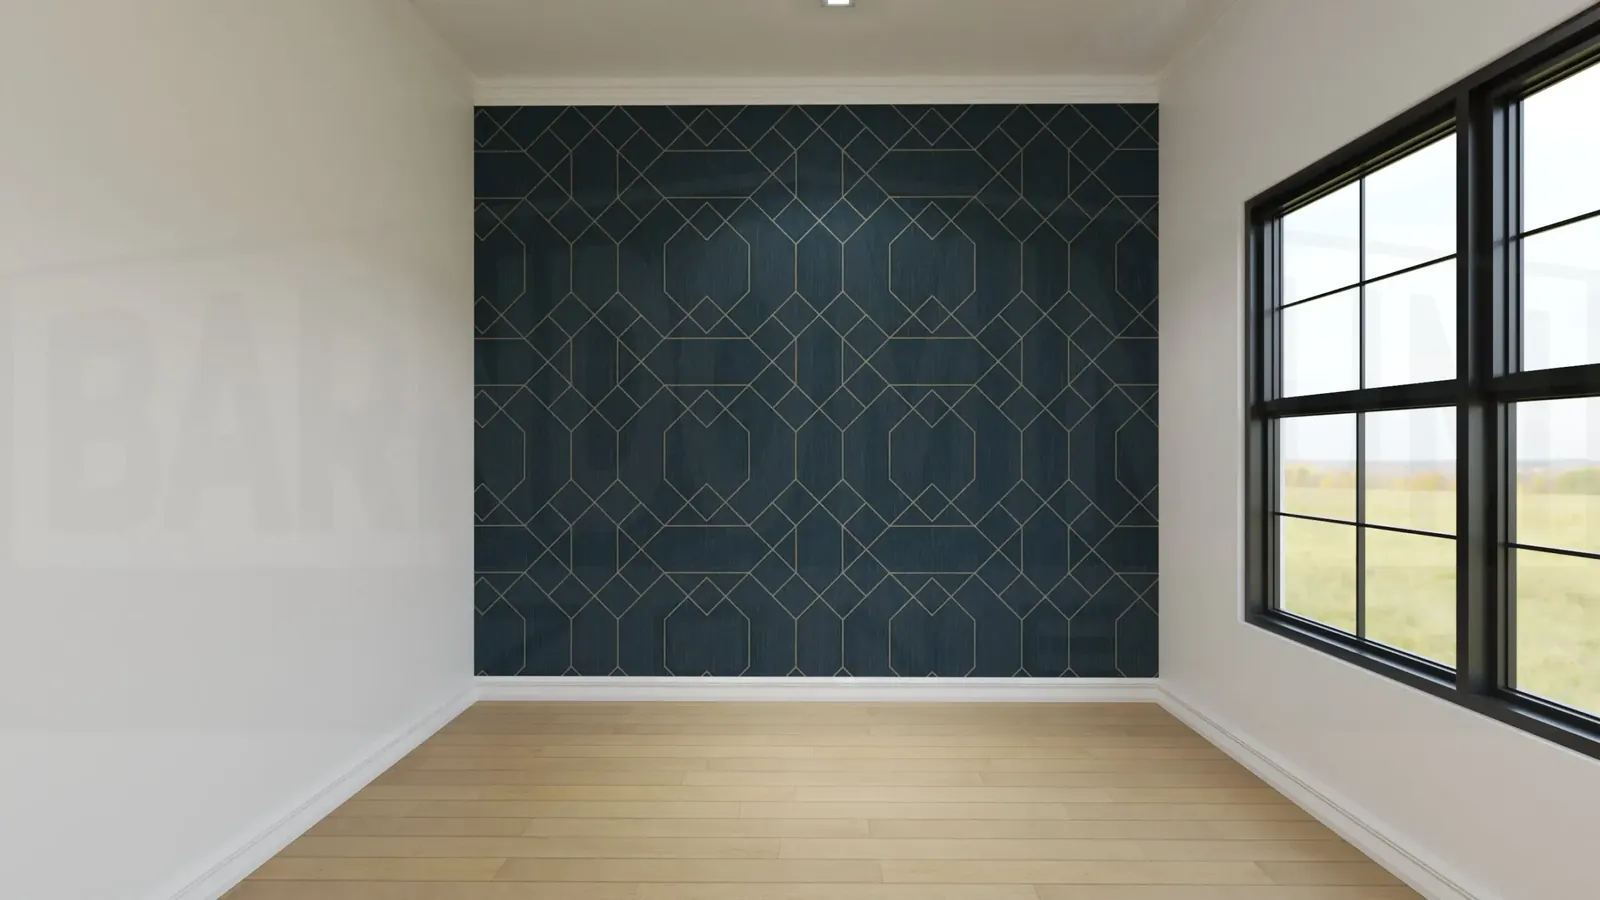
The bonus room is a versatile space, measuring 10’ x 10’-4”.
Enhanced by an accent wall and strategically placed windows, this room offers a well-lit and aesthetically pleasing environment.
The dimensions of the bonus room make it adaptable for various uses, such as a home office, hobby room, or additional guest space.
Utility Room
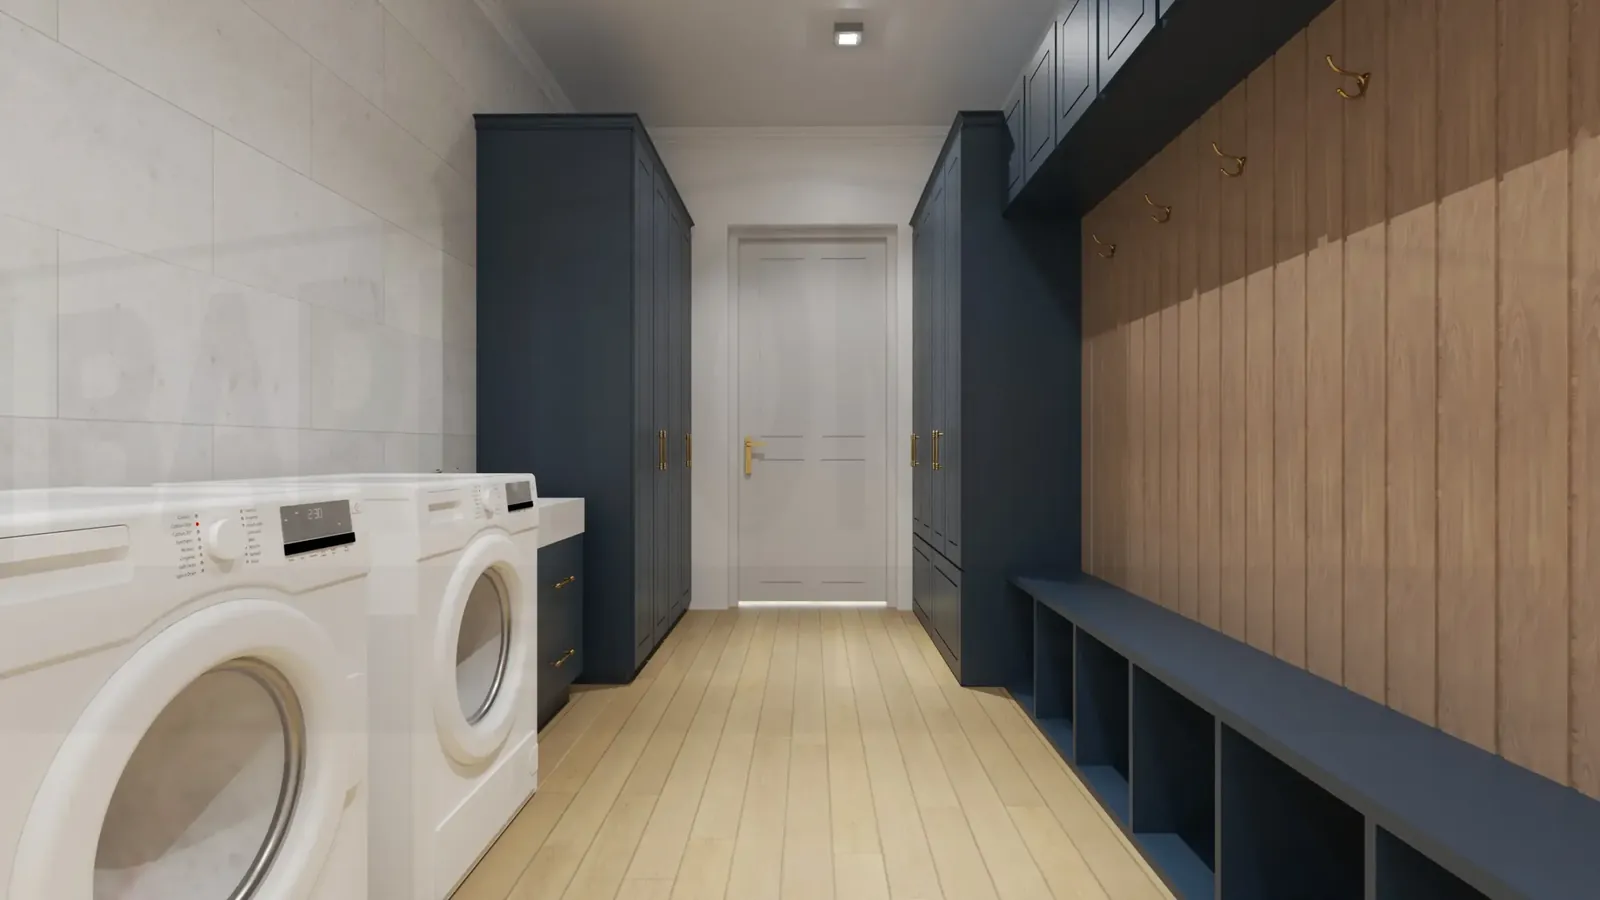
The utility room is designed for practicality and convenience.
Spanning dimensions that cater to efficiency, this space includes an exterior door, allowing easy access for various purposes.
It features a mud bench, providing a designated area for removing and storing outdoor gear, and houses laundry machines for added functionality.
With an additional access door leading to the garage, the utility room serves as a hub for essential household tasks, seamlessly connecting indoor and outdoor spaces within the home.
Garage
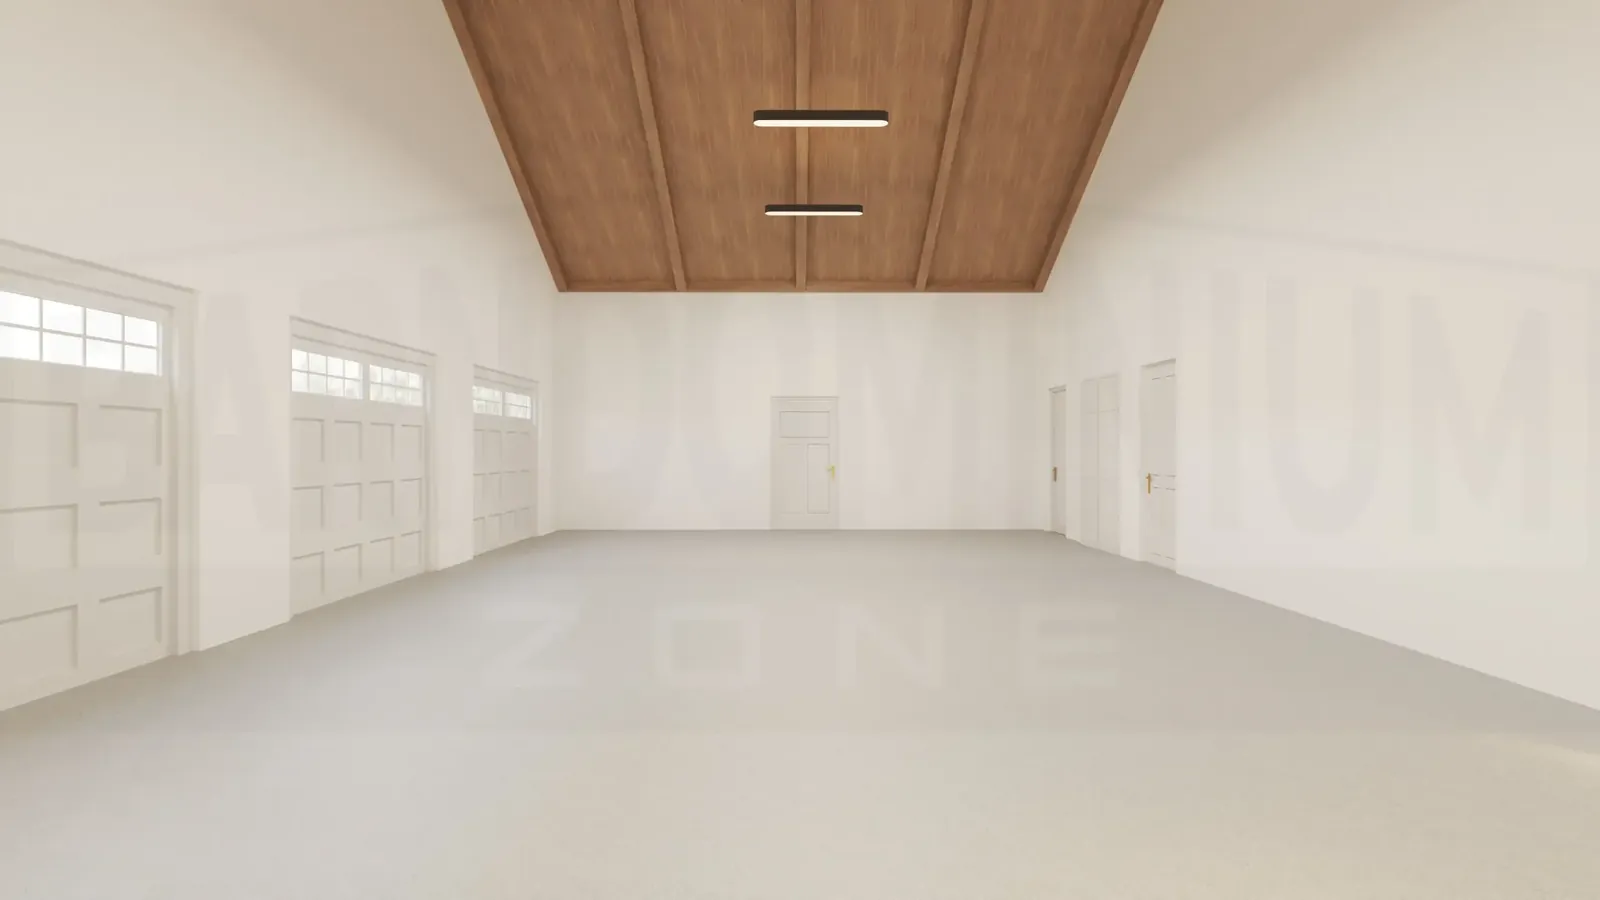
The Woodfield barndominium has a spacious 3-car garage, measuring 39’ x 25’.
It offers ample room for vehicle storage and includes a covered exit side door for convenient access.
The thoughtful design incorporates two closets within the garage—one dedicated to tool storage and the other for mechanical equipment.
This setup not only ensures an organized space but also provides plenty of room for engaging in various workshop activities.
Overview
Welcome to The Woodfield Plan, a sophisticated barndominium floor plan that seamlessly combines modern luxury with rustic charm.
With a generous 3,579 sq. ft. of living space within its 40’ x 80’ footprint, this home offers ample room to meet your family’s needs.
Featuring three inviting bedrooms, two and a half well-appointed bathrooms, and a spacious 3-car garage complete with a workshop for all your DIY projects, The Woodfield Plan is designed to cater to your lifestyle.
The heart of this barndominium is its open-concept living area, where the kitchen, dining, and living spaces flow harmoniously together, creating an ideal atmosphere for gatherings and relaxation.
With a perfect blend of functionality and style, The Woodfield Plan embodies the essence of contemporary country living.
Find More Barndominium Floor Plans
By Bedrooms:
1 Bedroom • 2 Bedrooms • 3 Bedrooms • 4 Bedrooms • 5 Bedrooms • 6 Bedrooms • 7 Bedrooms
By Feature:
1-Story • 2-Story • With Garage • Wraparound Porch • With Breezeway • 2 Master Suites • With Loft • Multi-Family Barndominiums • Open-Concept • With Shop
By Size:
Small Plans • 30×40 Floor Plans • 40×40 Floor Plans • 1800 Sq Ft • 3000 Sq Ft

