
Specifications
- Area: 1,999 sq. ft.
- Bedrooms: 3
- Bathrooms: 2.5
- Stories: 1
- Garages: 3
Welcome to the gallery of photos for the Barndominium-Style House with Open Concept Living Under 2000 Sq Ft. The floor plan is shown below:
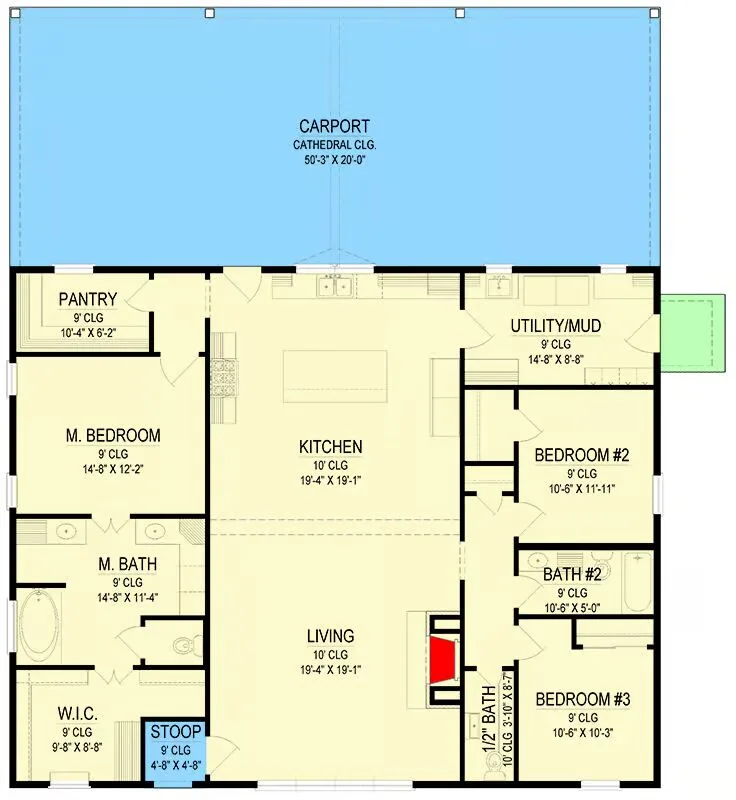
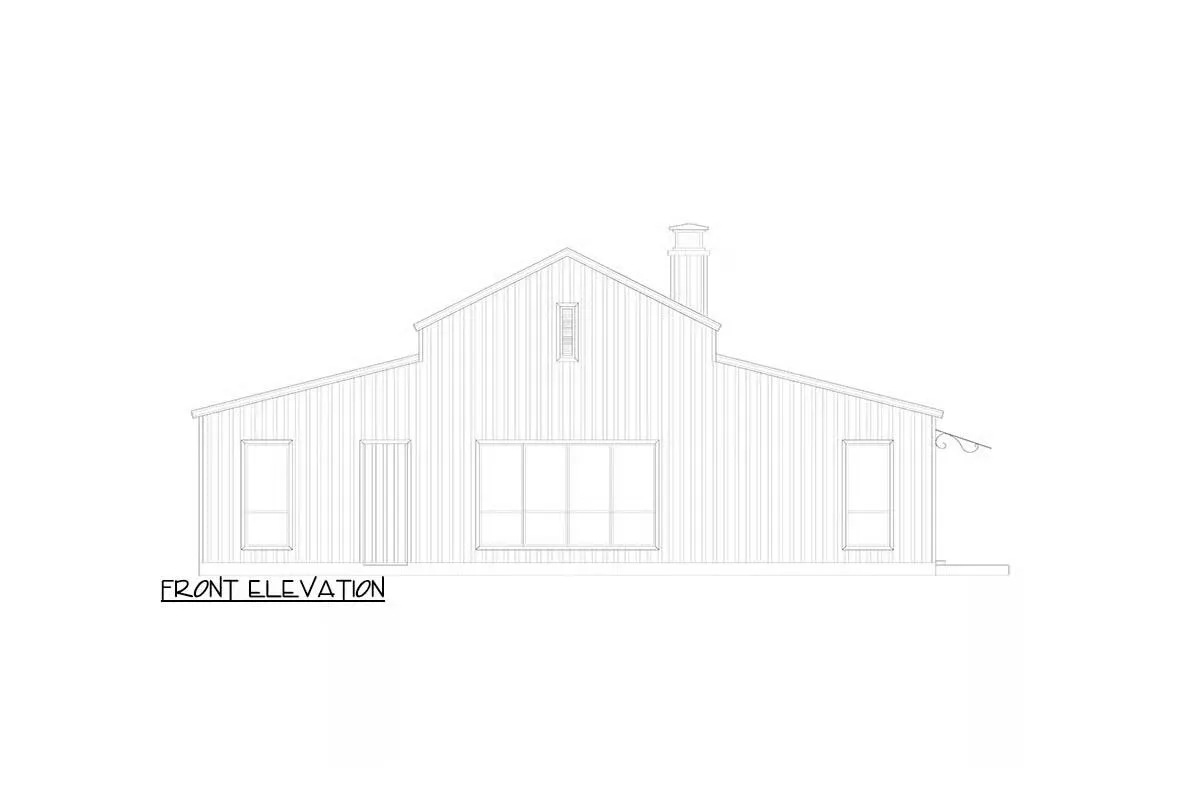
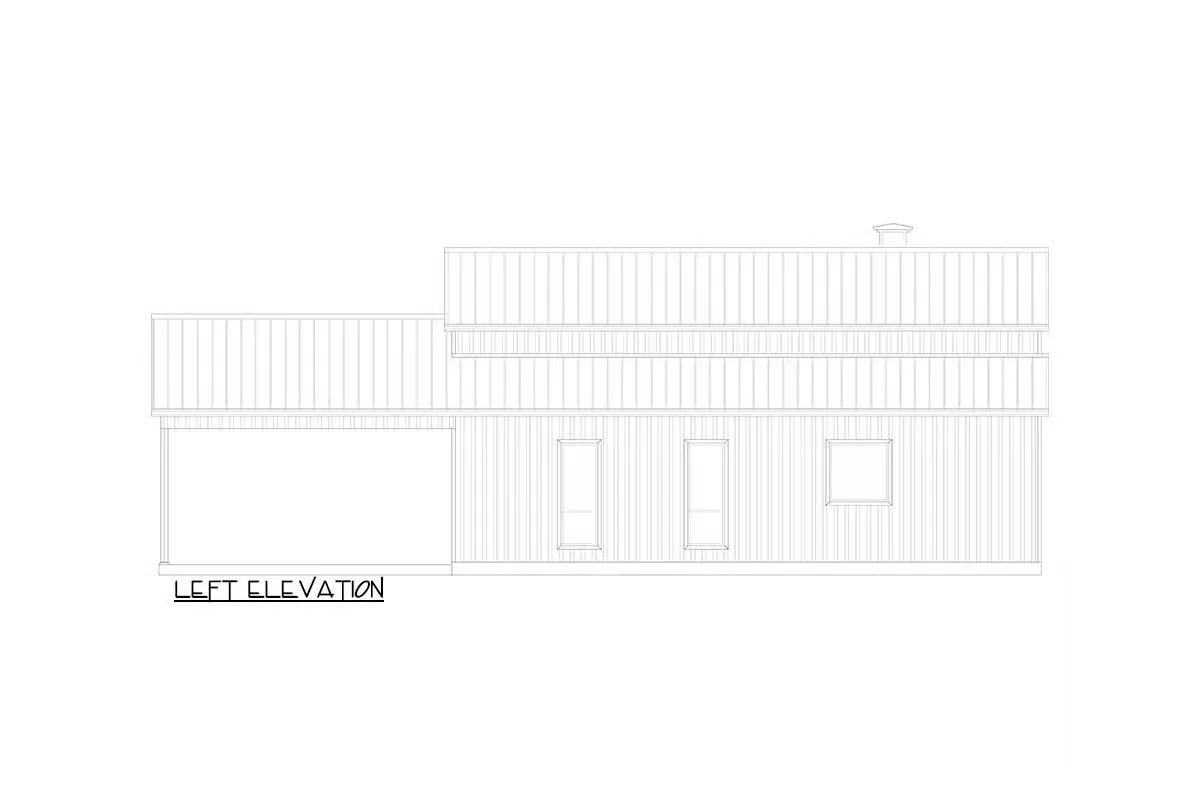
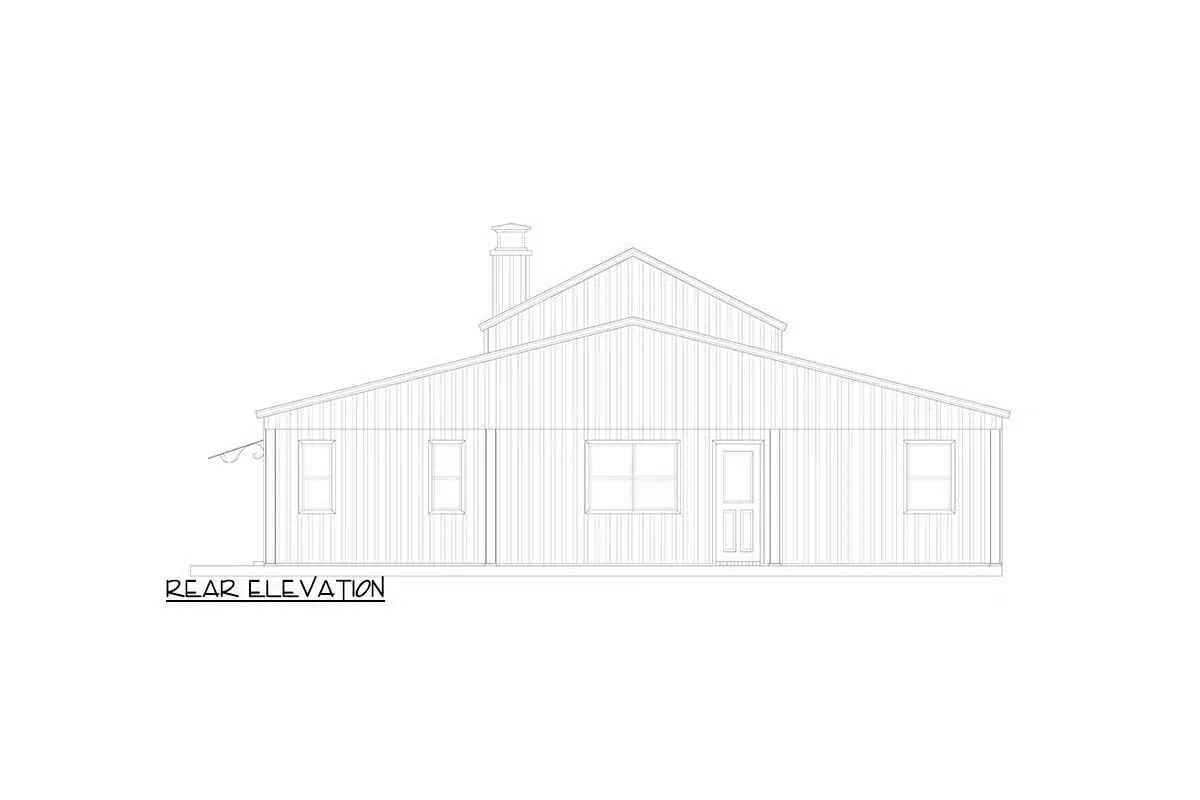
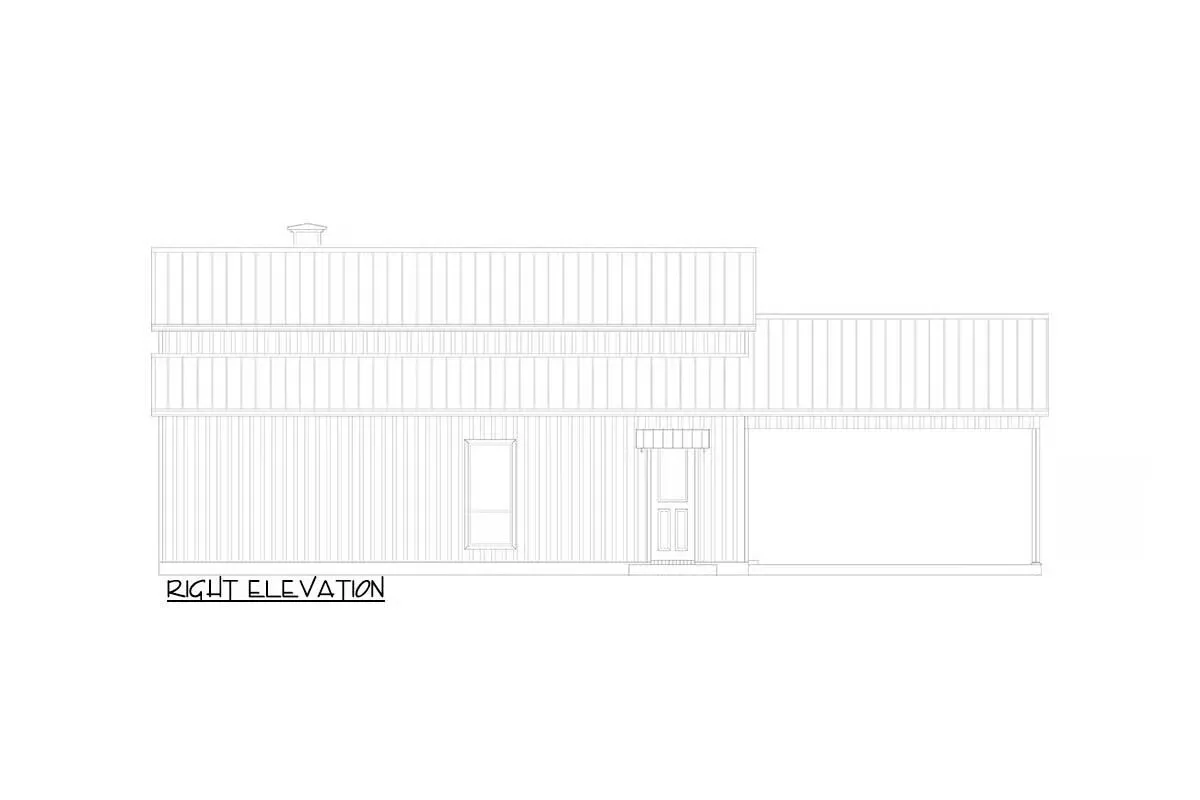
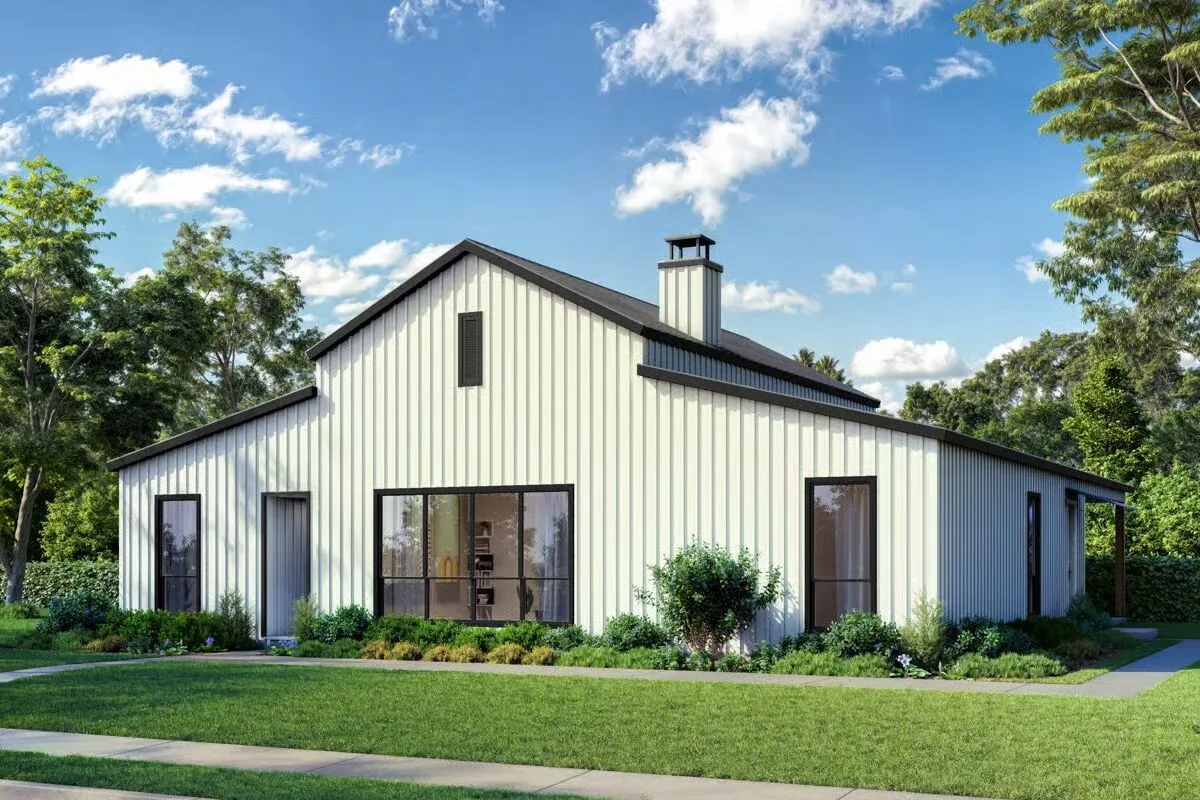
Discover 1,999 sq. ft. of thoughtfully designed living space in this barndominium-style home, featuring 3 bedrooms and 2.5 bathrooms.

A 1,005 sq. ft. attached 3-car garage provides ample space for vehicles, storage, or hobbies.
Step inside to an open-concept layout where the vaulted ceiling enhances the living room and kitchen, creating a bright and inviting atmosphere.
The chef-inspired kitchen includes a walk-in pantry and flows effortlessly into the living area, making it perfect for entertaining and everyday comfort.
The private master suite is a true retreat with dual vanities, a spacious walk-in closet, and separation from the secondary bedrooms for ultimate privacy. A mudroom off the garage entrance adds convenience and organization.
Outdoor living is just as enjoyable, with seamless access from the main living areas to take in surrounding views and fresh air.
Find More Barndominium Floor Plans
By Bedrooms:
1 Bedroom • 2 Bedrooms • 3 Bedrooms • 4 Bedrooms • 5 Bedrooms • 6 Bedrooms • 7 Bedrooms
By Feature:
1-Story • 2-Story • With Garage • Wraparound Porch • With Breezeway • 2 Master Suites • With Loft • Multi-Family Barndominiums • Open-Concept • With Shop
By Size:
Small Plans • 30×40 Floor Plans • 40×40 Floor Plans • 1800 Sq Ft •
3000 Sq Ft

