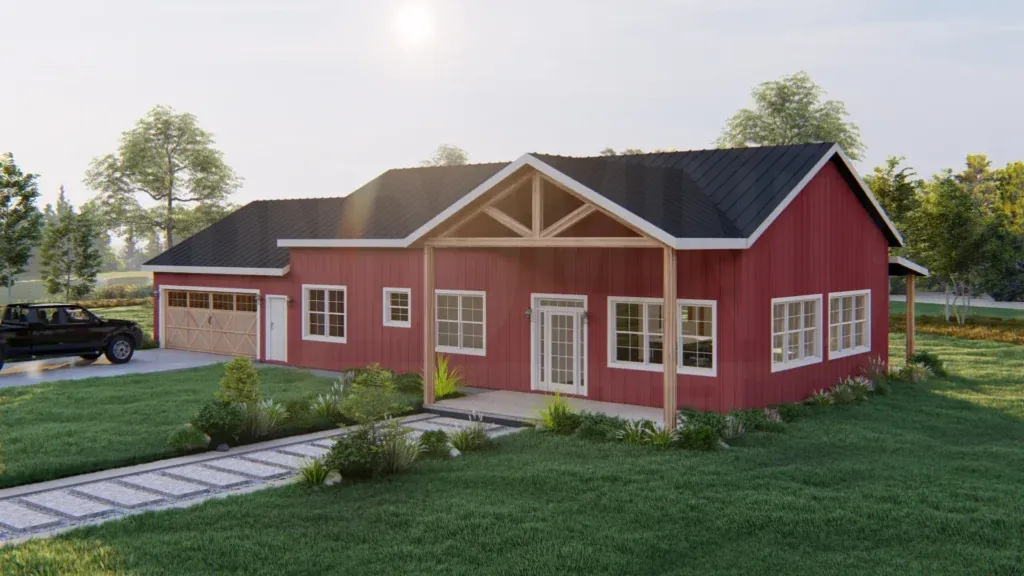
 link to Top 50+ Barndominium Floor Plans (2026)
Finding the perfect barndominium floor plan means balancing your family's needs, budget, and style all at once. Whether you're drawn to rustic country charm or sleek modern functionality, the right...
 link to Top 50+ Barndominium Floor Plans (2026)
Finding the perfect barndominium floor plan means balancing your family's needs, budget, and style all at once. Whether you're drawn to rustic country charm or sleek modern functionality, the right...
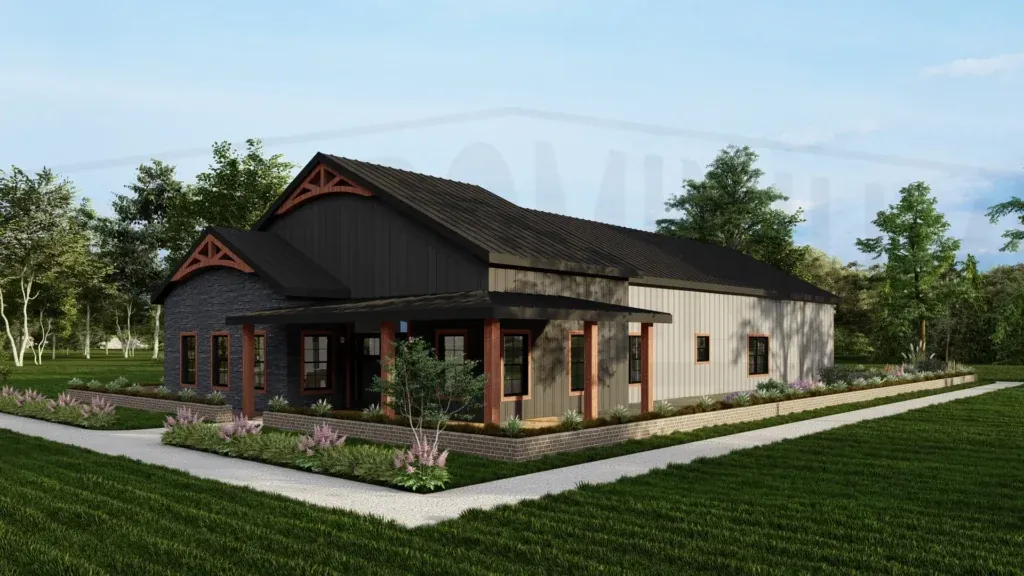 link to 10 Of The Best Multi-Generational Barndominium House Plans (2026 Guide)
10 Of The Best Multi-Generational Barndominium House Plans (2026 Guide)
Designing a multi-generational home requires the perfect balance of open togetherness and individual privacy. Thanks to their open-concept framing and flexible footprints, barndominiums are uniquely...
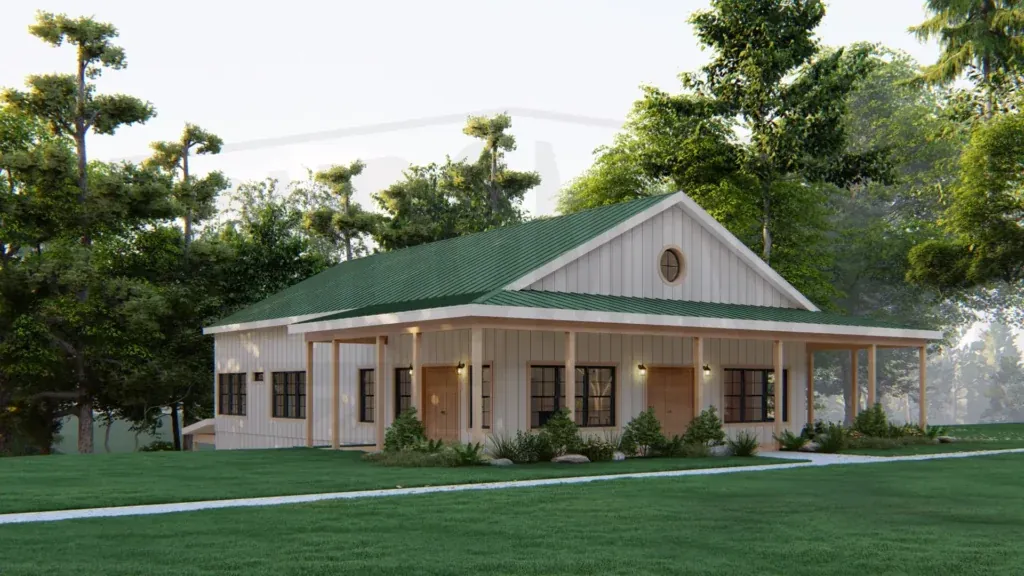 link to The Babington Plan (BA2295-A)
The Babington Barndominium House Plan (BA2295-A) Interested in buying this house plan? Scroll to the bottom of this page and you'll find the purchase link. Dimensions: 36' x 60' ...
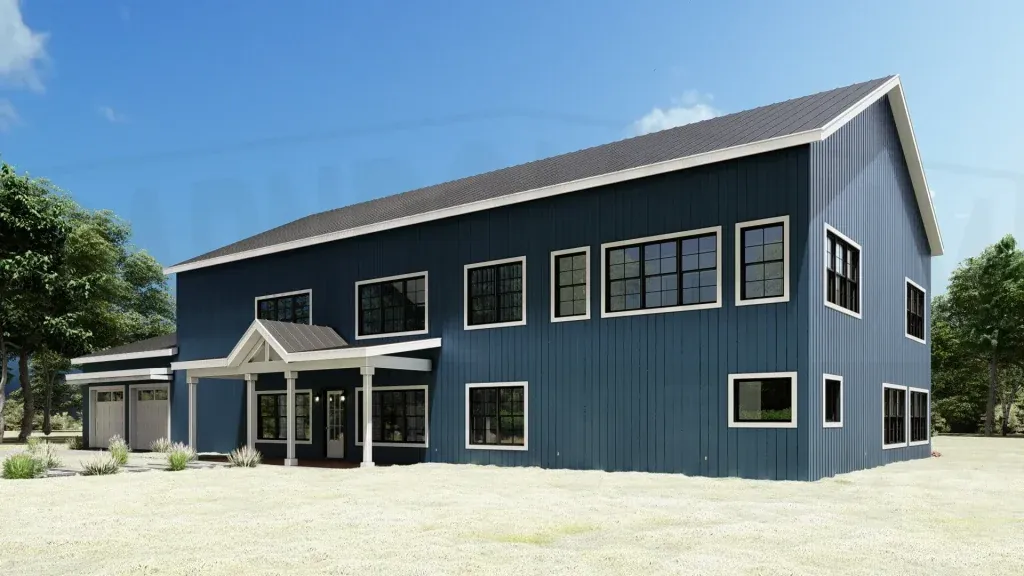 link to The Keswick Plan (KE1466-A)
The Keswick Barndominium House Plan (KE1466-A) Interested in buying this house plan? Scroll to the bottom of this page and you'll find the purchase link. Dimensions: 42' x 100' ...
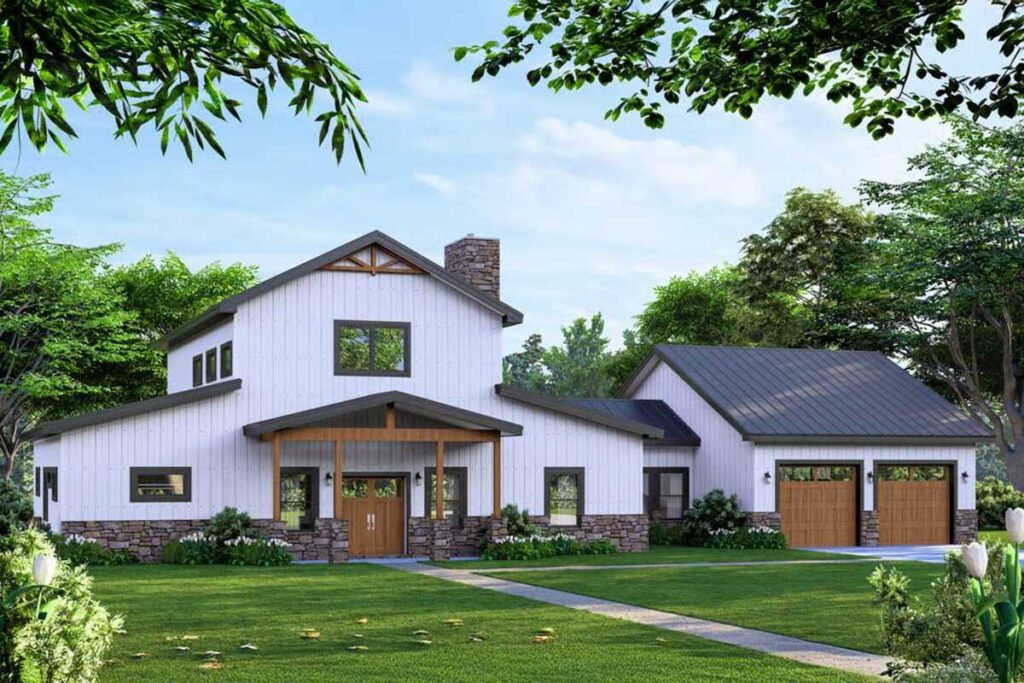 link to Expansive Modern Farmhouse House with Split Bedrooms and Vaulted Great Room (Floor Plan)
Expansive Modern Farmhouse House with Split Bedrooms and Vaulted Great Room (Floor Plan)
Specifications Area: 2,486 sq. ft. Bedrooms: 3 Bathrooms: 2 Stories: 2 Welcome to the gallery of photos for the Expansive Modern Farmhouse House with Split Bedrooms and Vaulted Great...
Barndominium-Style Modern Farmhouse with Massive Shop Garage and Loft (Floor Plan)
Specifications Area: 2,558 sq. ft. Bedrooms: 4 Bathrooms: 2.5 Stories: 2 Garages: 1-3 Welcome to the gallery of photos for the Barndominium-Style Modern Farmhouse with Massive...