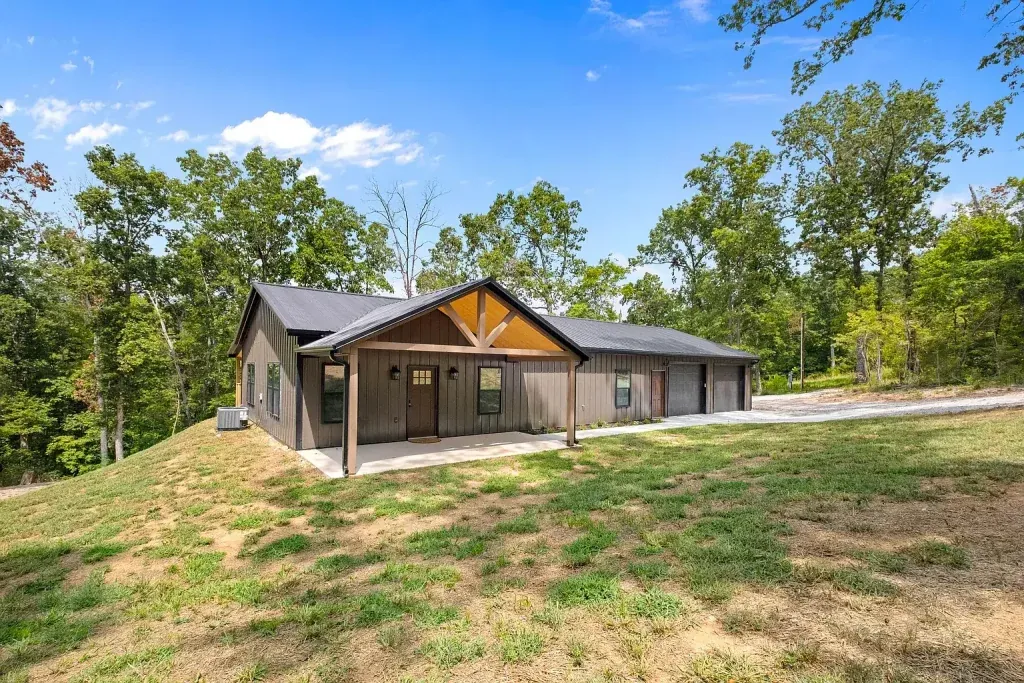
 link to Custom Cranbrook Barndominium Home in Arkansas
Custom Cranbrook Barndominium Home in Arkansas Based on: The Cranbrook Plan (CR0583-A) Dimensions: 52' x 75' Living/Heated Area: 1,500 sq. ft. Total Area: 3,092 sq. ft. 1 Story ...
 link to Custom Cranbrook Barndominium Home in Arkansas
Custom Cranbrook Barndominium Home in Arkansas Based on: The Cranbrook Plan (CR0583-A) Dimensions: 52' x 75' Living/Heated Area: 1,500 sq. ft. Total Area: 3,092 sq. ft. 1 Story ...
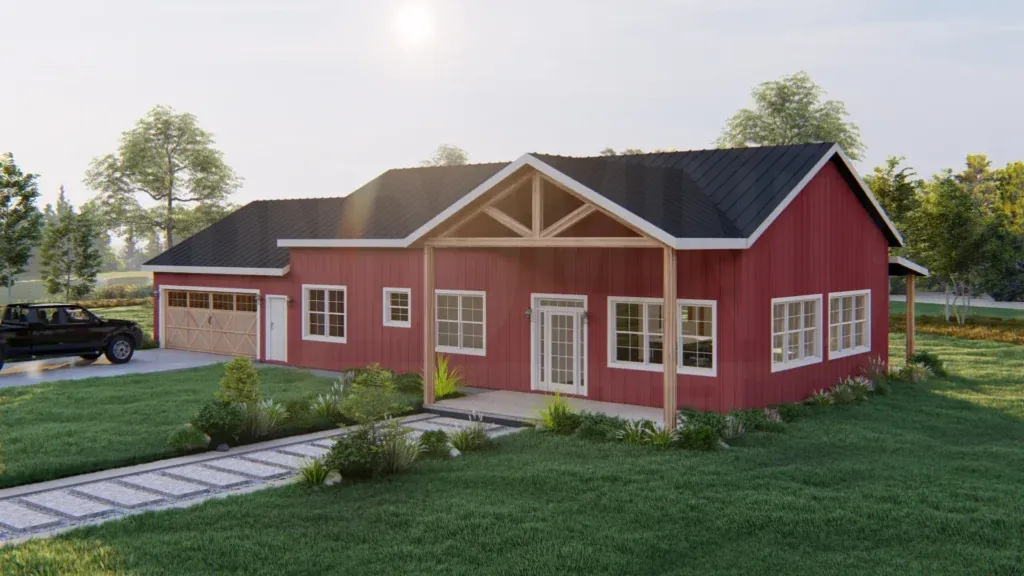 link to Top 50+ Barndominium Floor Plans (2026)
Finding the perfect barndominium floor plan means balancing your family's needs, budget, and style all at once. Whether you're drawn to rustic country charm or sleek modern functionality, the right...
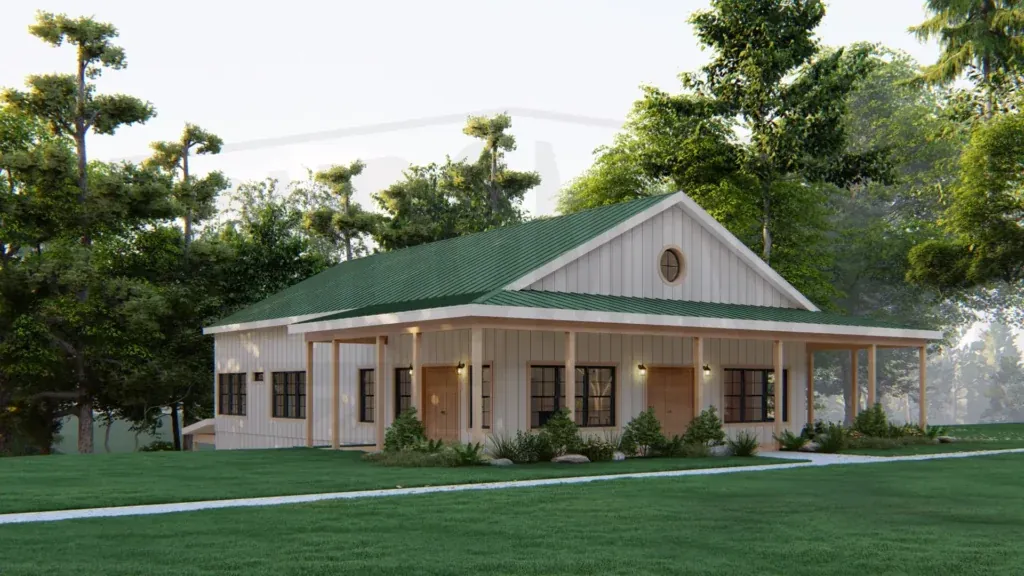 link to The Babington Plan (BA2295-A)
The Babington Barndominium House Plan (BA2295-A) Interested in buying this house plan? Scroll to the bottom of this page and you'll find the purchase link. Dimensions: 36' x 60' ...
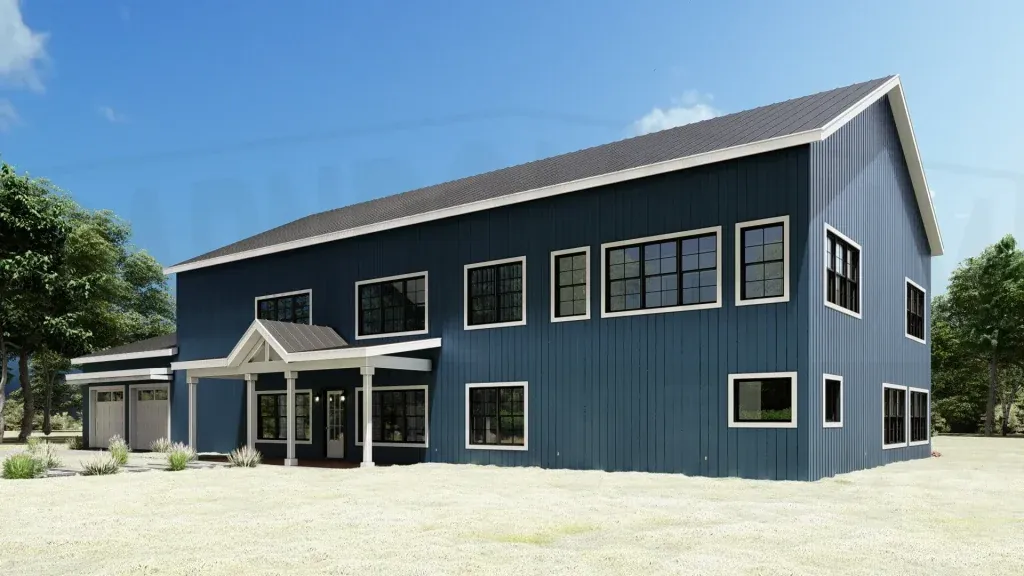 link to The Keswick Plan (KE1466-A)
The Keswick Barndominium House Plan (KE1466-A) Interested in buying this house plan? Scroll to the bottom of this page and you'll find the purchase link. Dimensions: 42' x 100' ...
 link to Top 30 Best New Barndominium Floor Plans (For 2026)
The perfect barndominium floor plan can be quite challenging to find when you're trying to balance your family's needs, budget, and design preferences. Whether you're drawn to rustic country charm or...
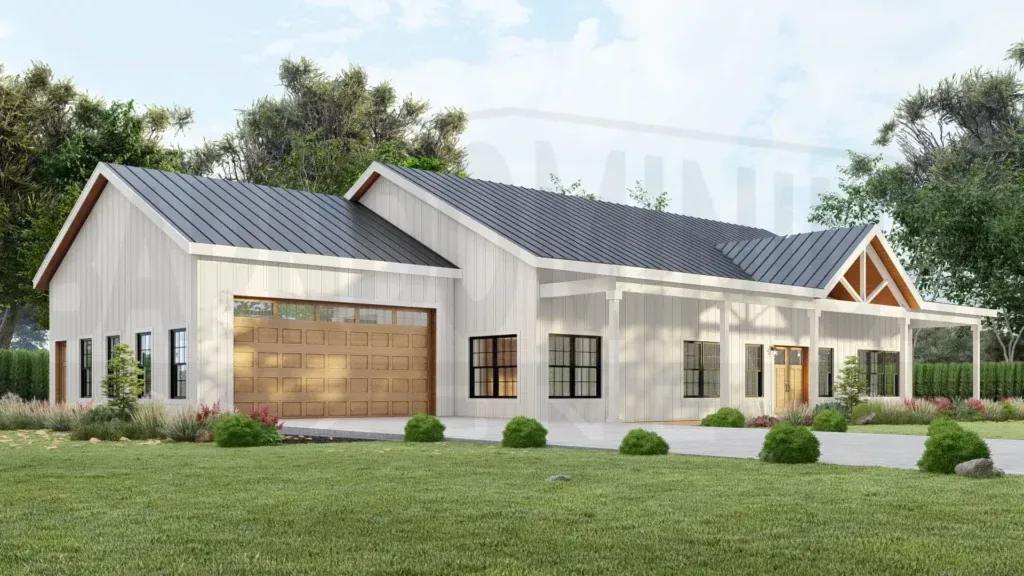 link to The Silverdale Plan (SI1403-A)
The Silverdale Barndominium House Plan (SI1403-A) Interested in buying this house plan? Scroll to the bottom of this page and you'll find the purchase link. Dimensions: 80' x 40' ...