
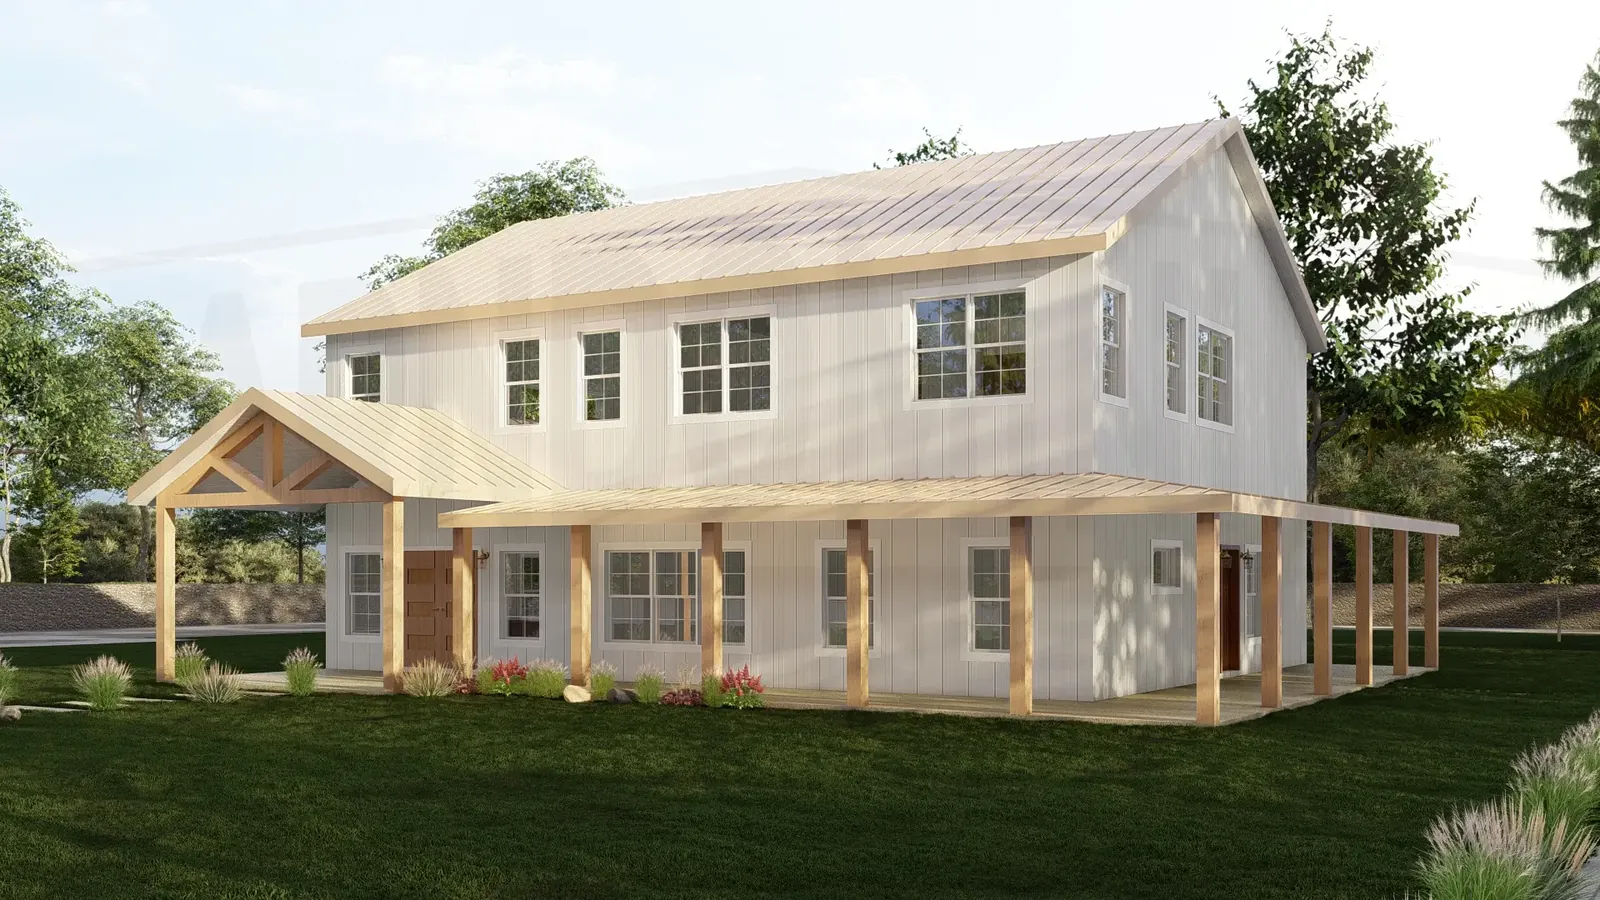
The Newlands Barndominium House Plan (NE0554-A)
Interested in buying this house plan? Scroll to the bottom of this page and you’ll find the purchase link.
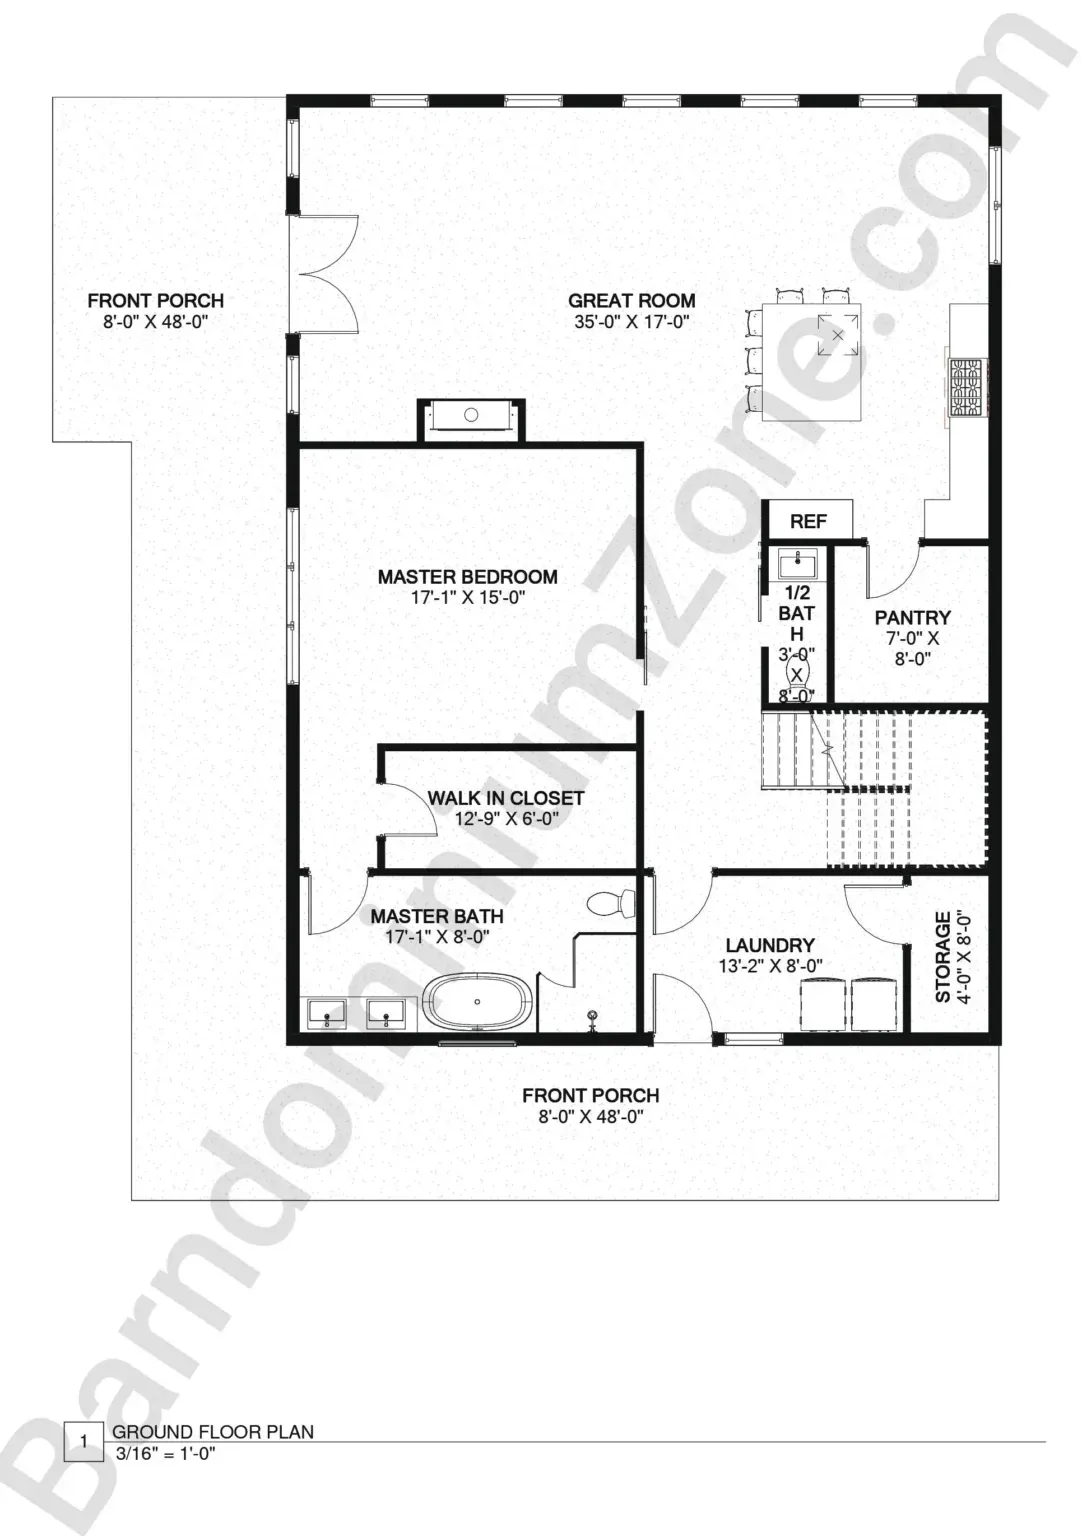
- Dimensions: 36′ x 48′
- Living/Heated Area: 2,743 sq. ft.
- Total Area: 3,459 sq. ft.
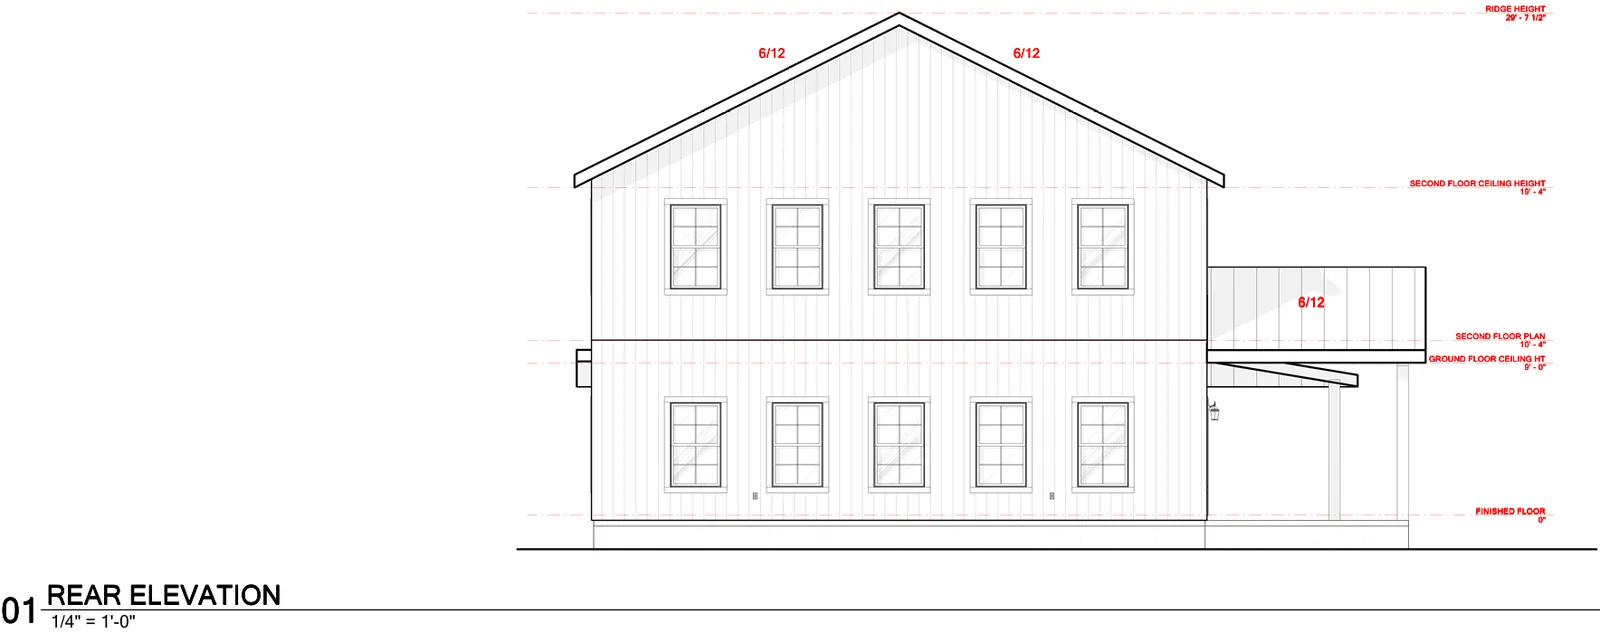
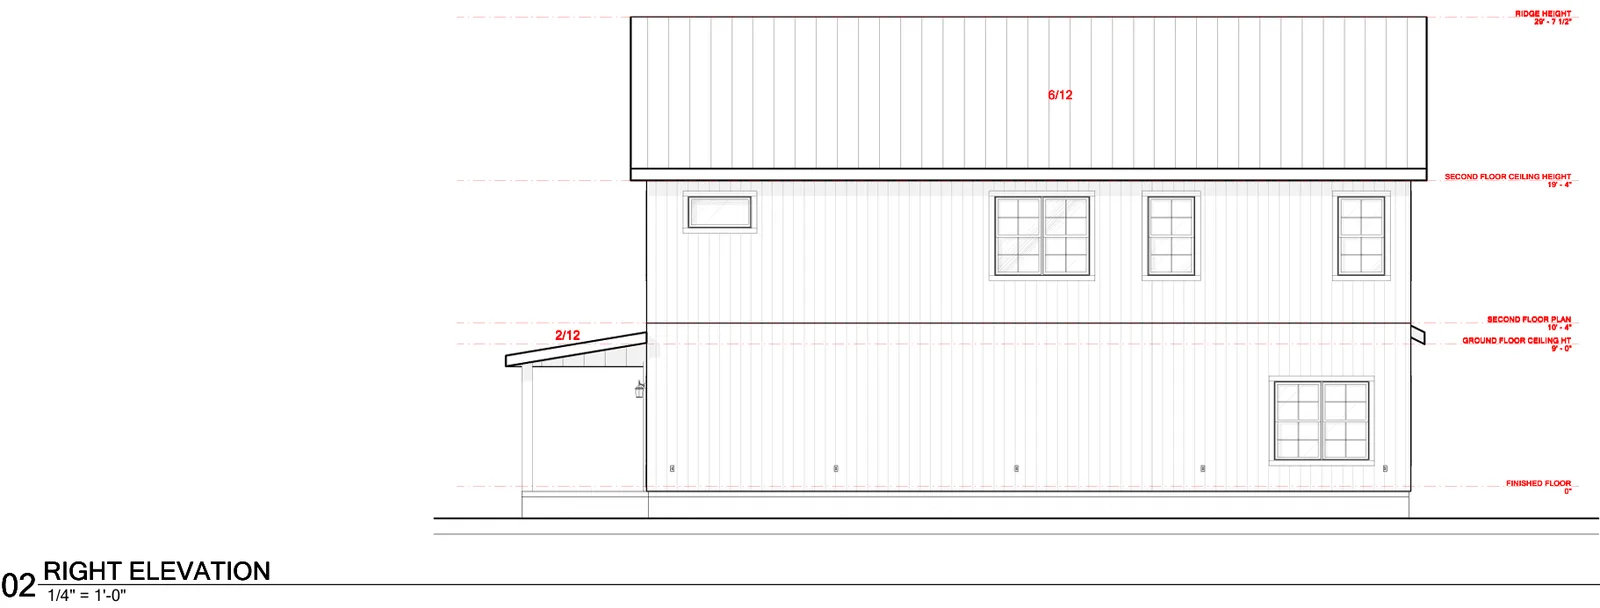
- 2 Story
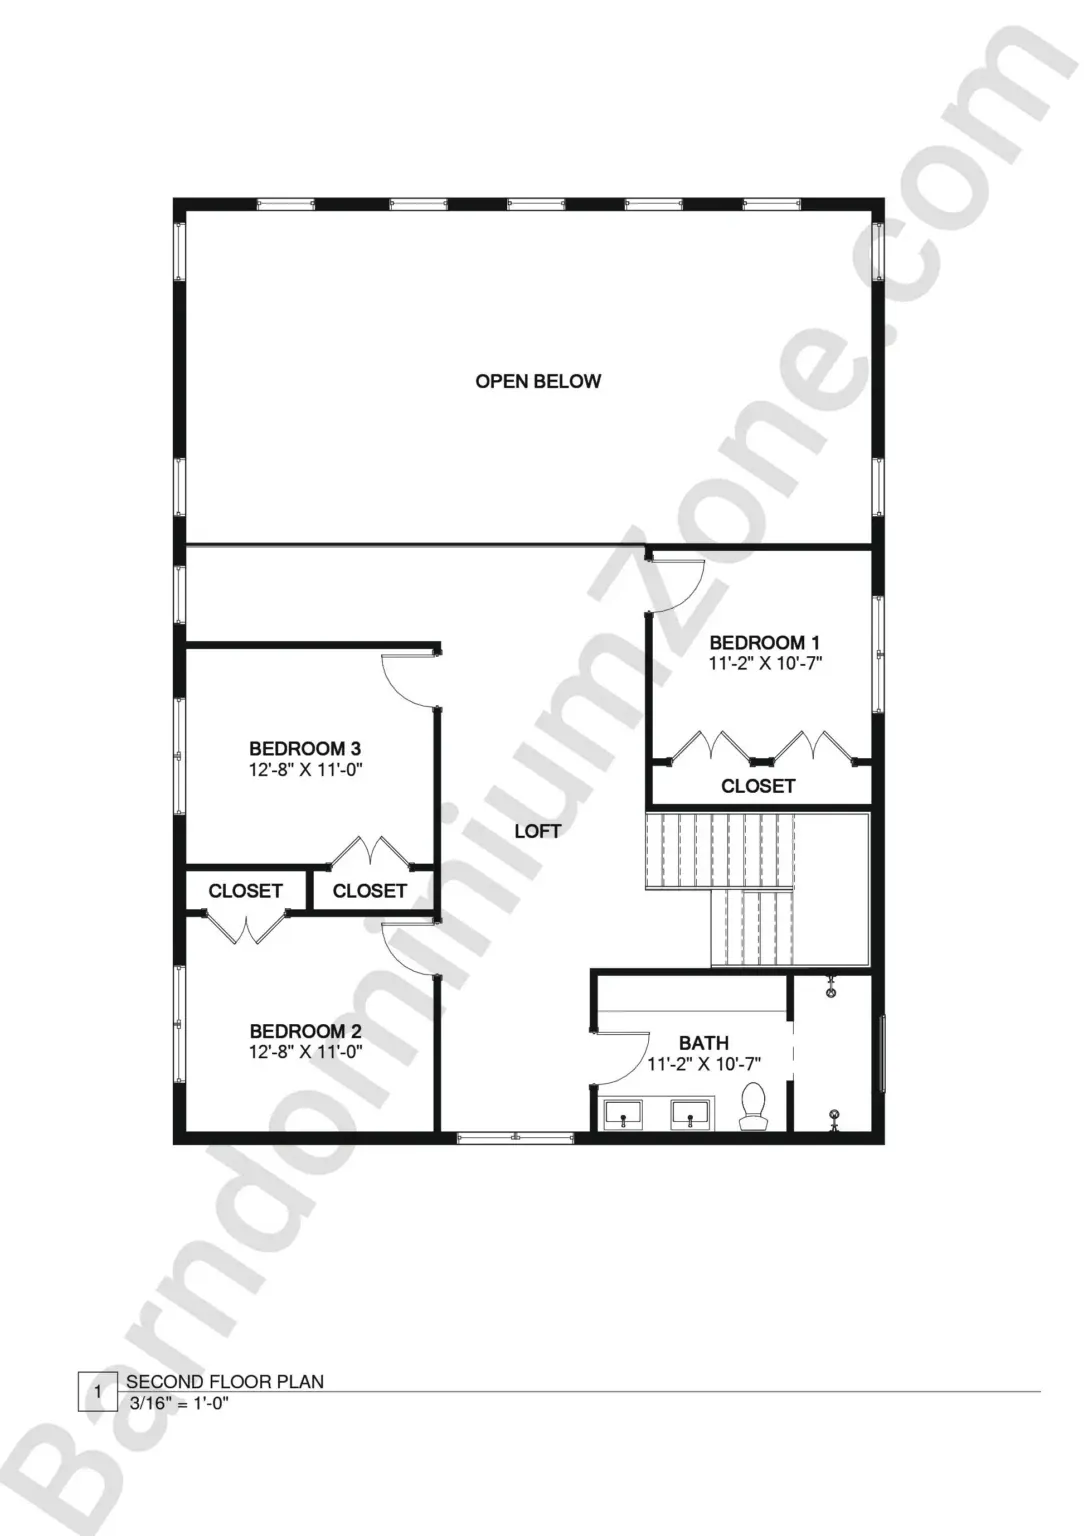
- 4 Bedrooms
- 2.5 Bathrooms
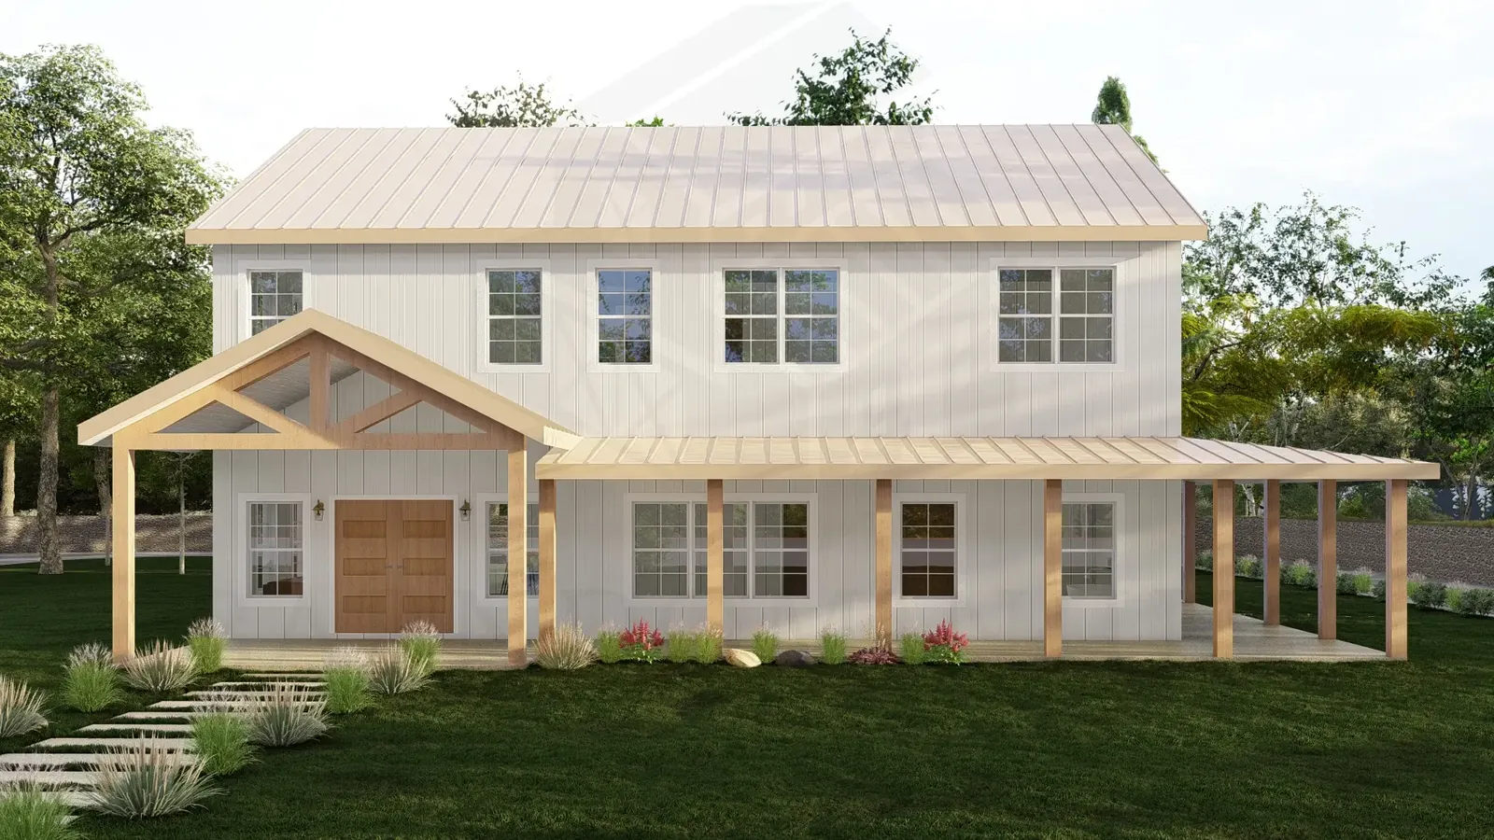
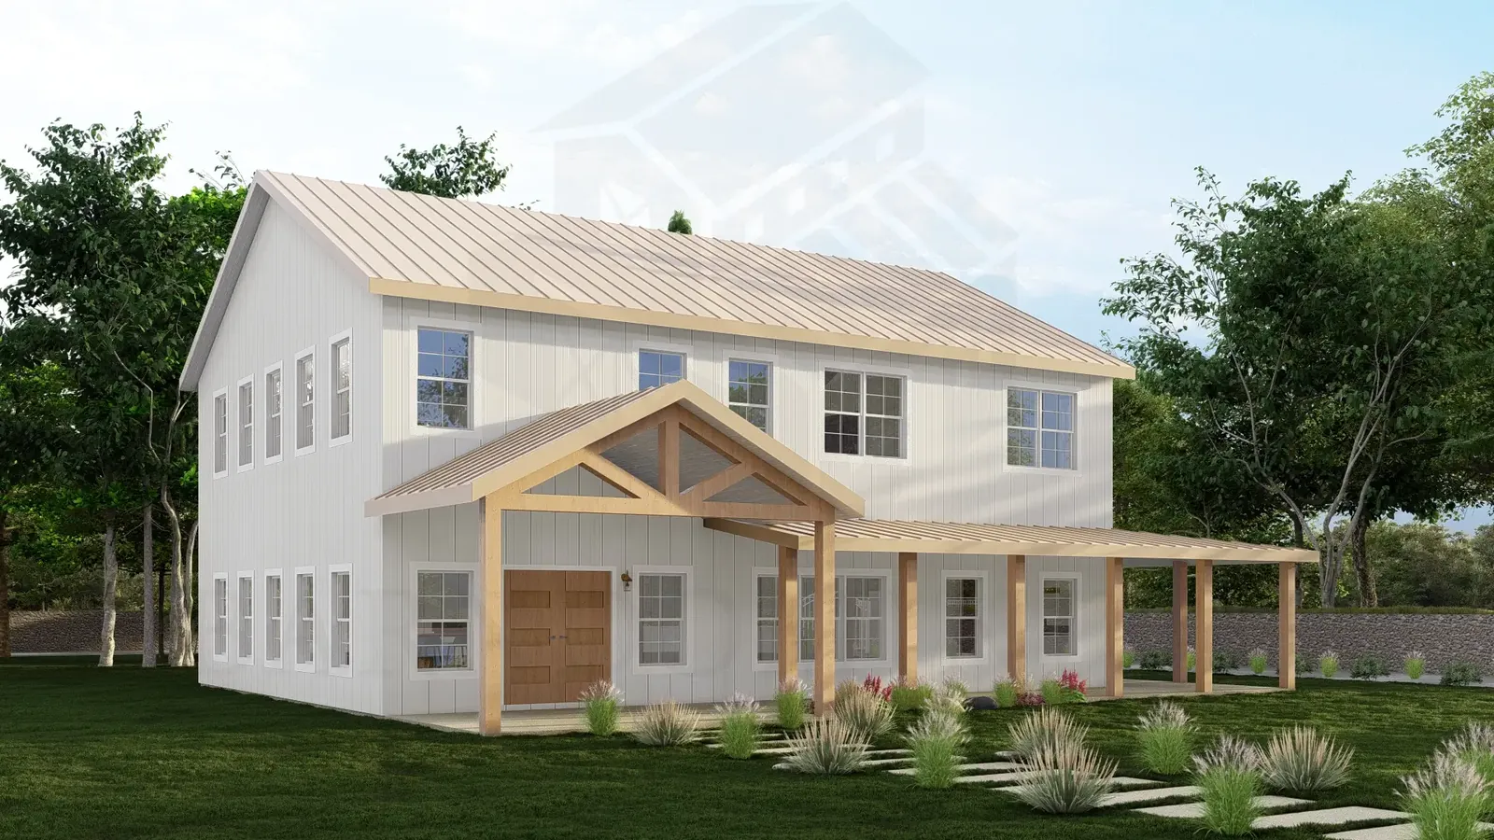
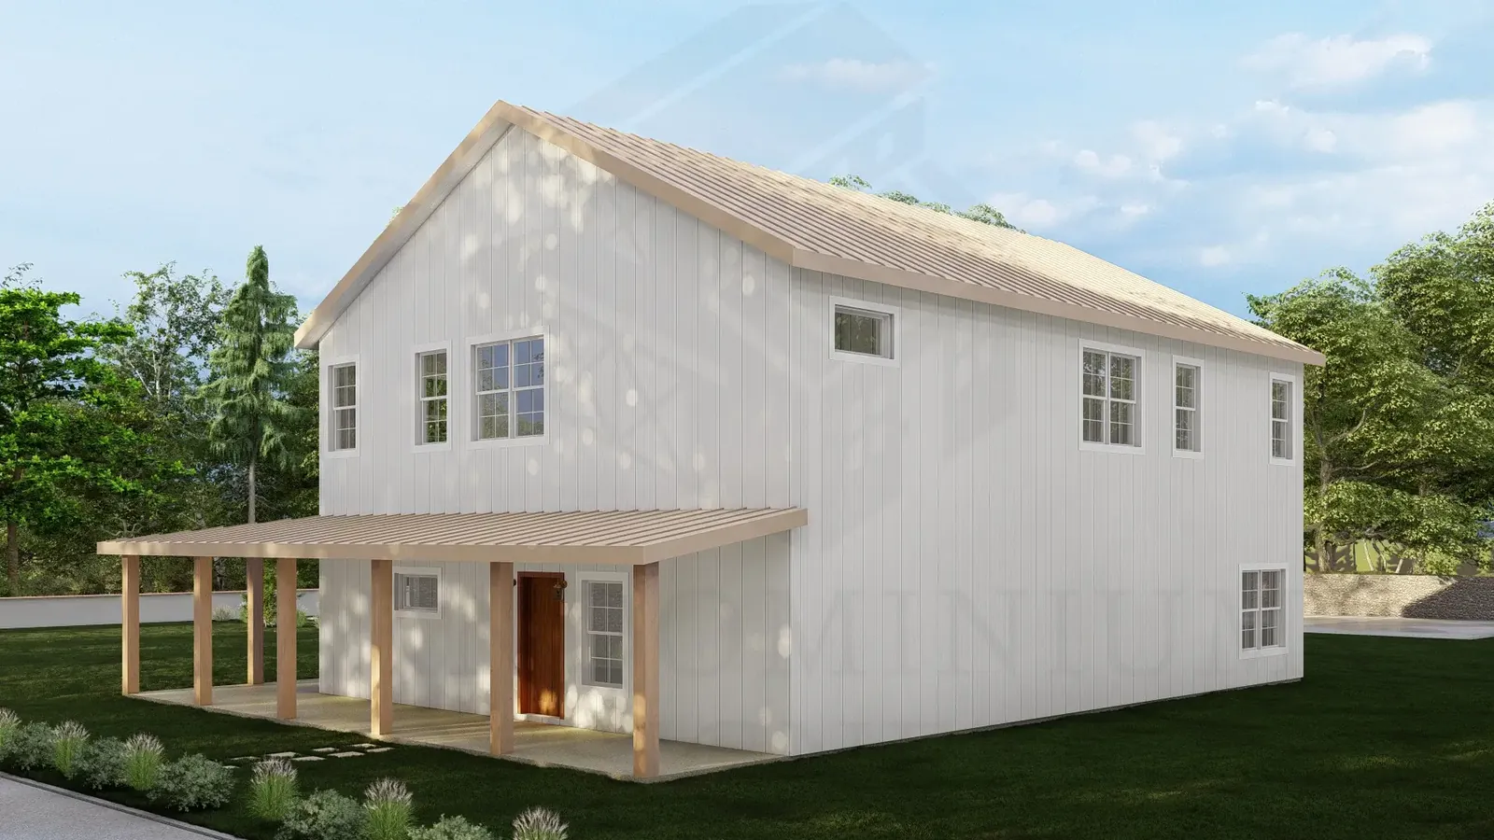
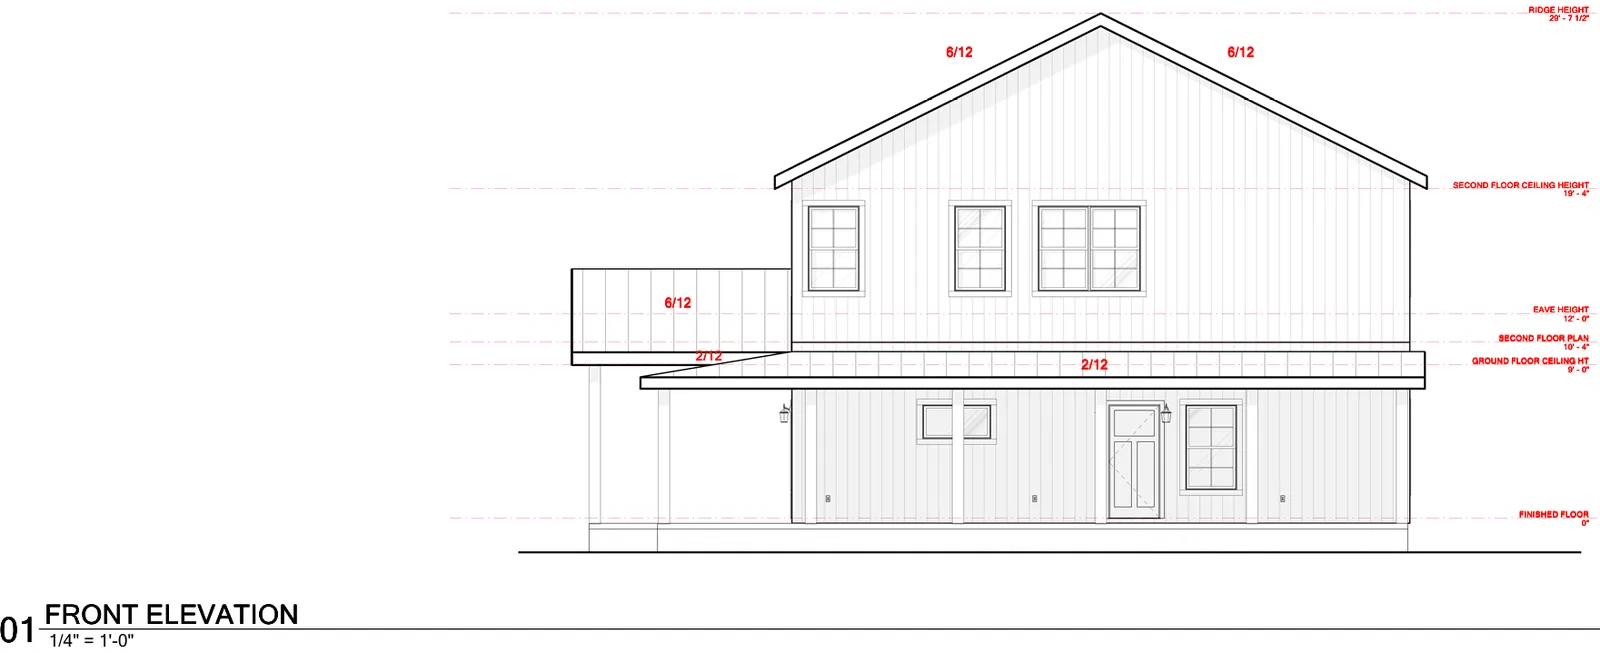
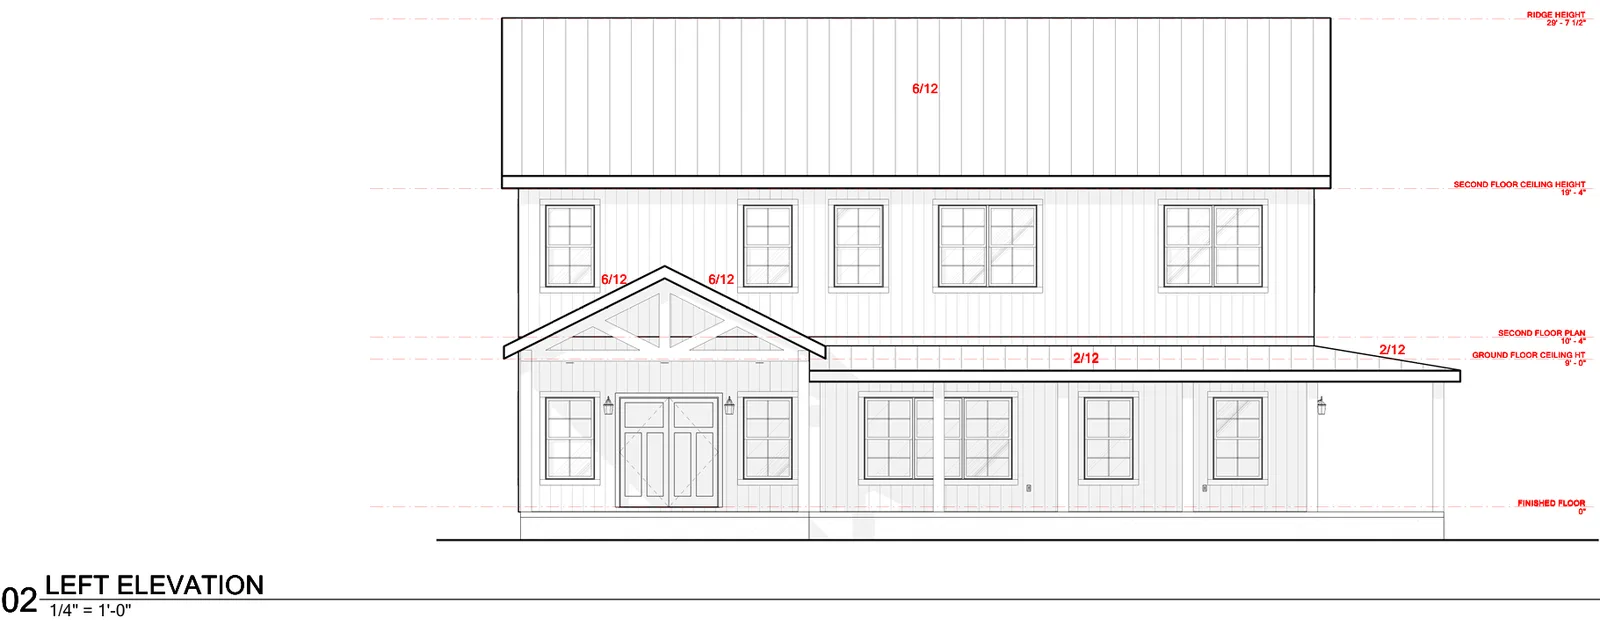
- Large L-shaped front porch
- Open concept
- Laundry room
- Pantry
- Loft area on the second floor
- Dimensions: 36′ x 48′ – Perfectly proportioned at 36′ x 48′, Newlands delivers maximum living in a thoughtfully designed footprint.
- Living/Heated Area: 2,743 sq. ft. – Enjoy 2,743 square feet of climate-controlled comfort designed for modern country living.
- Total Area: 3,459 sq. ft. – Sprawling across 3,459 total square feet, this barndominium offers endless possibilities for work and play.
- 2 Story – Two full stories of rustic elegance provide distinct living zones and stunning vertical space.
- 4 Bedrooms – Four generously sized bedrooms ensure everyone has their own private retreat.
- 2.5 Bathrooms – With 2.5 well-appointed bathrooms, morning routines and guest visits are always convenient.
- Large L-shaped front porch – The expansive L-shaped front porch wraps you in Southern hospitality and sunset views.
- Open concept – Soaring open-concept design creates seamless flow between kitchen, dining, and living spaces.
- Laundry room – A dedicated laundry room keeps household tasks organized and out of sight.
- Pantry – The spacious pantry provides ample storage for all your culinary essentials and bulk items.
- Loft area on the second floor – The charming second-floor loft offers flexible space perfect for a home office, playroom, or creative studio.
To see more barndominium floor plans, visit our collection of 4-bedroom barndominium house plans.
Want to modify this plan? Just email our sales department, and we will give you a free price quote within 48 hours.
Please take note that all square footages are only estimates.

Find More Barndominium Floor Plans
By Bedrooms:
1 Bedroom • 2 Bedrooms • 3 Bedrooms • 4 Bedrooms • 5 Bedrooms • 6 Bedrooms • 7 Bedrooms
By Feature:
1-Story • 2-Story • With Garage • Wraparound Porch • With Breezeway • 2 Master Suites • With Loft • Multi-Family Barndominiums • Open-Concept • With Shop
By Size:
Small Plans • 30×40 Floor Plans • 40×40 Floor Plans • 1800 Sq Ft • 3000 Sq Ft

