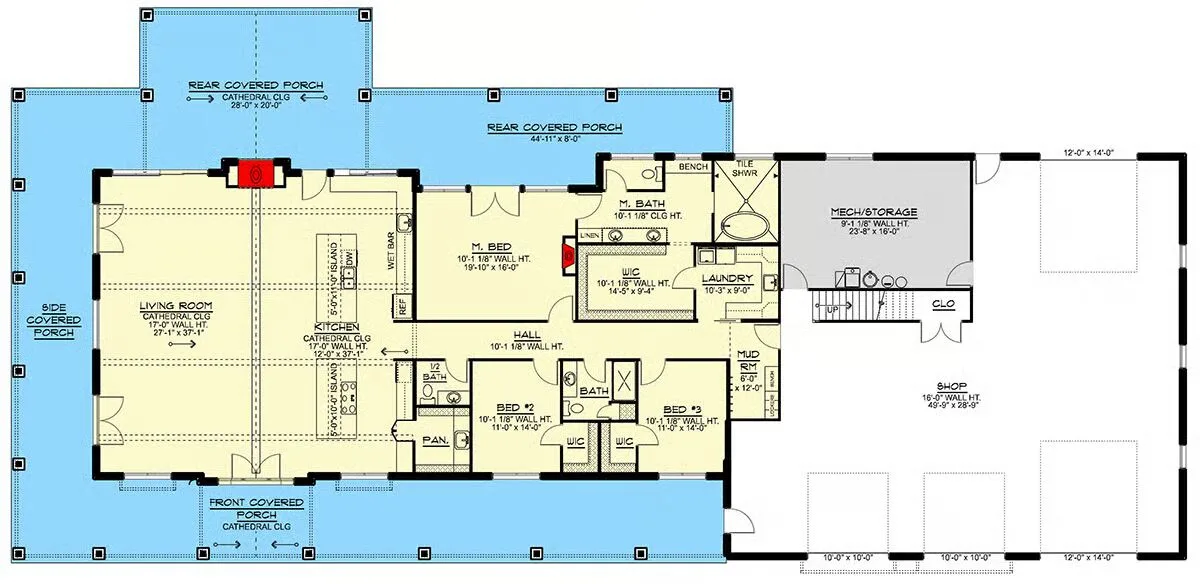
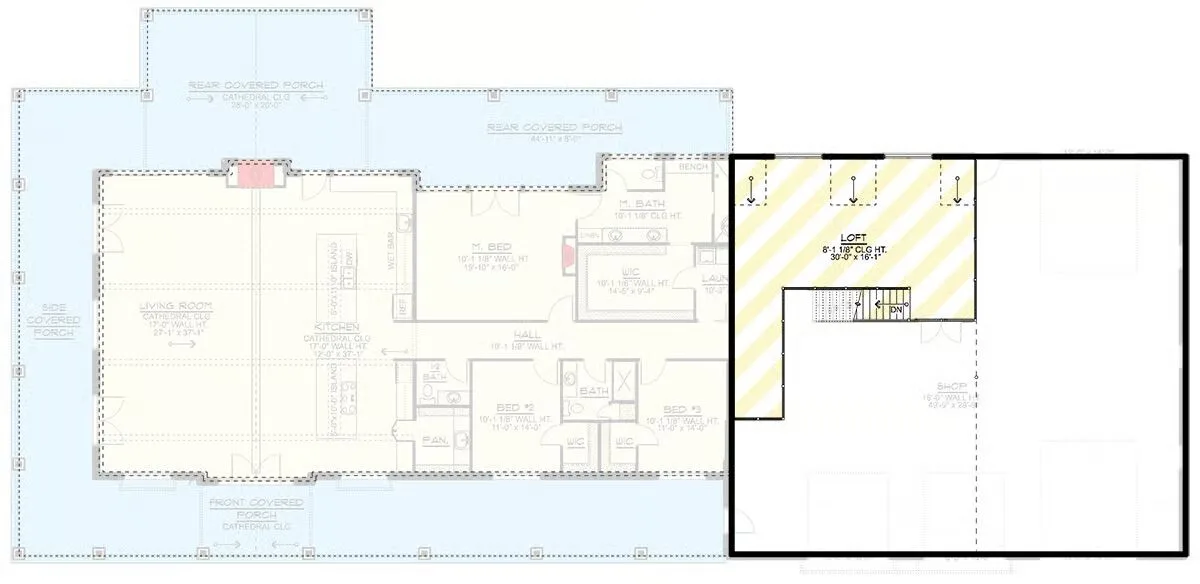
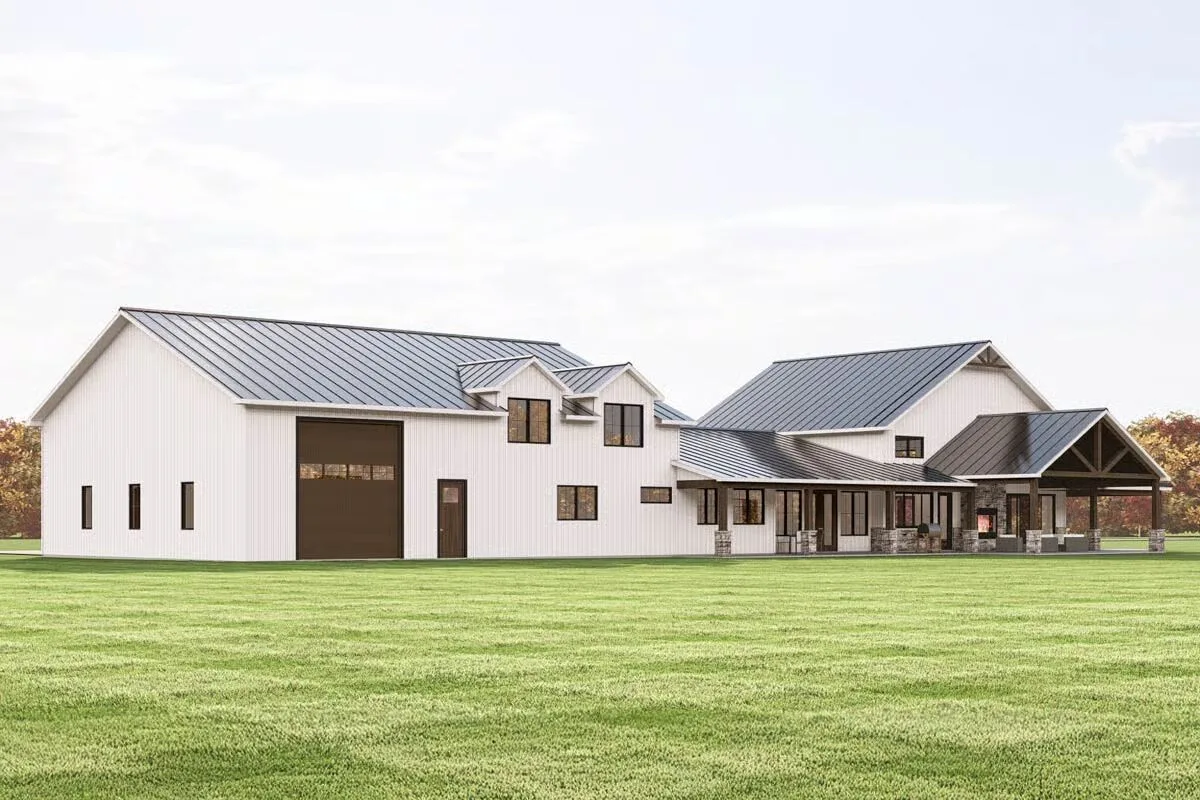
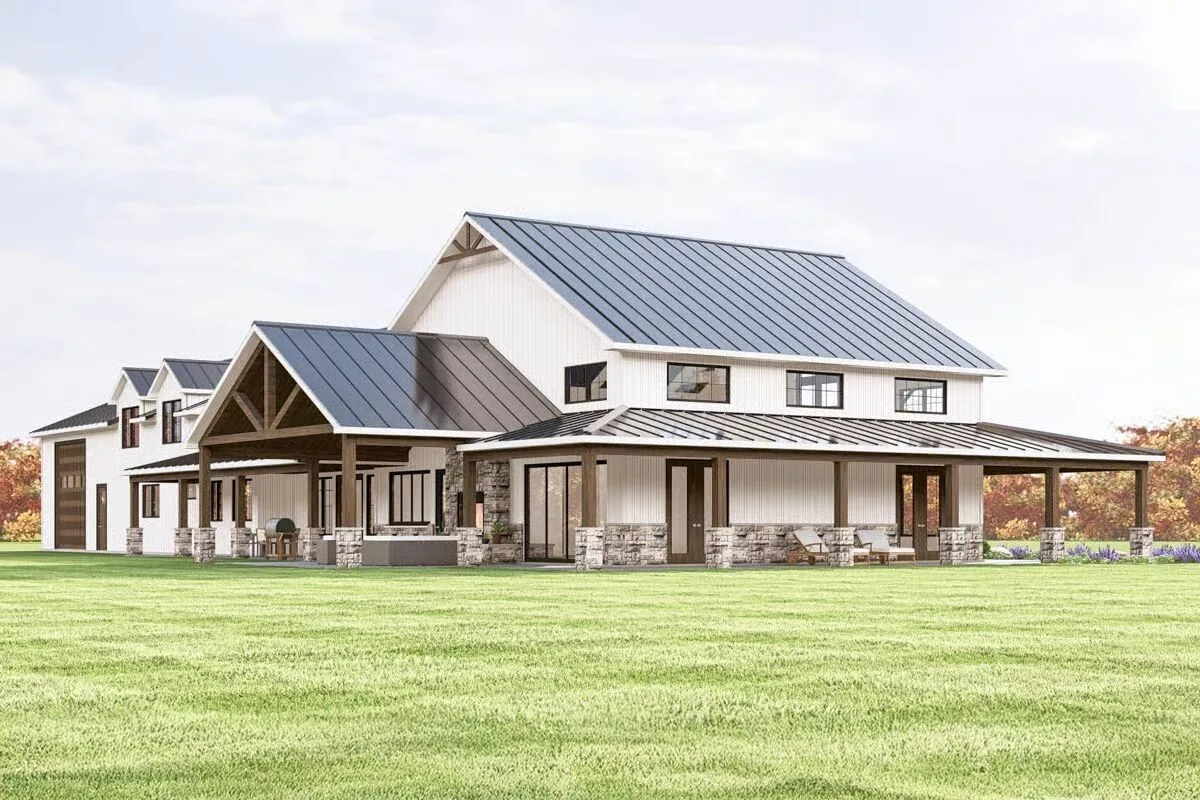
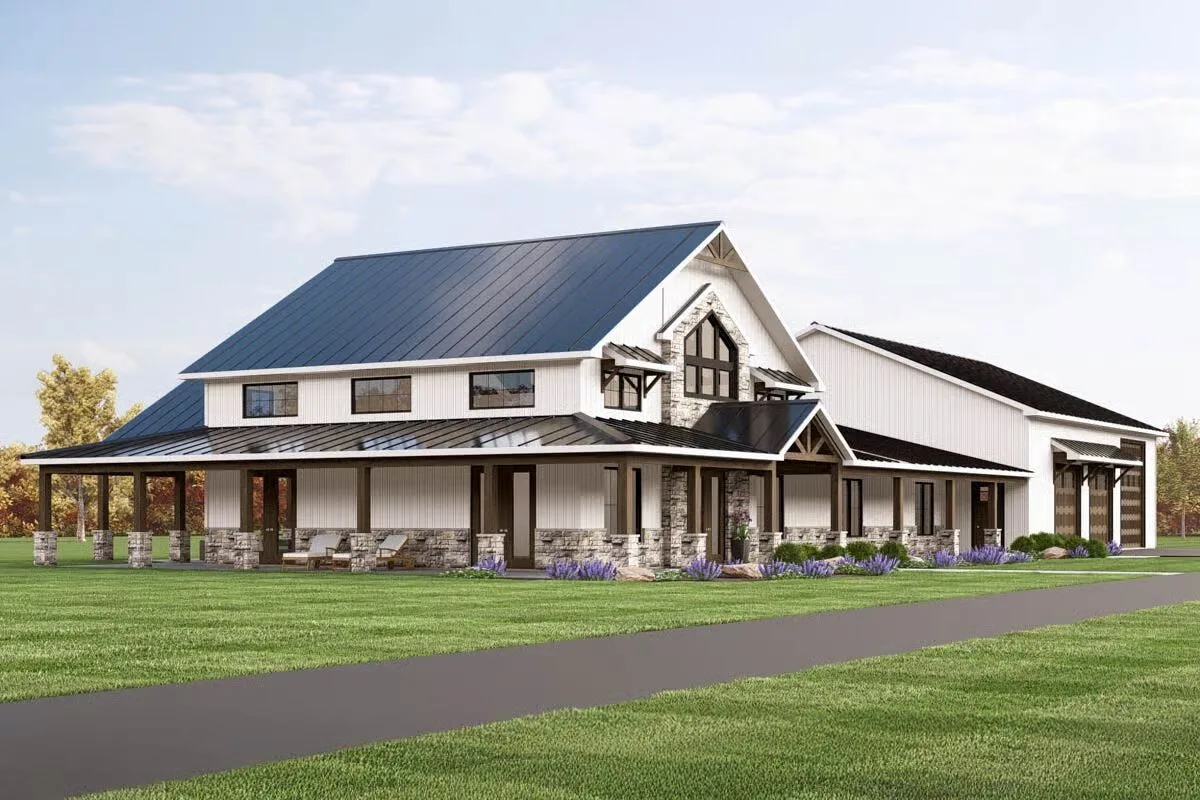
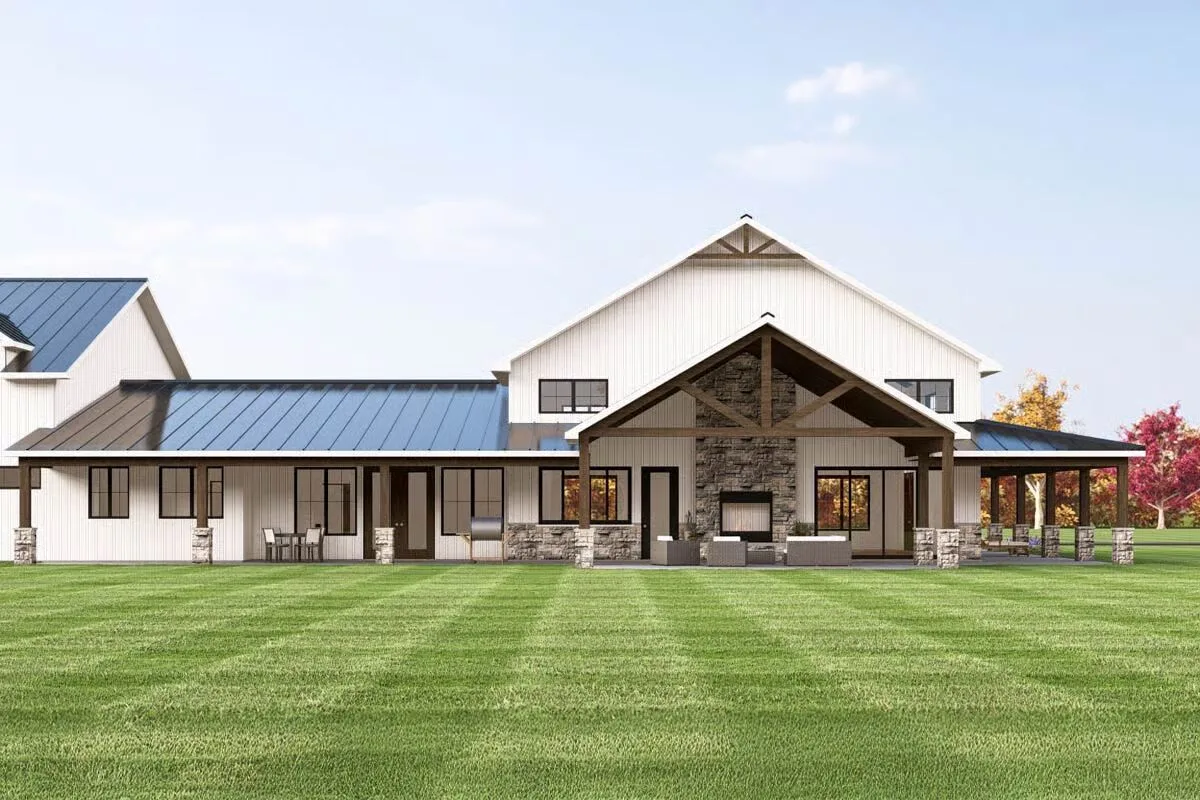
Welcome to the gallery of photos for the Transitional Barndominium-Style House with Oversized Garage and Workshop – 3226 Sq Ft. The floor plans are shown below:
Main level floor planSecond level floor plan
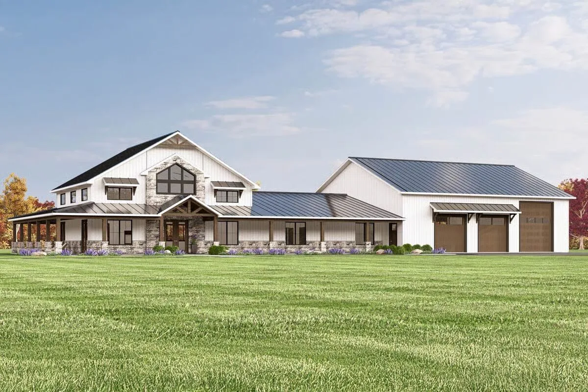
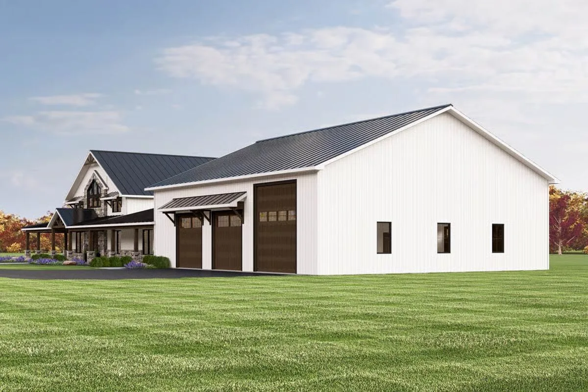
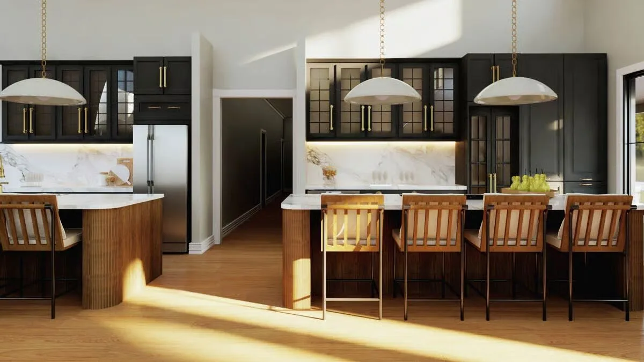
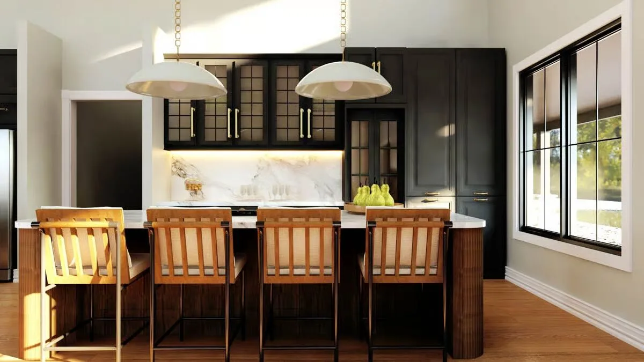
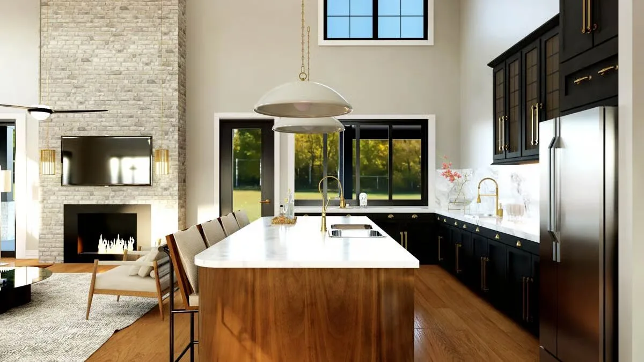
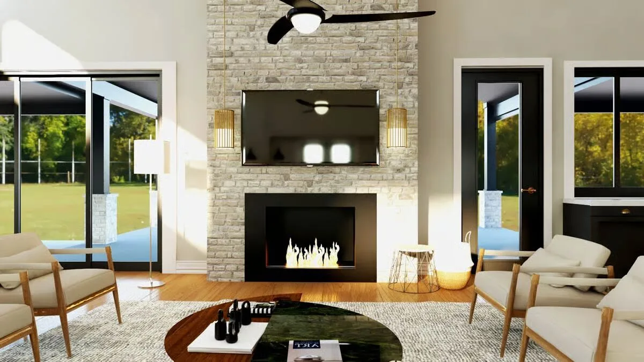
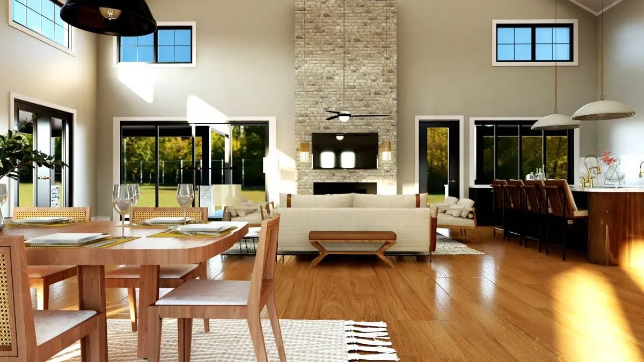
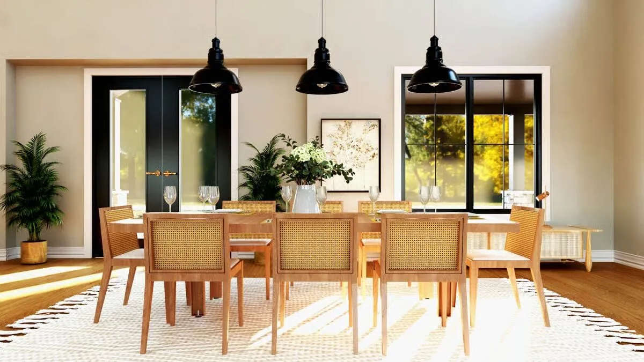
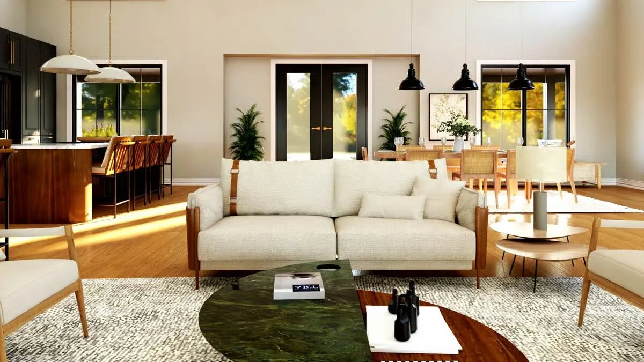
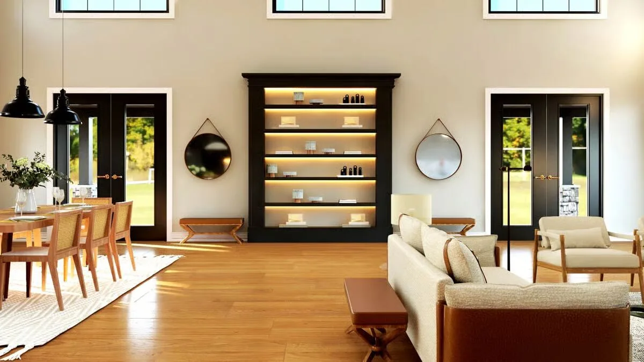
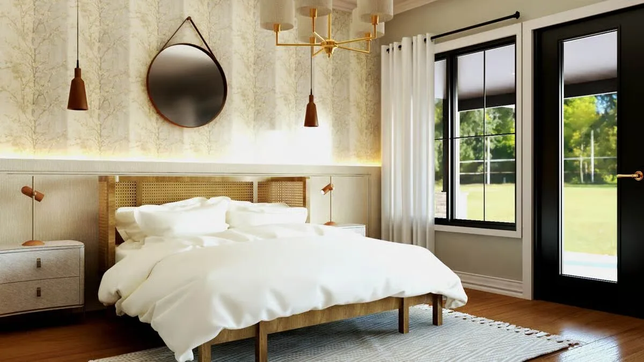
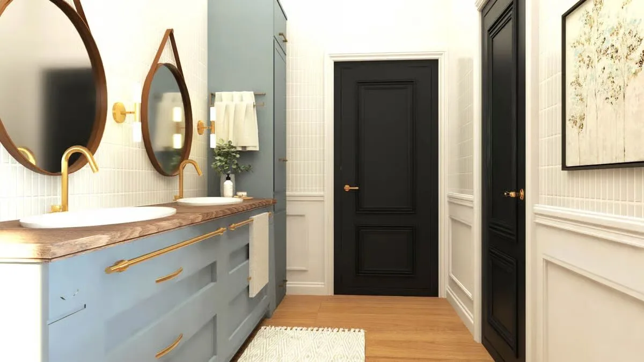
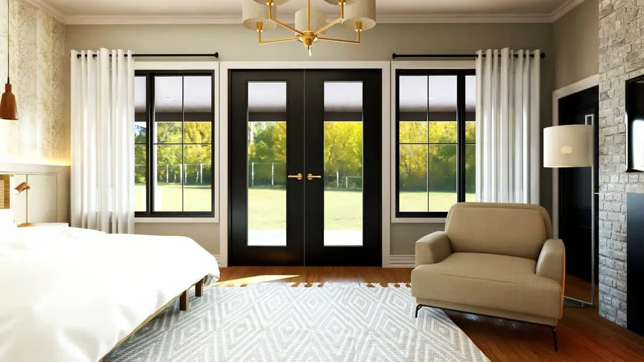
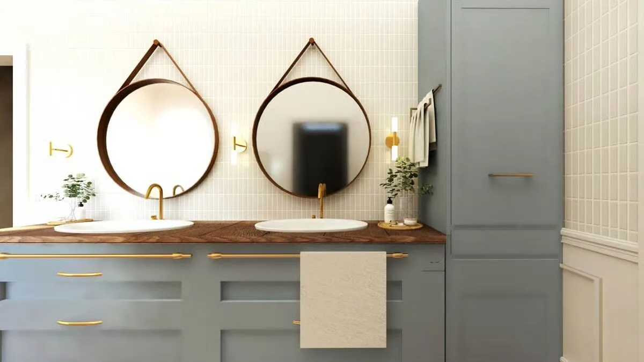
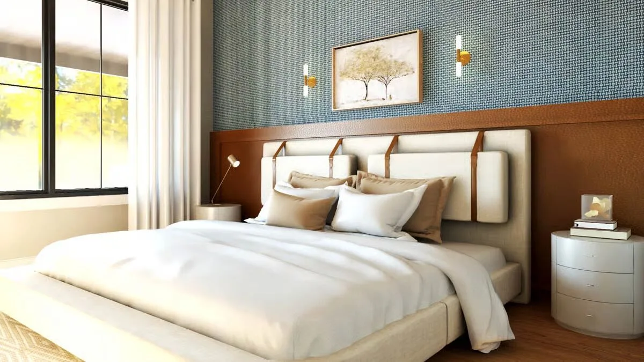
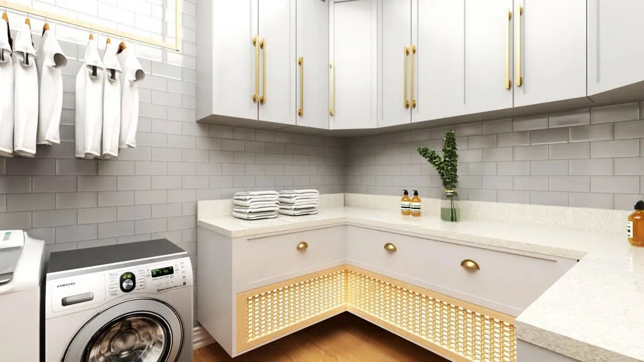
Buy This PlanThis striking barndominium-style house blends rustic charm with modern elegance, featuring an expansive front porch and a prominent attached garage.The large, practical attached garage of the barndominium features a contrasting dark metal roof and three rich-toned garage doors.A side view reveals the spacious, multi-gabled design of the barndominium and a covered patio with an inviting outdoor fireplace.The main façade of the house showcases the two-story living area, an extended wrap-around porch, and the beautiful stone accents.A wider view highlights the long driveway leading up to the impressive structure, framed by lavender bushes and a lush lawn.The rear of the home offers a sprawling, covered outdoor living area centered around a dramatic stone fireplace, perfect for entertaining.A walk-through view of the kitchen reveals the continuity of the dark cabinetry, marble accents, and a hallway leading deeper into the home.This section of the kitchen features elegant black glass-front cabinets and a striking marble backsplash, illuminated by stylish pendant lights.The grand kitchen island offers ample seating and workspace, perfectly connecting the open-concept cooking area with the living room’s stone fireplace.The cozy living area centers on a floor-to-ceiling stone fireplace, complete with a modern hearth and sliding glass doors leading to the exterior.The open-concept living and dining space is flooded with natural light, boasting soaring ceilings and commanding views of the outdoors.The stylish dining area features a light wood table, woven-back chairs, and striking black industrial pendant lights.A comfortable sitting area blends modern and rustic elements with a light-colored sofa, a unique marble coffee table, and an open view to the dining area.This central wall features a striking built-in black display cabinet with integrated lighting, flanked by black French doors and sleek round mirrors.The first bedroom offers a peaceful retreat with a caned headboard, textured wallpaper, and direct access to the exterior through a glass door.This bathroom view showcases the tall, contrasting black doors and the powder blue vanity with warm wood and brass accents.The master suite includes a comfortable reading chair and large black French doors that open to the beautiful surrounding landscape.The elegant double vanity is defined by a pale blue cabinet, a warm wood countertop, and chic leather-strap hanging mirrors with brass fixtures.A contemporary guest bedroom features a custom headboard with leather strap details, a patterned blue accent wall, and mid-century modern nightstands.The bright, organized laundry room features white cabinetry, gold hardware, and a unique illuminated woven panel under the counter.
This transitional barndominium-style home seamlessly blends modern design with rustic charm, offering 3,226 square feet of heated living space. Inside, you’ll find 3 spacious bedrooms and 2.5 bathrooms, thoughtfully arranged for comfort and functionality.
A massive 2,625-square-foot 3-car garage provides abundant space for vehicles, storage, or workshop needs. With its open-concept design and stylish barndominium aesthetic, this home delivers the perfect balance of contemporary living and country-inspired warmth.
Custom Cranbrook Barndominium Home in Arkansas
Based on: The Cranbrook Plan (CR0583-A)
Dimensions: 52' x 75'
Living/Heated Area: 1,500 sq. ft.
Total Area: 3,092 sq. ft.
1 Story
...
Finding the perfect barndominium floor plan means balancing your family's needs, budget, and style all at once. Whether you're drawn to rustic country charm or sleek modern functionality, the right...