
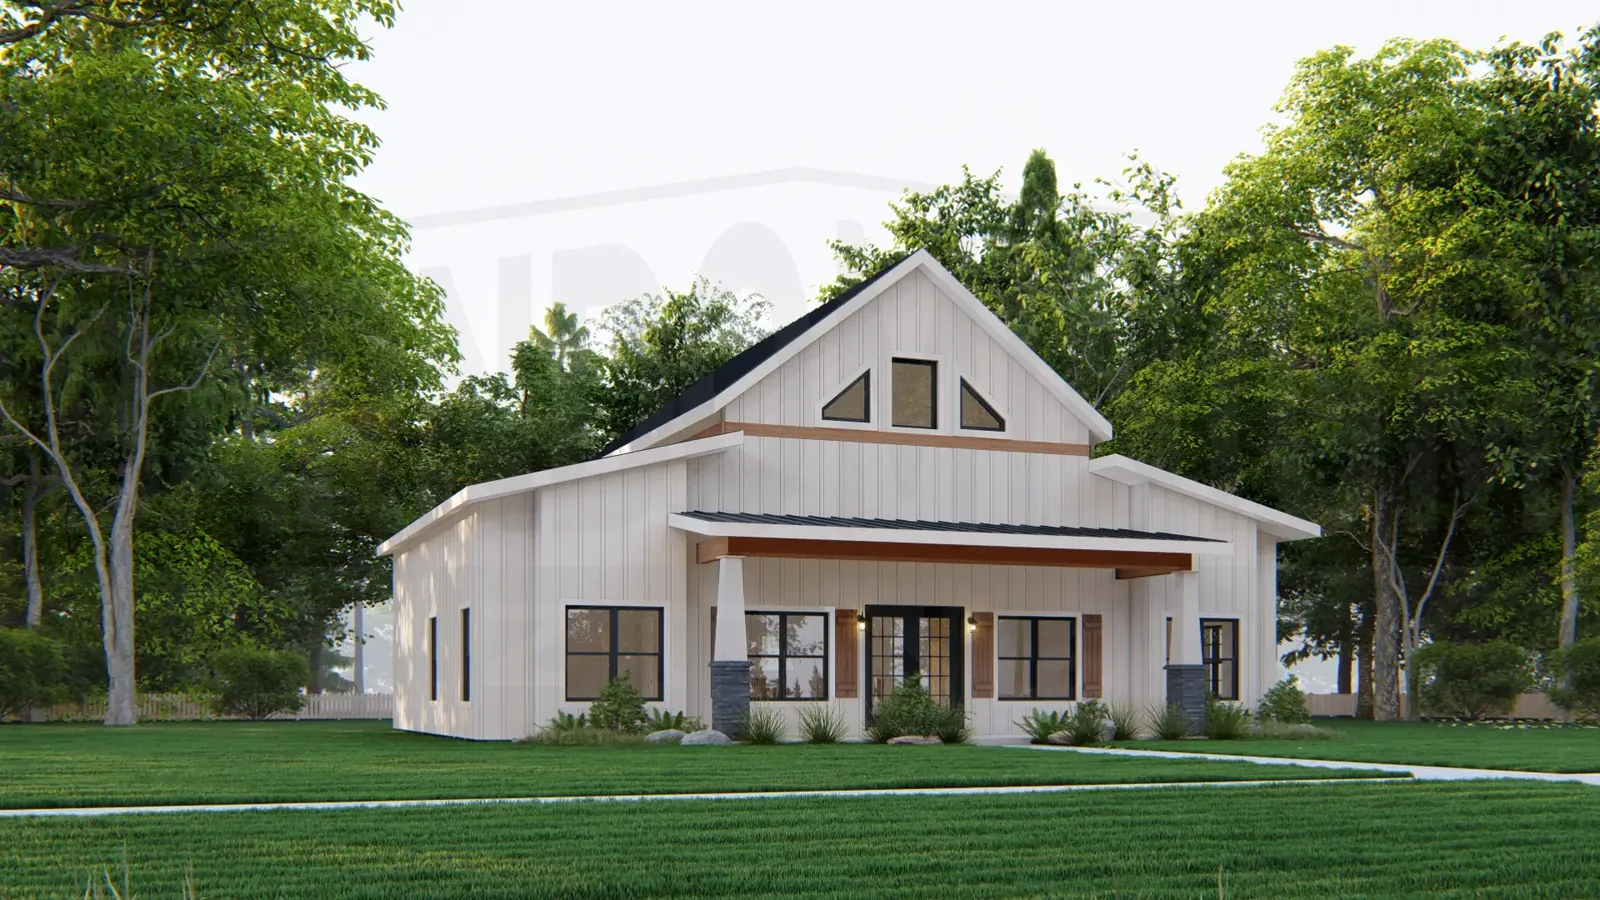
The Woburn Barndominium House Plan (WO1303-A)
Interested in buying this house plan? Scroll to the bottom of this page and you’ll find the purchase link.
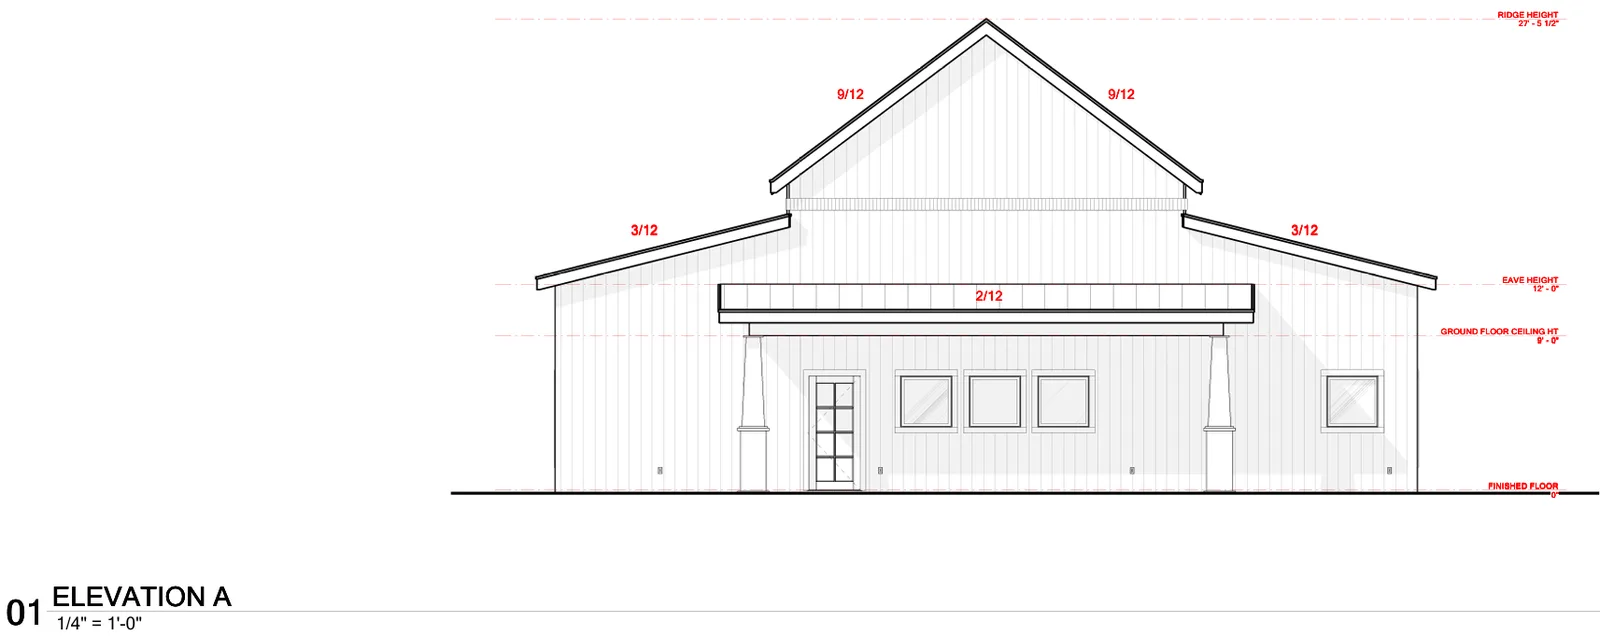
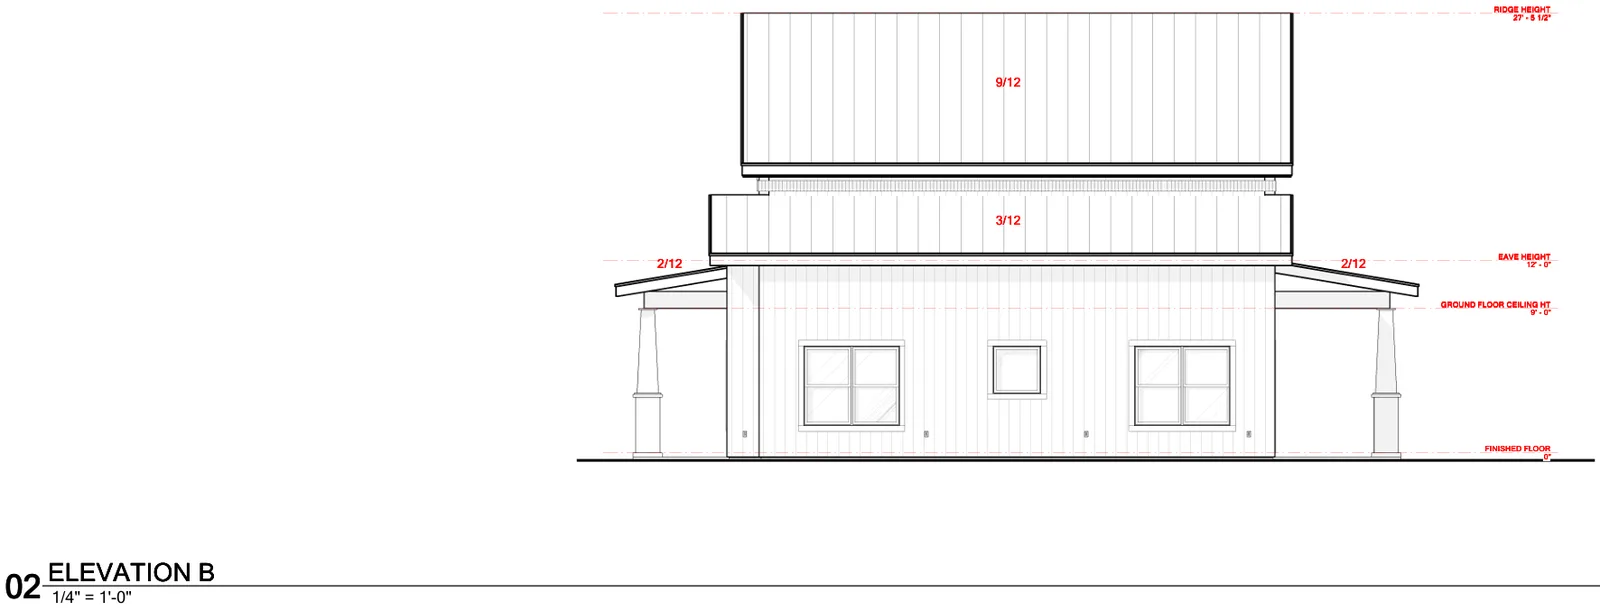
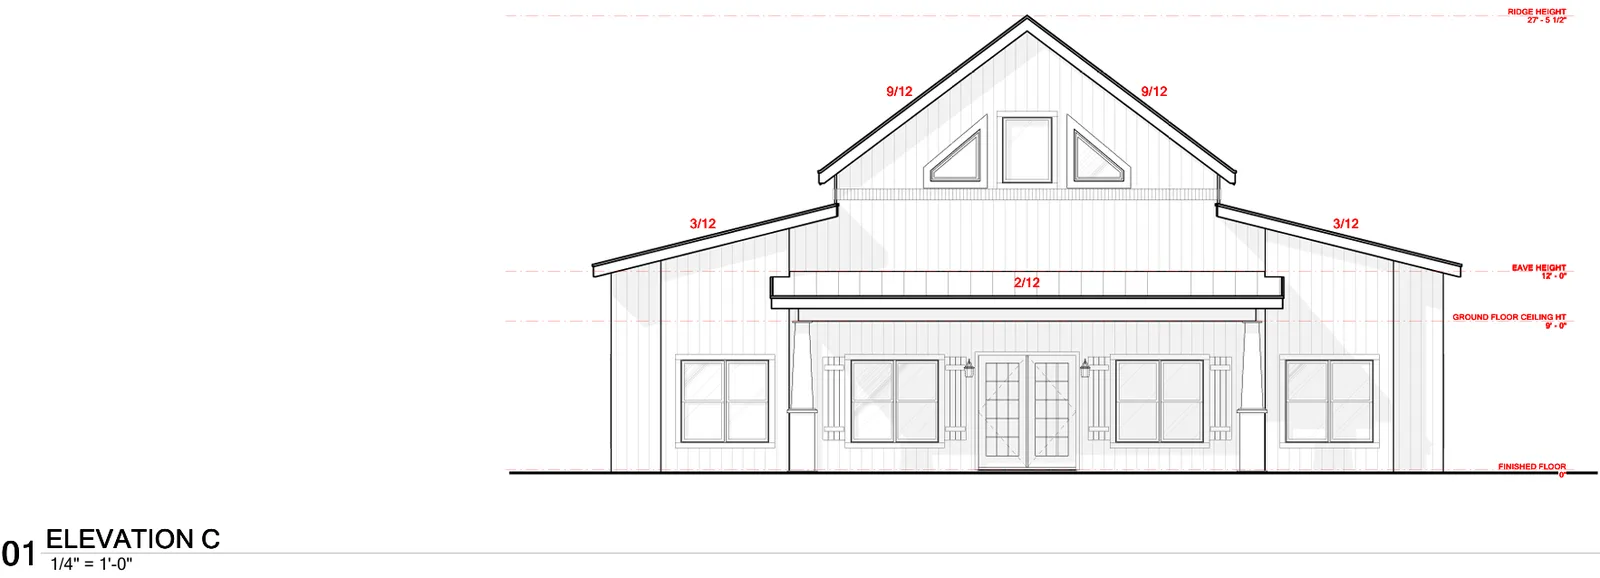
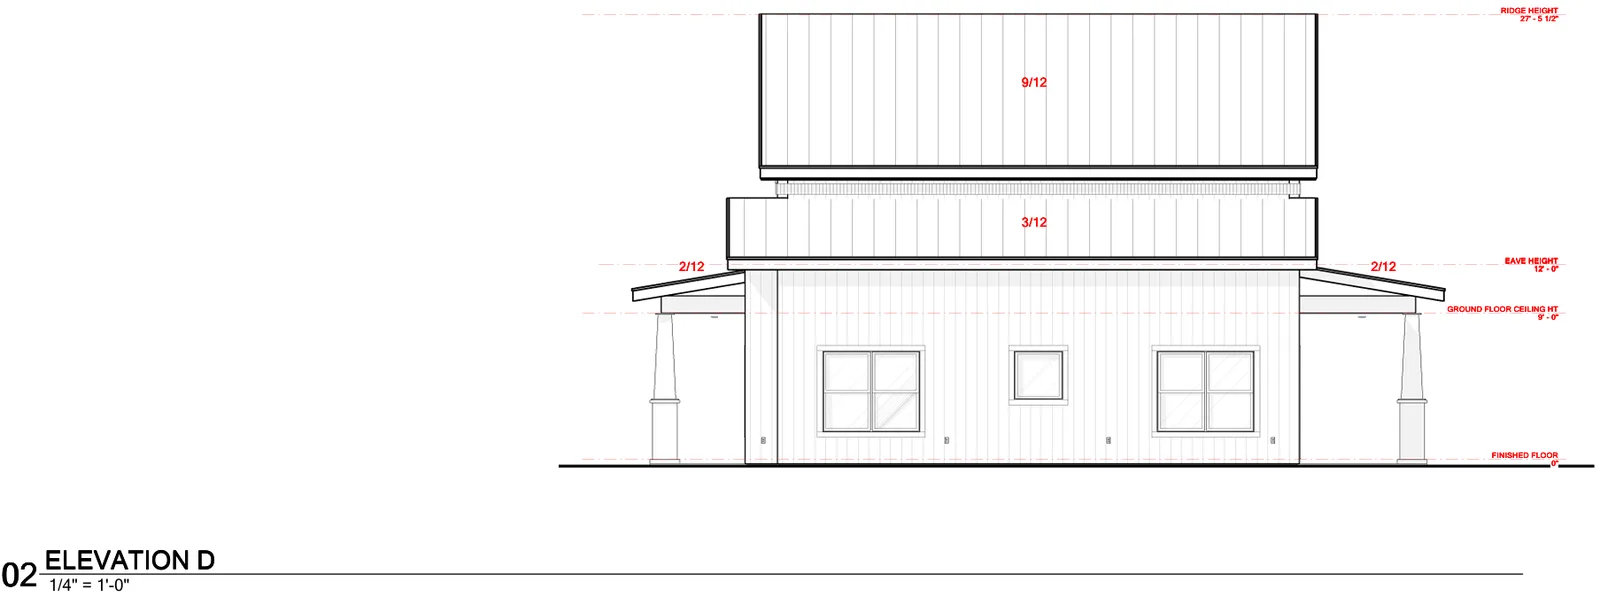
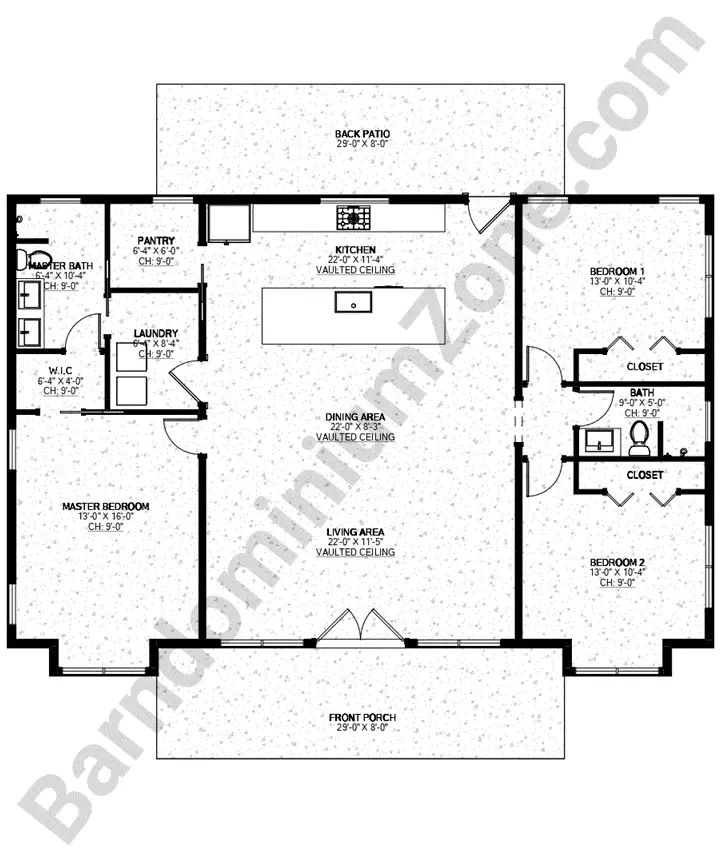
- Dimensions: 34′ x 50′
- Living/Heated Area: 1,630 sq. ft.
- Total Area: 2,094 sq. ft.
- 1 Story
- 3 Bedrooms
- 2 Bathrooms
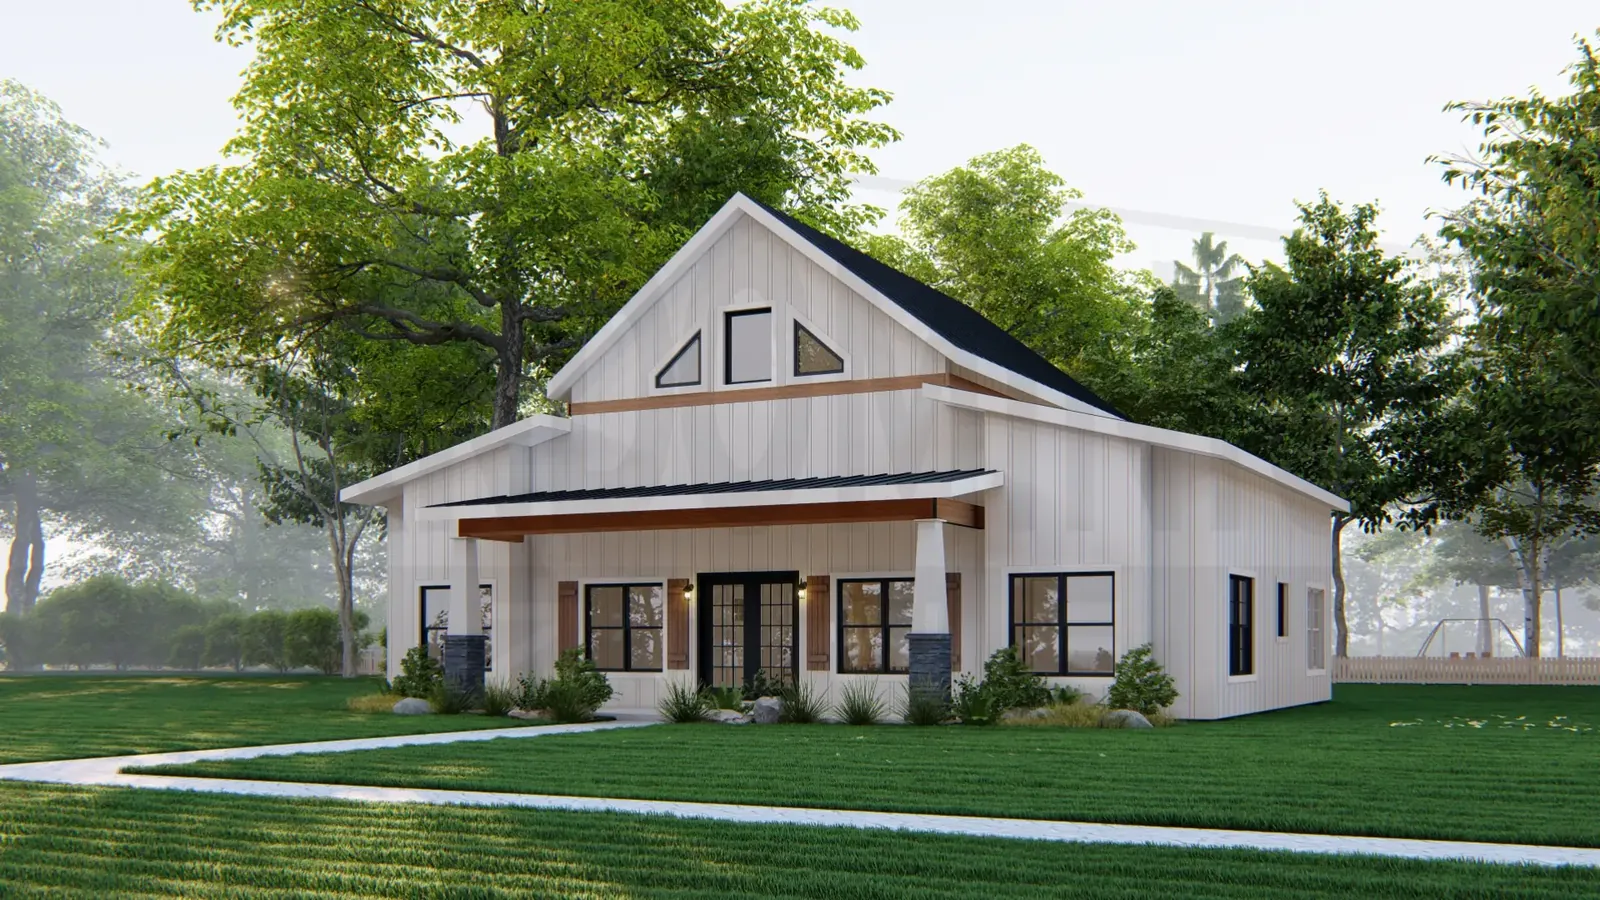
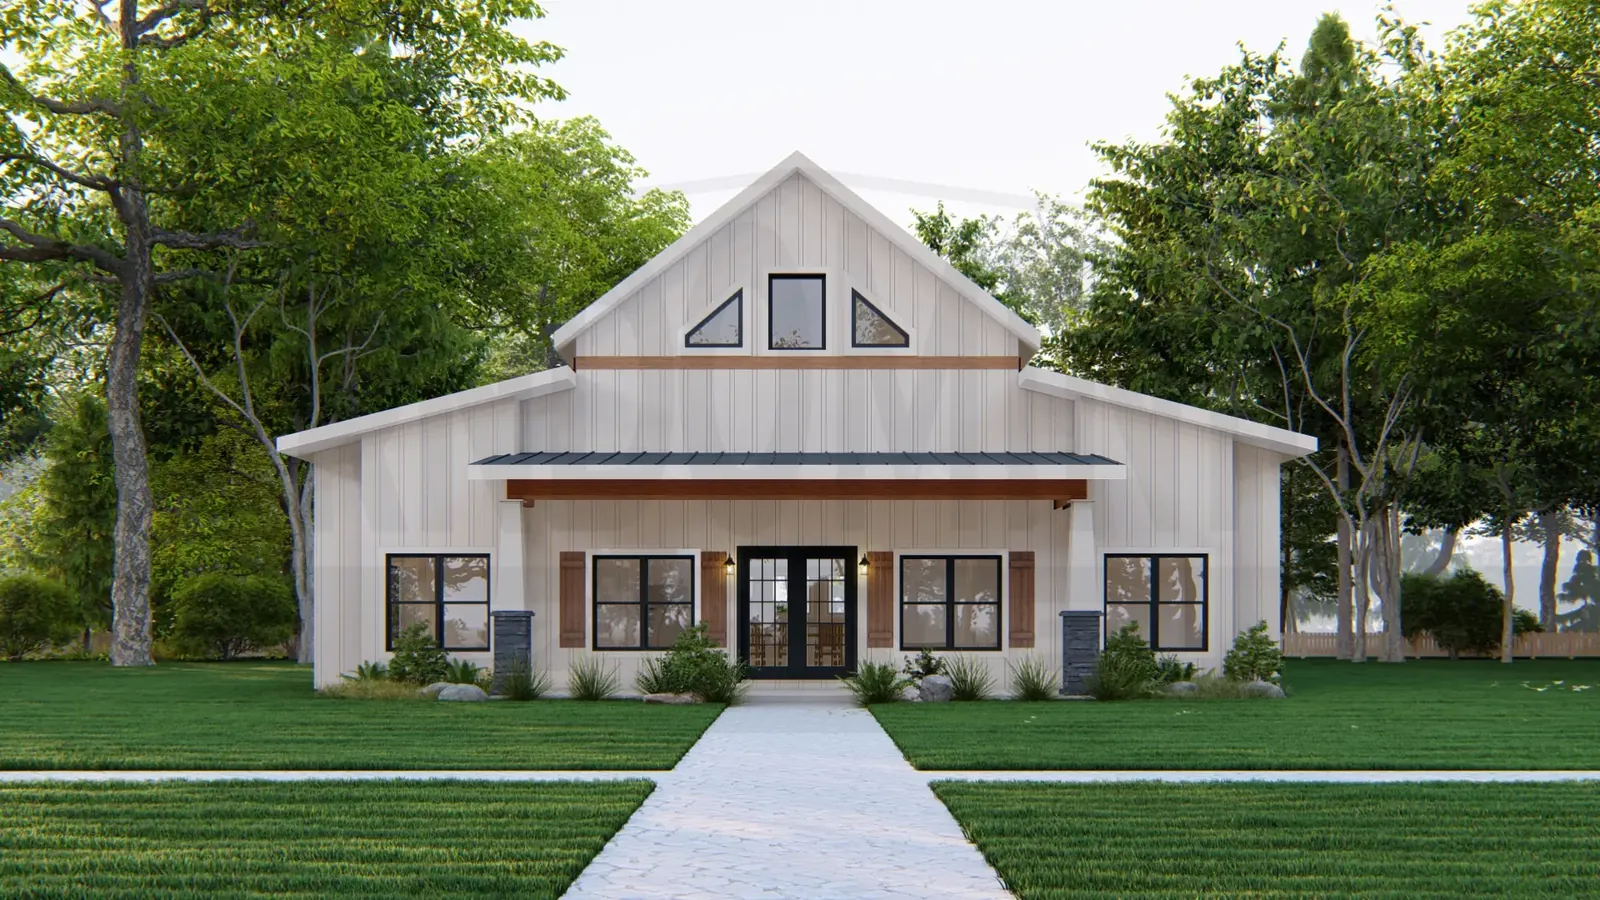
- Front porch
- Back patio
- Open concept
- Laundry room
- Pantry
- Closets for each bedroom
- Dimensions: 34′ x 50′ – Perfectly proportioned at 34′ x 50′, Woburn offers an ideal balance of spaciousness and efficiency.
- Living/Heated Area: 1,630 sq. ft. – Enjoy 1,630 square feet of comfortable, climate-controlled living space designed for year-round relaxation.
- Total Area: 2,094 sq. ft. – With 2,094 total square feet, Woburn maximizes every inch for both indoor comfort and versatile storage.
- 1 Story – Single-story living means no stairs to climb and effortless accessibility throughout your entire home.
- 3 Bedrooms – Three generous bedrooms provide perfect space for family, guests, or that home office you’ve always wanted.
- 2 Bathrooms – Two full bathrooms ensure morning routines run smoothly and guests always feel welcome.
- Front porch – The welcoming front porch sets the stage for sweet tea evenings and friendly neighbor conversations.
- Back patio – Your private back patio becomes the perfect backdrop for morning coffee or evening barbecues.
- Open concept – The stunning open concept design creates a seamless flow that makes entertaining and daily living a breeze.
- Laundry room – A dedicated laundry room keeps the mess contained and your living spaces pristine.
- Pantry – The spacious pantry ensures you’ll never run out of storage for all your culinary essentials.
- Closets for each bedroom – Every bedroom features its own closet, giving everyone their personal organized retreat.
To see more barndominium floor plans, visit our collection of 3-bedroom barndominium house plans.
Want to modify this plan? Just email our sales department, and we will give you a free price quote within 48 hours.
Please take note that all square footages are only estimates.
Find More Barndominium Floor Plans

By Bedrooms:
1 Bedroom • 2 Bedrooms • 3 Bedrooms • 4 Bedrooms • 5 Bedrooms • 6 Bedrooms • 7 Bedrooms
By Feature:
1-Story • 2-Story • With Garage • Wraparound Porch • With Breezeway • 2 Master Suites • With Loft • Multi-Family Barndominiums • Open-Concept • With Shop
By Size:
Small Plans • 30×40 Floor Plans • 40×40 Floor Plans • 1800 Sq Ft • 3000 Sq Ft

