
Specifications
- Area: 2,921 sq. ft.
- Bedrooms: 2
- Bathrooms: 1.5
- Stories: 1
- Garage: 3 (& Workshop)
Introducing The Warwick Plan, a captivating barndominium floor plan designed to harmonize rustic charm with modern living.
With a total area of 2,921 square feet and a well-proportioned 30’ x 60’ footprint, The Warwick Plan is a testament to the perfect blend of contemporary amenities and timeless appeal, making it an ideal choice for those seeking a unique and inviting living space.
The floor plans and gallery of photos are shown below.
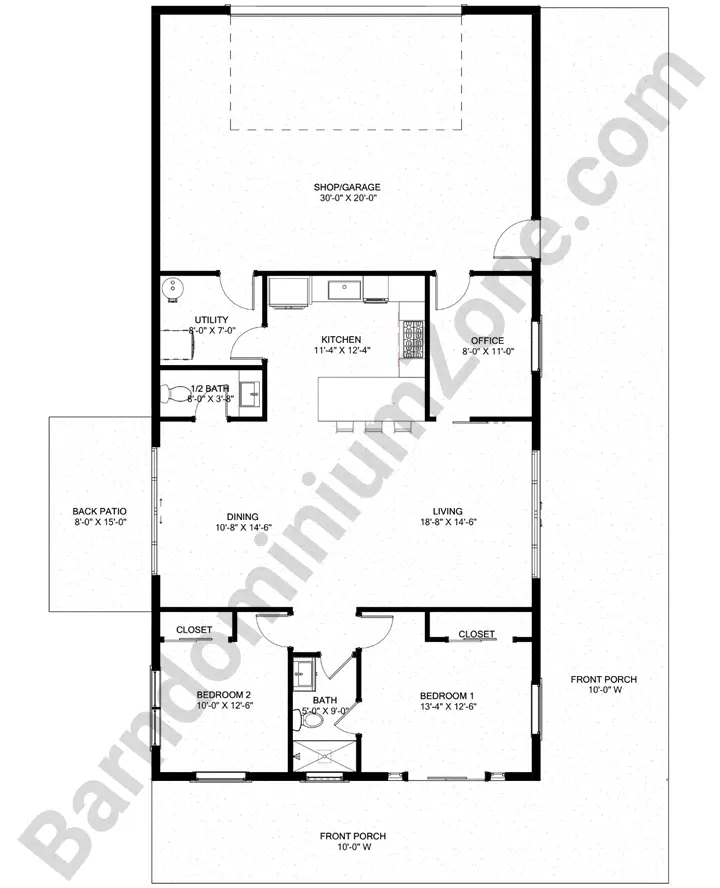
Floor plans for The Warwick.
Exterior
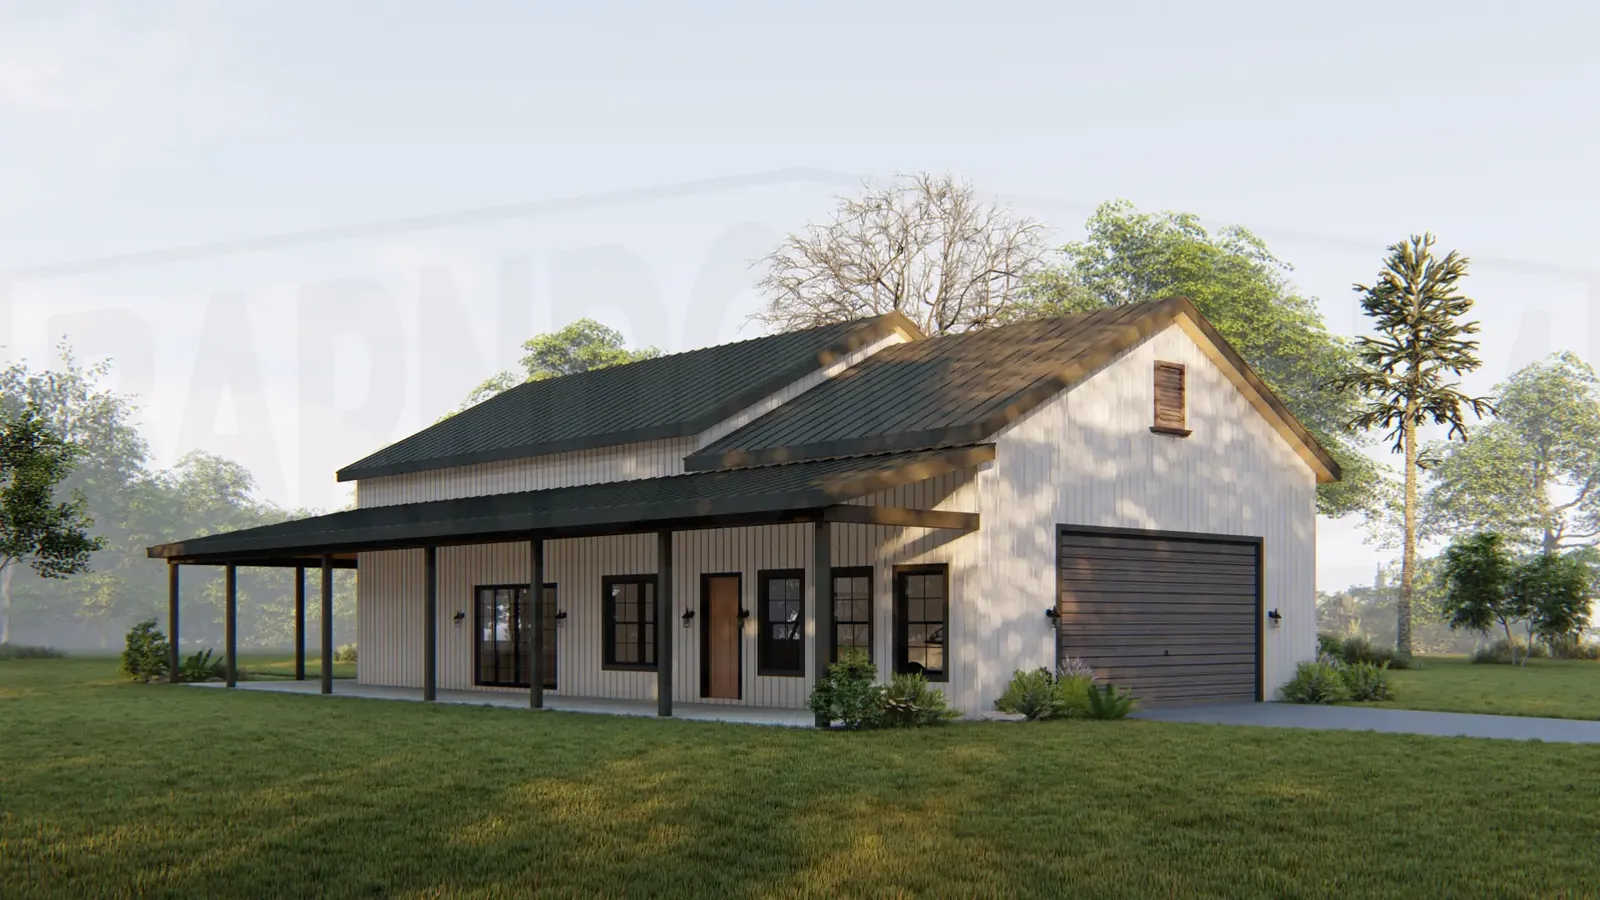
The Warwick Plan features a welcoming exterior with a wide L-shaped front porch that provides a charming entrance to the home.
The back porch is strategically designed for convenient access to the open-concept living area, creating a seamless connection between indoor and outdoor spaces.
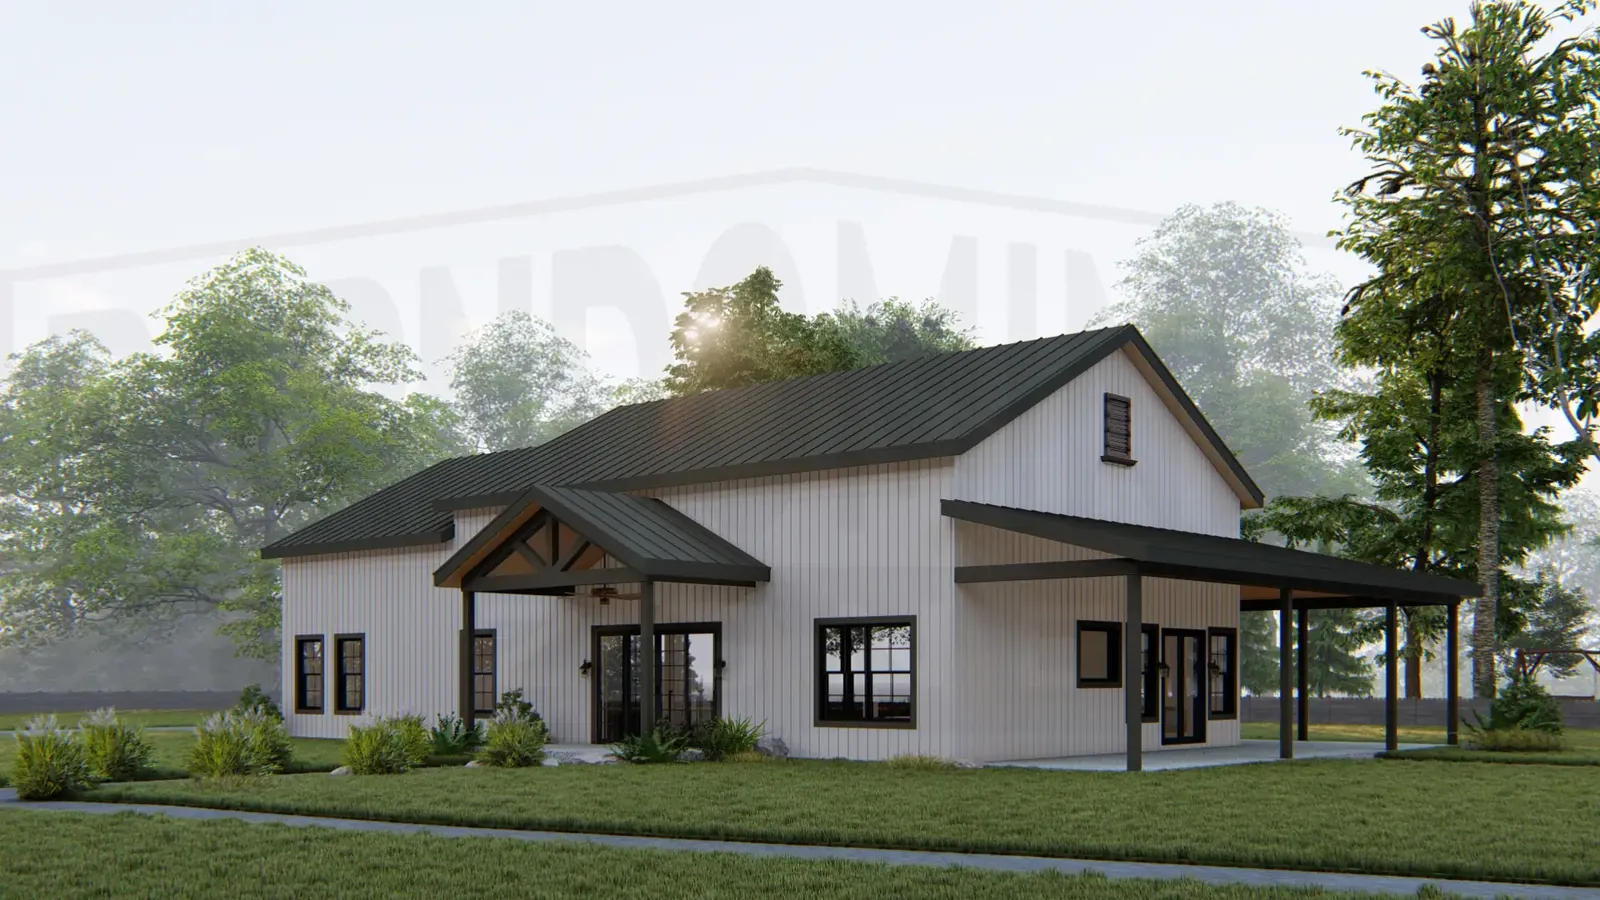
View 1

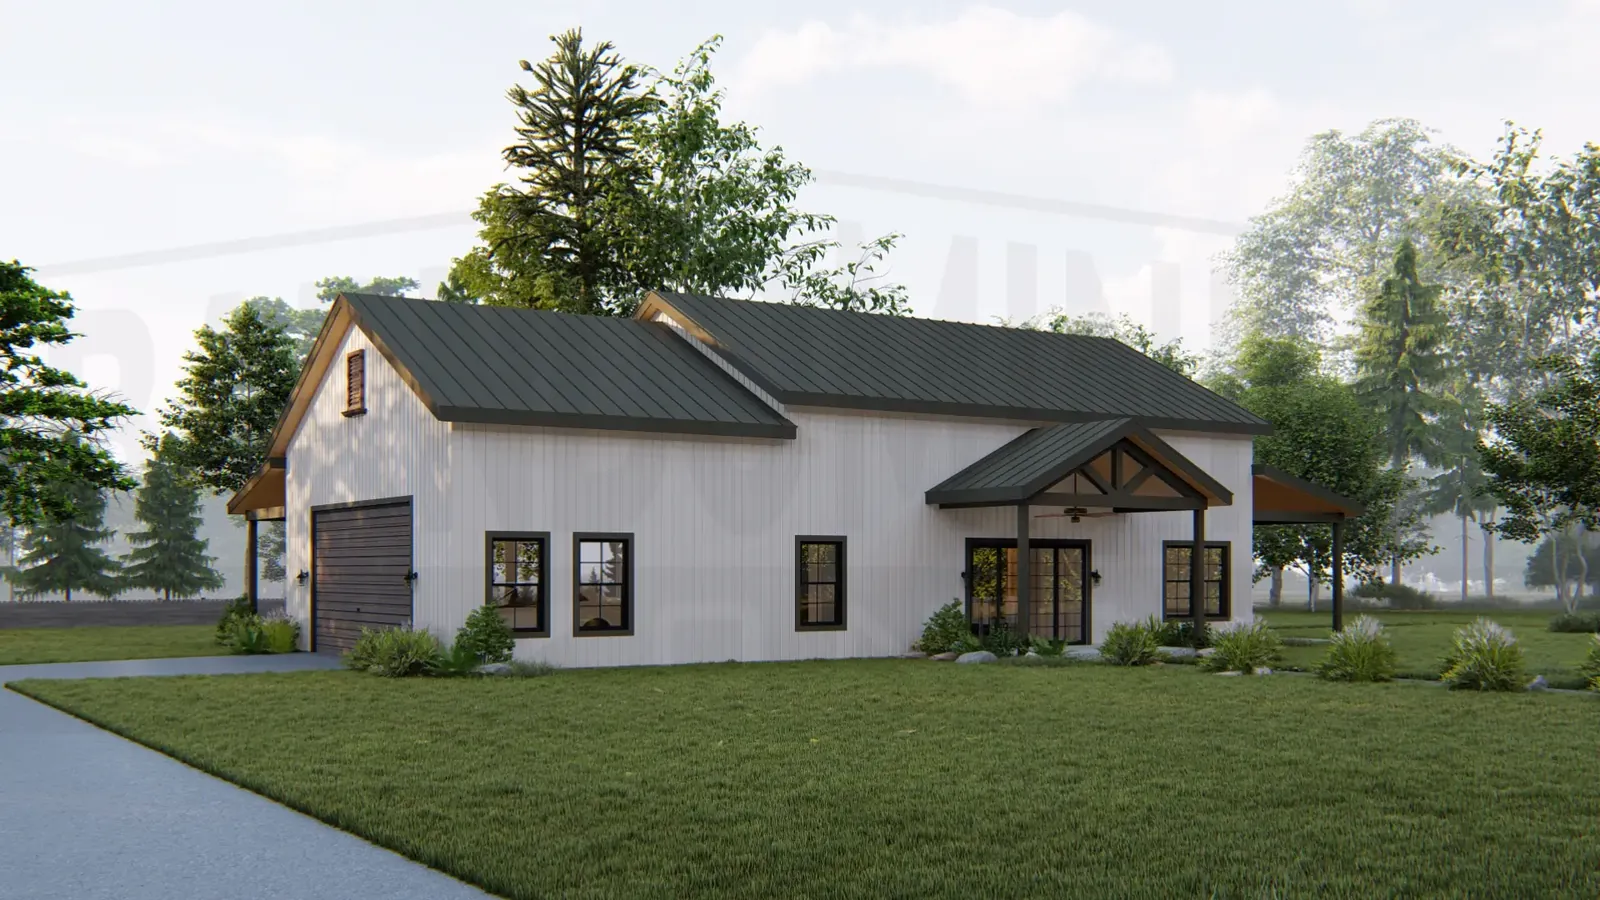
View 2
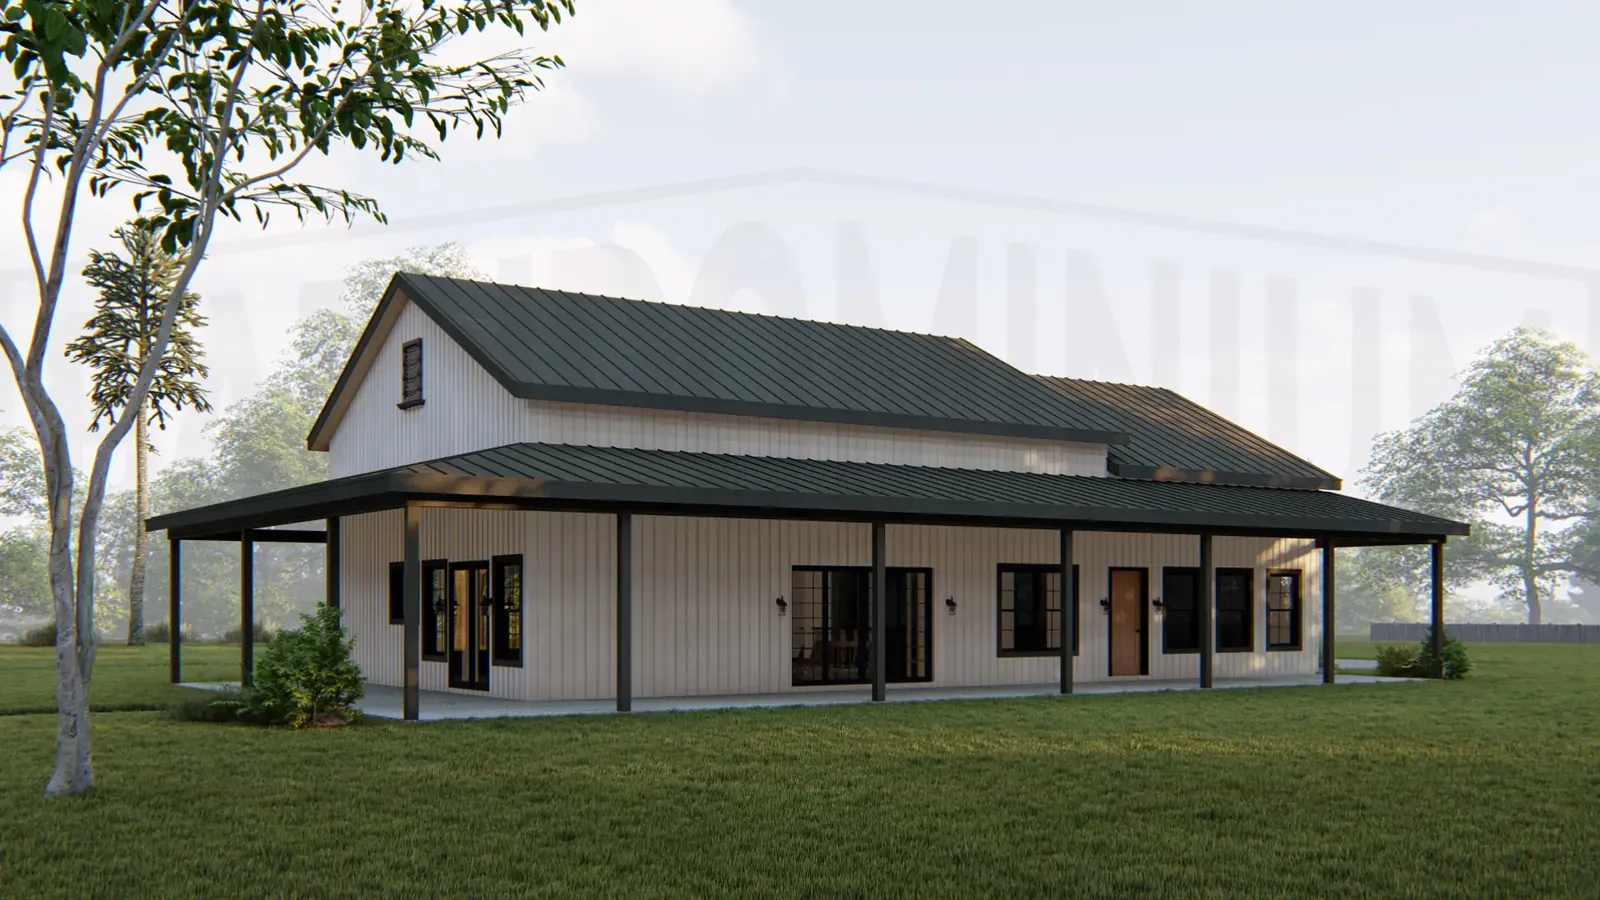
View 3
View 4
Interior
The interior of The Warwick Plan unfolds with an open-concept living space, creating a welcoming atmosphere for residents.
With a living/heated area of 1,199 sq. ft., this design prioritizes a seamless flow between different functional areas within the home.
Living Area
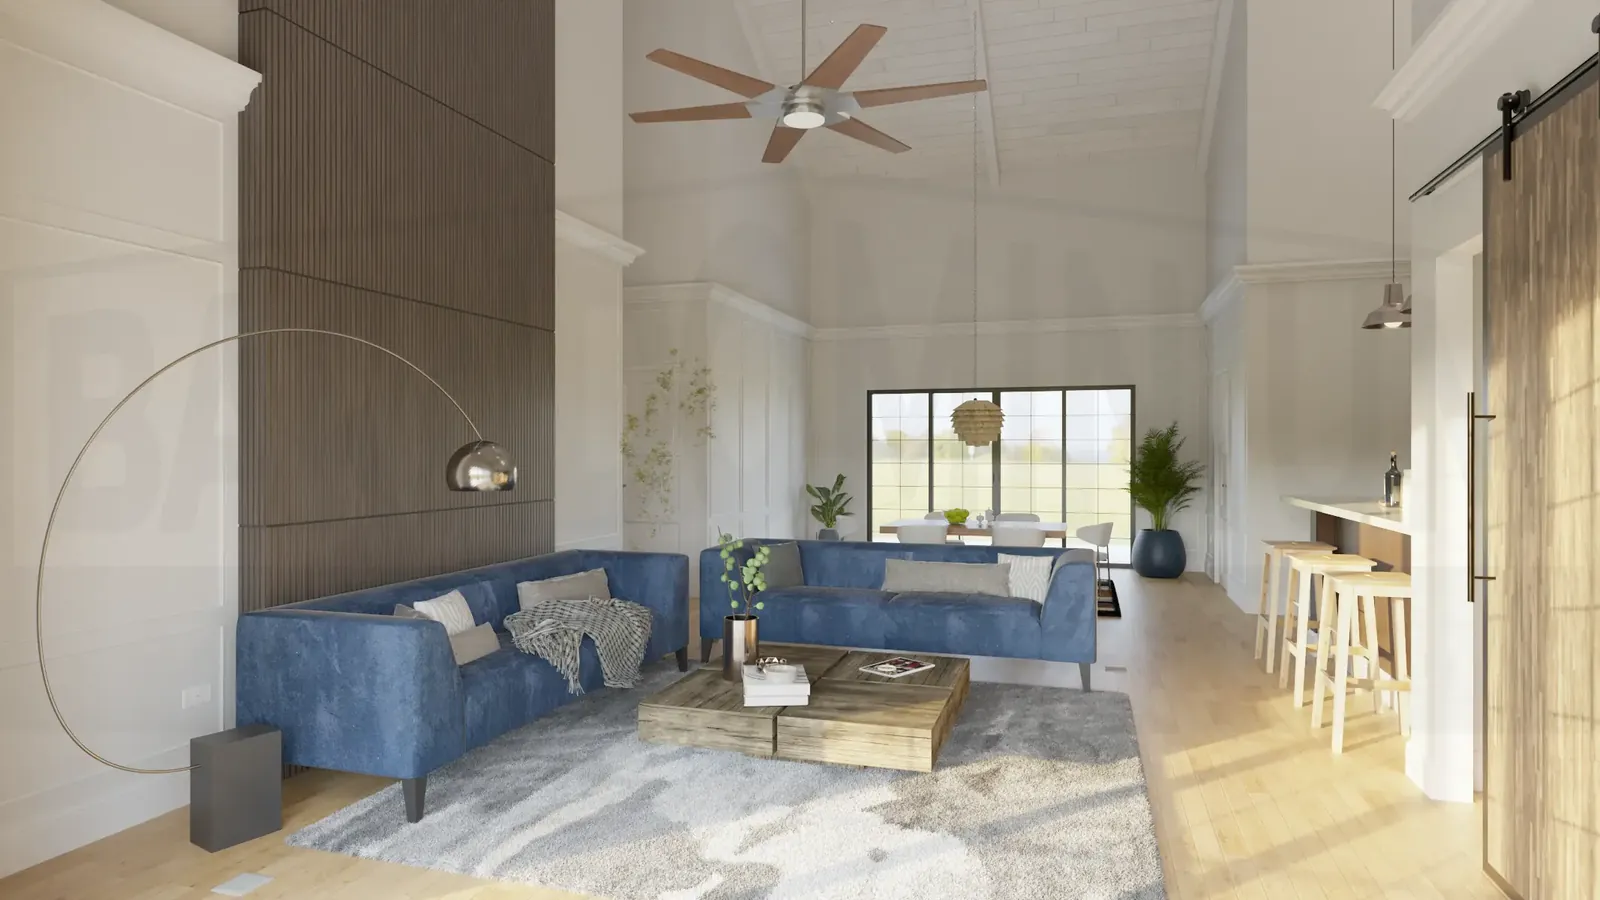
The living area of this barndominium is an ample 18’-8” x 14’-6”, featuring an open layout that seamlessly connects to the dining area.
With a dropped ceiling fan for added comfort and an accent wall, this inviting space welcomes residents and guests upon entrance from the front porch.
Dining Area
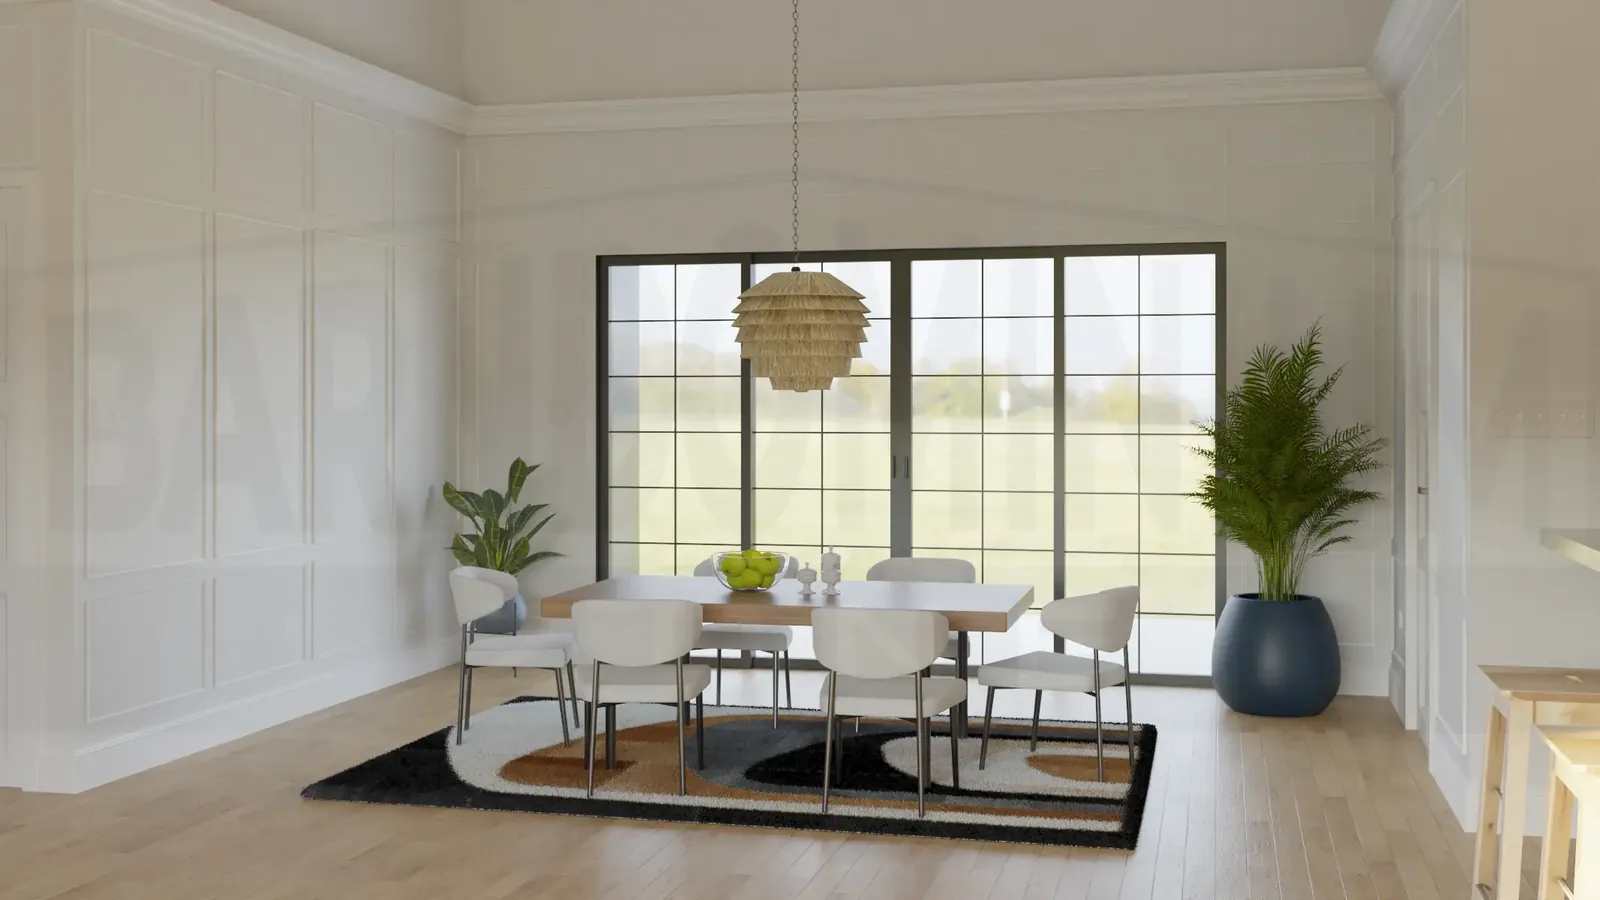
The dining area is a charming space, measuring 10’-8” x 14’-6” and situated next to the living area.
With a connection to the back porch, this area offers a delightful setting for meals and gatherings.
The dining table, seating six, is illuminated by dropped lighting, adding to the ambiance of the room, while textured walls provide a touch of character.
Kitchen
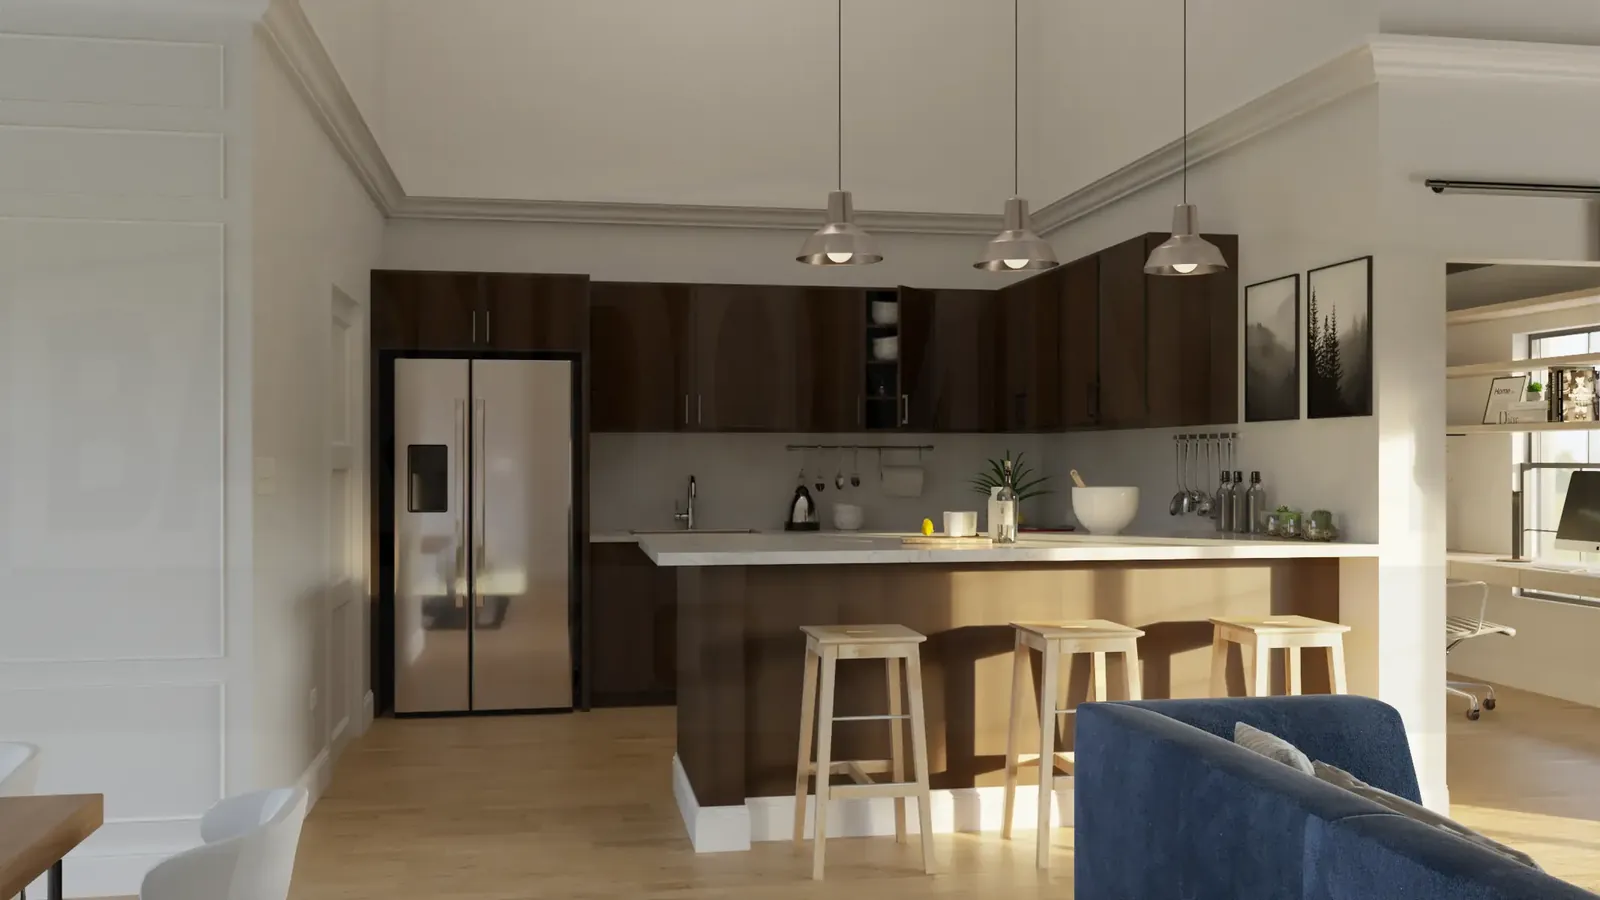
The kitchen is in a cozy nook-like space, measuring 11’-4” x 12’-4”.
With a U-shaped counter, the counter seats three and creates a functional and inviting atmosphere.
The kitchen seamlessly connects to the utility room, enhancing the convenience and flow of the living space.
Office
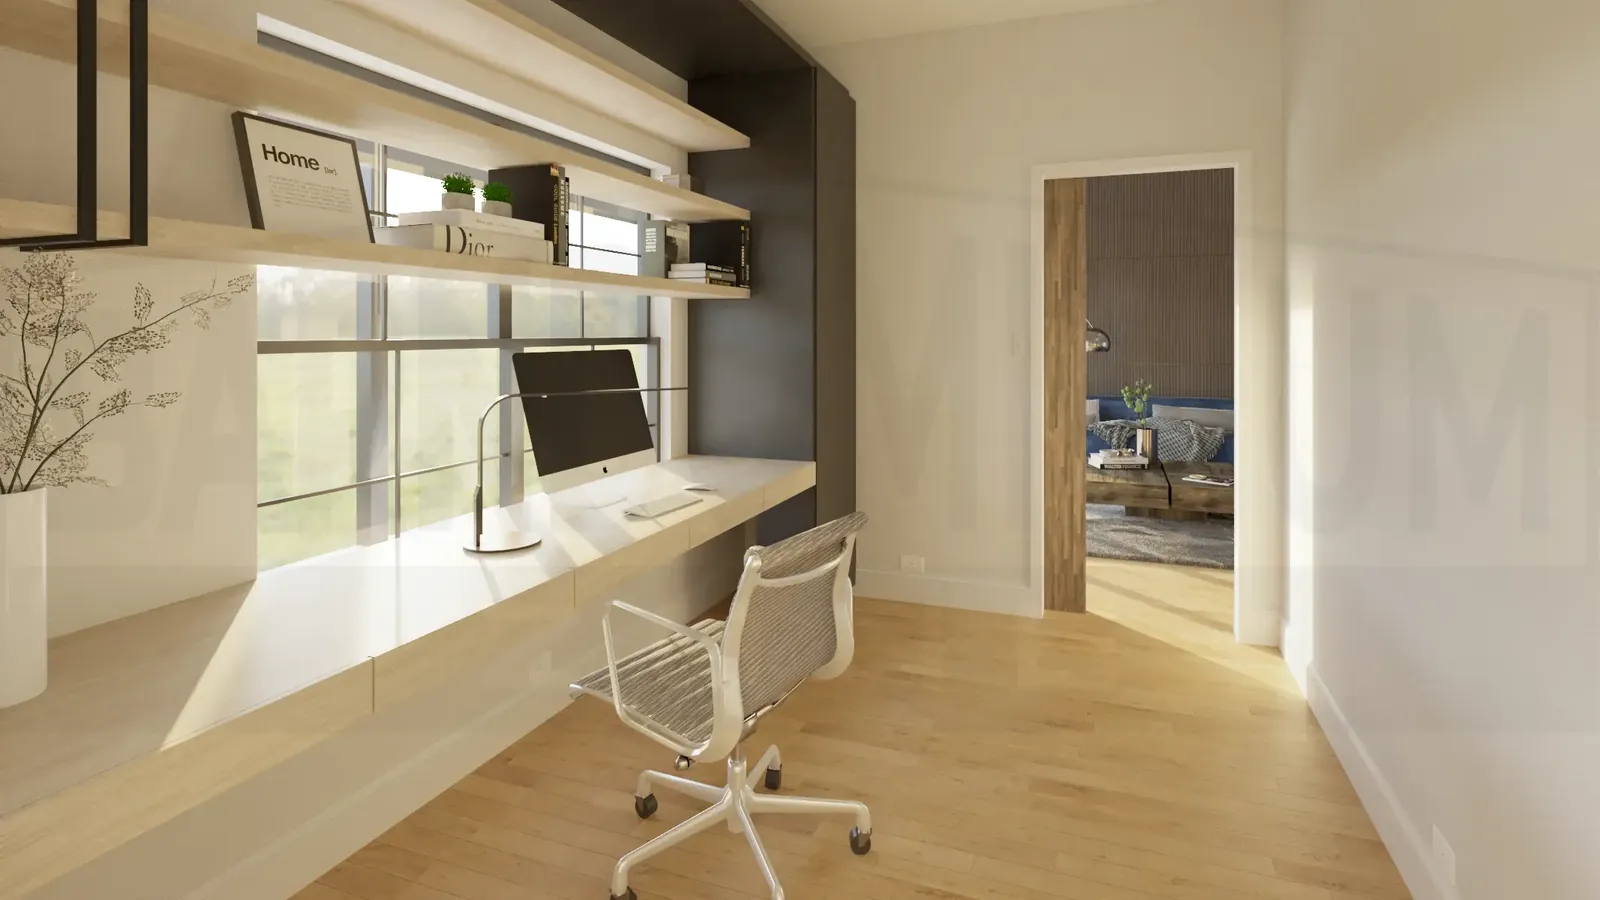
This home features a dedicated office space off the living room, measuring 8’ x 11’.
The office provides a conducive work environment with a built-in desk by the window, offering a comfortable and well-lit area for productivity.
Ample storage completes the functionality of this thoughtfully designed space.
It also connects to the garage.
Bedrooms
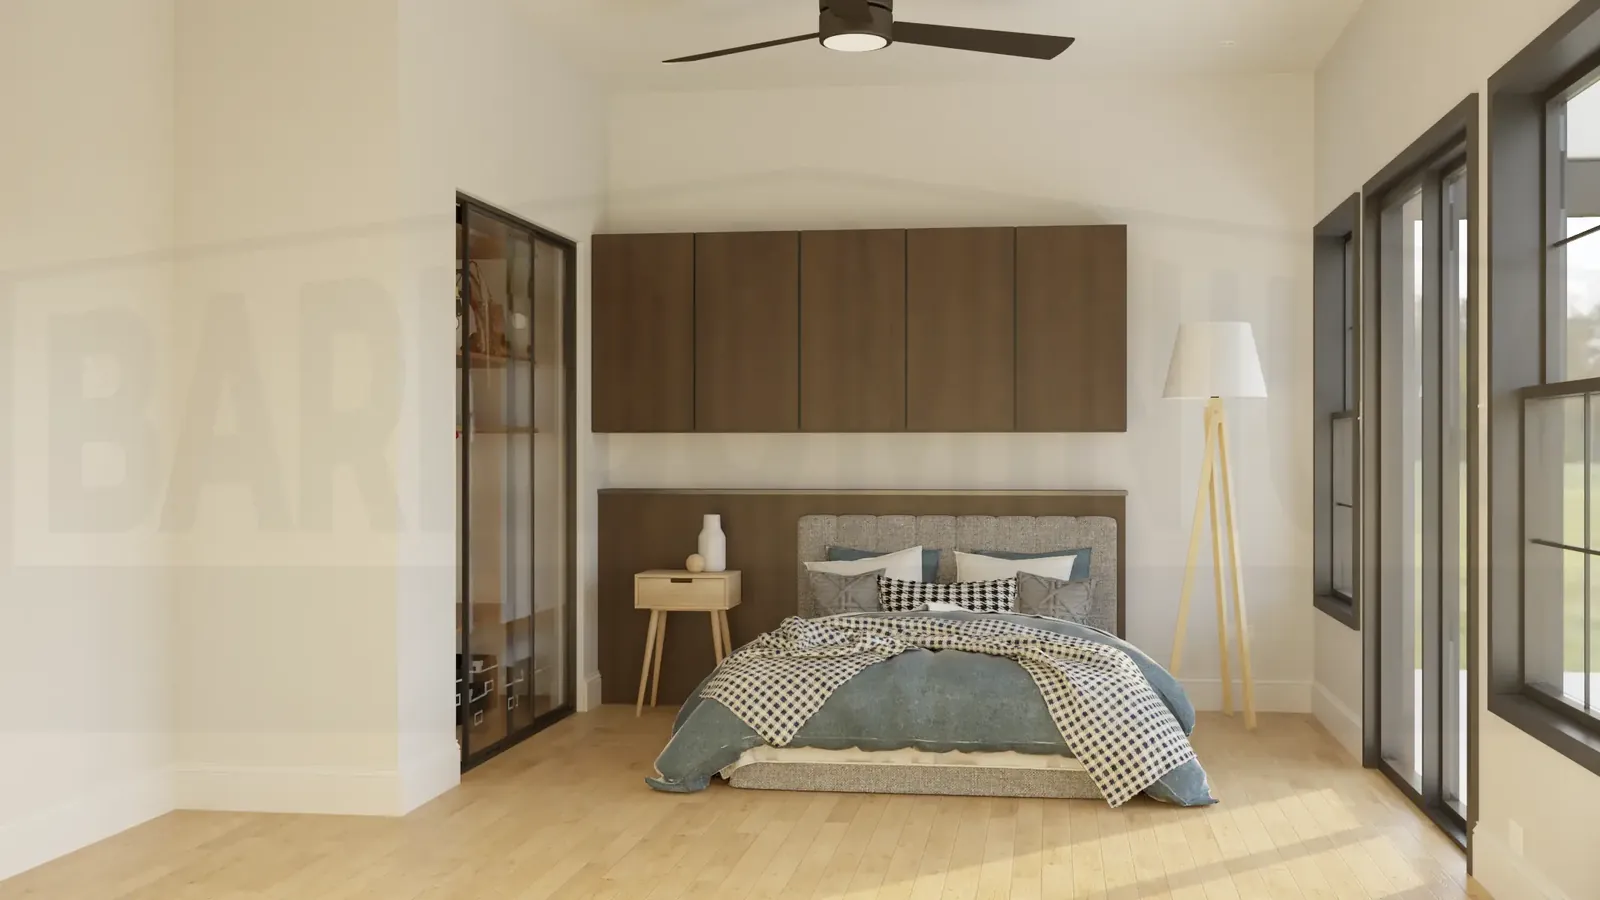
Bedroom 1 is a cozy retreat, measuring 13’-4” x 12’-6”.
The room is designed with convenience in mind, featuring doors that open to the front porch, ensuring easy access to outdoor spaces.
A spacious closet and a ceiling fan contribute to the comfort and functionality of this inviting bedroom.
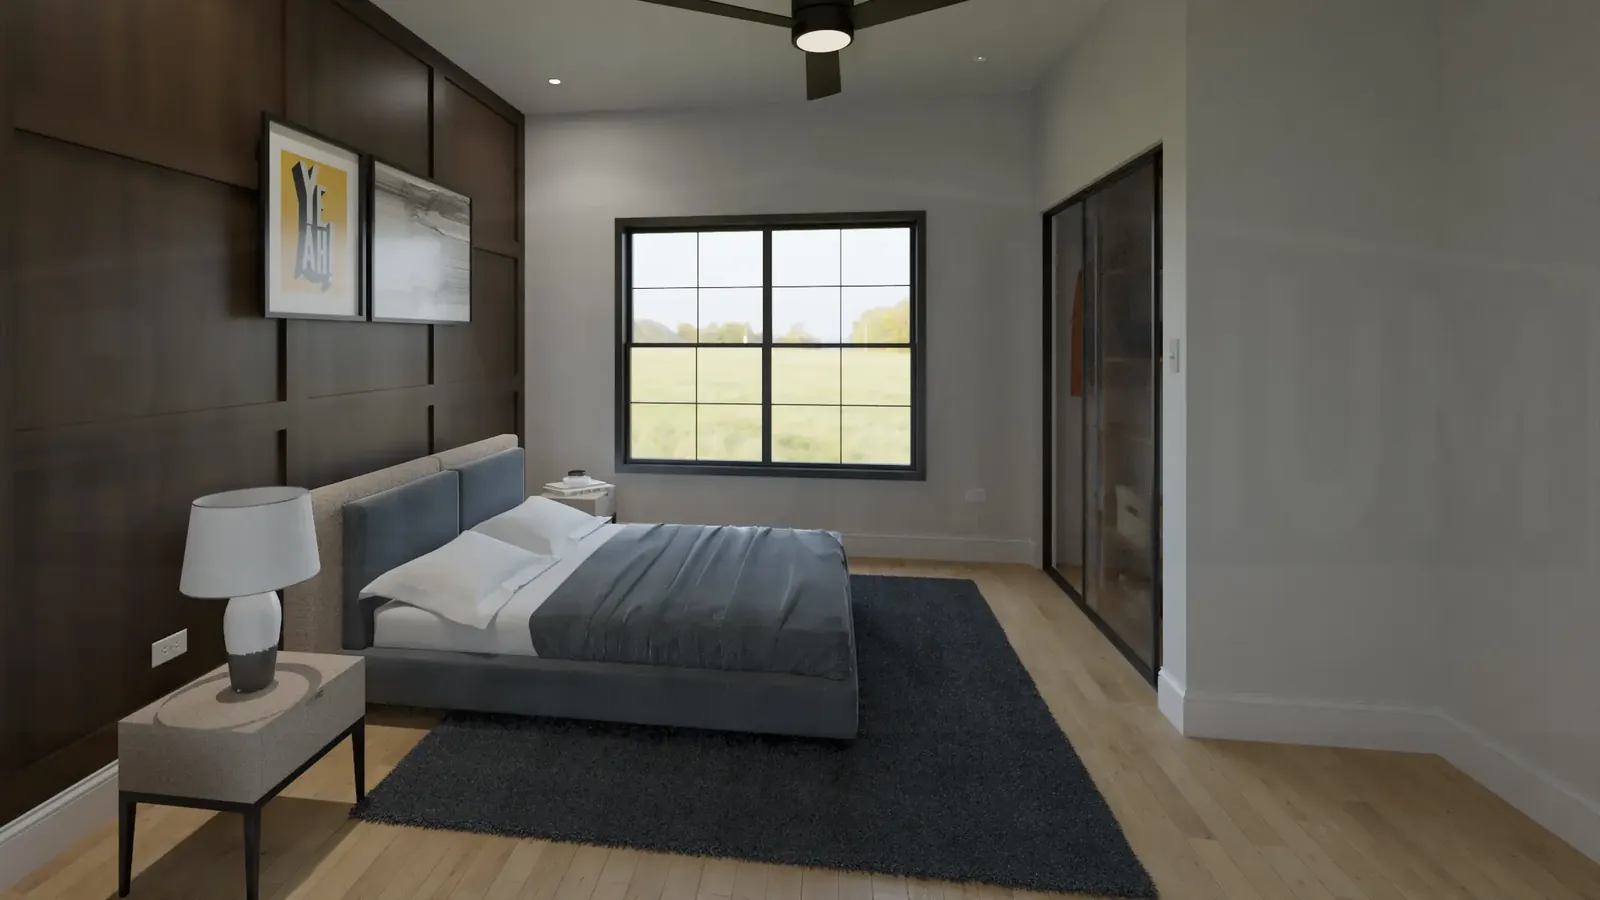
Bedroom 2 offers a comfortable space measuring 10’ x 12’-6”.
The room is designed with thoughtful details, including a window that invites natural light, an accent wall for added character, and a closet for storage convenience.
The inclusion of both a ceiling fan and recessed lighting ensures a well-lit and comfortable atmosphere in this inviting bedroom.
Bathrooms
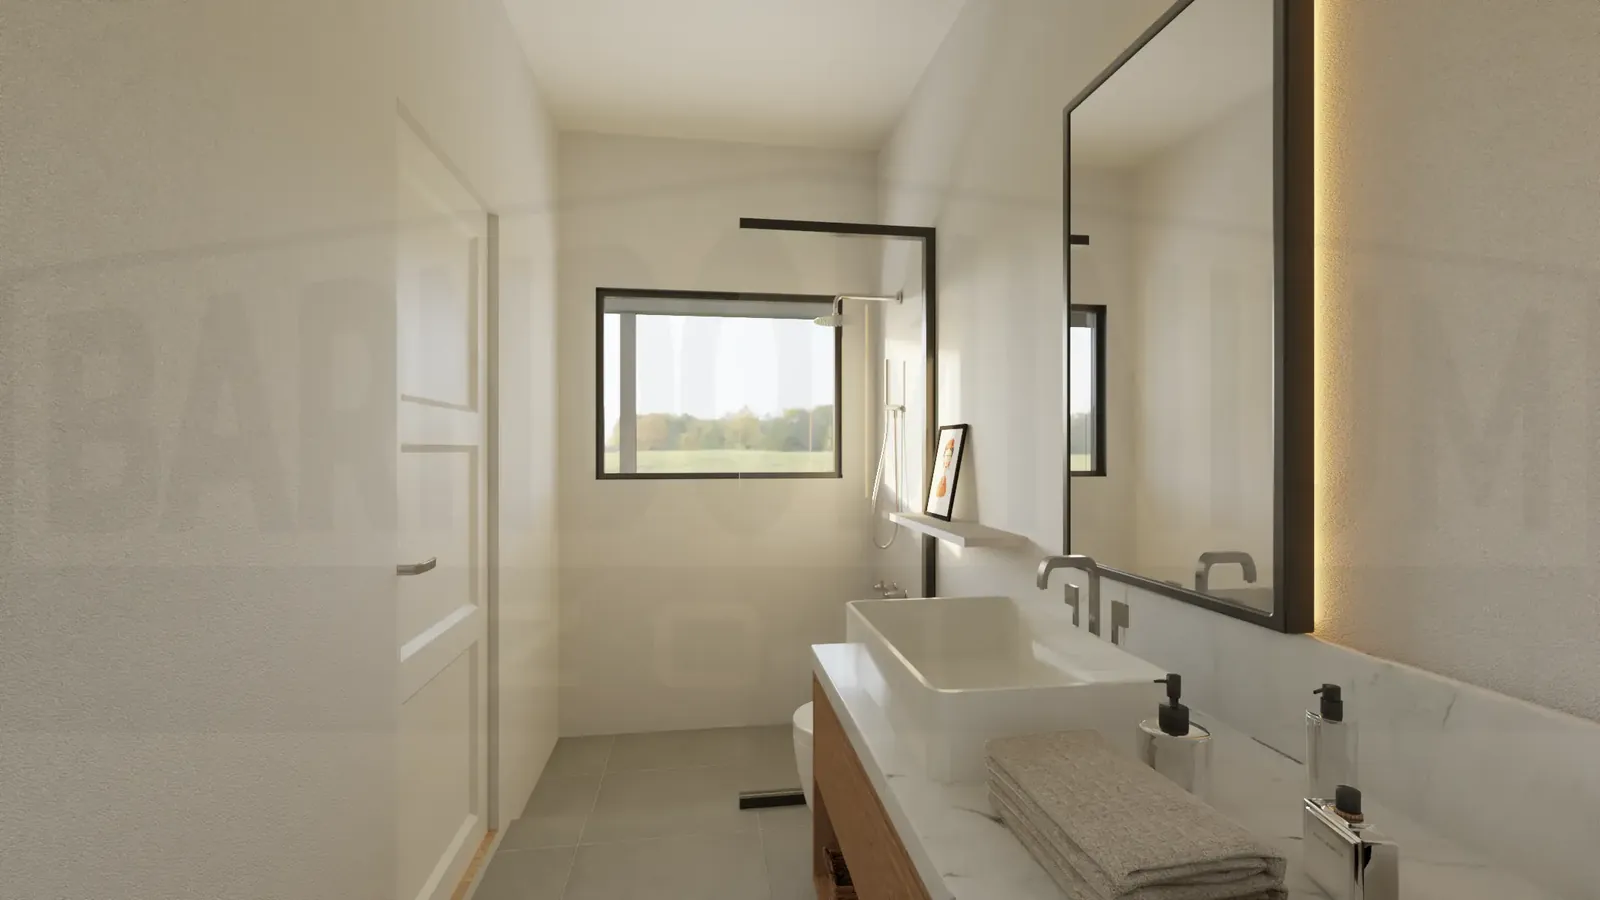
The common bathroom, conveniently situated between the two bedrooms and accessible from the open living space, provides a well-designed space measuring 5’ x 9’.
This bathroom features a standing shower for practicality and a single sink vanity for added functionality. Its strategic location ensures easy access for residents and guests alike.
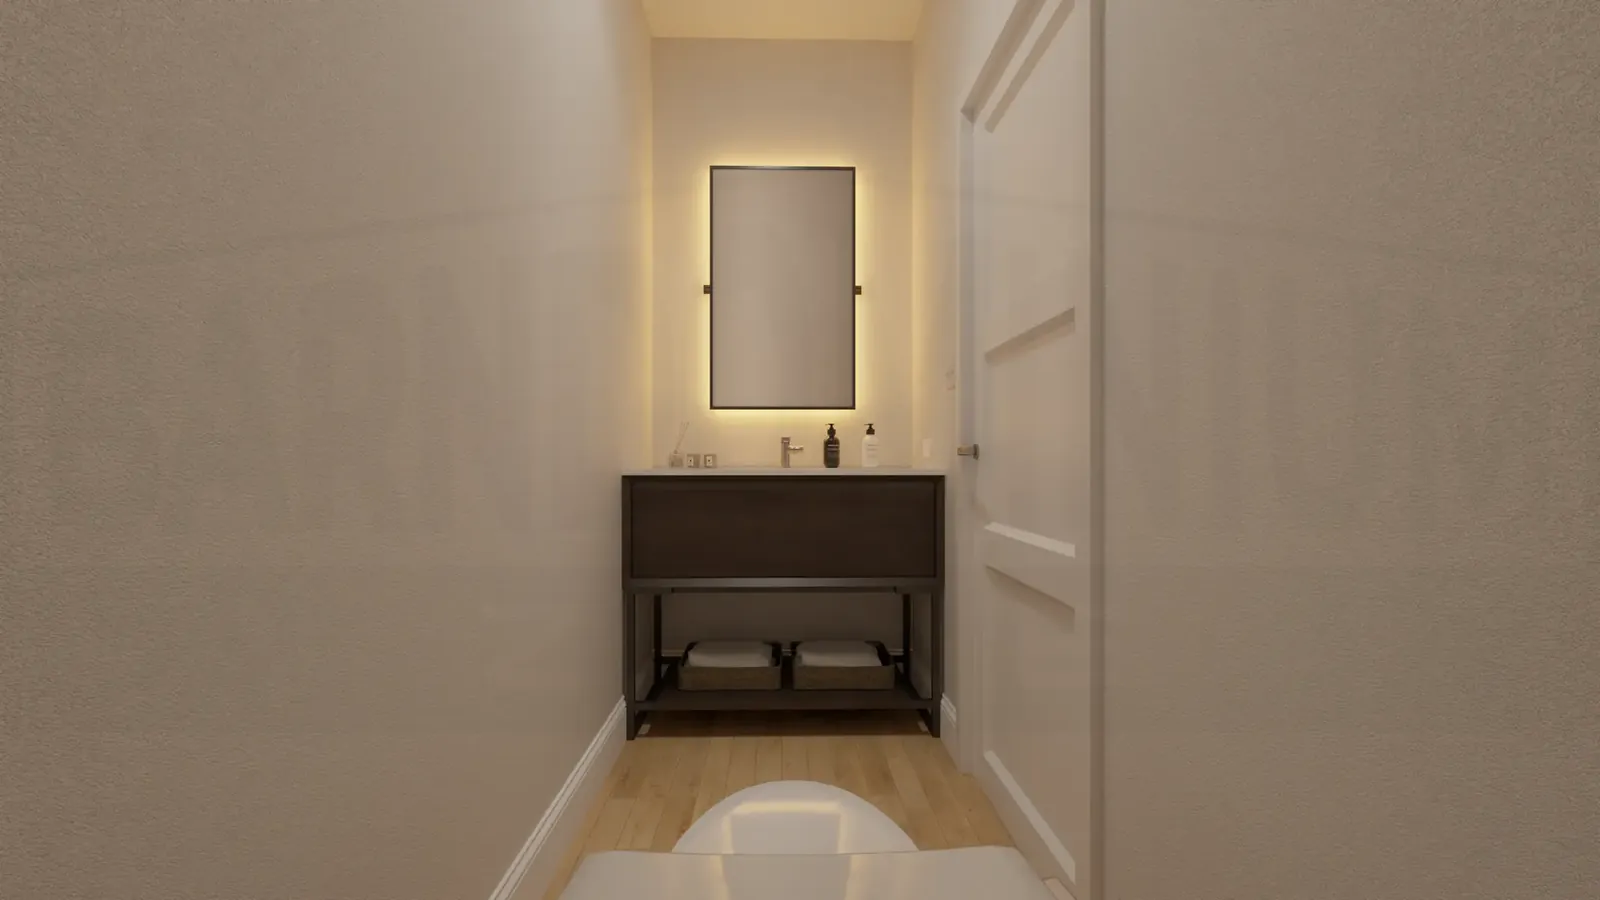
The half bathroom, nestled off the dining space next to the kitchen, offers a compact yet convenient area measuring 8’ x 3’-8”.
This well-appointed space includes a single sink vanity and a toilet, providing essential amenities for residents and guests.
Garage
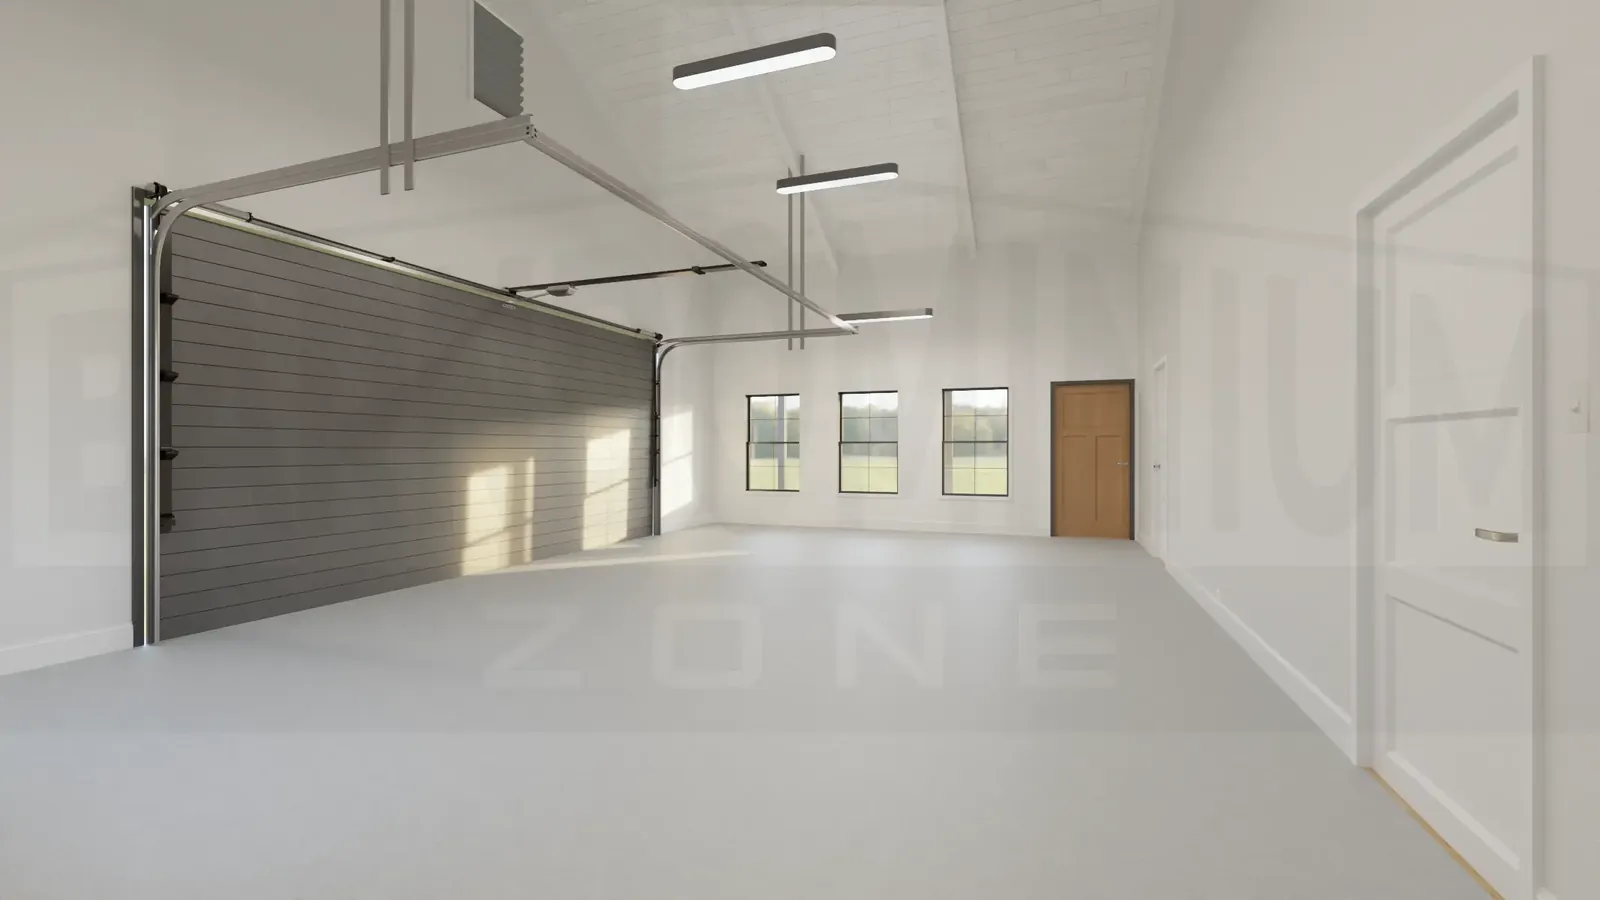
The 3-car garage space spans a generous 30’ x 20’ footprint, offering ample room for parking and additional workshop activities.
Featuring windows for natural light and a convenient side entrance door, this space is designed for both functionality and convenience.
Overview
Discover The Warwick Plan, a captivating barndominium design with dimensions of 30′ x 60′, offering a total of 2,921 sq. ft., including a spacious living/heated area of 1,199 sq. ft.
This thoughtfully crafted home features two generously-sized bedrooms and 1.5 modern bathrooms, ensuring both privacy and convenience.
The Warwick Plan stands out with its impressive 3-car garage and workshop, providing ample space for DIY projects or convenient storage solutions.
The wide L-shaped front porch beckons you to unwind and appreciate the surroundings, creating a welcoming ambiance.
With an open-concept living area seamlessly connecting to the back porch, this home facilitates easy entertaining.
Additionally, the dedicated laundry room enhances convenience, making The Warwick Plan a perfect blend of style and functionality for modern living.
Find More Barndominium Floor Plans
By Bedrooms:
1 Bedroom • 2 Bedrooms • 3 Bedrooms • 4 Bedrooms • 5 Bedrooms • 6 Bedrooms • 7 Bedrooms
By Feature:
1-Story • 2-Story • With Garage • Wraparound Porch •
With Breezeway • 2 Master Suites • With Loft • Multi-Family Barndominiums • Open-Concept • With ShopBy Size:
Small Plans • 30×40 Floor Plans • 40×40 Floor Plans • 1800 Sq Ft • 3000 Sq Ft

