
Specifications
- Area: 3,161 sq. ft.
- Bedrooms: 4
- Bathrooms: 3.5
- Stories: 2
- Garages: 8
Welcome to the gallery of photos for the Barndominium House with Wrap-Around Porch – 3161 Sq Ft. The floor plans are shown below:
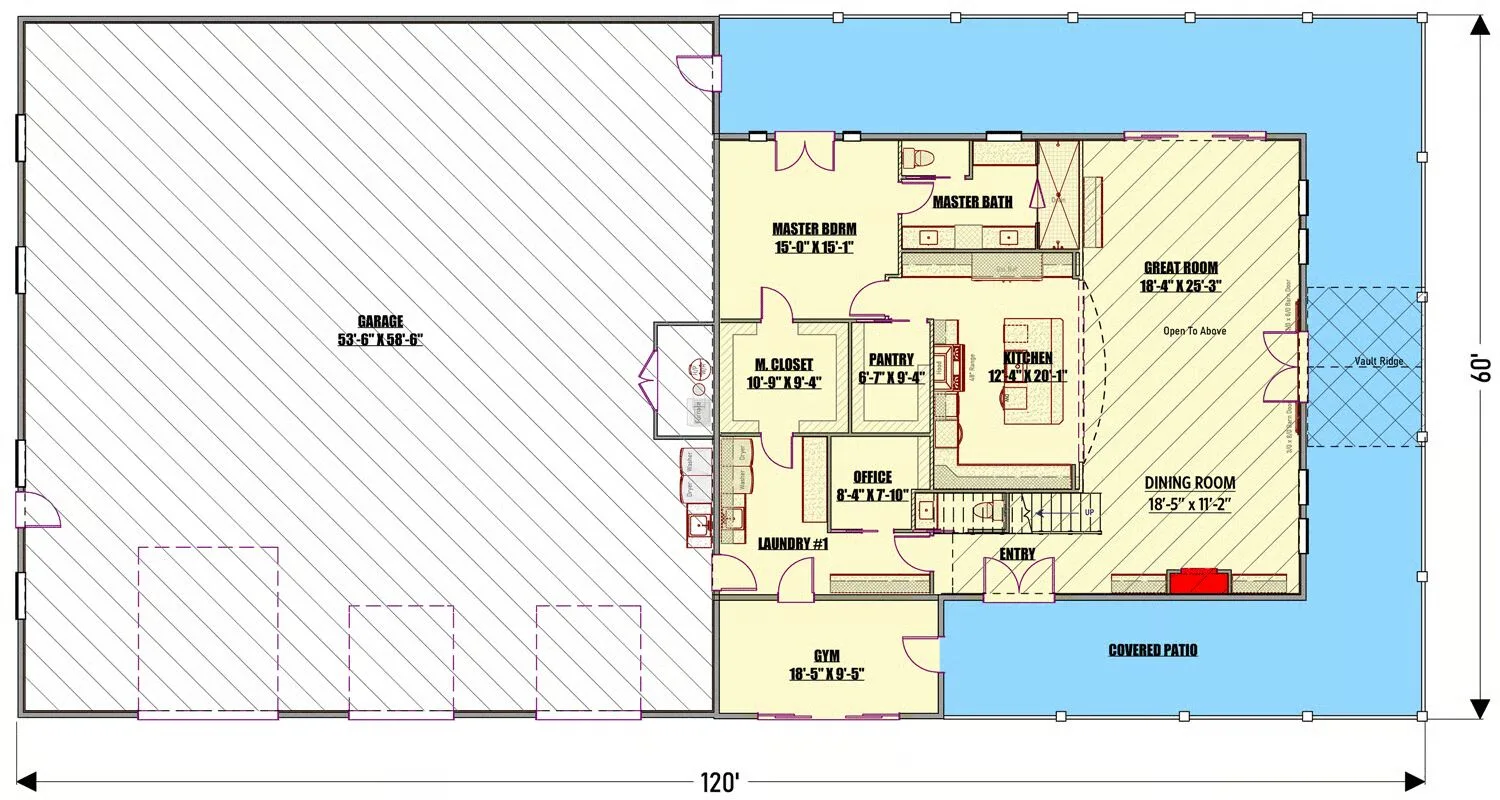
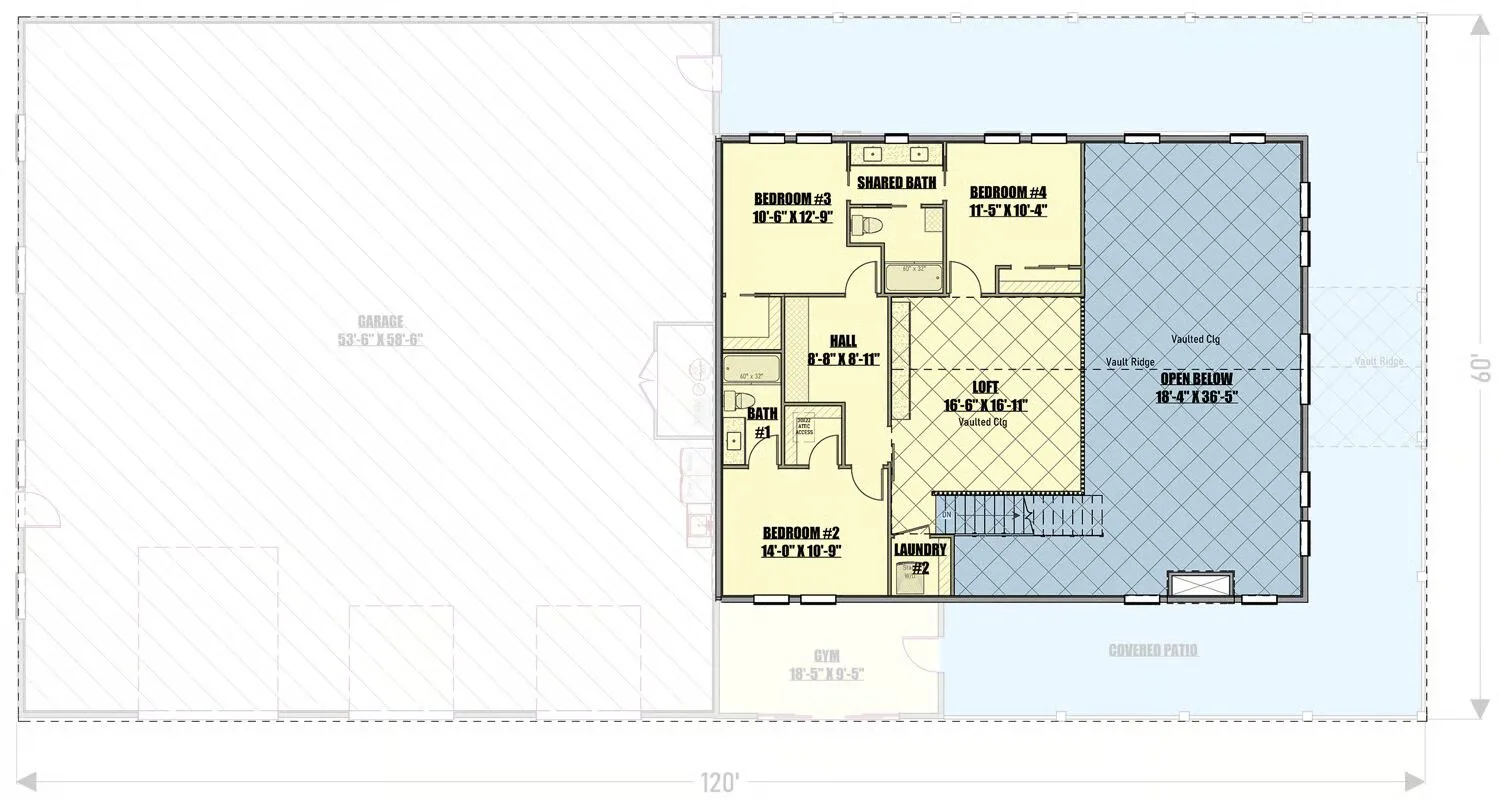
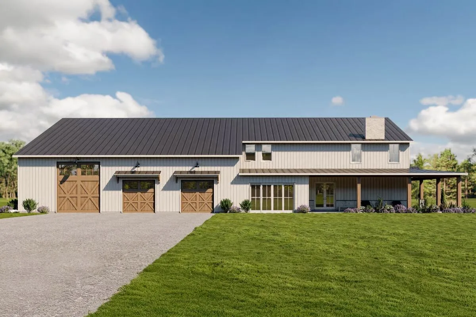
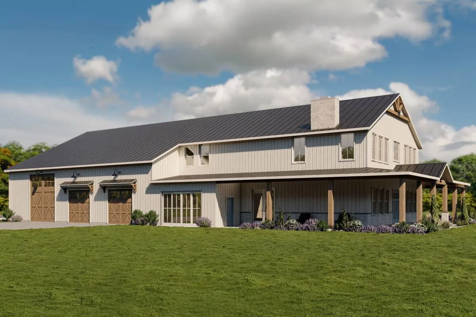
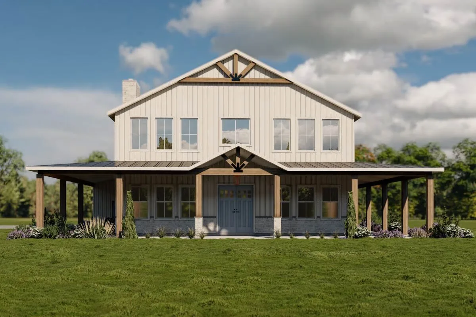
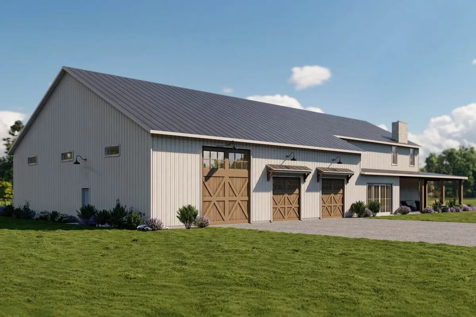
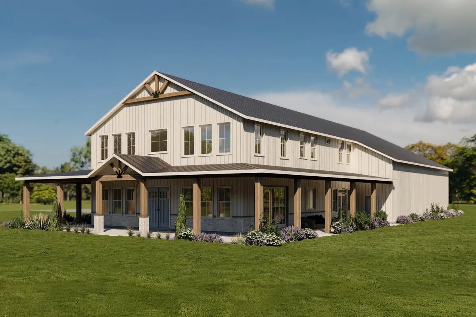
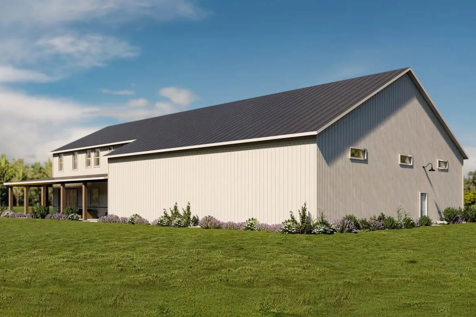

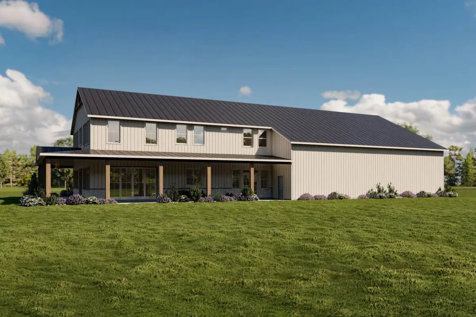
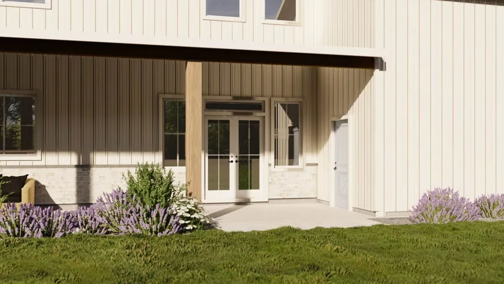
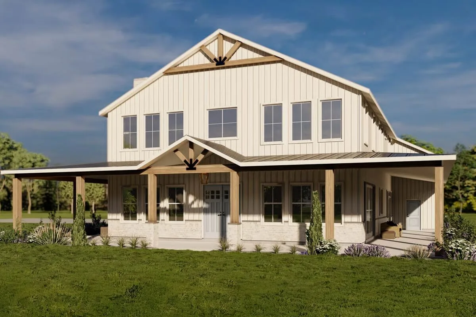
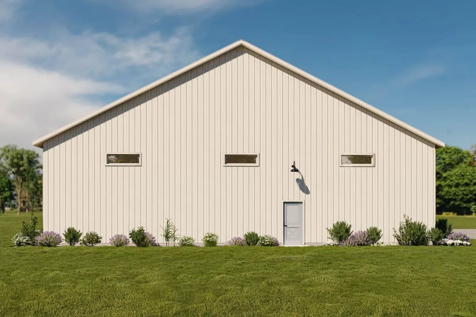
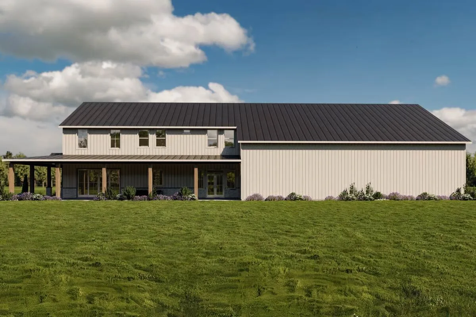
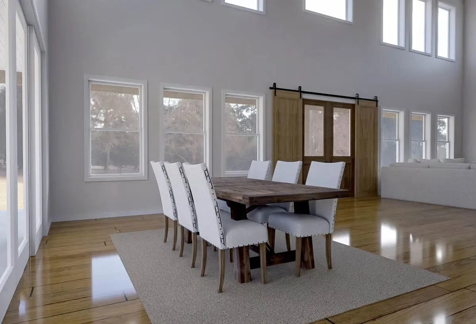
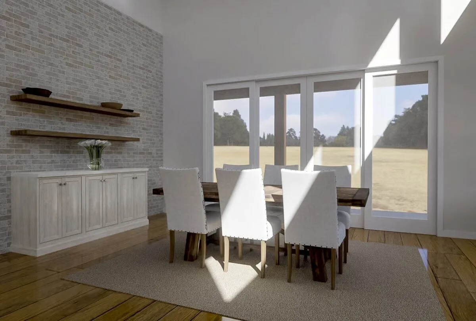
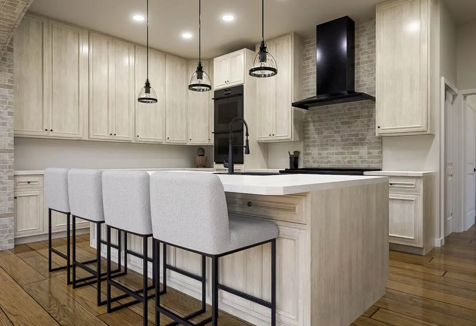
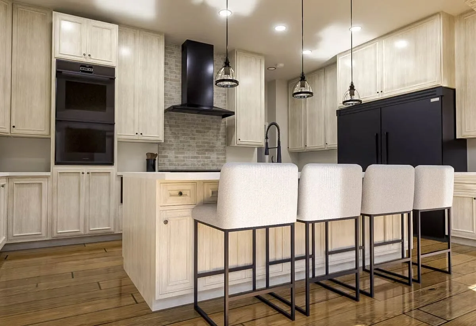
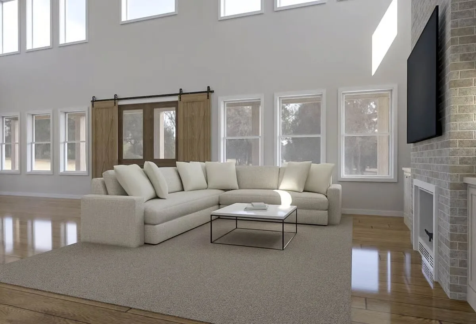
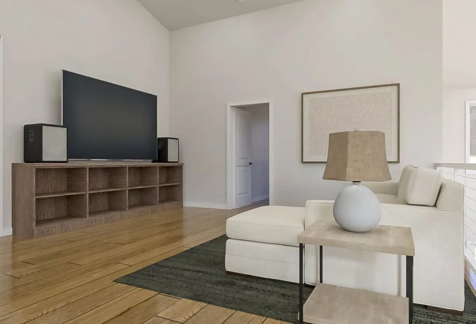
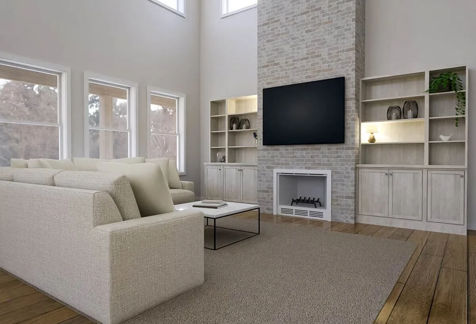
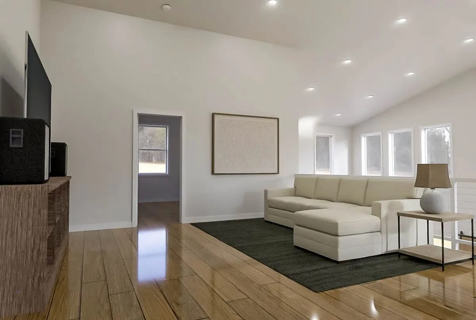
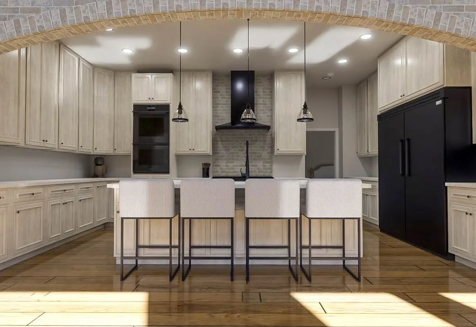
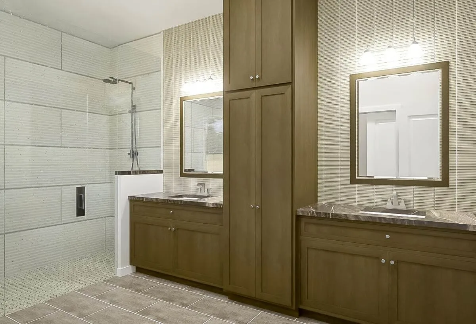
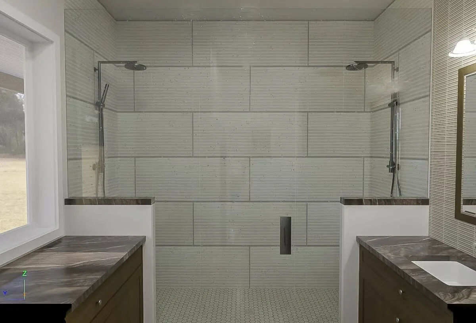
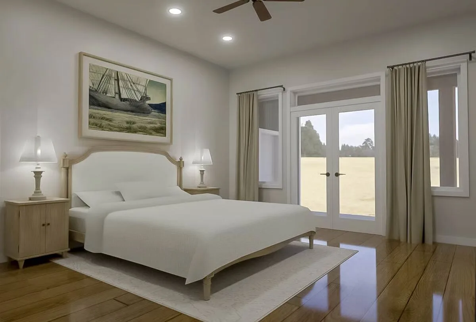
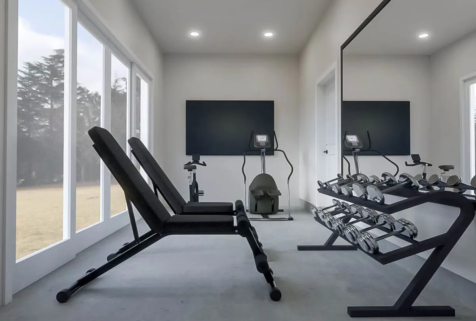
Discover 2,730 sq. ft. of thoughtfully designed living space in this stylish 4-bedroom, 3-bathroom barndominium, complete with a 761 sq. ft. attached 2-car garage.
Step into the welcoming foyer and into the open-concept main level, where a soaring vaulted great room with a central fireplace sets the stage for comfortable gatherings.
The kitchen flows seamlessly into the dining and family areas and is enhanced by a walk-in pantry and a functional mudroom for everyday convenience.
The main-level master suite offers a private retreat, featuring a spacious walk-in closet and a luxurious ensuite bath. Upstairs, secondary bedrooms are well-appointed and paired with a large bonus room, ideal for a game room, media space, or additional bedroom.
A first-floor flex room adds further versatility for a home office or study.
Enjoy year-round outdoor living on the expansive covered patio, perfect for relaxing or entertaining.
Find More Barndominium Floor Plans
By Bedrooms:
1 Bedroom • 2 Bedrooms • 3 Bedrooms • 4 Bedrooms • 5 Bedrooms • 6 Bedrooms • 7 Bedrooms
By Feature:
1-Story • 2-Story • With Garage • Wraparound Porch • With Breezeway • 2 Master Suites • With Loft • Multi-Family Barndominiums • Open-Concept • With Shop
By Size:
Small Plans • 30×40 Floor Plans • 40×40 Floor Plans •
1800 Sq Ft • 3000 Sq Ft

