
Specifications
- Area: 0 sq. ft.
- Bathrooms: 0
- Stories: 2
- Garages: 3
Welcome to the gallery of photos for the Rustic Timber-Framed 3-Car Garage Barndo with Large Workshop Loft – 1954 Sq Ft. The floor plans are shown below:
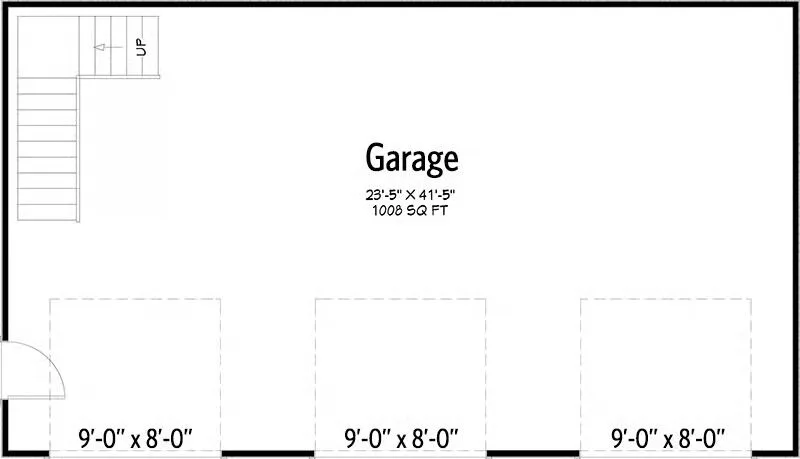
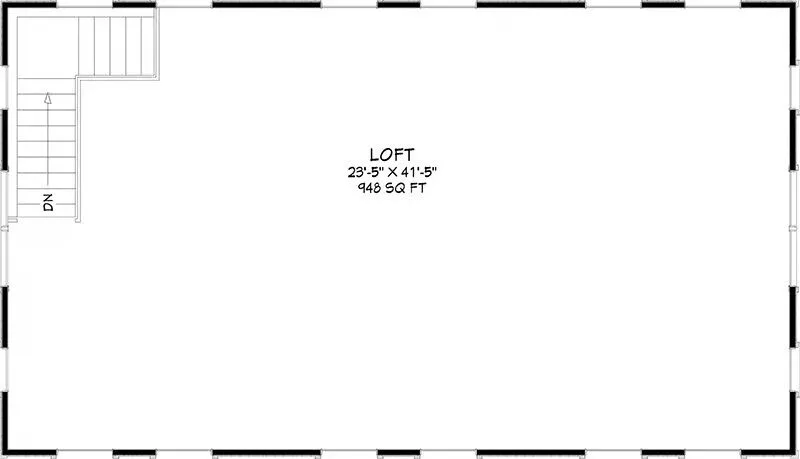
Buy This Plan
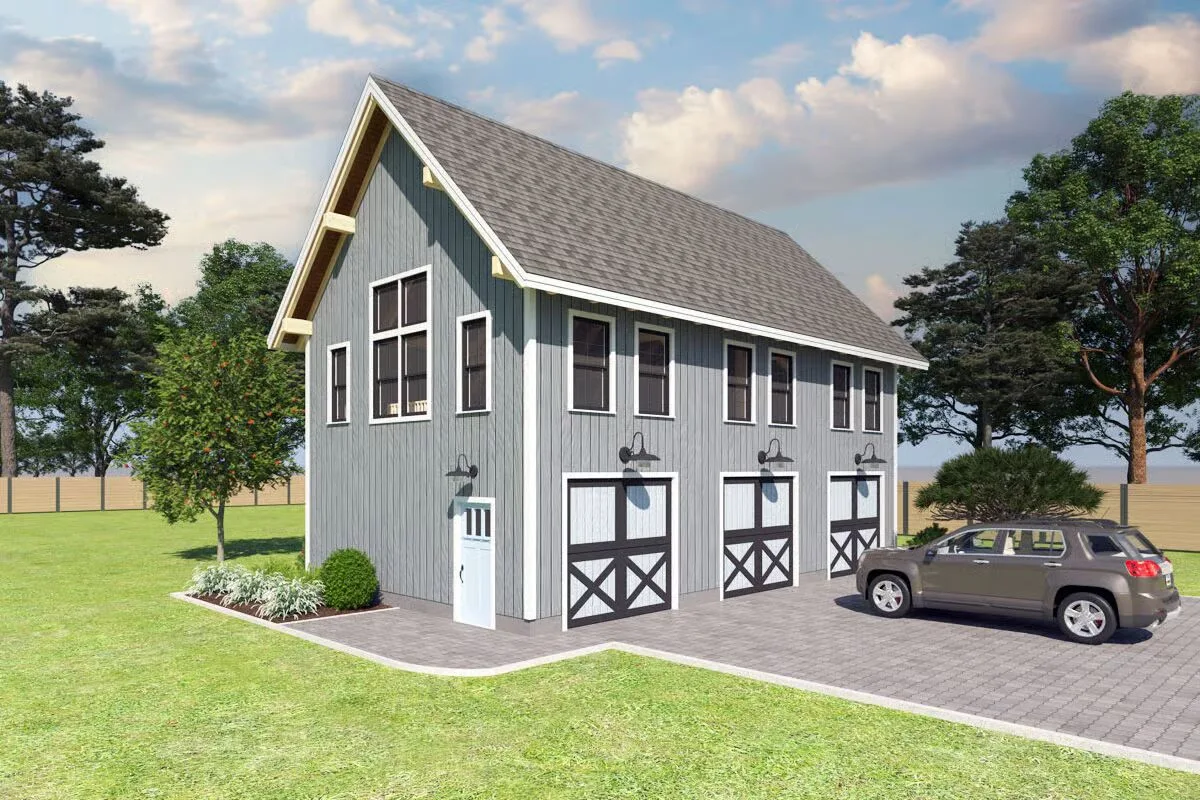
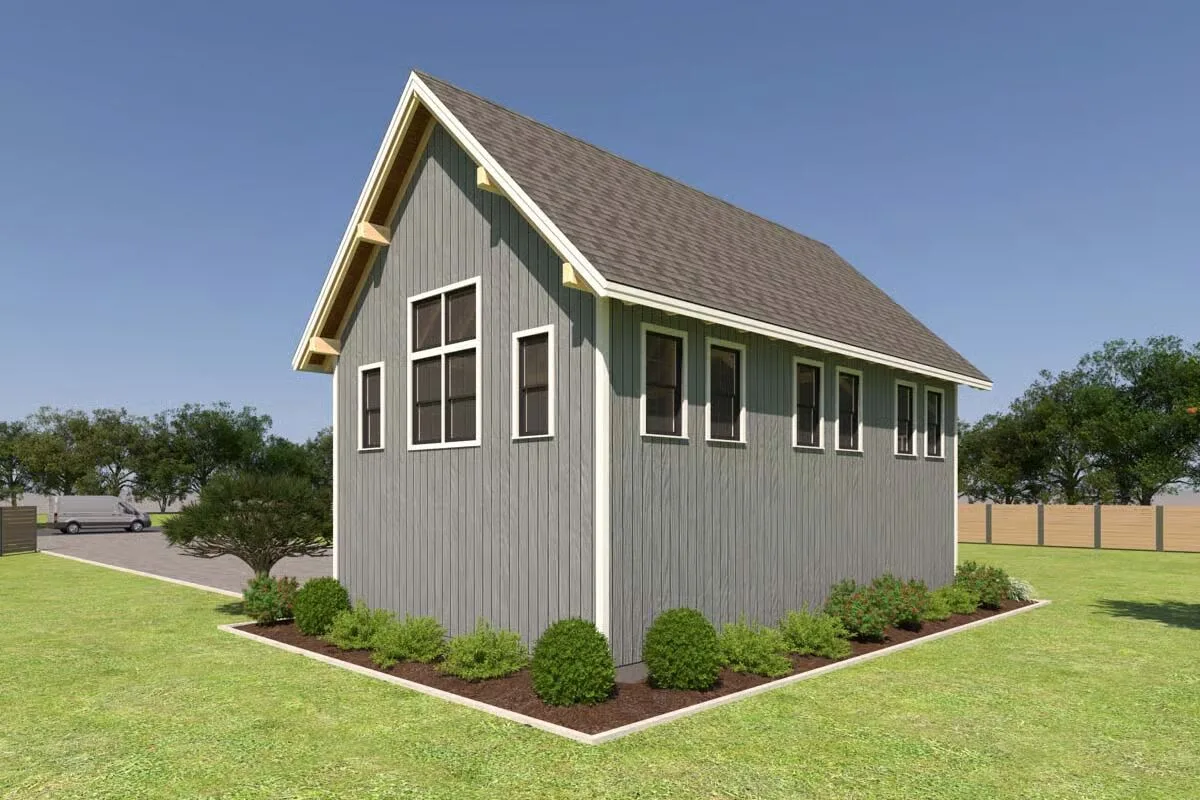
Discover the perfect blend of functionality and craftsmanship with this versatile 24′ x 42′ barn design, ideal for a variety of locations and purposes — from a classic farm structure to a modern workshop or event space.
This comprehensive plan package includes everything needed to bring your dream barn to life: foundation and first-floor samples, detailed architectural elevations, door and window schedules, cross-section drawings, and complete timber and hardware lists.
Every element — from wall and beam layouts to rafter configurations and fastening specifics — is clearly outlined for precision and ease of construction.
Built for strength and longevity, the design features robust 8×8 and 10×10 posts, 8×12 plate beams, and 10×12 and 10×18 tie beams, supported by 6×10 joists, 4×6 knee braces, 3×14 ridge boards, and 4×8 and 4×10 rafters.
What sets this plan apart is the inclusion of detailed shop drawings, providing exact measurements for each timber cut.
Whether you’re a seasoned builder or working with a contractor, these plans ensure an accurate, efficient, and professional assembly of your timber frame structure.
Start your project with confidence and create a durable, beautifully crafted barn that stands the test of time.

Find More Barndominium Floor Plans
By Bedrooms:
1 Bedroom • 2 Bedrooms • 3 Bedrooms • 4 Bedrooms • 5 Bedrooms • 6 Bedrooms • 7 Bedrooms
By Feature:
1-Story • 2-Story • With Garage • Wraparound Porch • With Breezeway • 2 Master Suites • With Loft • Multi-Family Barndominiums • Open-Concept • With Shop
By Size:
Small Plans • 30×40 Floor Plans • 40×40 Floor Plans • 1800 Sq Ft • 3000 Sq Ft

