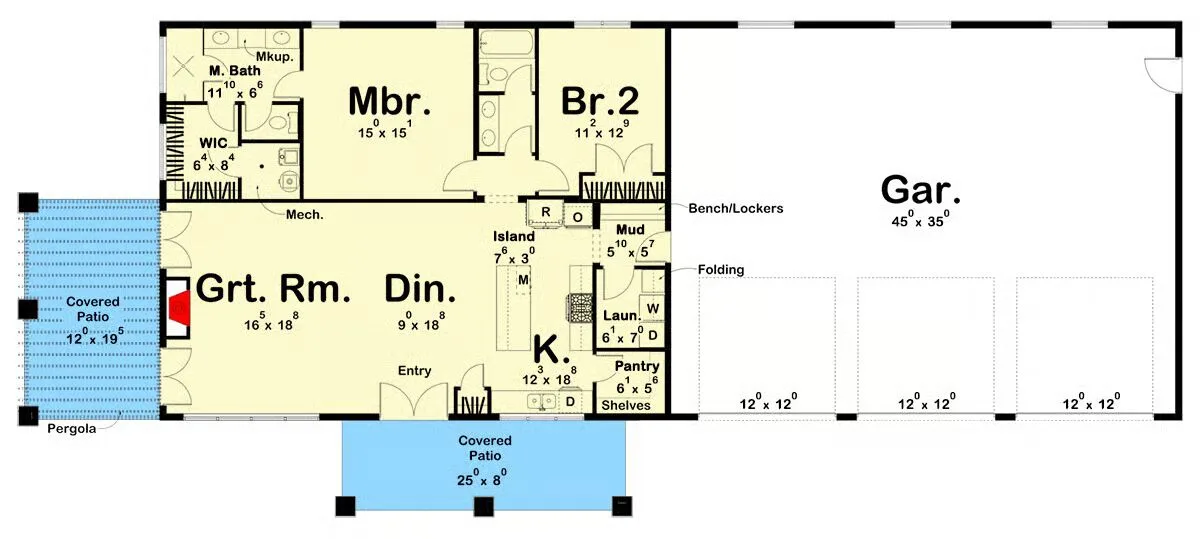
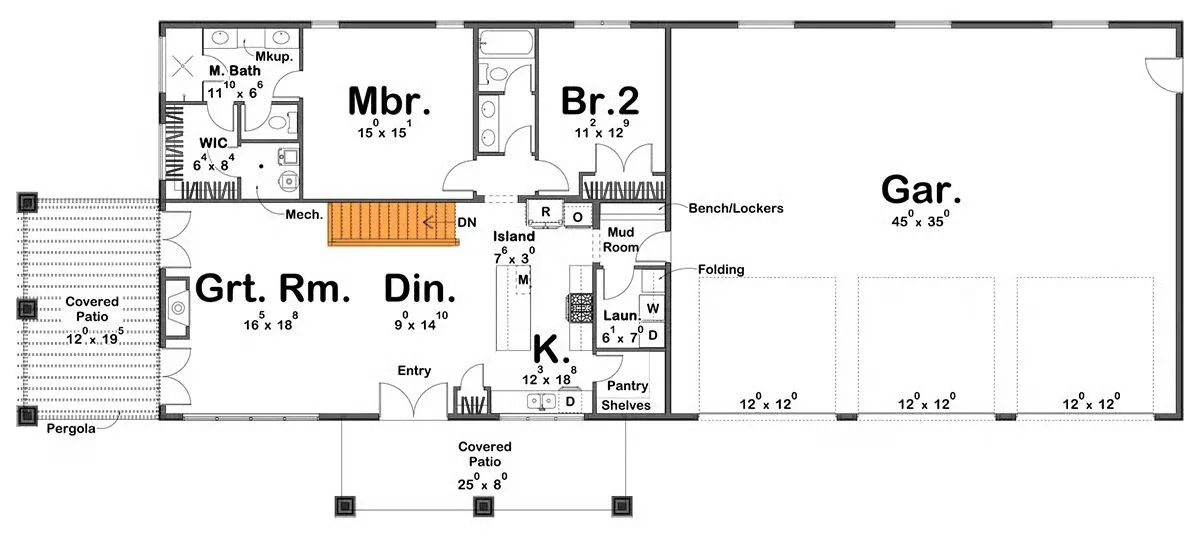
Welcome to the gallery of photos for the Barndominium-Style House with Covered Patio and 3-Car Garage – 1575 Sq Ft. The floor plans are shown below:
Main level floor planMain level floor plan with basement stairs
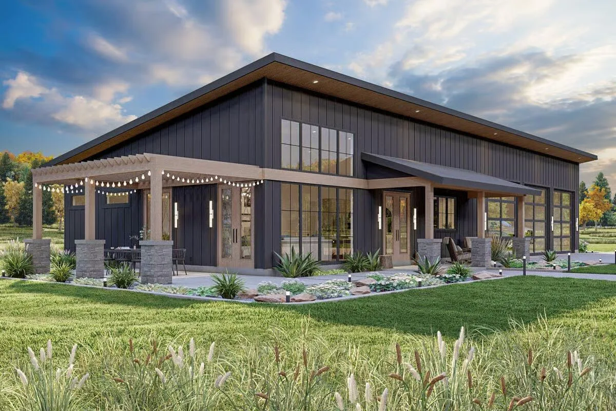
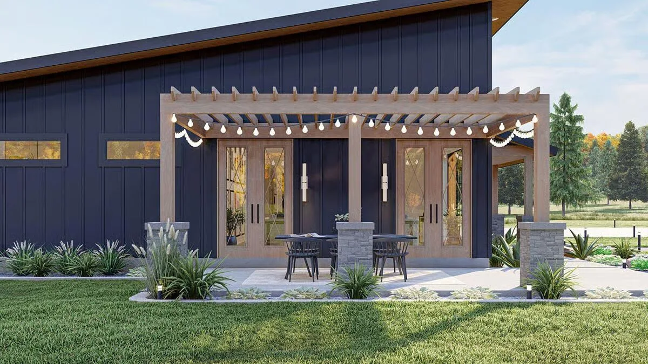
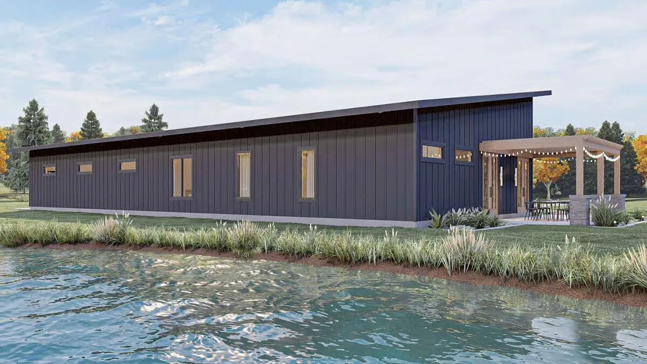
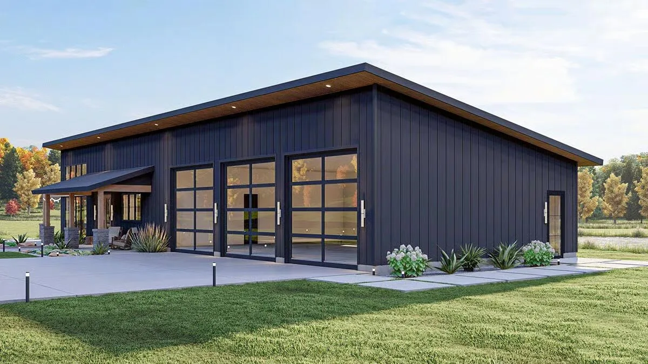
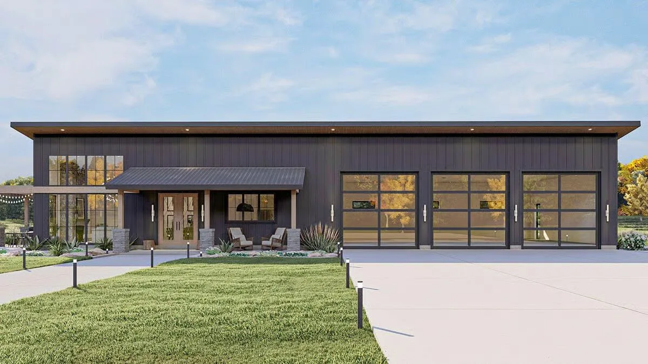
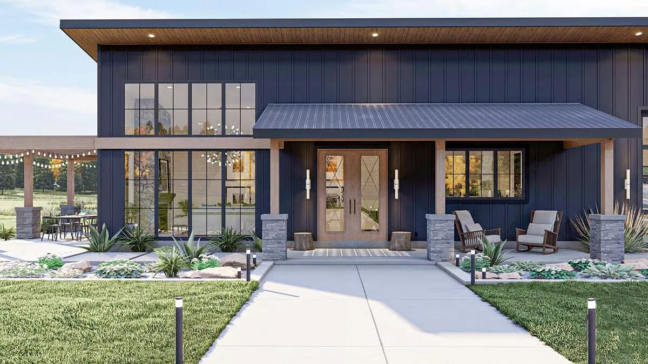
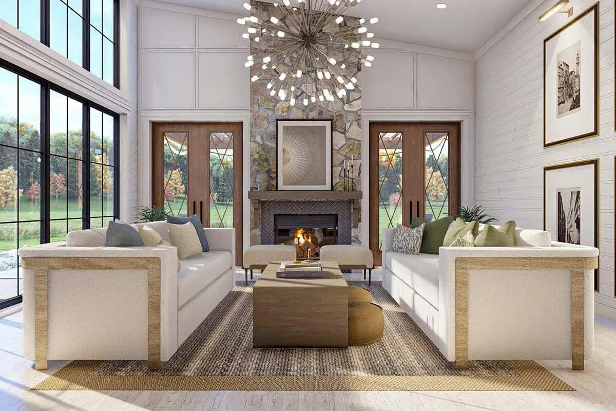
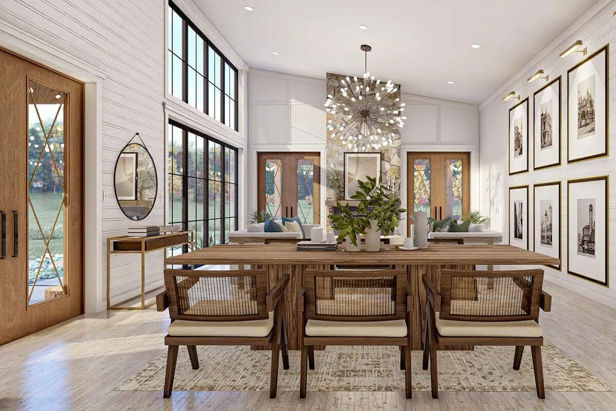
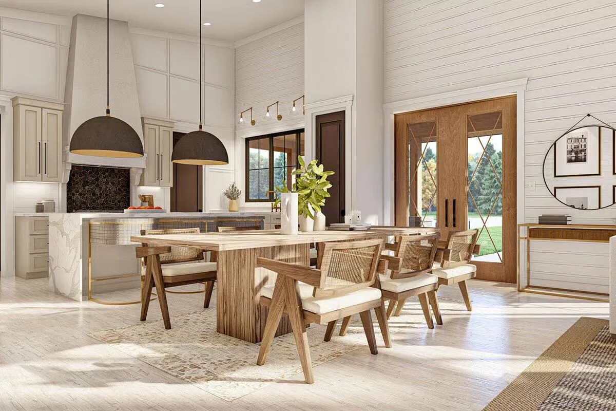
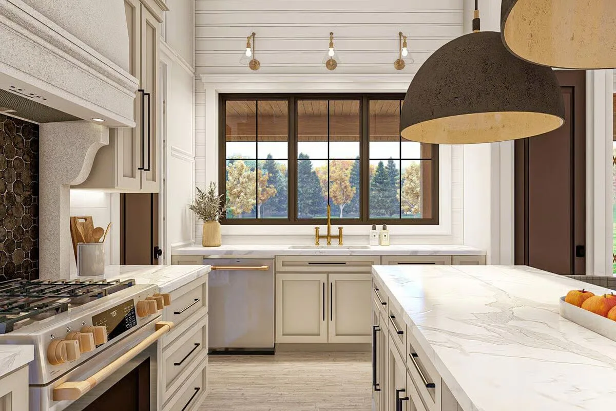
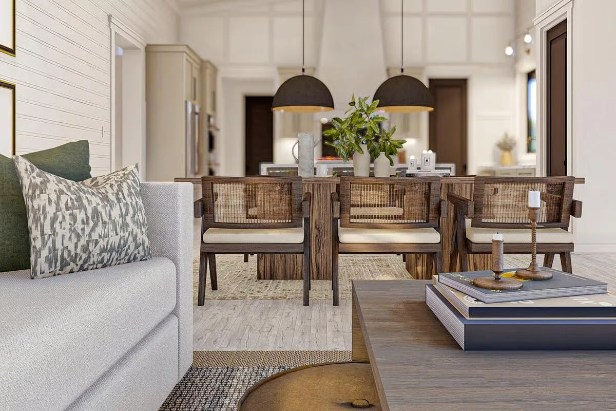
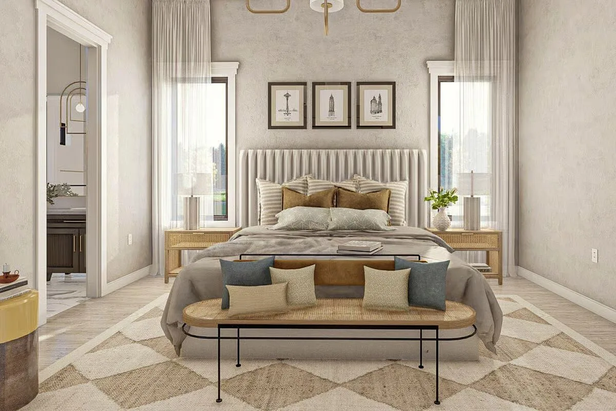
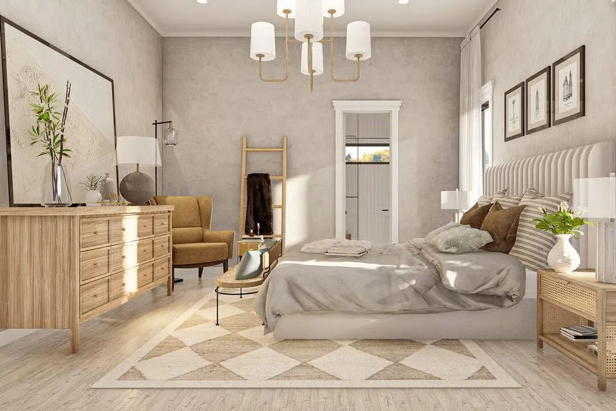
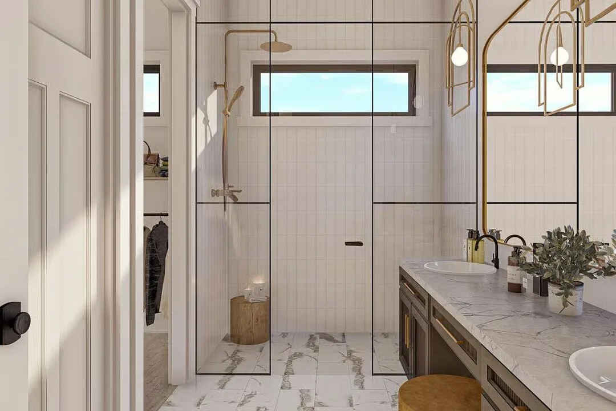
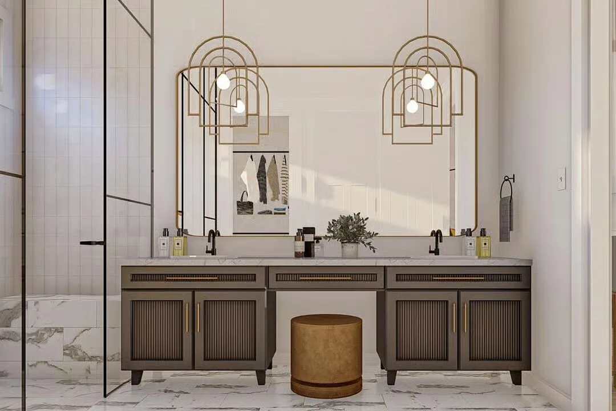
Buy This PlanThis striking barndominium-style house blends modern design with a welcoming outdoor living space under a pergola.A cozy patio, adorned with string lights and framed by a stylish pergola, invites relaxation at this barndominium.The sleek, extended profile of this barndominium-style home is beautifully complemented by its serene lakeside setting.Modern glass garage doors define the pragmatic elegance of this barndominium’s expansive exterior.A harmonious blend of contemporary design and practical garage space characterizes the front facade of this barndominium.The grand entrance of this barndominium showcases a stylish covered porch and large windows, hinting at interior spaciousness.A magnificent stone fireplace and a dazzling chandelier create a captivating focal point in this bright and airy living room.This elegant dining space, open to the living area, features a beautiful wooden table and chic framed art that ties the room together.The heart of the home, this open-concept kitchen and dining area boasts a large island and sophisticated lighting, perfect for entertaining.A bright and functional kitchen space is highlighted by a large window offering picturesque views and a stylish gold faucet.A beautifully styled dining set with woven chairs takes center stage in this stunning open-plan interior.The primary bedroom offers a tranquil retreat with a plush headboard, layered textures, and natural light.This stylish bedroom combines warm wood tones and a comfortable armchair to create a perfectly balanced and relaxing space.This chic bathroom showcases a modern walk-in shower with sleek black accents and a beautiful marble-patterned floor.A dual-vanity bathroom is elevated with stunning arched gold light fixtures and a sophisticated, contemporary design.
This modern barndominium-style home blends functionality with contemporary charm, featuring a spacious covered patio and an oversized garage with parking for three vehicles.
From the garage, step into a convenient mudroom that flows into the open-concept living space—ideal for gatherings with friends and family. Built with durable conventional wood framing and 2×6 exterior walls, this home is designed to last.
The kitchen offers a walk-in pantry and open sightlines to the great room, ensuring you stay connected with guests while preparing meals. Two bedrooms complete the layout: one with a shared bath and the other a private retreat boasting a large vanity, soaking tub, and walk-in closet.
Outdoor living shines with a covered patio and a charming pergola—perfect for string lights and cozy evenings under the stars.
Custom Cranbrook Barndominium Home in Arkansas
Based on: The Cranbrook Plan (CR0583-A)
Dimensions: 52' x 75'
Living/Heated Area: 1,500 sq. ft.
Total Area: 3,092 sq. ft.
1 Story
...
Finding the perfect barndominium floor plan means balancing your family's needs, budget, and style all at once. Whether you're drawn to rustic country charm or sleek modern functionality, the right...