
Specifications
- Area: 3,361 sq. ft.
- Bedrooms: 4
- Bathrooms: 3.5
- Stories: 2
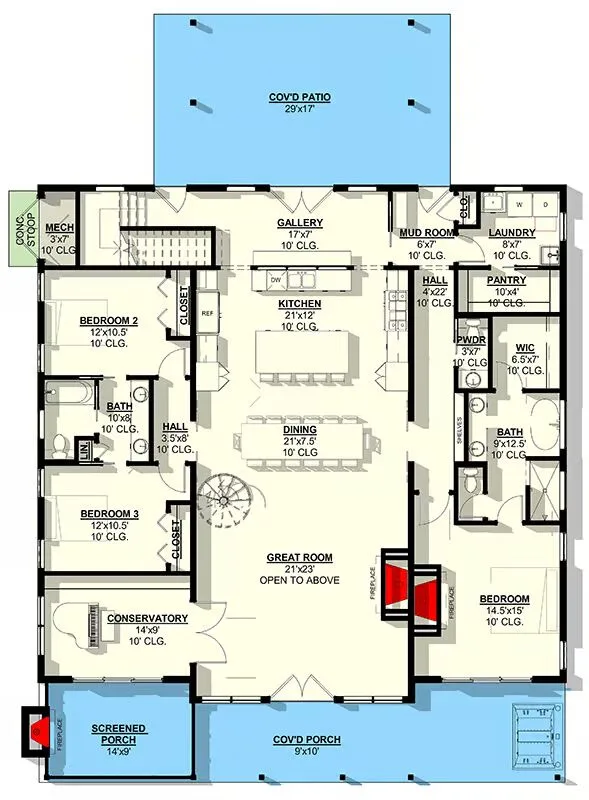
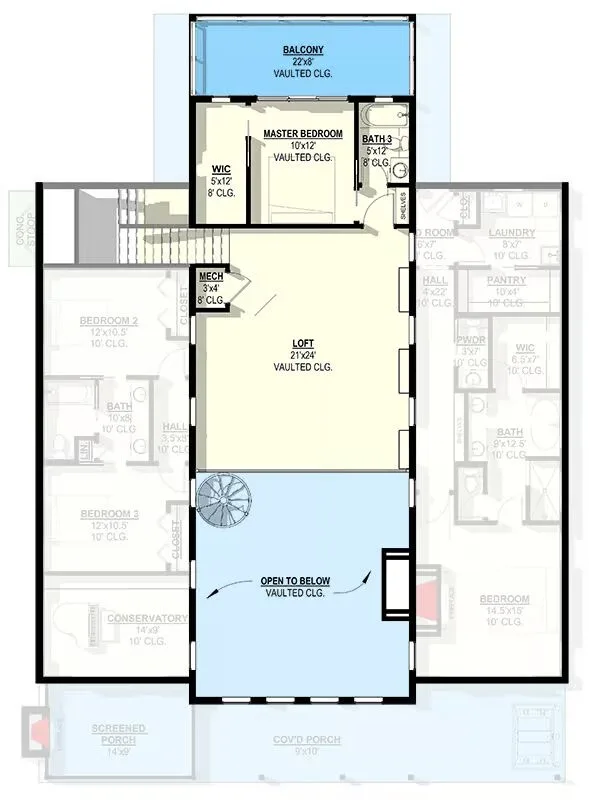
Welcome to the gallery of photos for the Elegant Barndominium Home with Loft and Dual Porches. The floor plans are shown below:
Buy This Plan
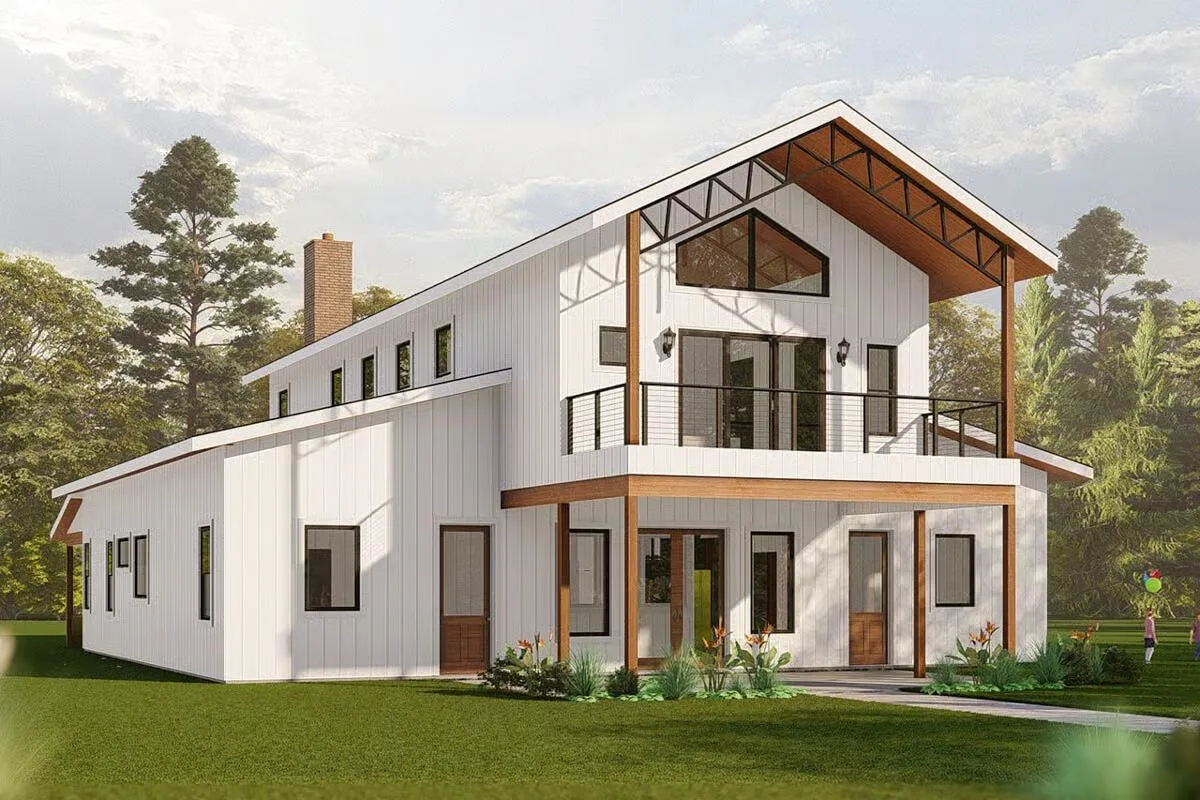
This stunning 3,361 sq. ft. barndominium-style home offers 4 bedrooms, 3.5 baths, and a beautifully designed layout that blends rustic charm with modern sophistication.
Step inside to a grand two-story great room, where soaring ceilings and open sightlines connect seamlessly to the formal dining area and gourmet kitchen, complete with a large center island and walk-in pantry — ideal for both entertaining and everyday living.
A conservatory on the left wing invites natural light and versatility, while a main-level bedroom suite offers flexible options for guests or multigenerational living.
Outdoor living takes center stage with a 29′ x 17′ covered patio perfect for gatherings, complemented by a screened porch and covered front porch that extend the home’s inviting charm.
Upstairs, retreat to the vaulted master suite, featuring a private bath, walk-in closet, and covered balcony for peaceful morning views. A spacious loft (21′ x 24′) overlooks the great room below, providing the perfect setting for a second living area, game room, or media space.
Combining elegant interiors, multiple outdoor retreats, and thoughtful design throughout, this home embodies the perfect balance of comfort, character, and modern barndominium style.
Find More Barndominium Floor Plans

By Bedrooms:
1 Bedroom • 2 Bedrooms • 3 Bedrooms • 4 Bedrooms • 5 Bedrooms • 6 Bedrooms • 7 Bedrooms
By Feature:
1-Story • 2-Story • With Garage • Wraparound Porch • With Breezeway • 2 Master Suites • With Loft • Multi-Family Barndominiums • Open-Concept • With Shop
By Size:
Small Plans • 30×40 Floor Plans • 40×40 Floor Plans • 1800 Sq Ft • 3000 Sq Ft

