3-Bedroom Barndominium House with Home Office – 2733 Sq Ft (Floor Plan)

Specifications

  • Area: 2,733 sq. ft.
  • Bedrooms: 3
  • Bathrooms: 2.5
  • Stories: 1
  • Garages: 3

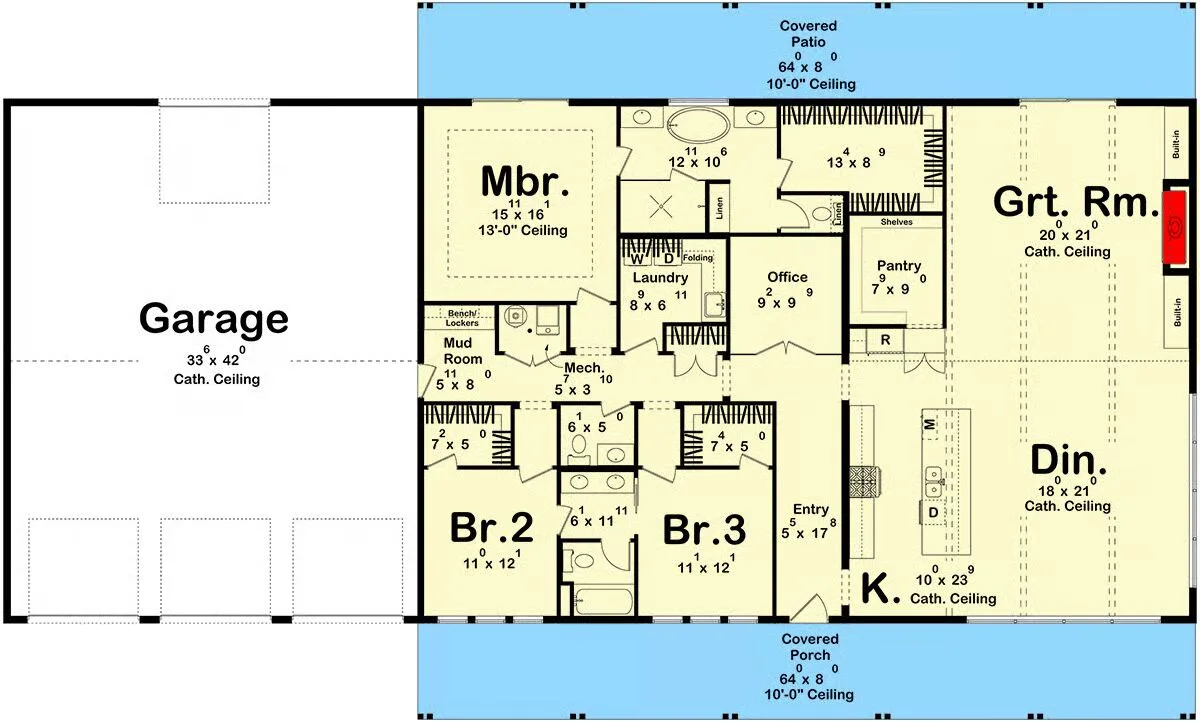
Welcome to the gallery of photos for the Barndominium House with Home Office – 2733 Sq Ft. The floor plan is shown below:
Buy This Plan
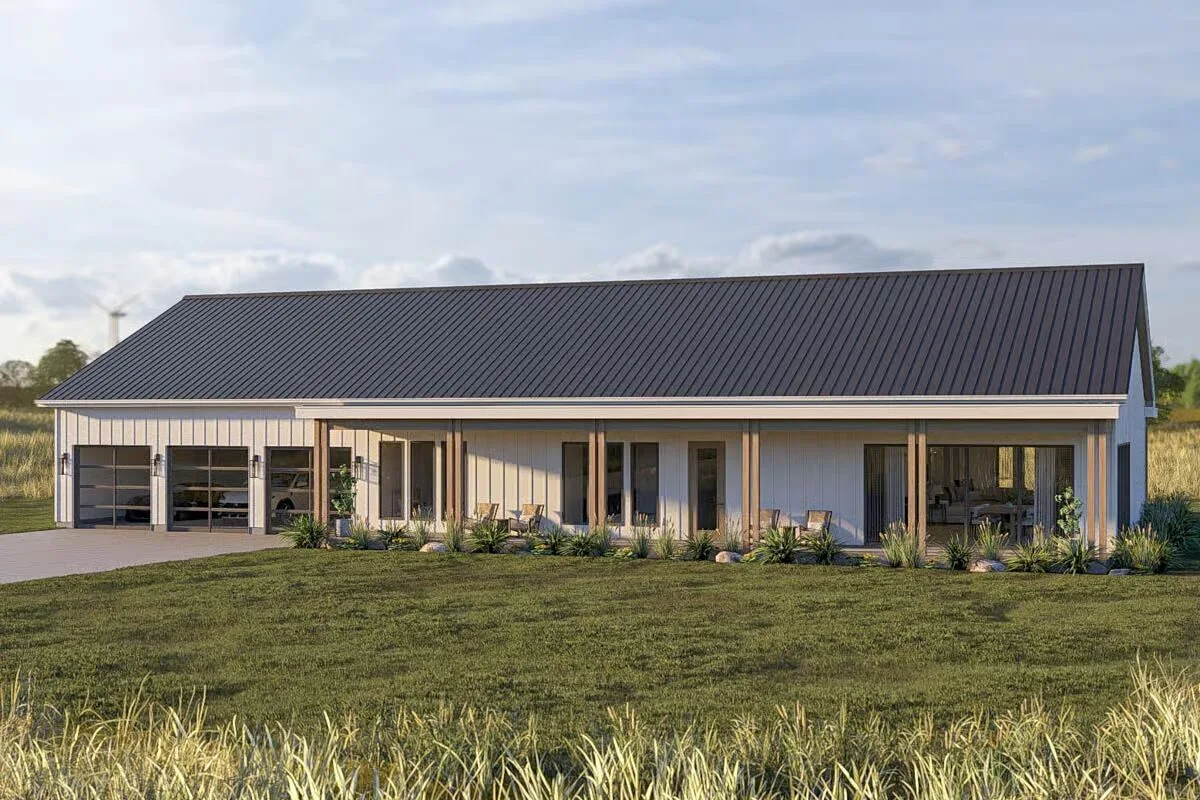
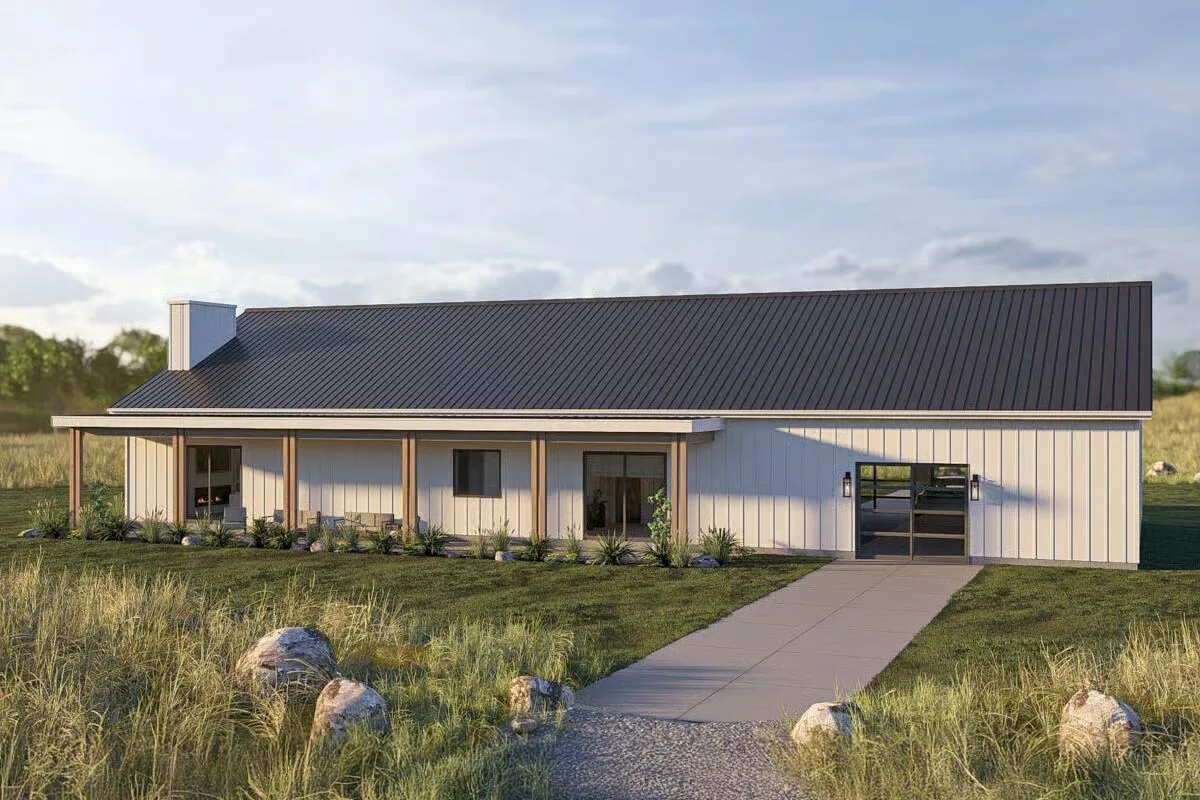
This striking modern barndominium features a low-slung profile and a welcoming covered porch, blending rural simplicity with upscale design.
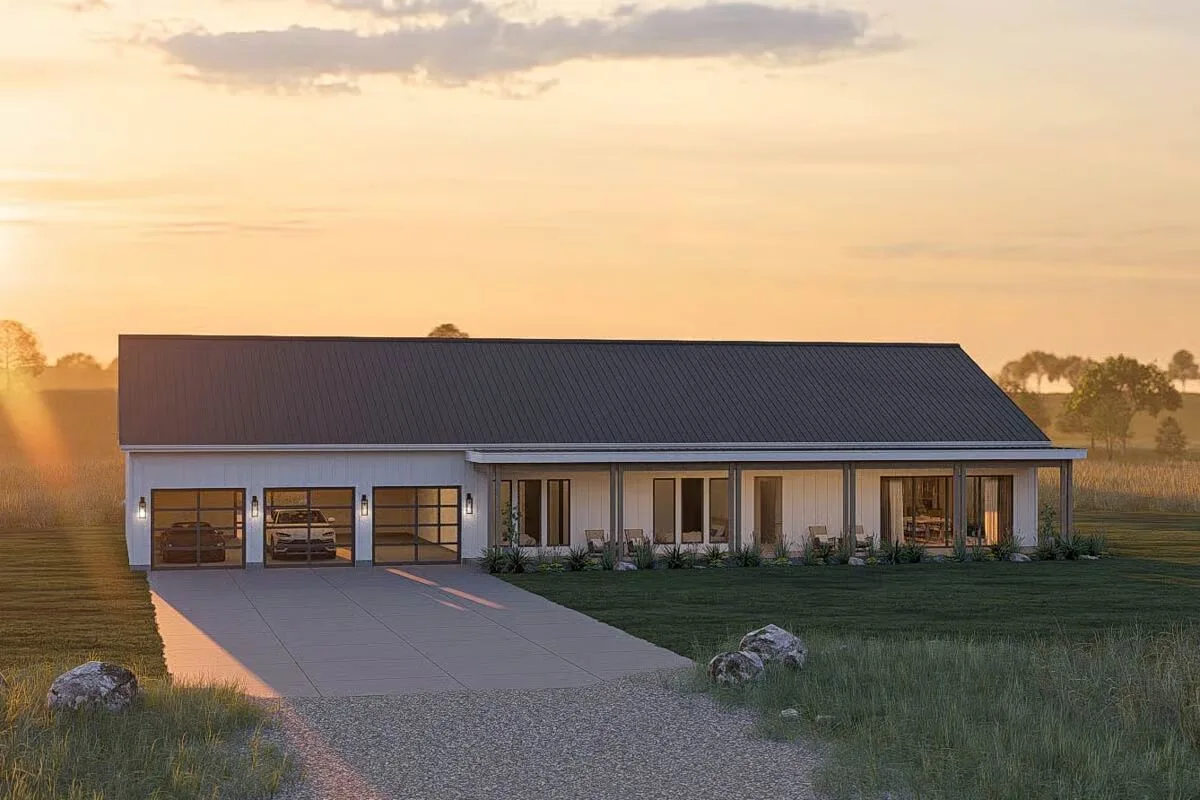
The sunset casts a warm glow over this sleek barndominium, highlighting the dramatic contrast of its dark roof and bright white siding.
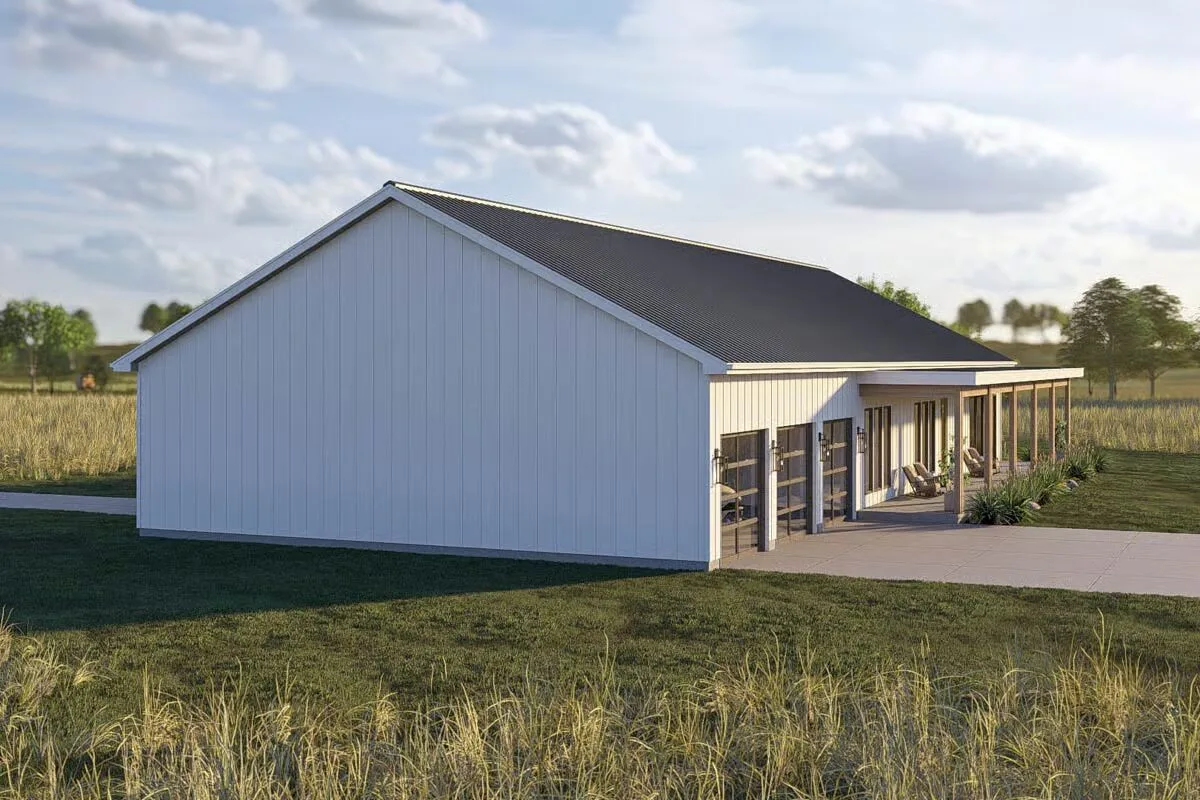
Rustic yet refined, this barndominium’s side view showcases an integrated carport and a long porch perfect for enjoying the open fields.
The board-and-batten siding and twin glass garage doors give this modern barn-style home a clean, contemporary edge.
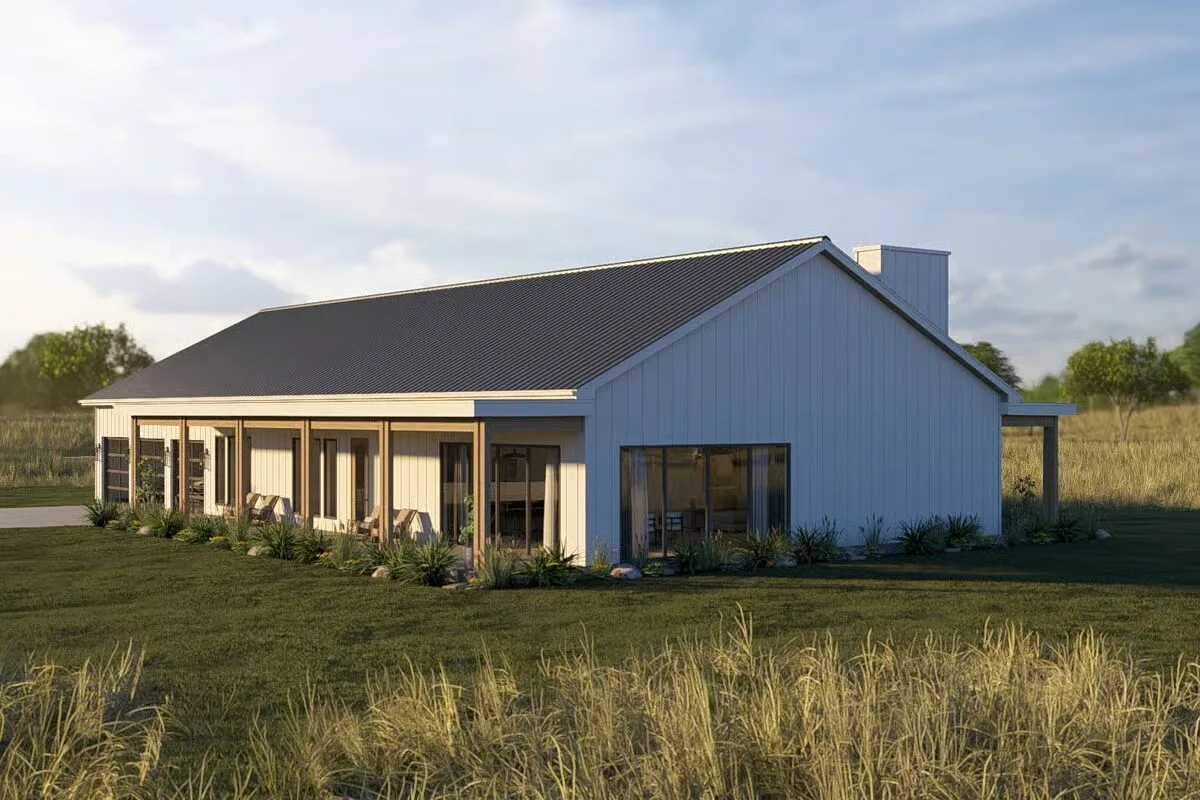
A blend of natural textures and clean lines, this barndominium is a picture of country-chic living surrounded by tall grasses.
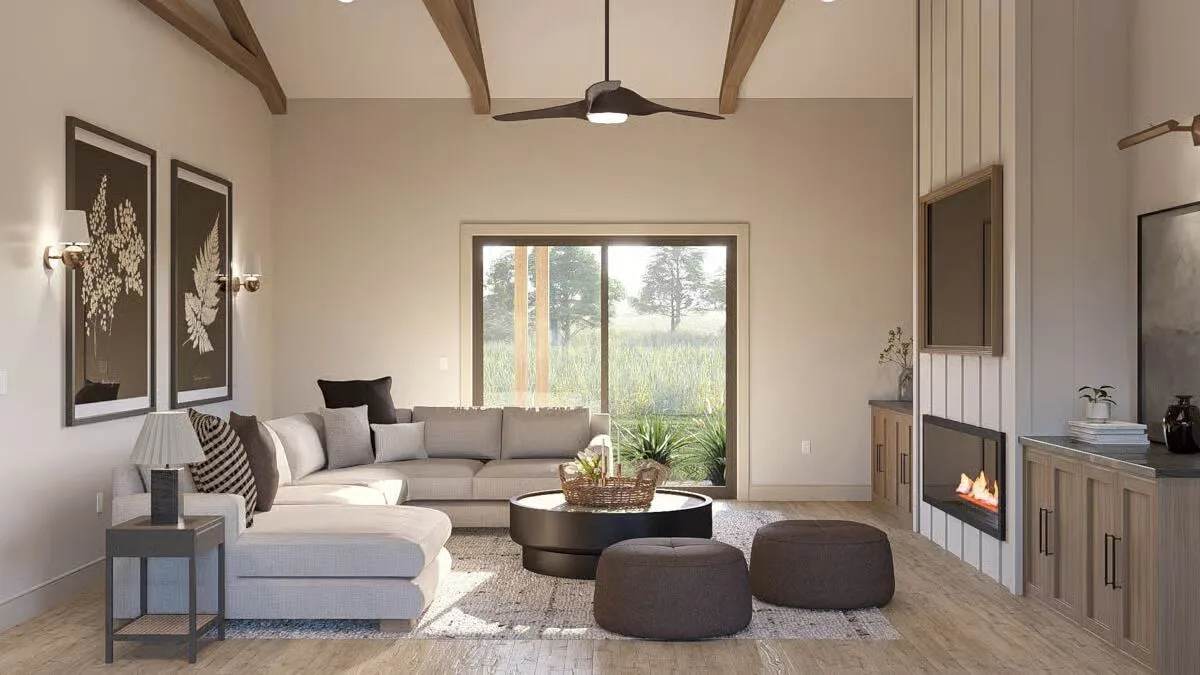
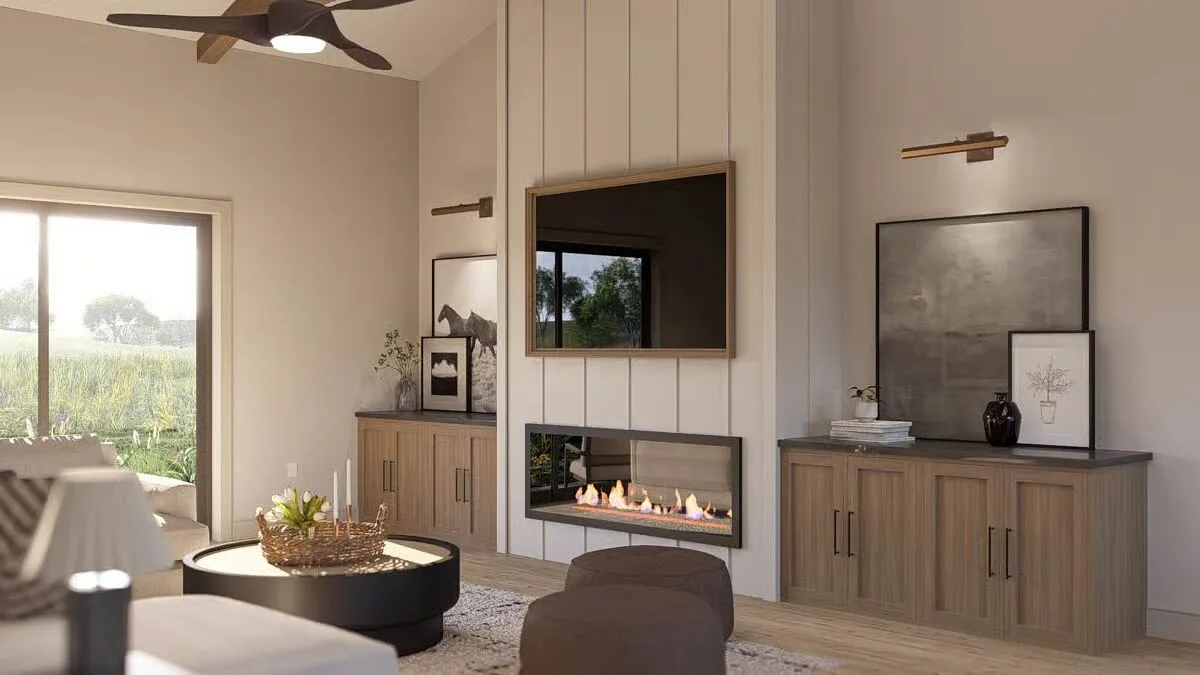
The cozy living room is enhanced by vaulted ceilings, rustic wooden beams, and a sliding door that connects the indoors to the sprawling landscape.
A sophisticated gas fireplace and custom built-ins anchor this bright living space, offering warmth and modern storage.
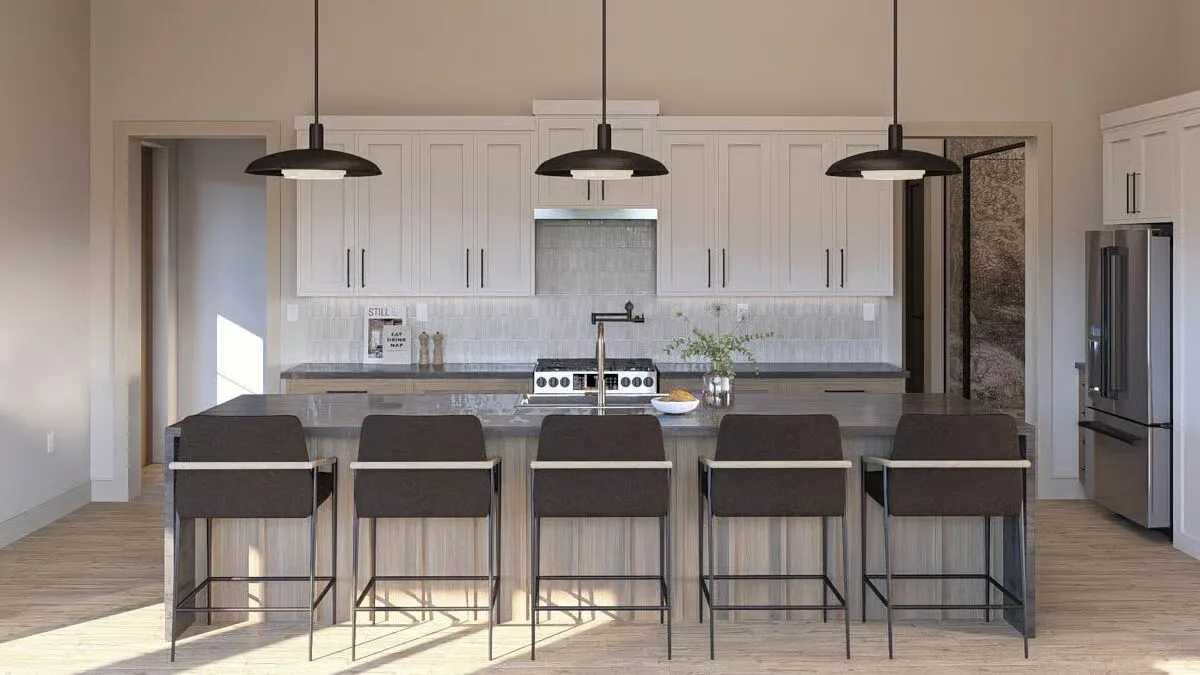
This spacious kitchen features a large center island with sleek seating, making it the perfect hub for both cooking and casual dining.
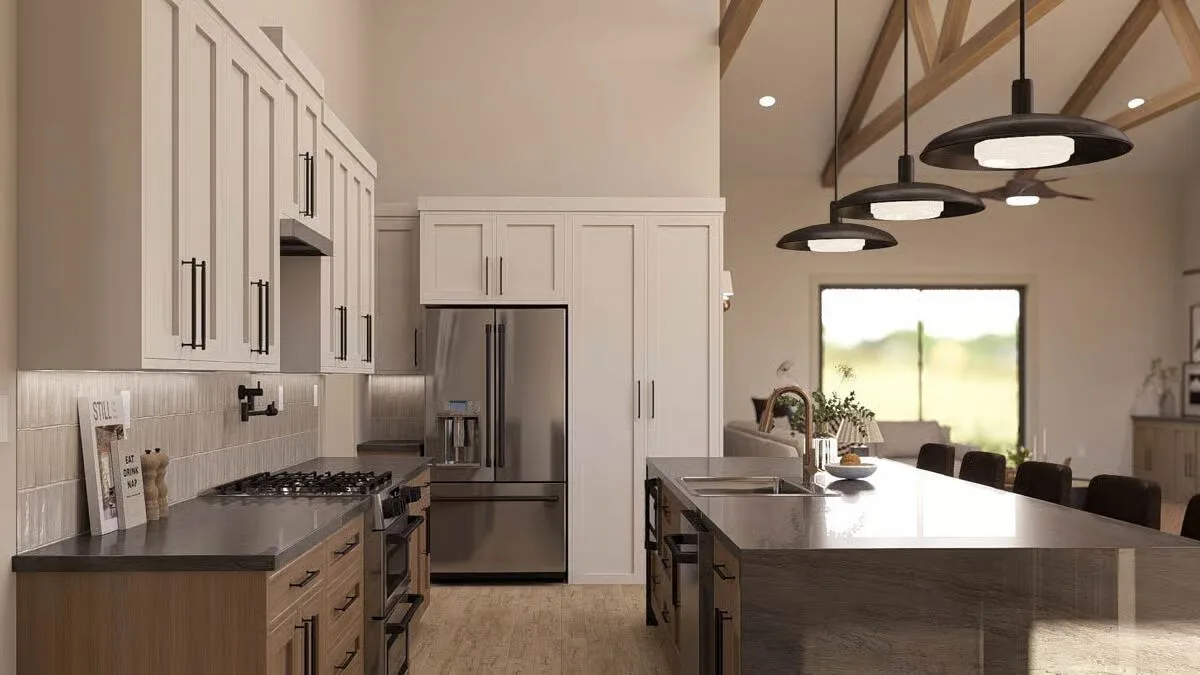
Enjoy the open-concept design where the gourmet kitchen, with its crisp white cabinetry, flows effortlessly into the main living areas.
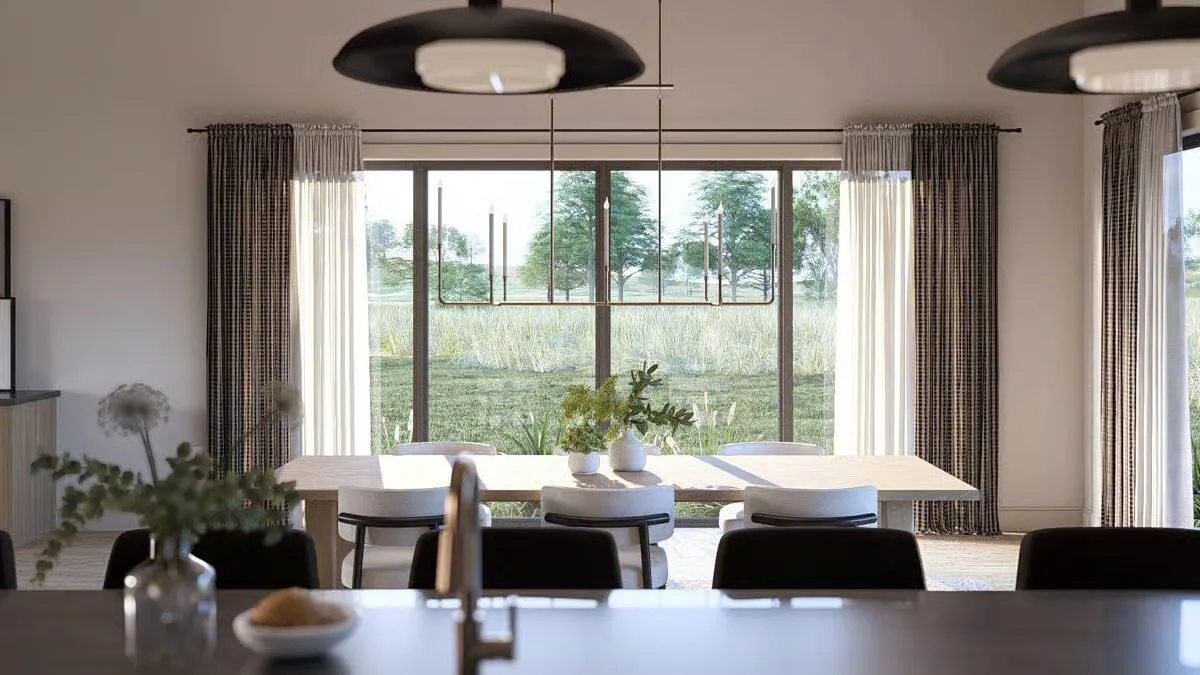
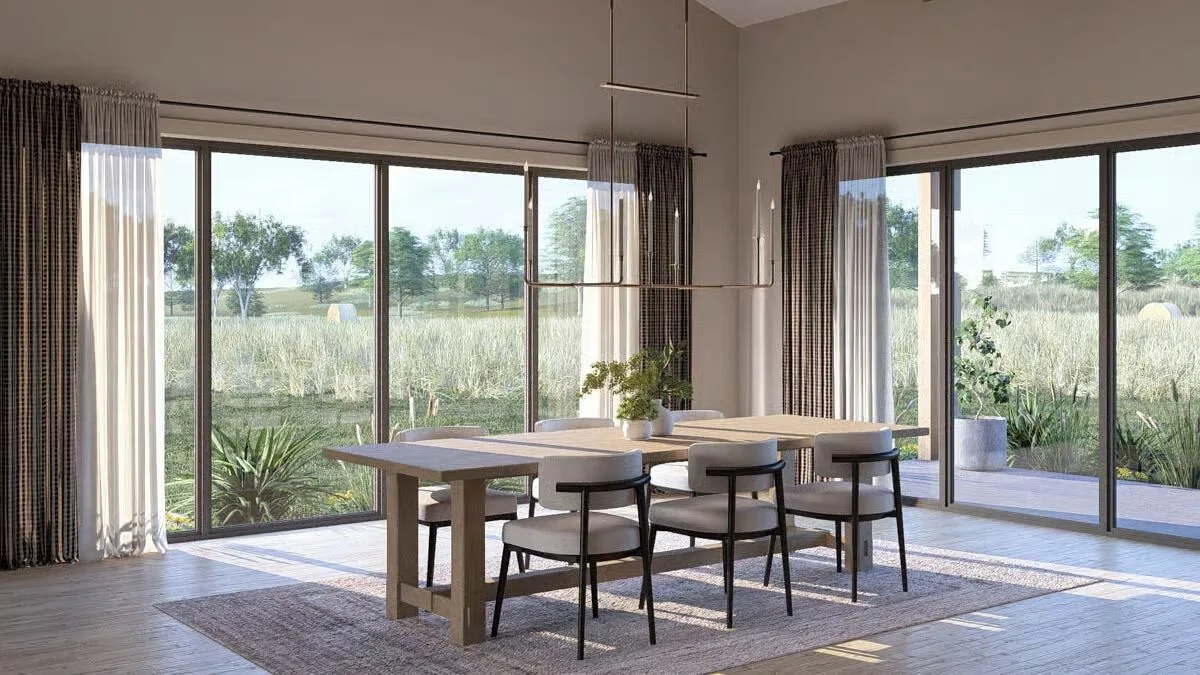
Natural light pours into the elegant dining area, where a stylish linear chandelier hangs over a table surrounded by sweeping views.
Floor-to-ceiling windows turn this dining room into a scenic retreat, ideal for memorable meals with a peaceful, natural backdrop.
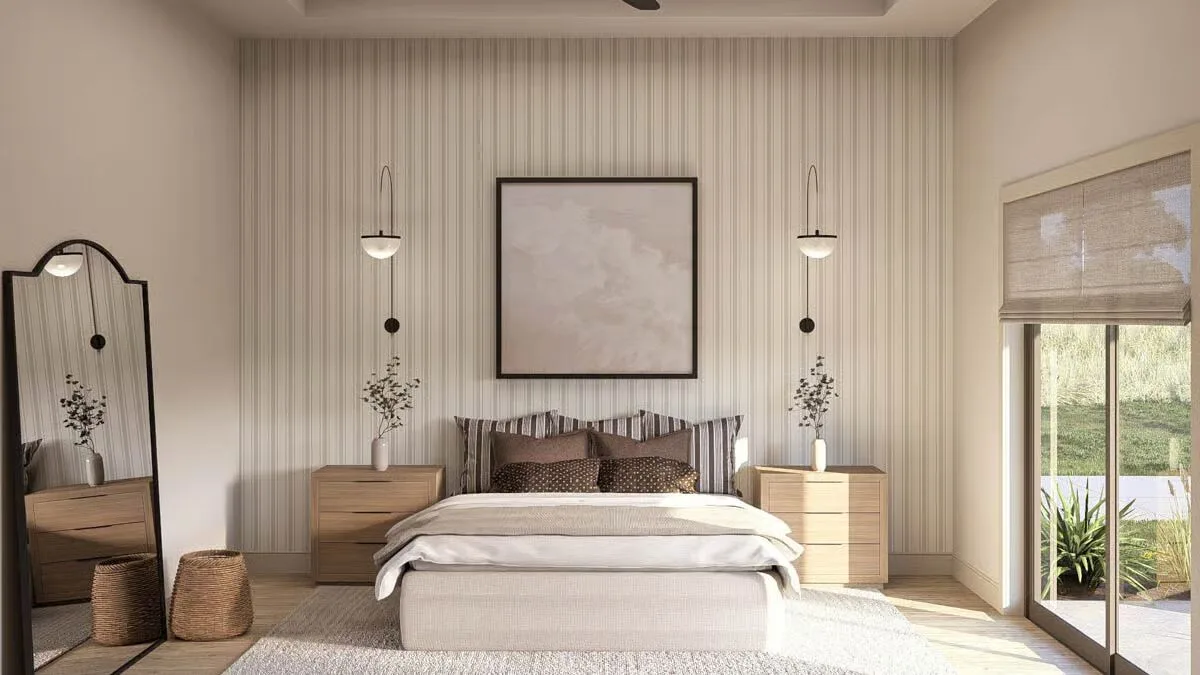
Retreat to a serene bedroom sanctuary featuring a plush bed, stylish pendant lighting, and direct access to the outdoor patio.
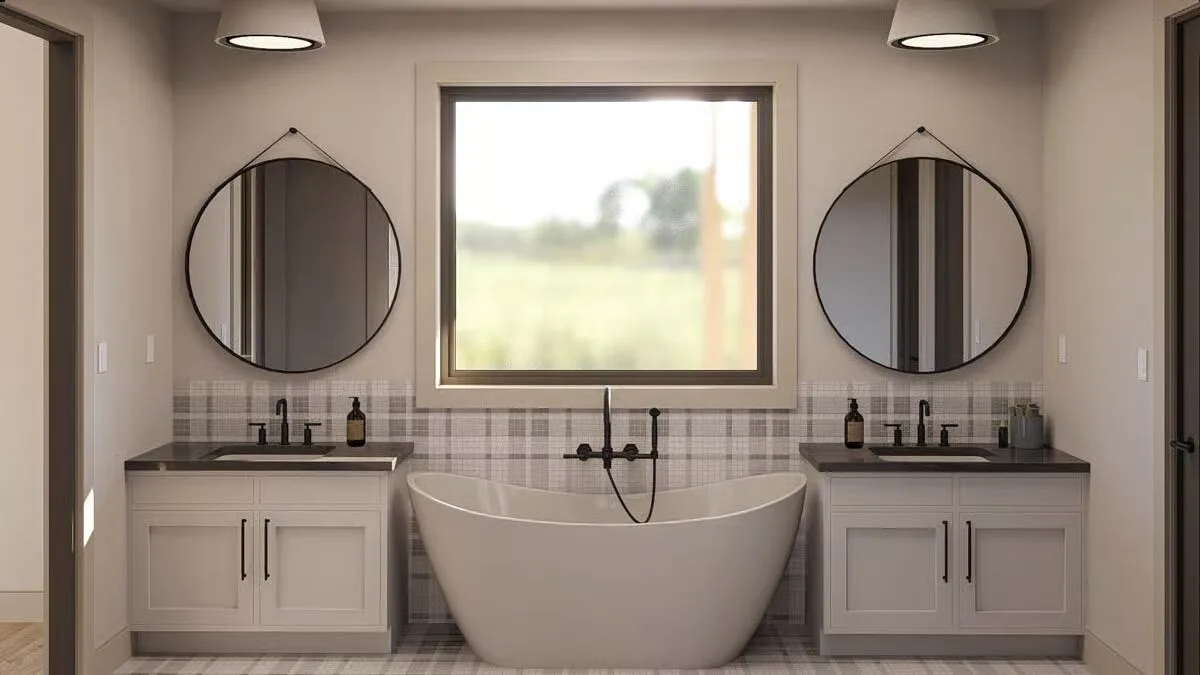
Unwind in luxury with a deep, freestanding soaking tub positioned between dual vanities and under a large window with a view.
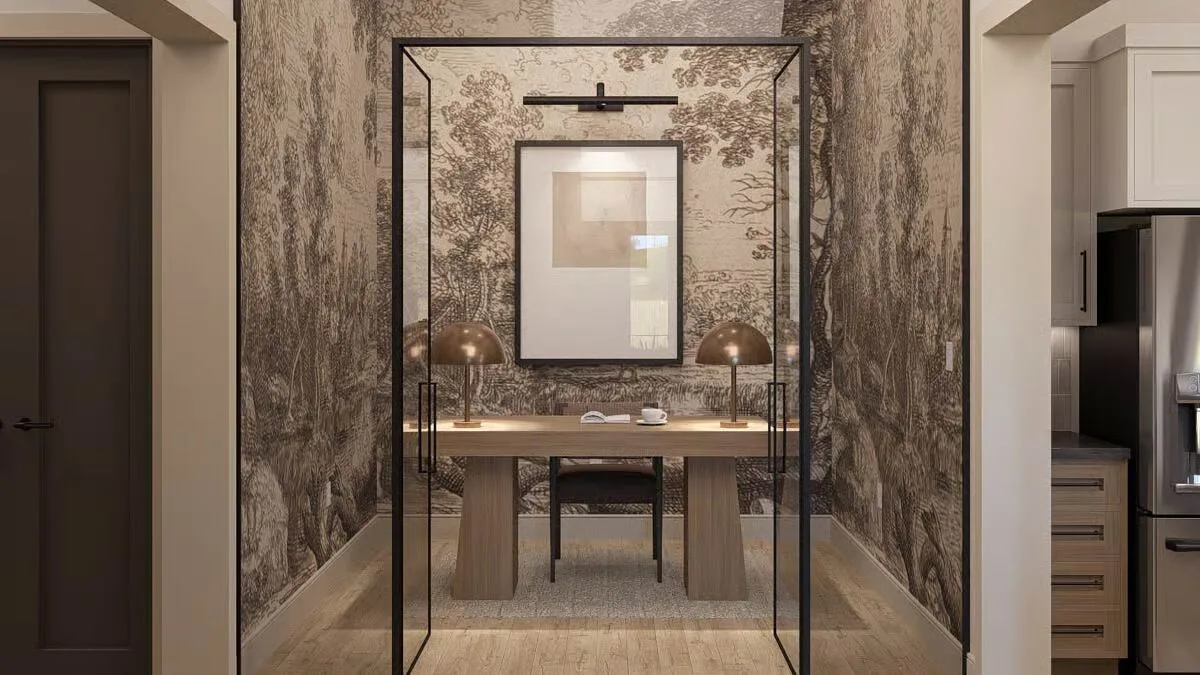
An impressive glass-enclosed office space features bold wallpaper and a minimalist desk setup, providing a quiet place to work.

Buy This Plan

This 3-bedroom, 3-bathroom barndominium combines rustic charm with modern comfort in a thoughtfully designed layout.

A welcoming covered front porch sets the tone, while the spacious rear patio creates the perfect backdrop for outdoor entertaining or quiet evenings at home.

Inside, the open-concept living area is defined by a soaring cathedral ceiling with decorative trusses, enhancing the sense of space and light.

The great room, complete with a striking fireplace accented by board and batten siding, flows seamlessly into the kitchen, where a large island with a snack bar and a walk-in pantry provide both style and functionality.

The private master suite offers a tranquil retreat with its tray ceiling, spa-inspired bathroom featuring a freestanding tub, oversized shower, and generous storage. Two additional bedrooms and baths are well-positioned for family or guests.

A three-car garage completes the home, offering ample space for vehicles, tools, or hobbies, making this barndominium as practical as it is beautiful.

Top 5 Mistakes DIY Barndo Builders Make!
Most self-builders lose $10K+ before breaking ground.
Grab the Planner

Find More Barndominium Floor Plans

By Bedrooms:

1 Bedroom  •  2 Bedrooms  •  3 Bedrooms  •  4 Bedrooms  •  5 Bedrooms  •  6 Bedrooms  •  7 Bedrooms

By Feature:

1-Story  •  2-Story  •  With Garage  •  Wraparound Porch  •  With Breezeway  •  2 Master Suites  •  With Loft  •  Multi-Family Barndominiums  •  Open-Concept  • 

With Shop

By Size:

Small Plans  •  30×40 Floor Plans  •  40×40 Floor Plans  •  1800 Sq Ft  •  3000 Sq Ft

💸 80% of Barndo Budgets Blow Up in Planning
Get the $7 tool that helps you avoid delays, overbidding & costly mistakes.
Grab the $7 Planner

Recent Posts