4-Bedroom Barndominium House with Oversized RV Bay Garage – 2781 Sq Ft (Floor Plan)

Specifications

  • Area: 2,781 sq. ft.
  • Bedrooms: 4
  • Bathrooms: 3.5
  • Stories: 2
  • Garages: 3

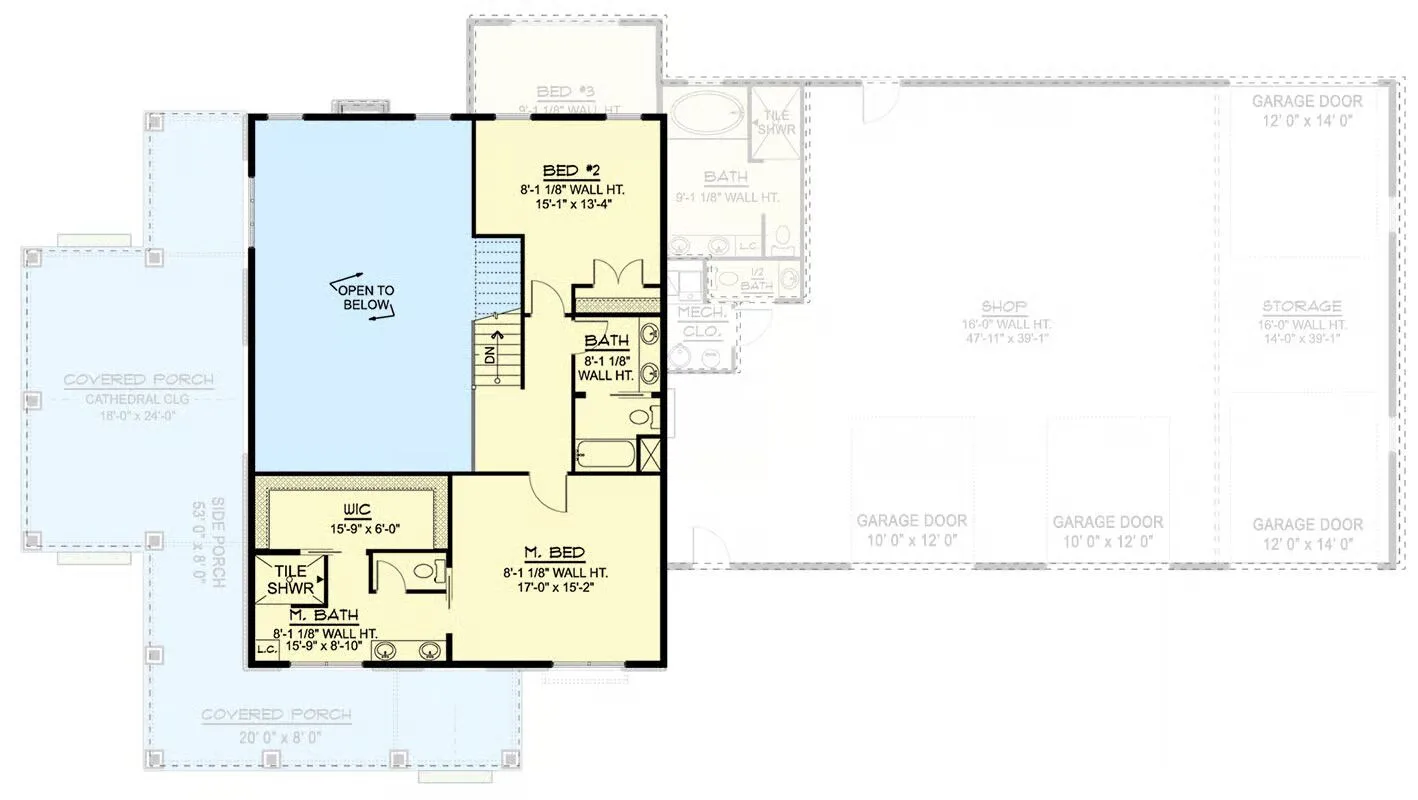
Welcome to the gallery of photos for the Barndominium House with Oversized RV Bay Garage – 2781 Sq Ft. The floor plans are shown below:
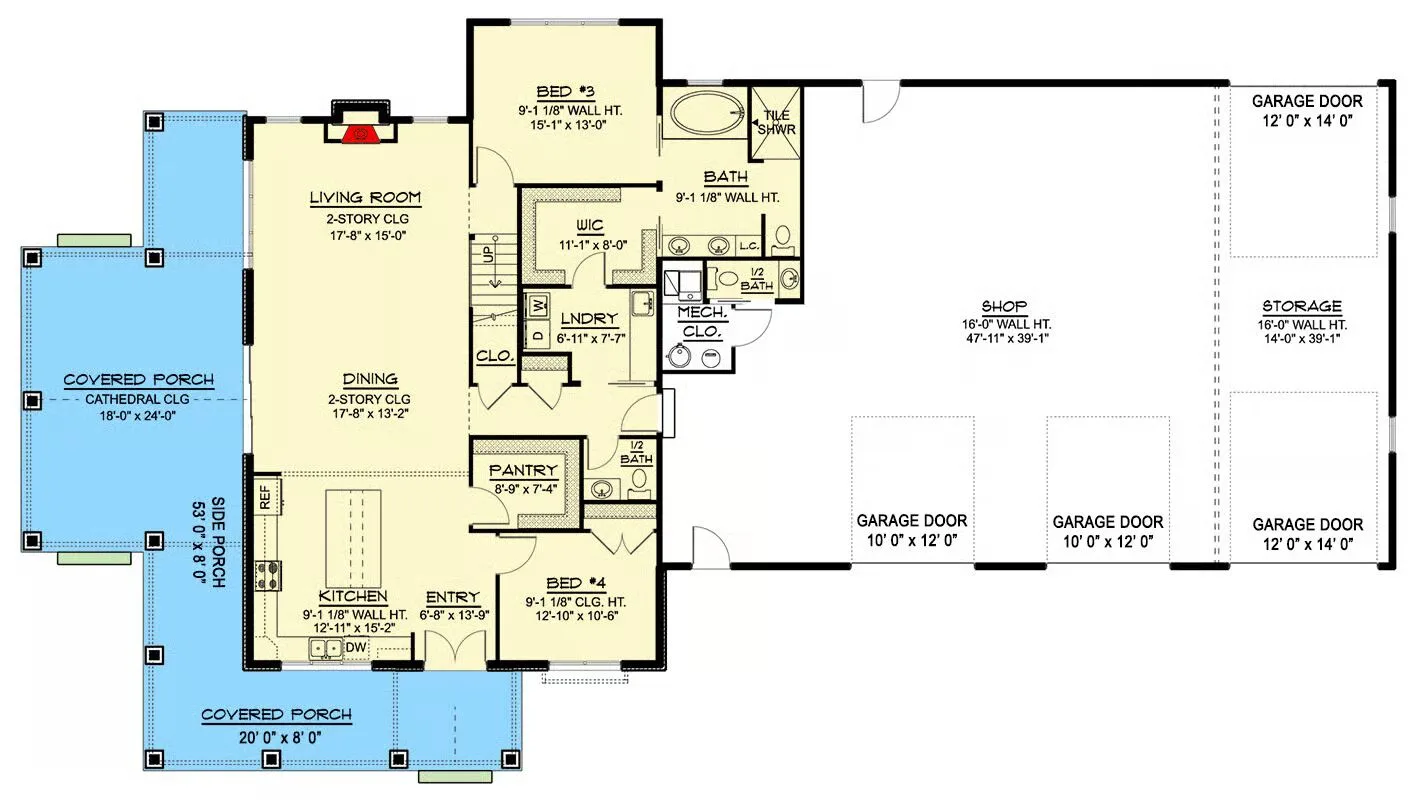
Main level floor plan
Second level floor plan

Buy This Plan

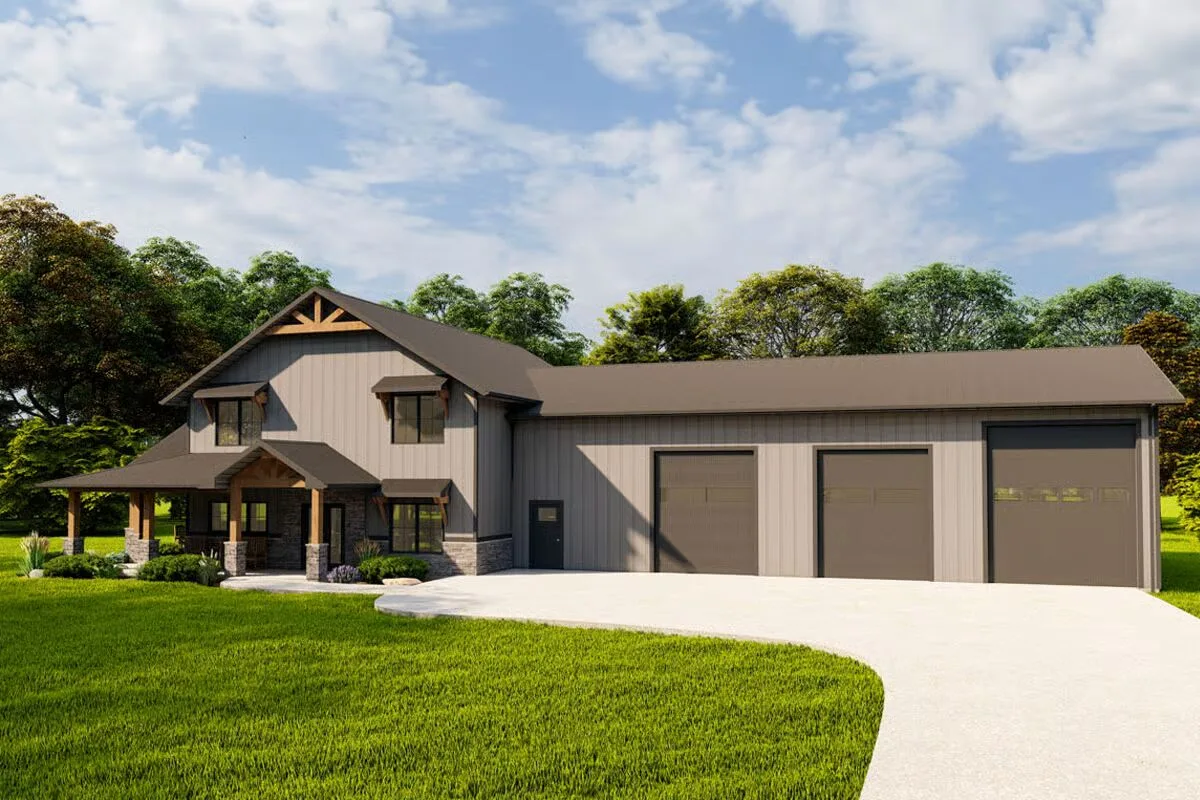
From the driveway, this angle reveals the impressive three-car garage and the seamless connection between the stylish living space and the functional workshop.
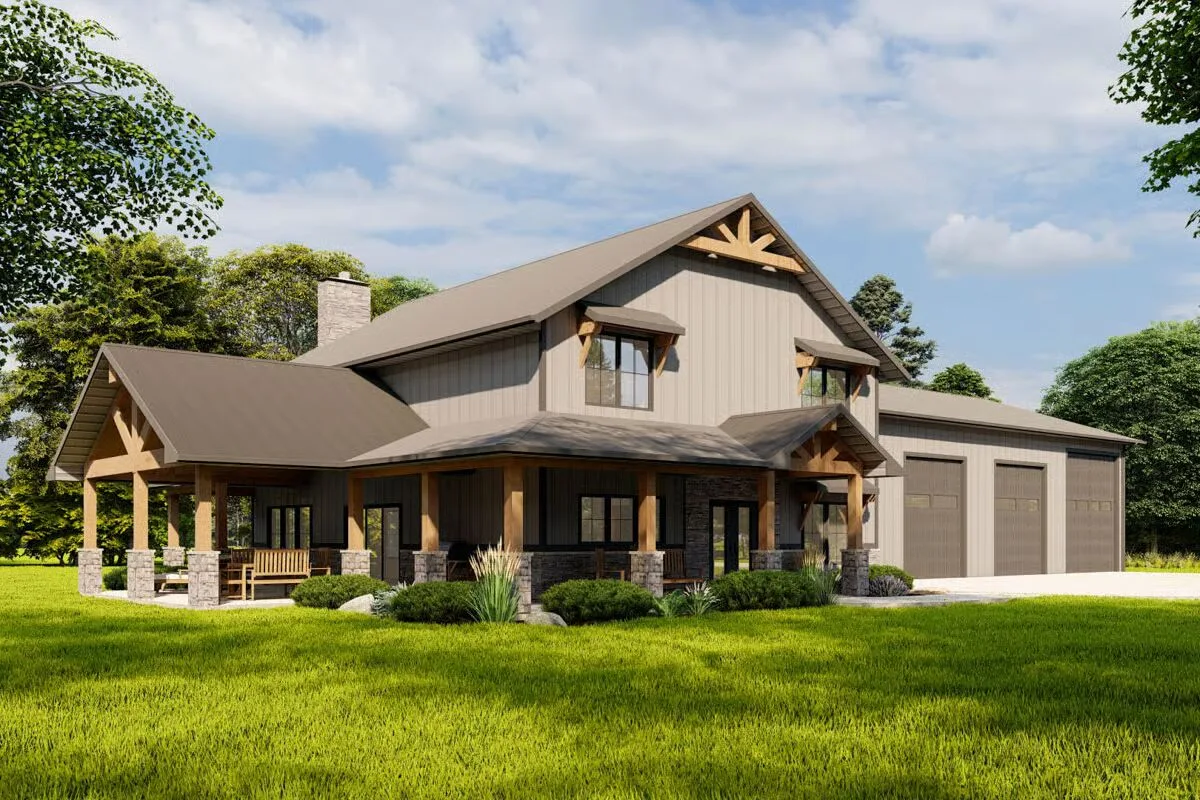
A captivating view of the front porch, this shot emphasizes the home’s striking blend of wood, stone, and board-and-batten siding.
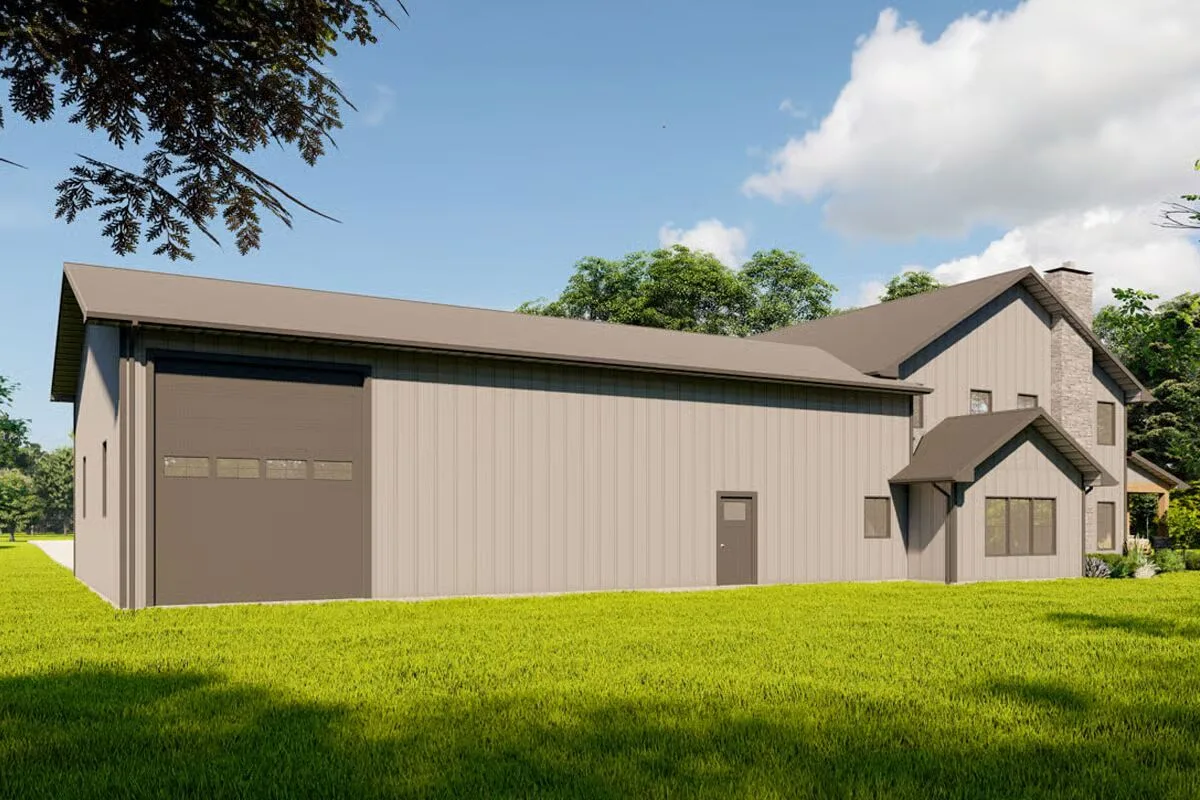
Showcasing the expansive side of the home, this image highlights a large garage door, ideal for storing equipment or a recreational vehicle.
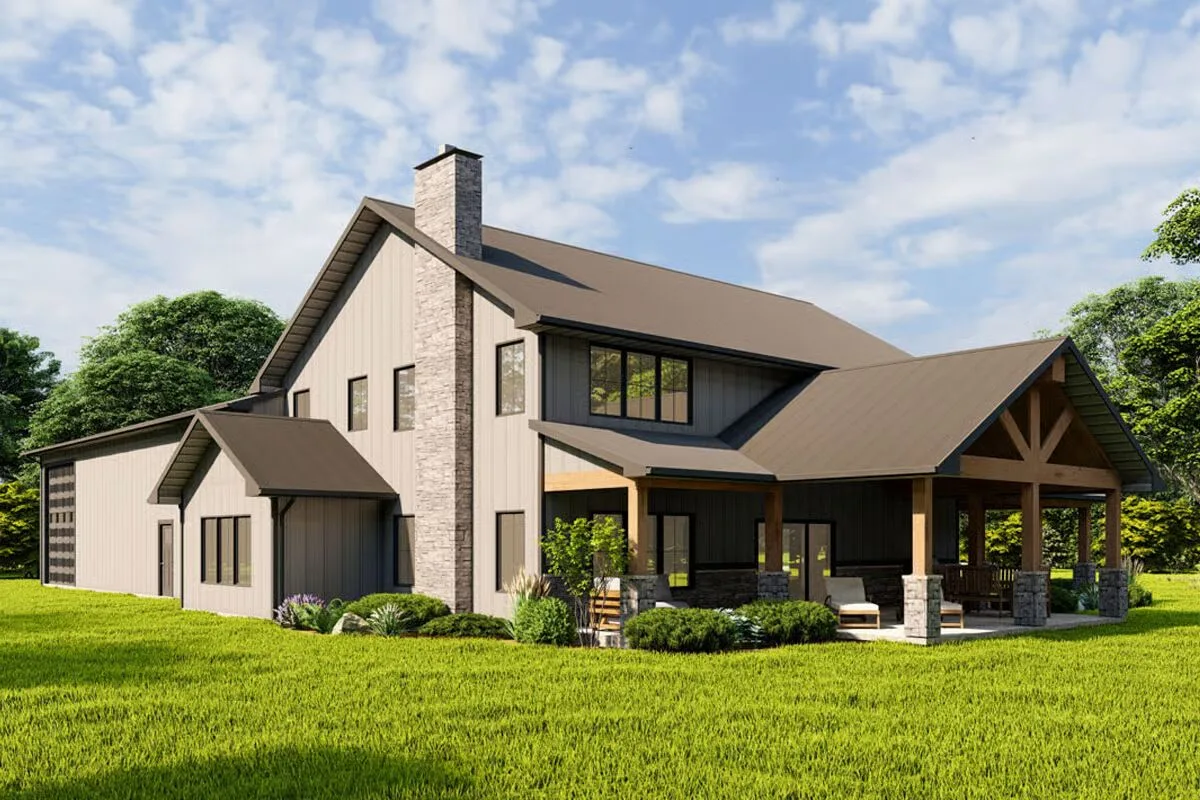
This barndominium-style home blends modern rustic charm with an inviting covered patio, perfect for relaxing outdoors.

Buy This Plan

This barndominium-style home offers 2,781 sq. ft. of heated living space with 4 bedrooms and 3.5 bathrooms, blending modern comfort with rustic charm.

An expansive 2,229 sq. ft. 3-car garage provides abundant room for vehicles, storage, or workshop needs, making this plan as functional as it is stylish.

Find More Barndominium Floor Plans

By Bedrooms:

1 Bedroom  •  2 Bedrooms  •  3 Bedrooms  •  4 Bedrooms  •  5 Bedrooms  •  6 Bedrooms  •  7 Bedrooms

By Feature:

1-Story  •  2-Story  •  With Garage  •  Wraparound Porch  •  With Breezeway  •  2 Master Suites  •  With Loft  •  Multi-Family Barndominiums  •  Open-Concept  •  With Shop

Top 5 Mistakes DIY Barndo Builders Make!
Most self-builders lose $10K+ before breaking ground.
Grab the Planner

By Size:

Small Plans  •  30×40 Floor Plans  •  40×40 Floor Plans  •  1800 Sq Ft  •  3000 Sq Ft

💸 80% of Barndo Budgets Blow Up in Planning
Get the $7 tool that helps you avoid delays, overbidding & costly mistakes.
Grab the $7 Planner
See also  3-Bedroom 2000 Square Foot Farmhouse-Inspired Barndominium-Style House with Wraparound Porch (Floor Plan)

Recent Posts