
Specifications
- Area: 3,033 sq. ft.
- Bedrooms: 5
- Bathrooms: 3
- Stories: 2
- Garages: 2
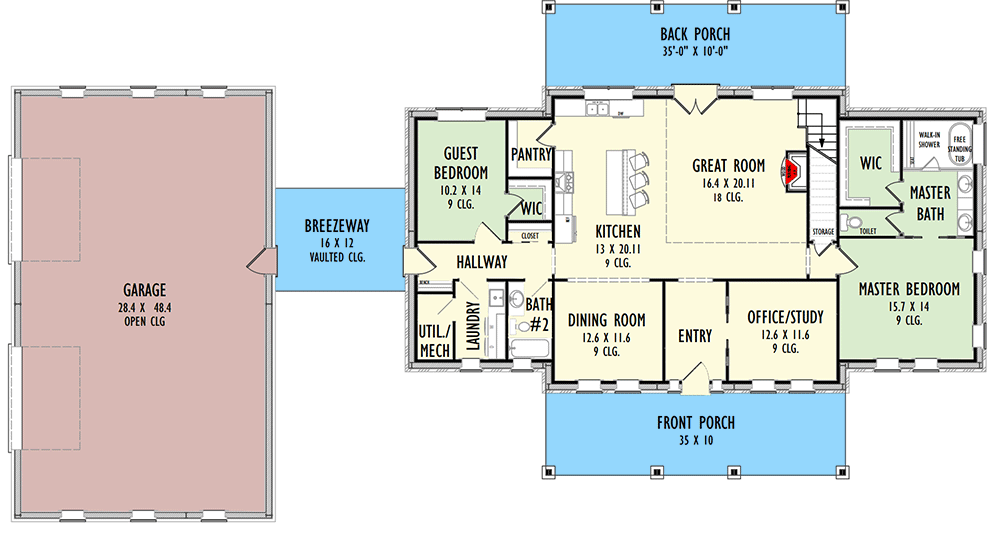
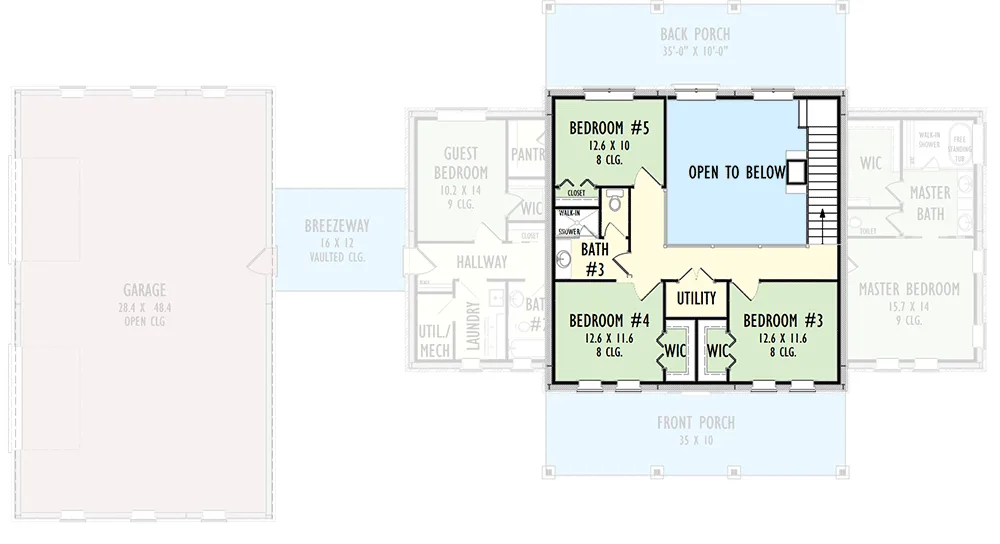
Welcome to the gallery of photos for a 3,000 Sq. Ft. Barndominium Style House with a 2-Story Great Room and a 1,550 Sq. Ft. Garage. The floor plans are shown below:
Buy This Plan
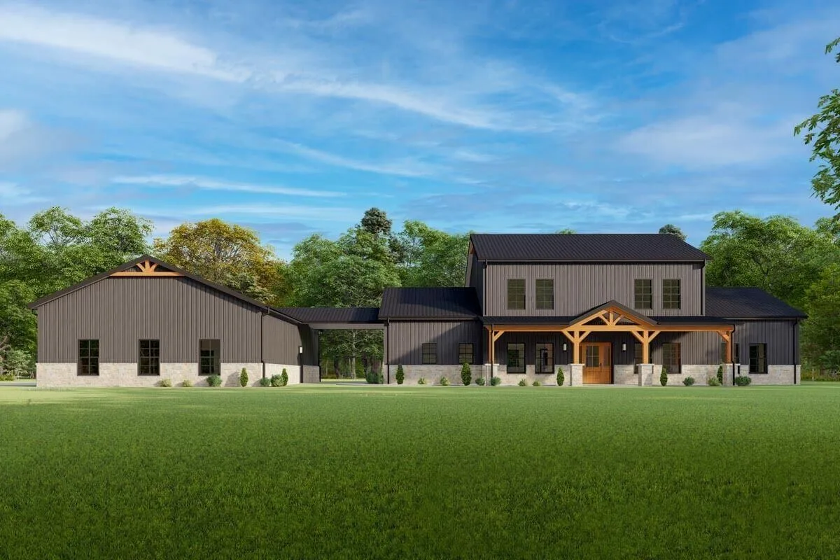
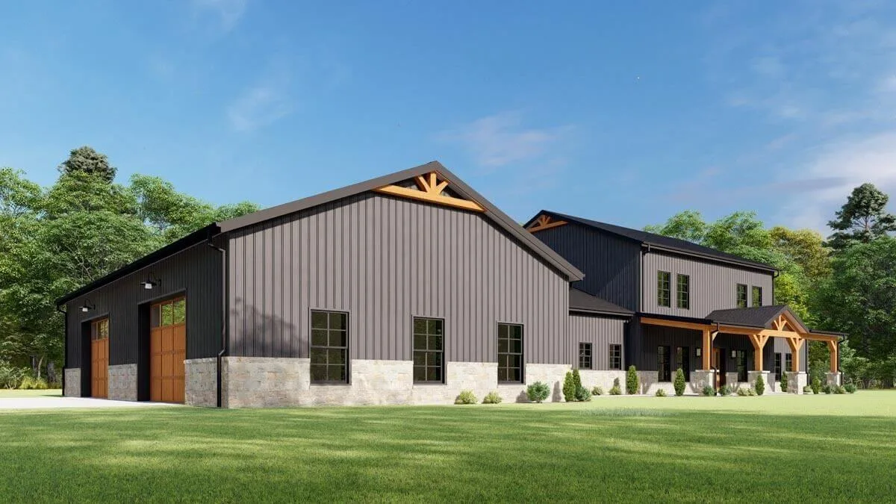
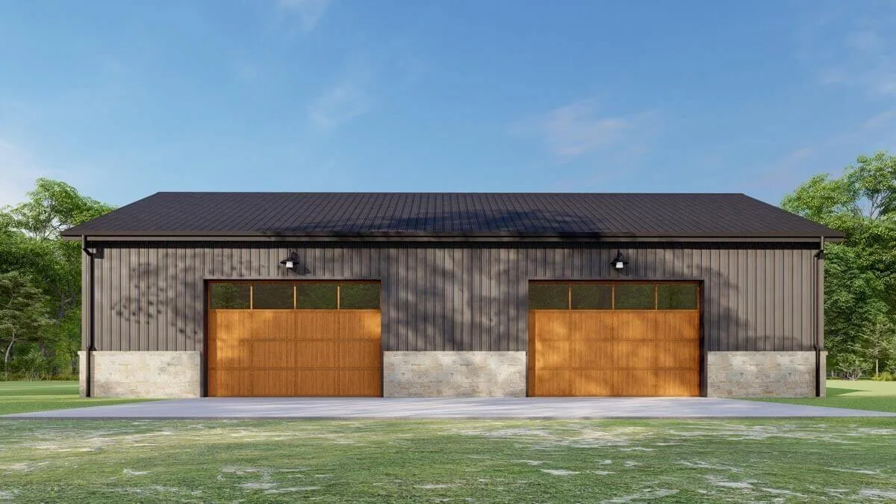
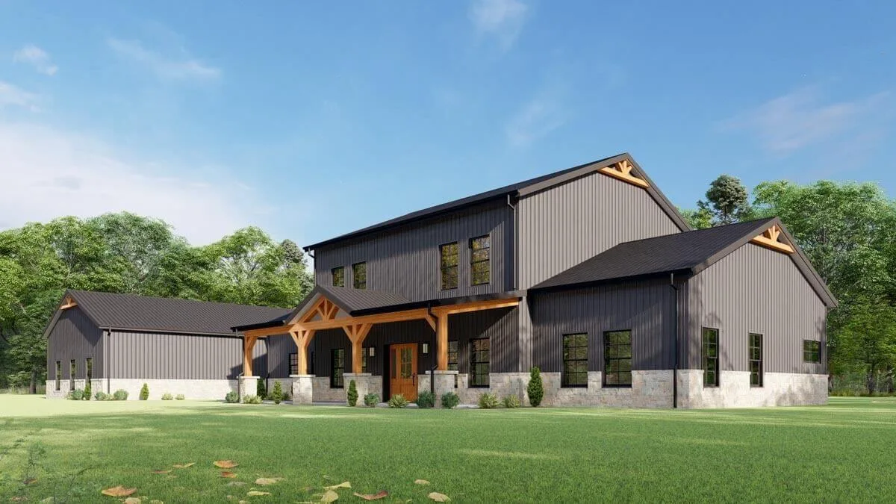
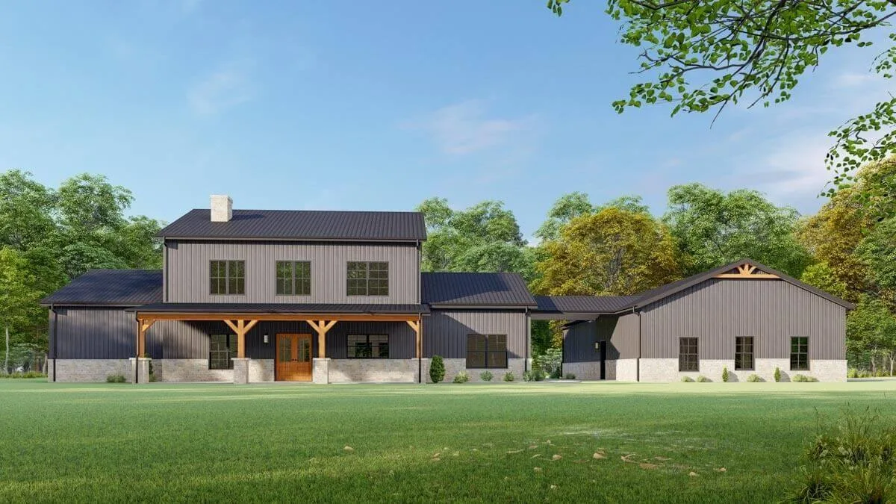
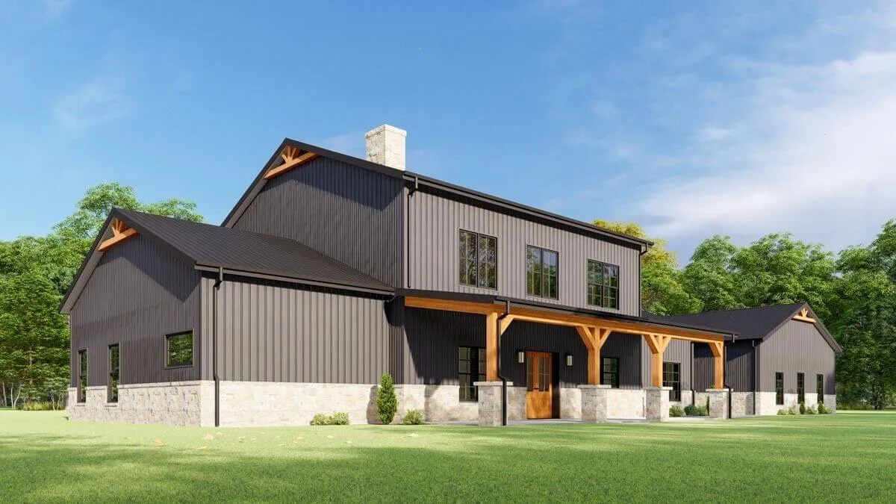
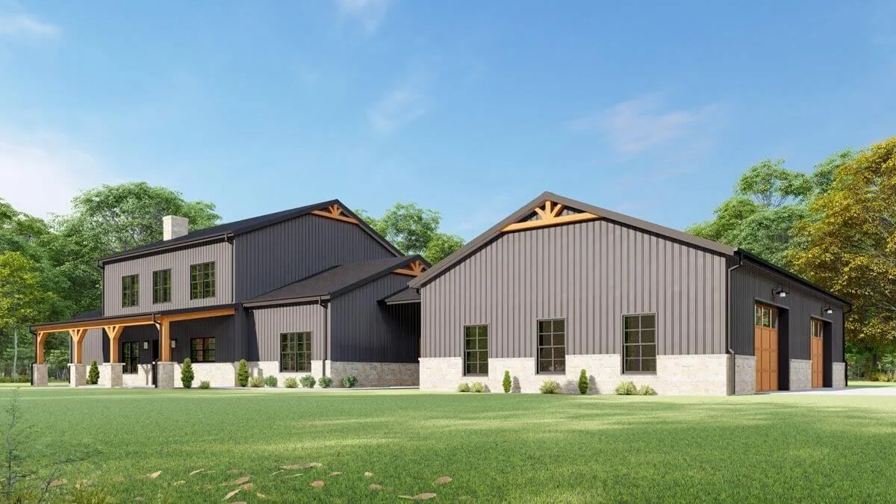
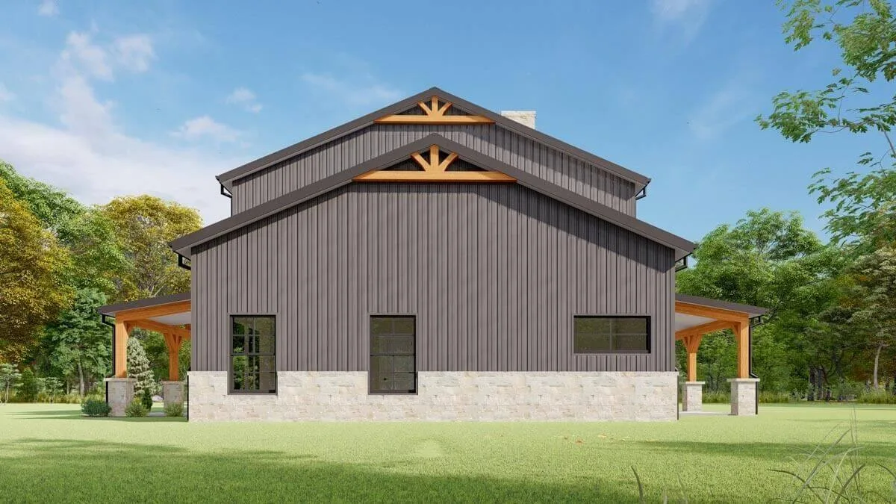
Nestled in the embrace of architectural elegance and sophisticated design, this barndominium-style dwelling unfolds as a sanctuary of space, comfort, and luxury.
Five meticulously designed bedrooms and three opulent bathrooms span across a generous 3,033 square feet of heated living space, offering a haven where every moment is a sojourn through comfort and aesthetic elegance.
An attached 2-car garage shop, boasting a spacious 1,500 square feet, emerges as a realm of multifaceted utility. It’s connected to the main abode through an enclosed breezeway, a transitional sanctuary that weaves the narrative of two distinct spaces into a harmonious dance of functional elegance.
Stepping inside, one is greeted by the grandeur of the great room, where a two-story ceiling ascends to kiss the heavens, echoing a spatial narrative of openness and airy tranquility. The room is seamlessly connected to the kitchen in an open layout, where culinary artistry and social warmth weave a dance of familial connection.
French doors unfold a passage to the spacious 10-foot-deep back porch, a haven where outdoor serenity meets indoor warmth.
An office, a sanctuary of productivity and creativity, is artfully tucked behind pocket doors to the right of the entryway, offering a realm of focused tranquility.
The master suite is a world unto itself, encompassing the entire right wing of the house. Within this sanctuary, a walk-in closet offers a realm of organizational elegance, while a five-fixture bathroom stands as a testament to opulent living, where every detail, every fixture, is curated for luxury and comfort.

On the antipodal wing, a guest bedroom emerges, adorned with a walk-in closet and graced with the proximity to the bathroom located across the hallway. It’s a space where guests are not just welcomed but embraced into a world of comfort and elegance.
Ascending the stairs, the journey through architectural magnificence continues. Three additional bedrooms share the third bathroom, each space a sanctuary where rest and relaxation weave a narrative of serene living.
This masterpiece is designed with a focus on Pre-Engineered Metal Building (PEMB) construction, echoing an architectural ethos that values structural integrity, aesthetic elegance, and functional innovation.
PEMBs are not just structures but silent narrators of a tale where engineering and artistry converge. With quicker installation times and enhanced durability, they herald a new epoch in architectural innovation.
For those who seek a dance of traditional charm and contemporary innovation, this metal house plan is also available with 2×6 exterior framing. It’s an offering that caters to the nuanced aesthetic and functional aspirations of the modern dweller.
Every detail of this barndominium-style house is a silent sonnet of architectural poetry. It’s a space where walls echo with tales of familial warmth and elegant living.
Every room is a canvas for the unfolding narrative of moments cherished, where the dance of space, light, and architectural artistry unveils a world where every day is a journey through the exquisite corridors of elegance, and every night is a retreat into the warm embrace of home.
Find More Barndominium Floor Plans
By Bedrooms:
1 Bedroom • 2 Bedrooms • 3 Bedrooms • 4 Bedrooms • 5 Bedrooms • 6 Bedrooms • 7 Bedrooms
By Feature:
1-Story • 2-Story • With Garage • Wraparound Porch • With Breezeway • 2 Master Suites • With Loft • Multi-Family Barndominiums • Open-Concept • With Shop
By Size:
Small Plans • 30×40 Floor Plans • 40×40 Floor Plans • 1800 Sq Ft • 3000 Sq Ft
=> Looking for a custom Barndominium floor plan? Click here to fill out our form, a member of our team will be in touch.

