
Specifications
- Area: 2,584 sq. ft.
- Bedrooms: 1
- Bathrooms: 2.5
- Stories: 2
- Garages: 3-4
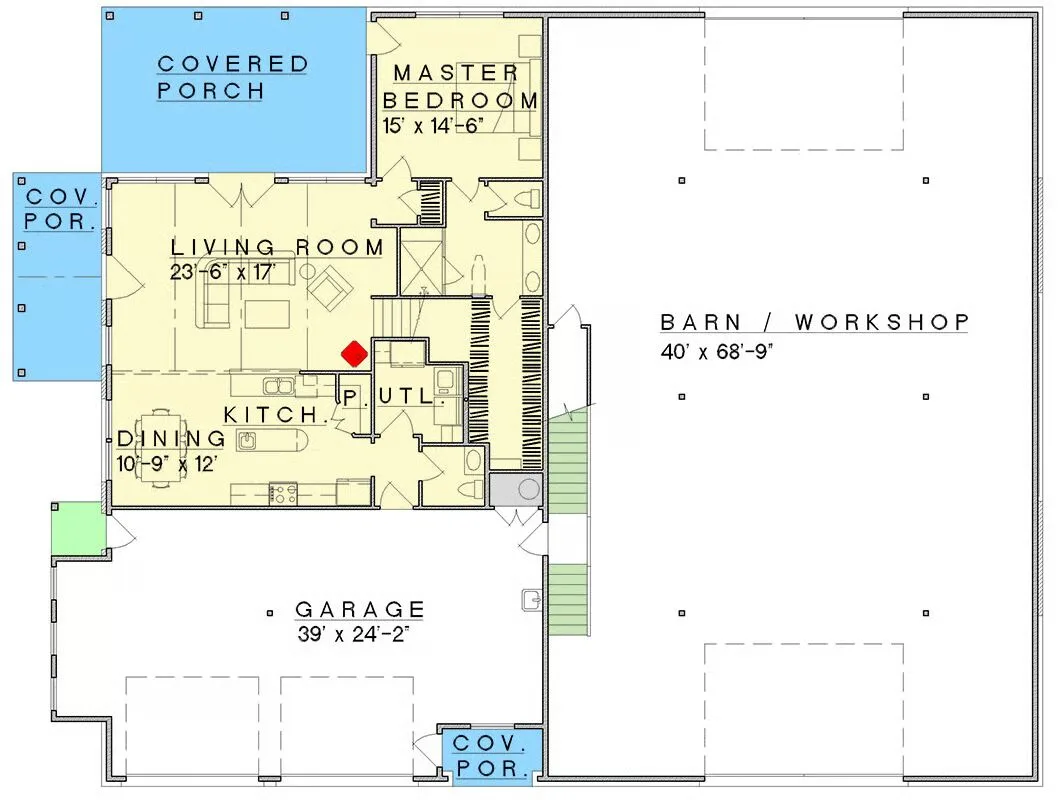
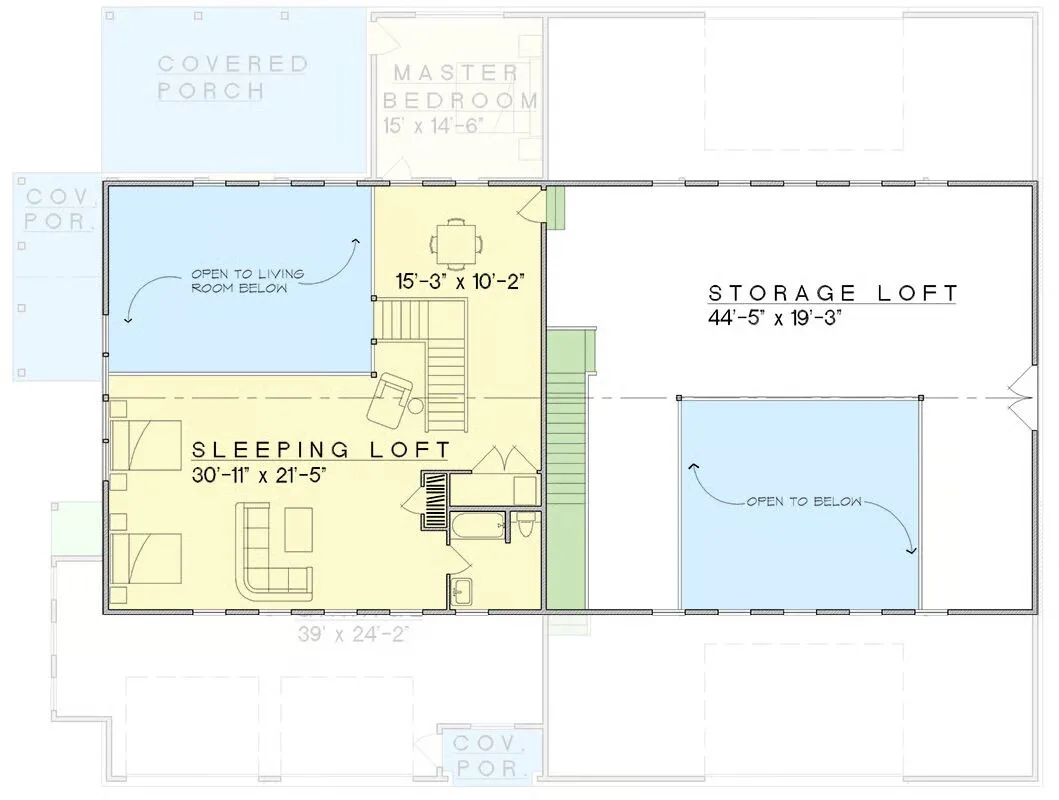
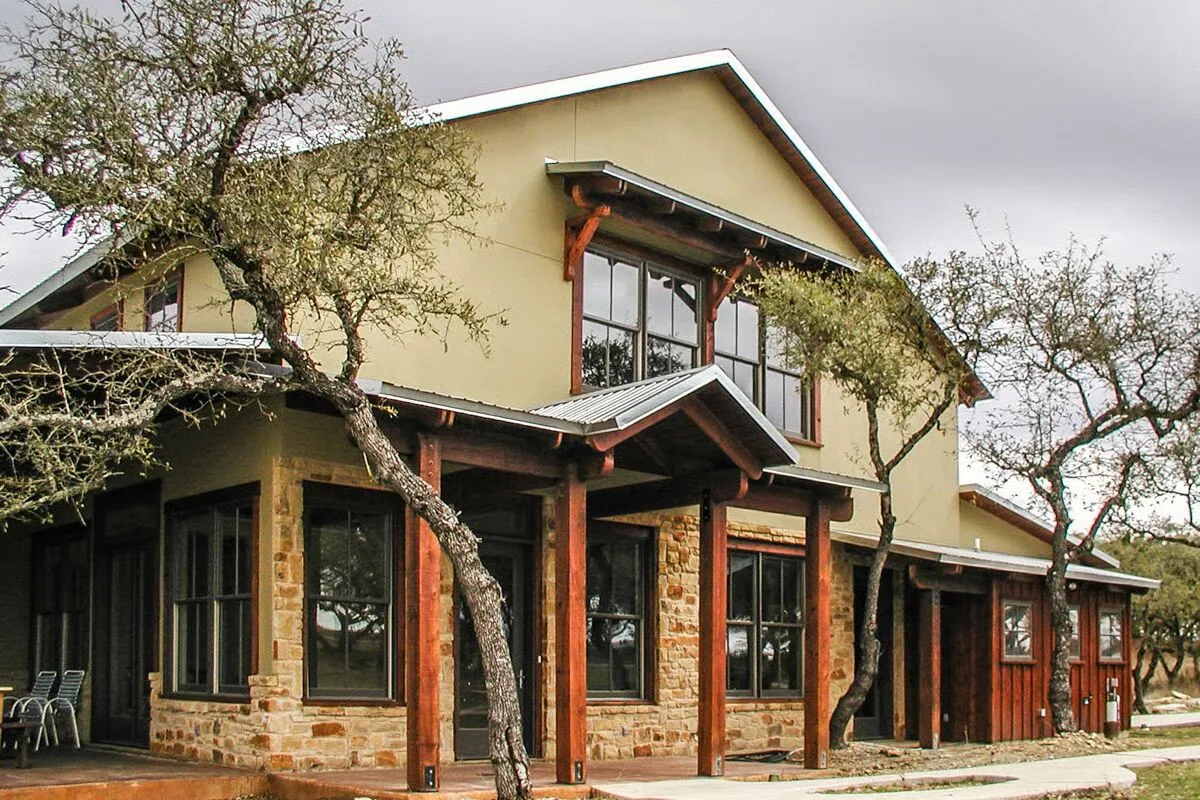
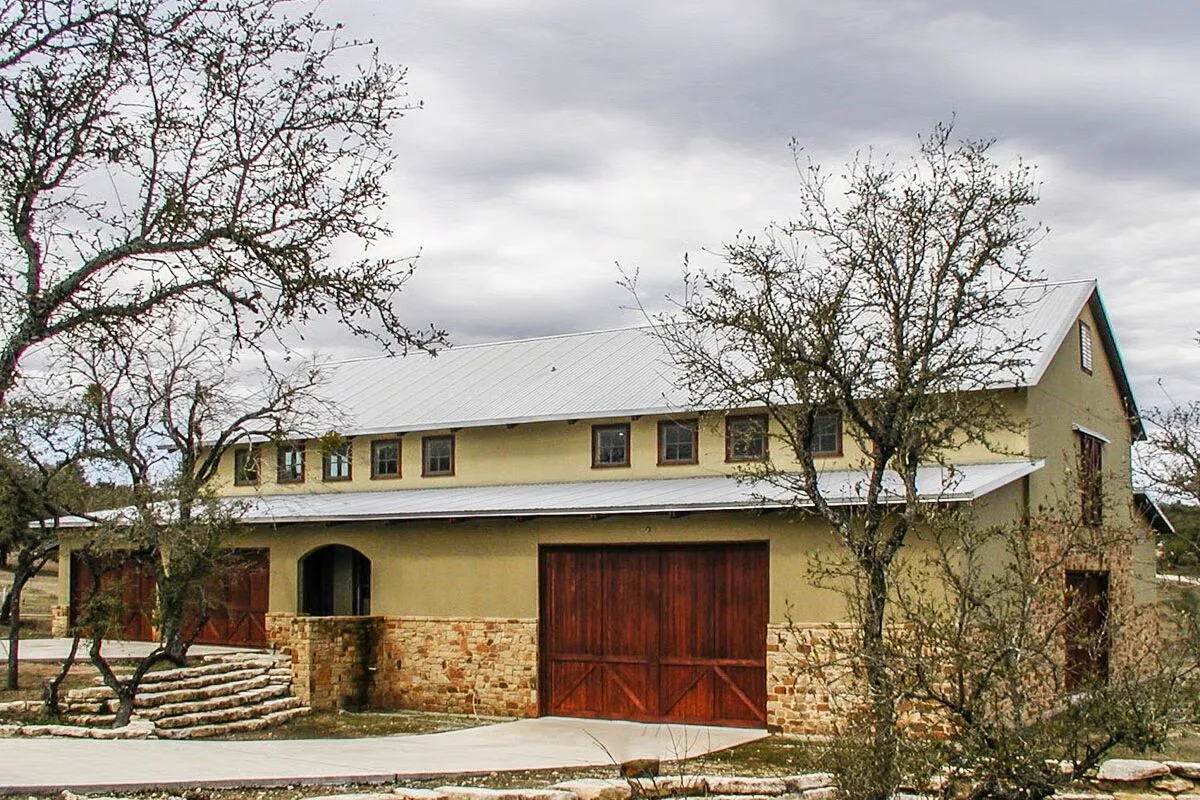
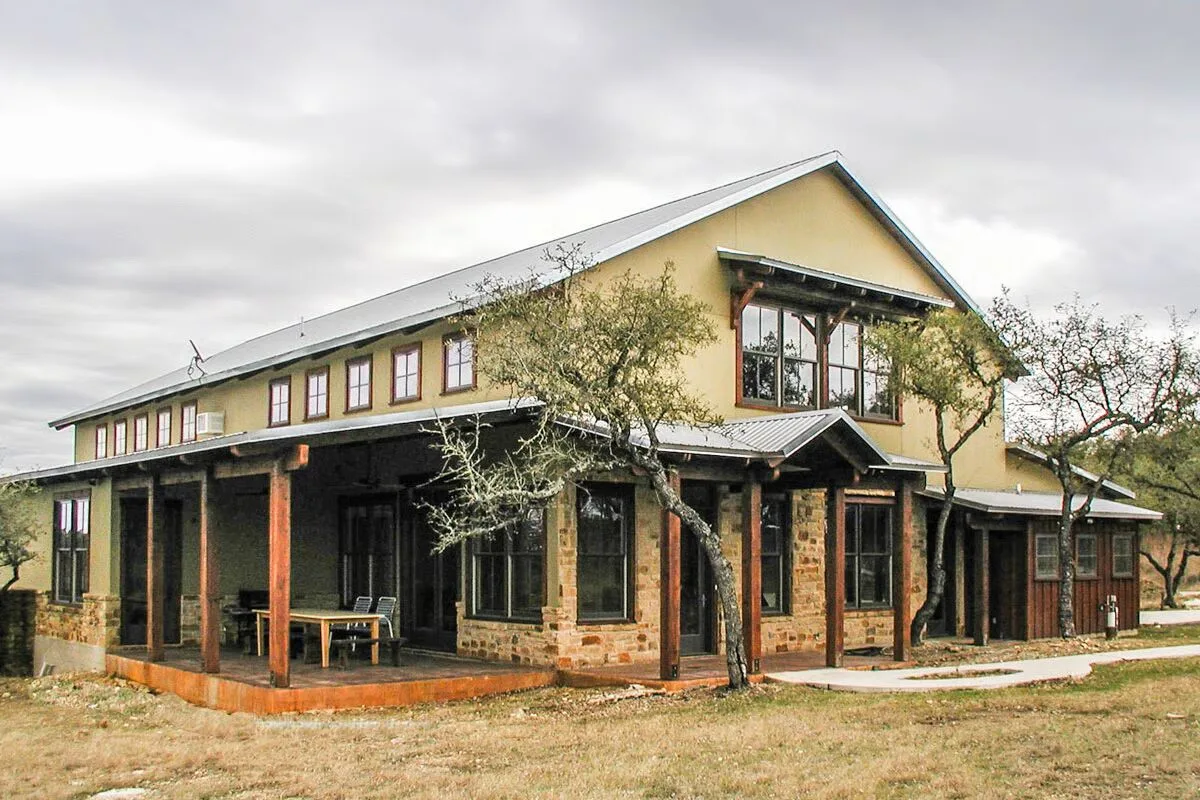
Welcome to the gallery of photos for the Two-Story Hill Country Barndominium House with Oversized Workshop – 2584 Sq Ft. The floor plans are shown below:
Buy This Plan

Offering 2,584 sq. ft. of heated living space, this thoughtfully designed barndominium home features 1 bedroom and 2.5 bathrooms.
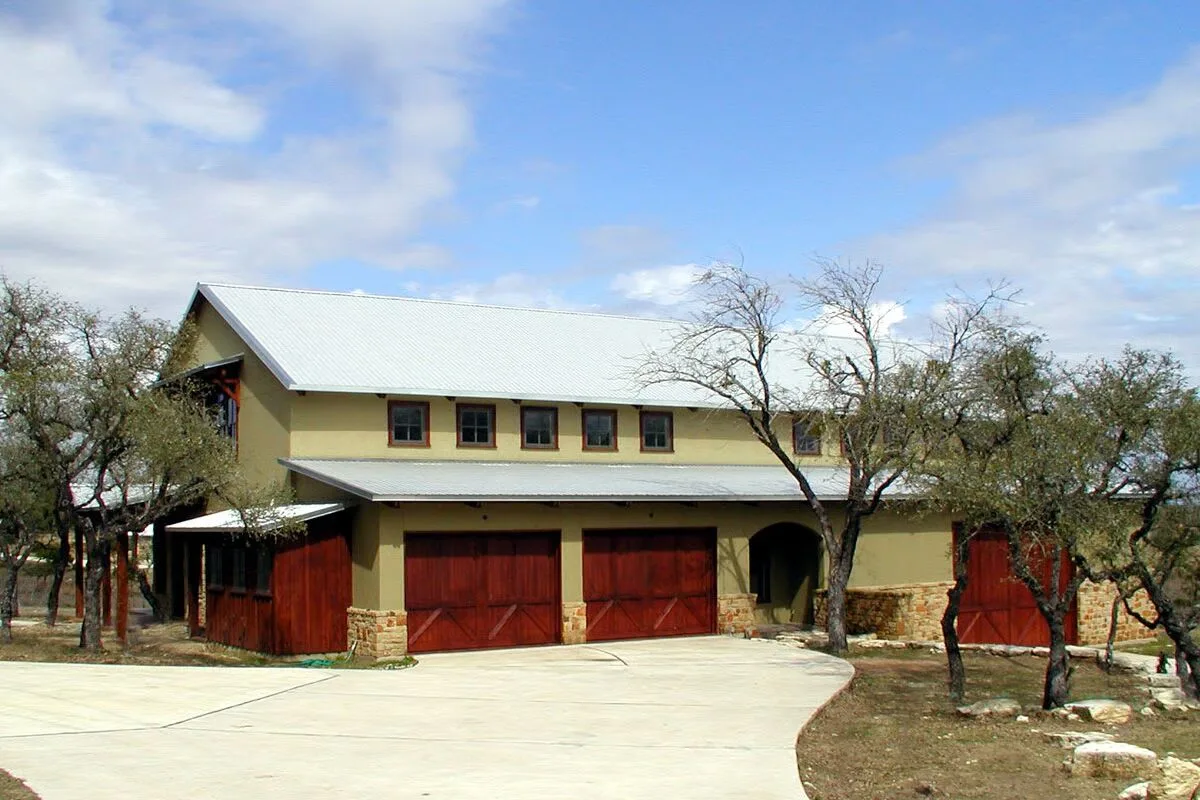
A 1,050 sq. ft. two-car garage provides ample parking, while the impressive 3,167 sq. ft. barn/workshop delivers endless possibilities for hobbies, storage, or business use.
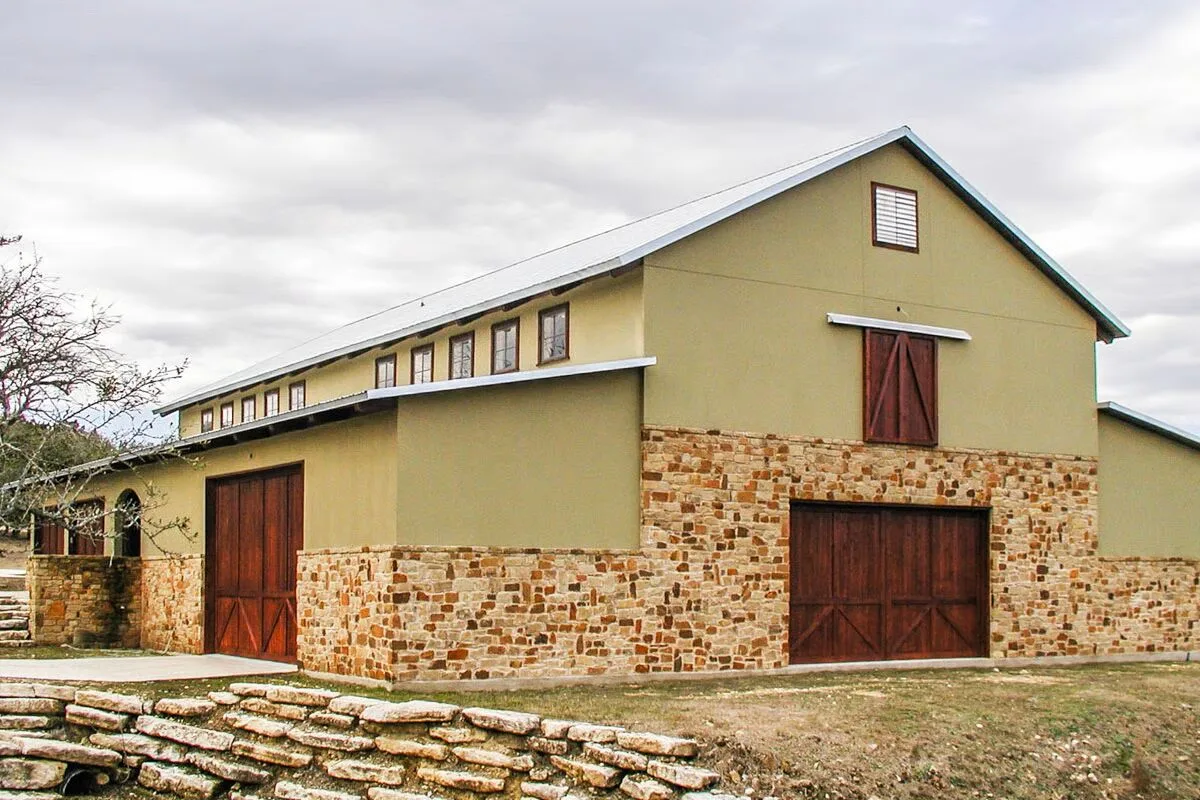
Blending rustic charm with modern function, this barndominium is perfectly suited for both comfortable living and versatile work or recreational needs.
Find More Barndominium Floor Plans
By Bedrooms:
1 Bedroom • 2 Bedrooms • 3 Bedrooms • 4 Bedrooms • 5 Bedrooms • 6 Bedrooms • 7 Bedrooms
By Feature:
1-Story • 2-Story • With Garage • Wraparound Porch • With Breezeway • 2 Master Suites • With Loft • Multi-Family Barndominiums • Open-Concept • With Shop
By Size:
Small Plans • 30×40 Floor Plans • 40×40 Floor Plans • 1800 Sq Ft • 3000 Sq Ft

