
Specifications
- Area: 1,952 sq. ft.
- Bedrooms: 3
- Bathrooms: 2.5
- Stories: 1
- Garages: 2
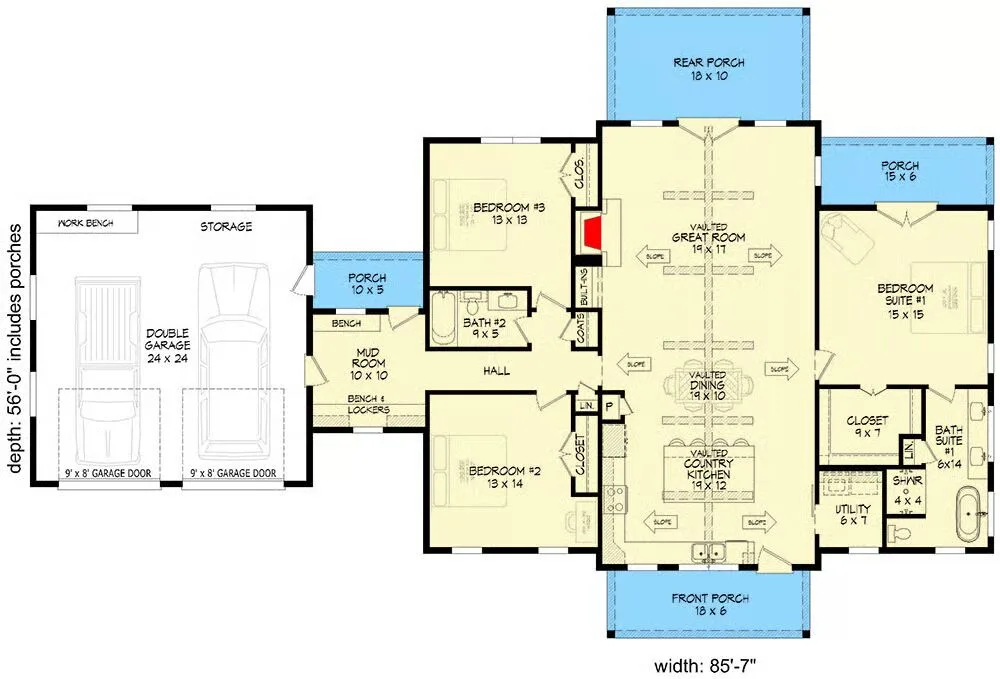
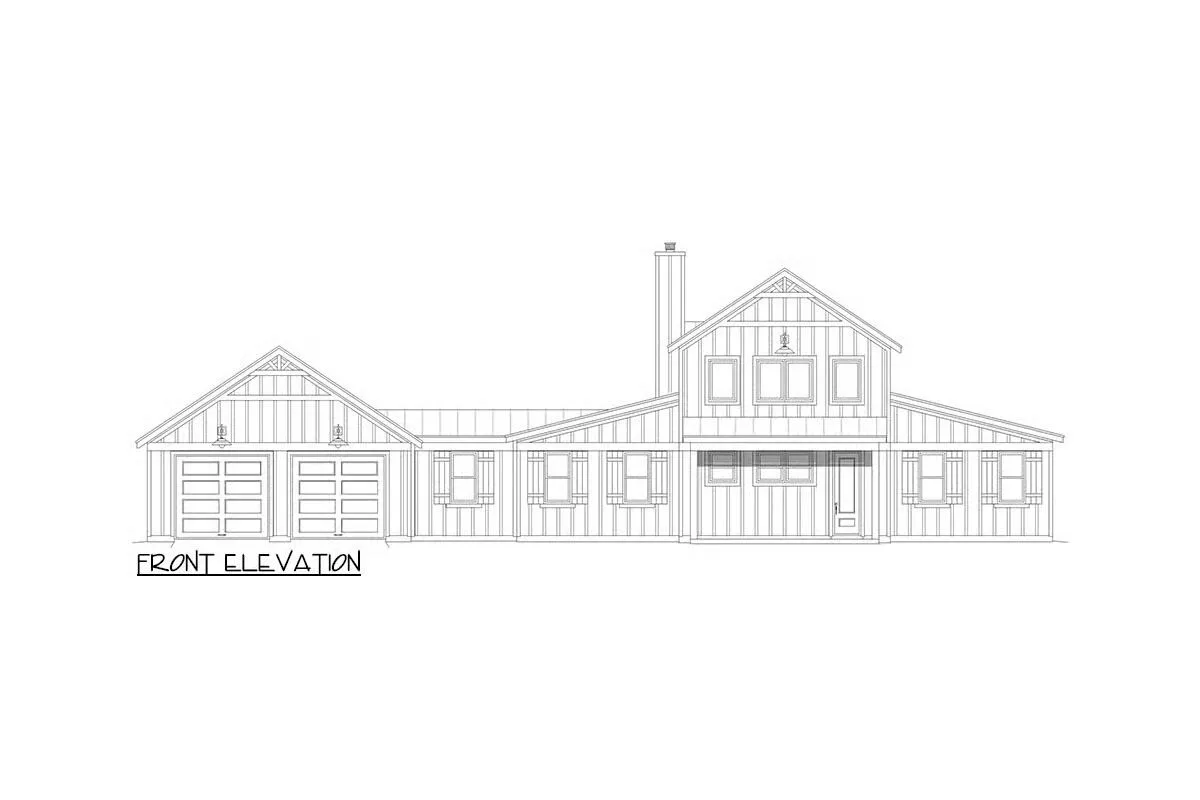
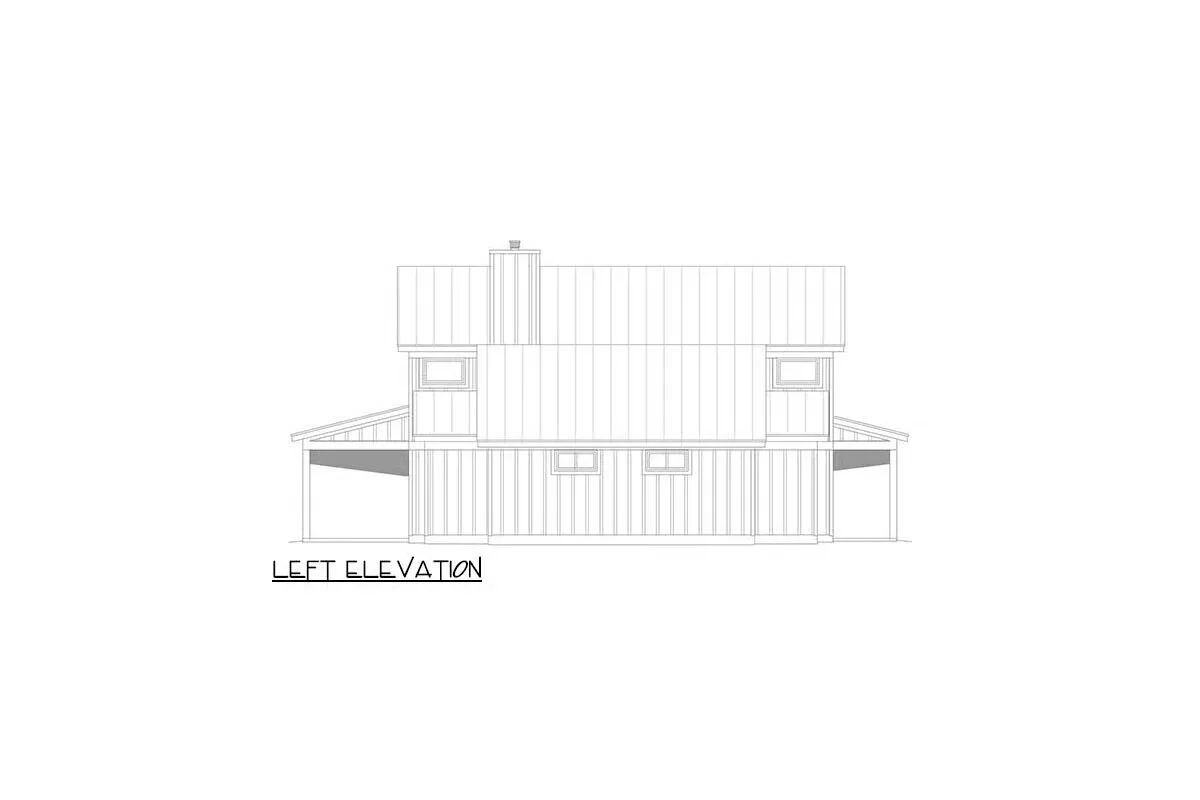
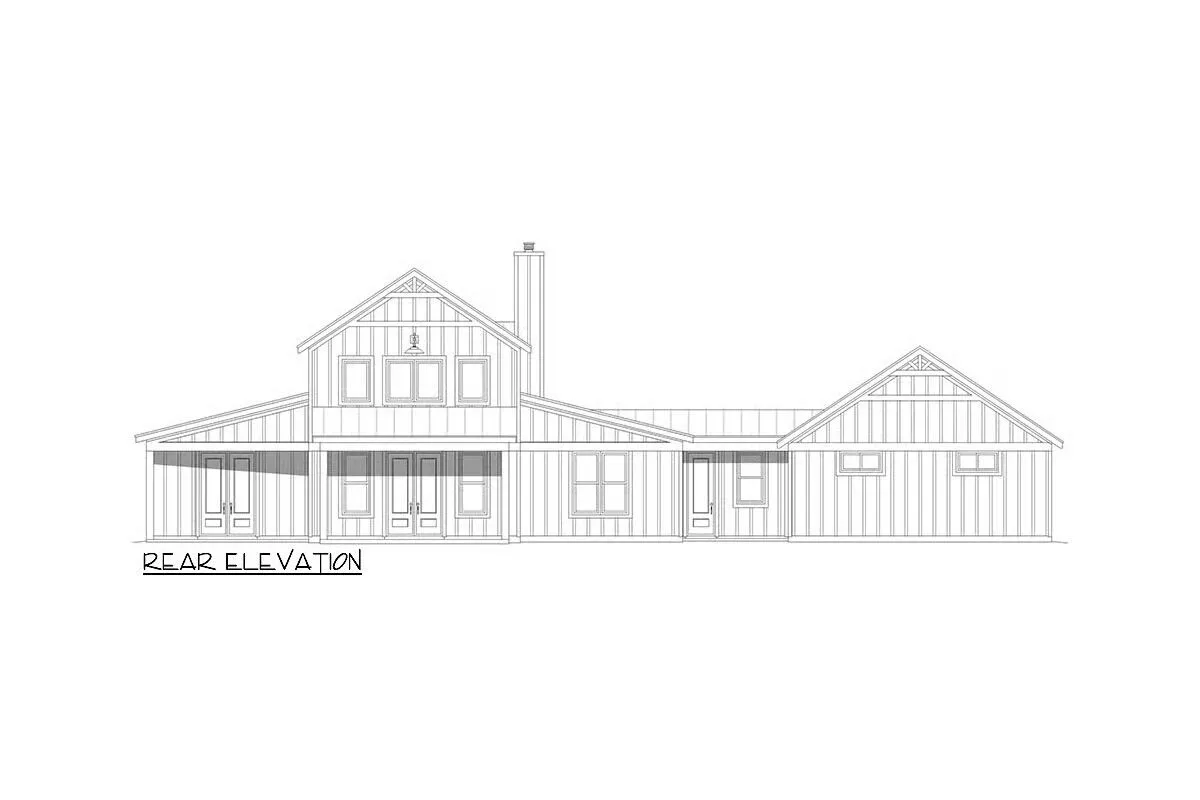
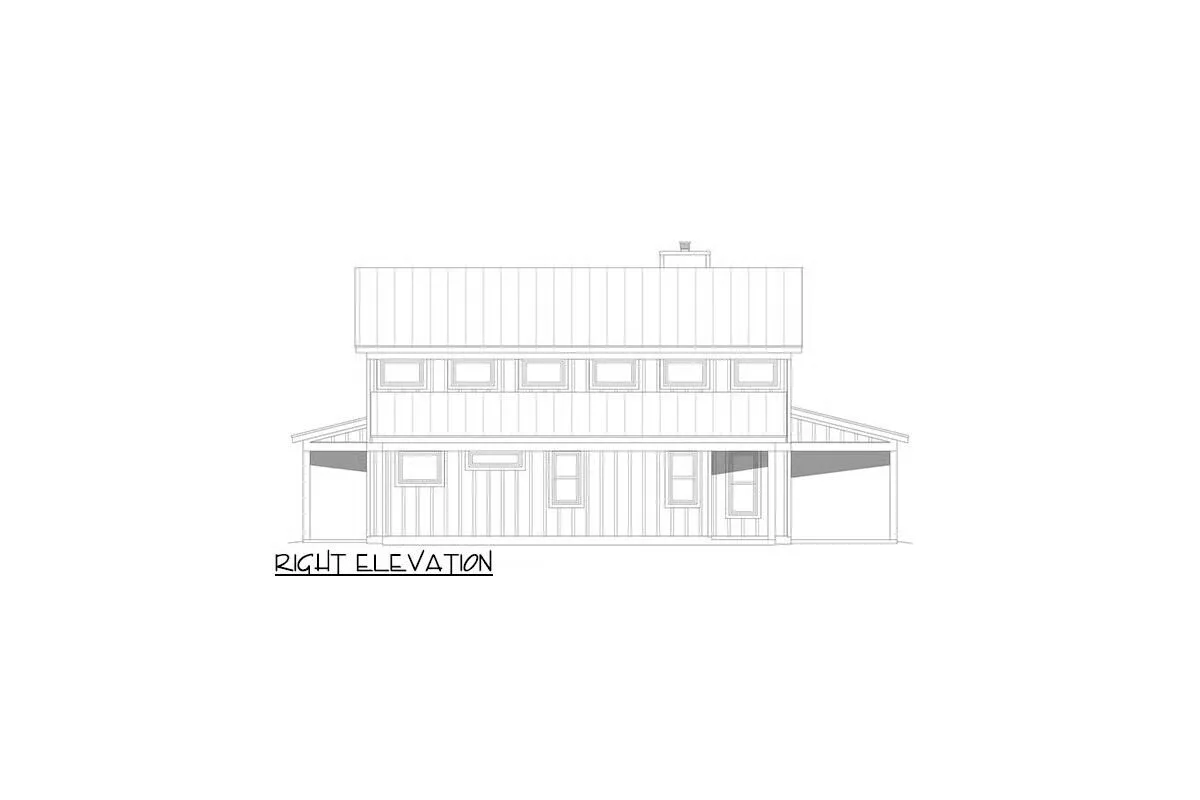
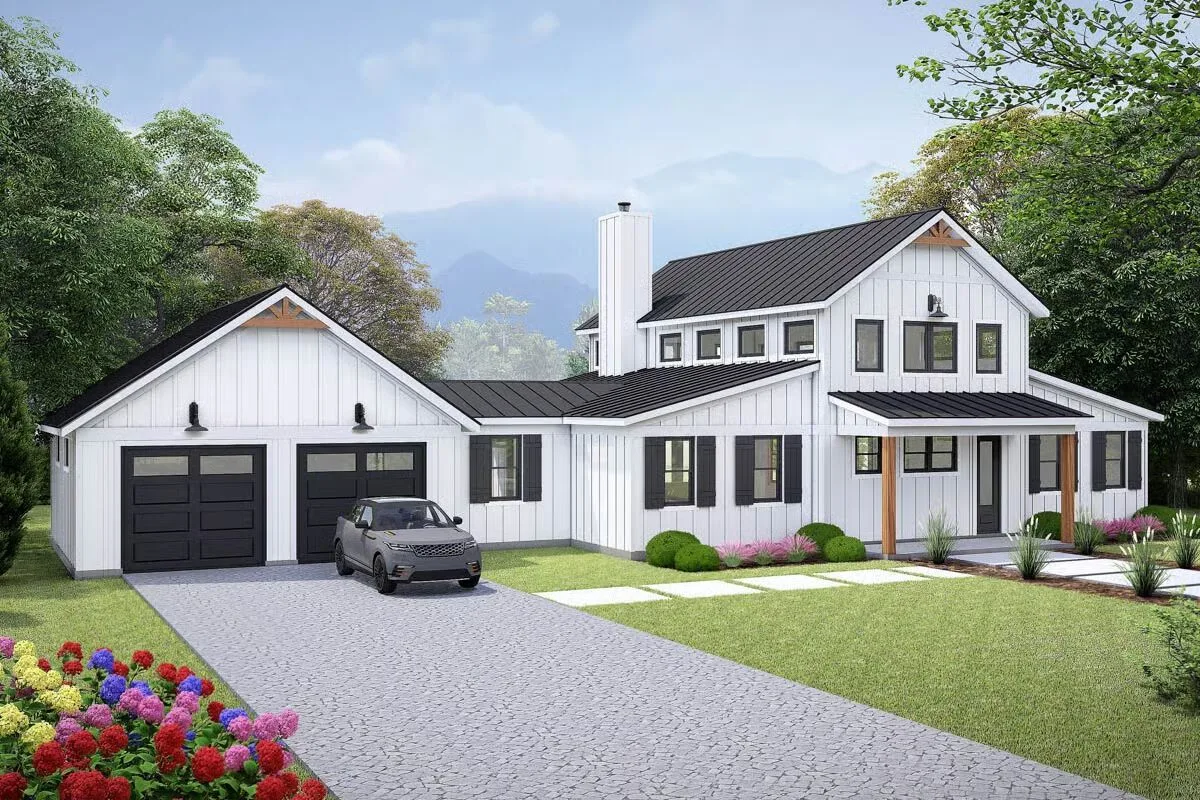
Welcome to the gallery of photos for the One-Story Barndominium House with Vaulted Country Kitchen – 1952 Sq Ft. The floor plan is shown below:
Buy This Plan

This beautifully designed 3-bedroom, 2-bath barndominium home offers 1,952 square feet of heated living space, highlighted by a vaulted and beamed central living area that serves as the heart of the home.
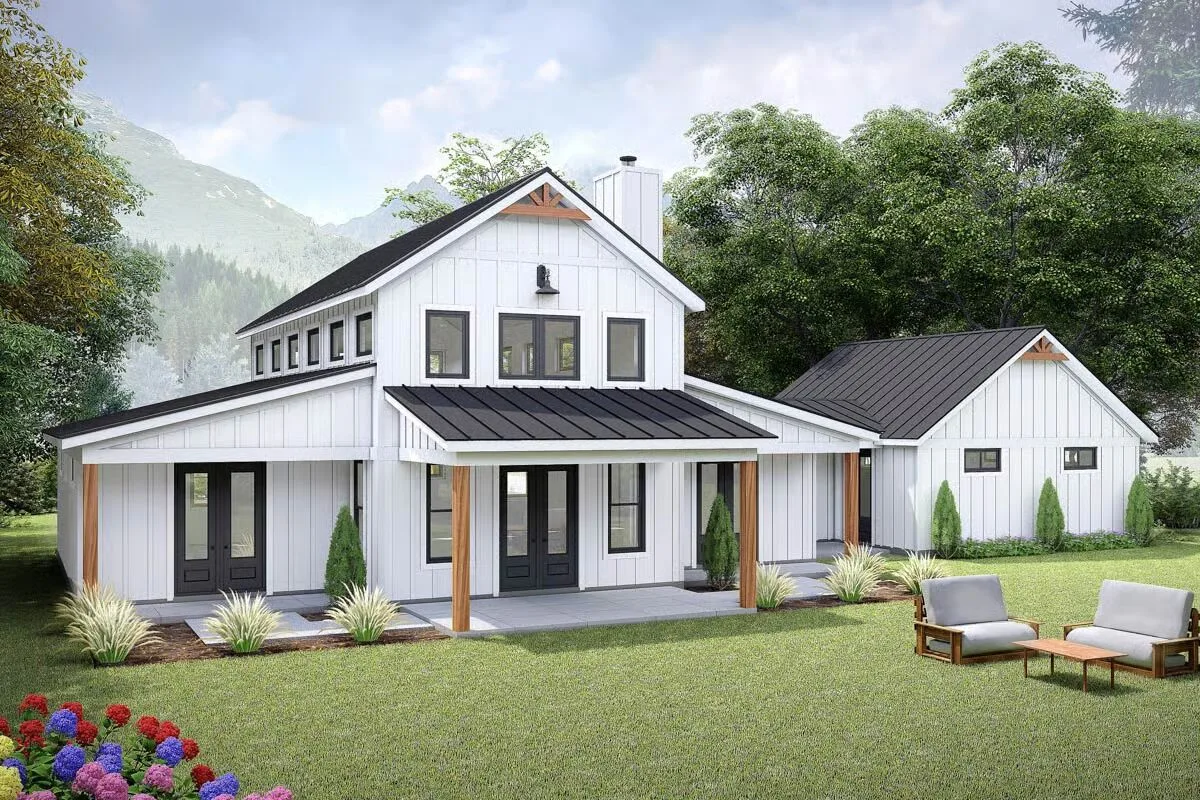
The open-concept great room with soaring ceilings flows seamlessly to the outdoors, extending to a spacious 18′ by 10′ covered rear porch, perfect for entertaining or relaxing in the fresh air.
Both secondary bedrooms enjoy direct access to their own private 15′ by 6′ porches, offering a rare level of comfort and privacy. The thoughtful split-bedroom layout ensures a balance of togetherness and retreat, making it ideal for families or hosting guests.
Blending functional design with inviting outdoor living, this plan delivers charm, efficiency, and comfort in one cohesive package.
Find More Barndominium Floor Plans
By Bedrooms:
1 Bedroom • 2 Bedrooms • 3 Bedrooms • 4 Bedrooms • 5 Bedrooms • 6 Bedrooms • 7 Bedrooms
By Feature:
1-Story • 2-Story • With Garage • Wraparound Porch • With Breezeway • 2 Master Suites • With Loft • Multi-Family Barndominiums • Open-Concept • With Shop
By Size:
Small Plans • 30×40 Floor Plans • 40×40 Floor Plans • 1800 Sq Ft • 3000 Sq Ft

