
Specifications
- Area: 2,400 sq. ft.
- Bedrooms: 3-4
- Bathrooms: 2.5
- Stories: 1
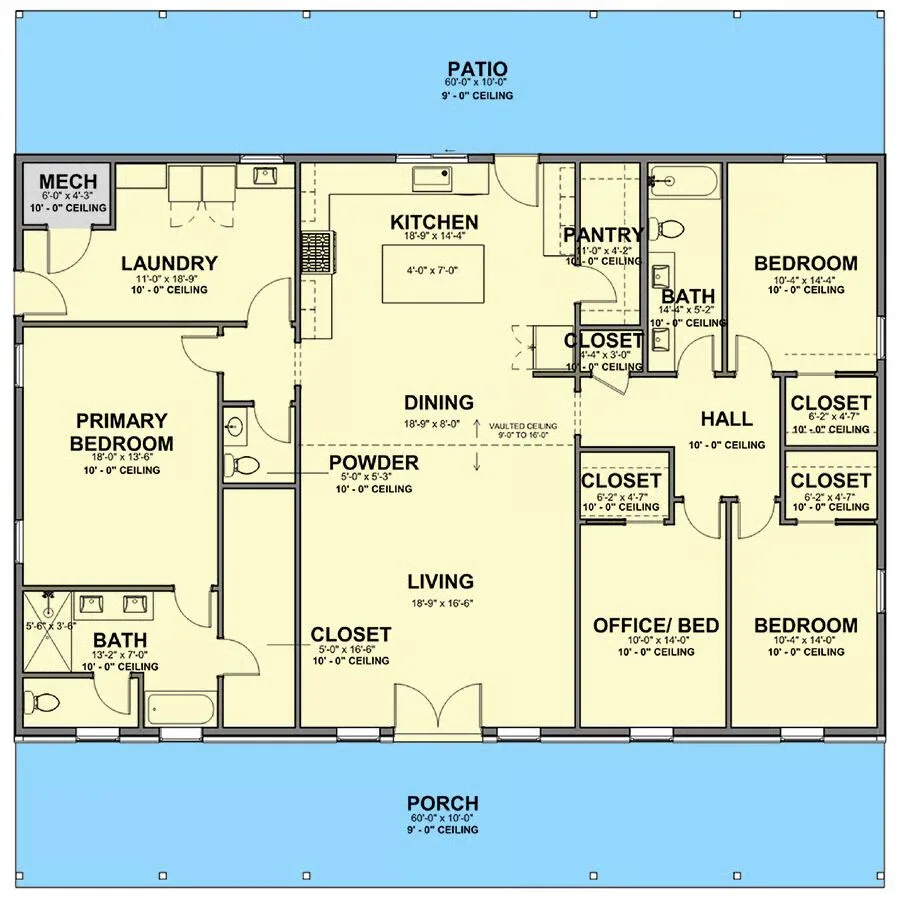
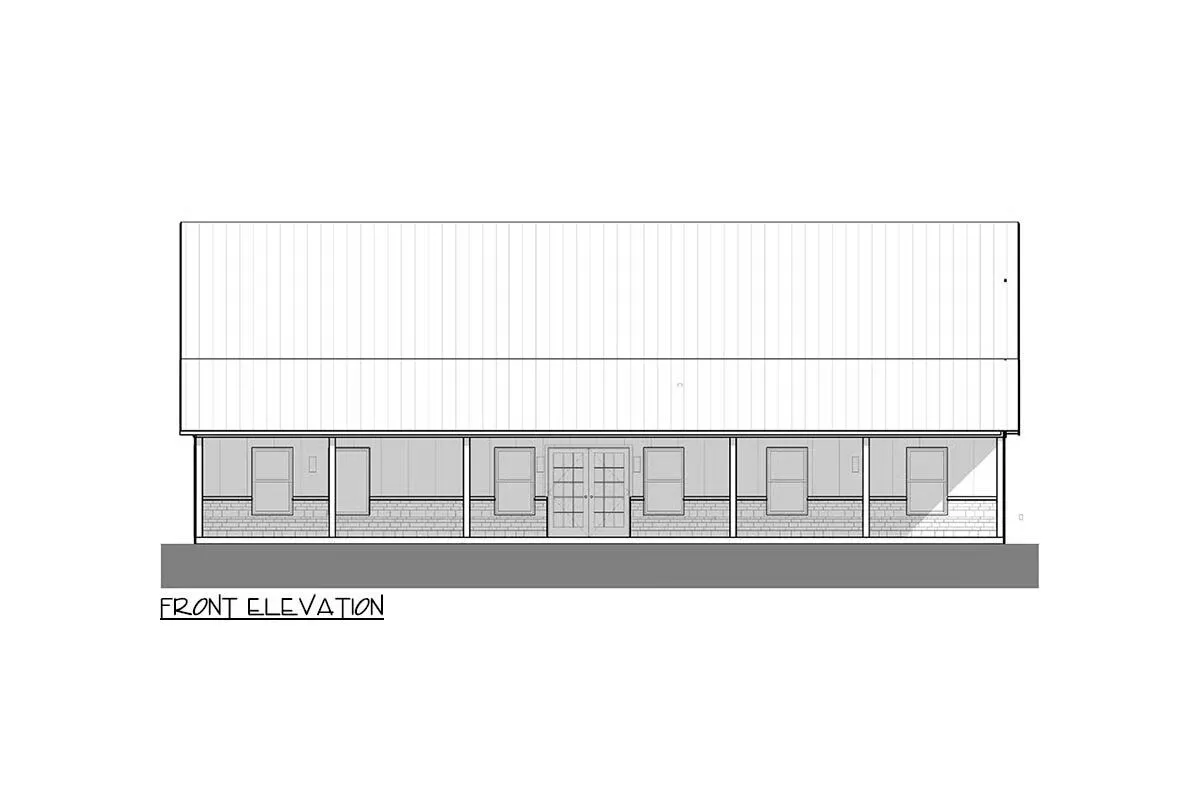
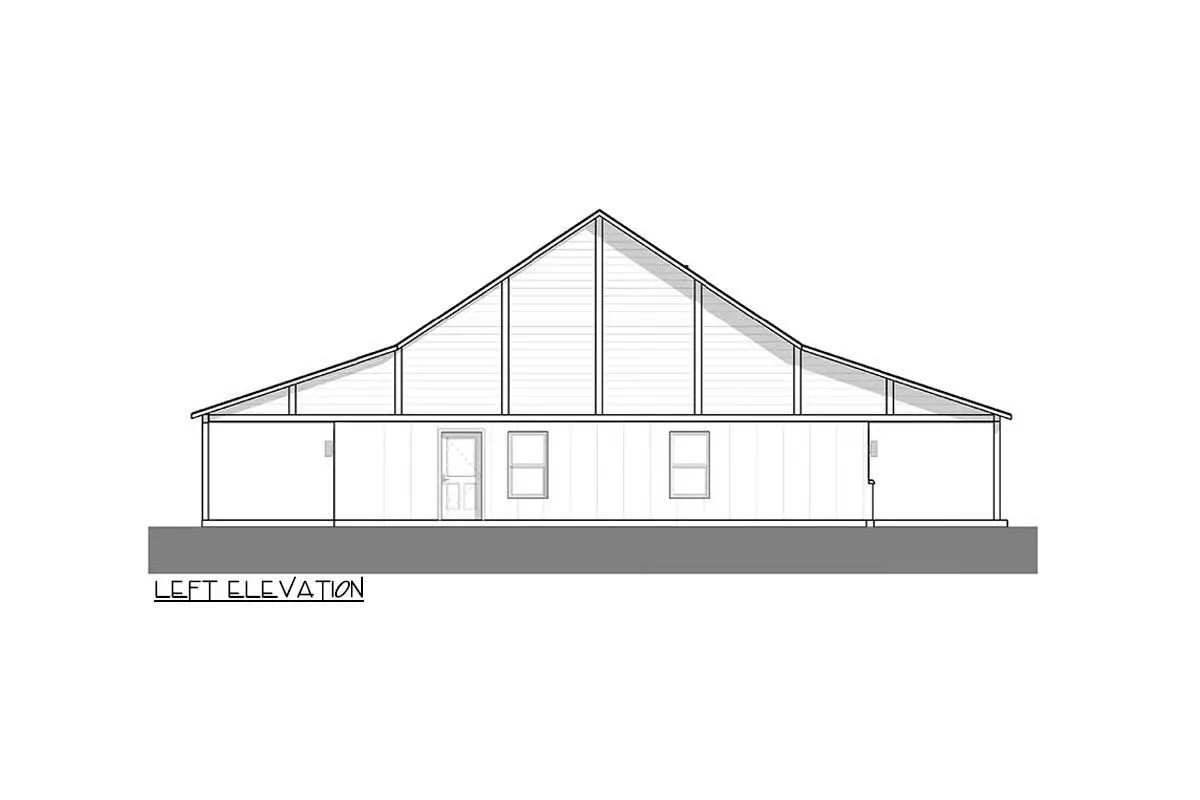
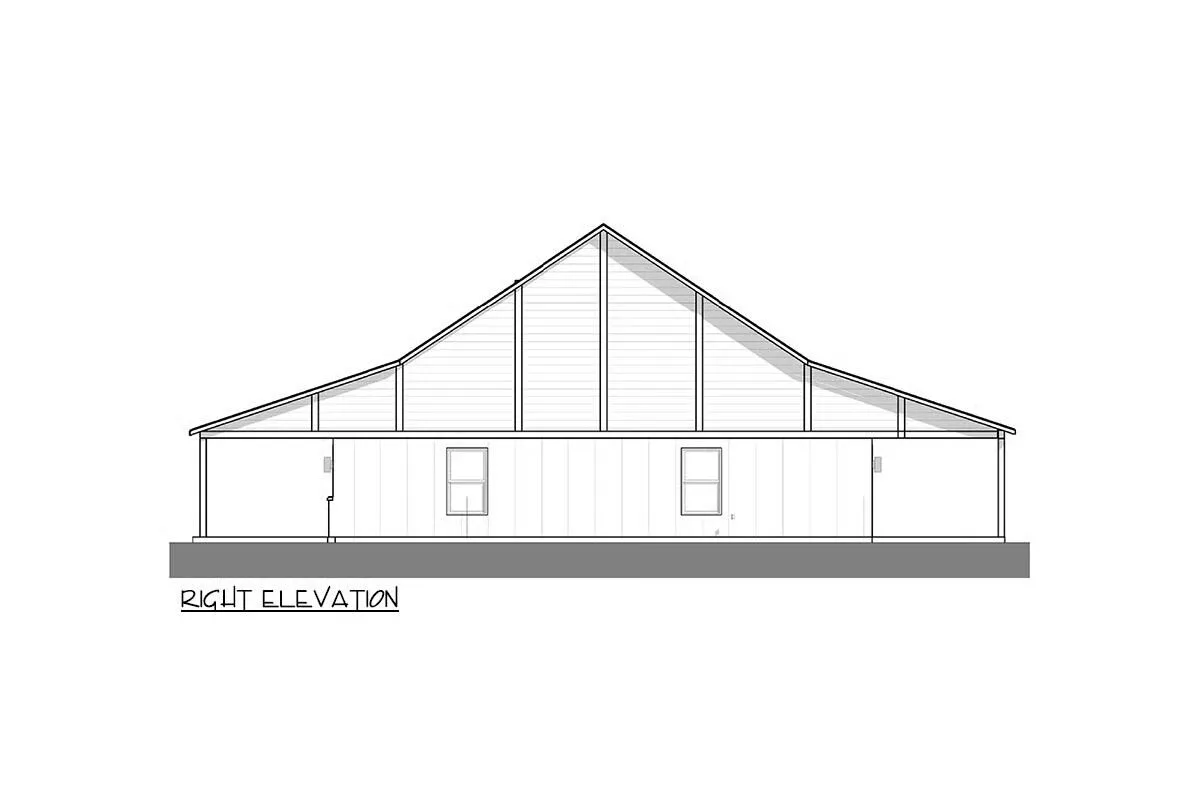
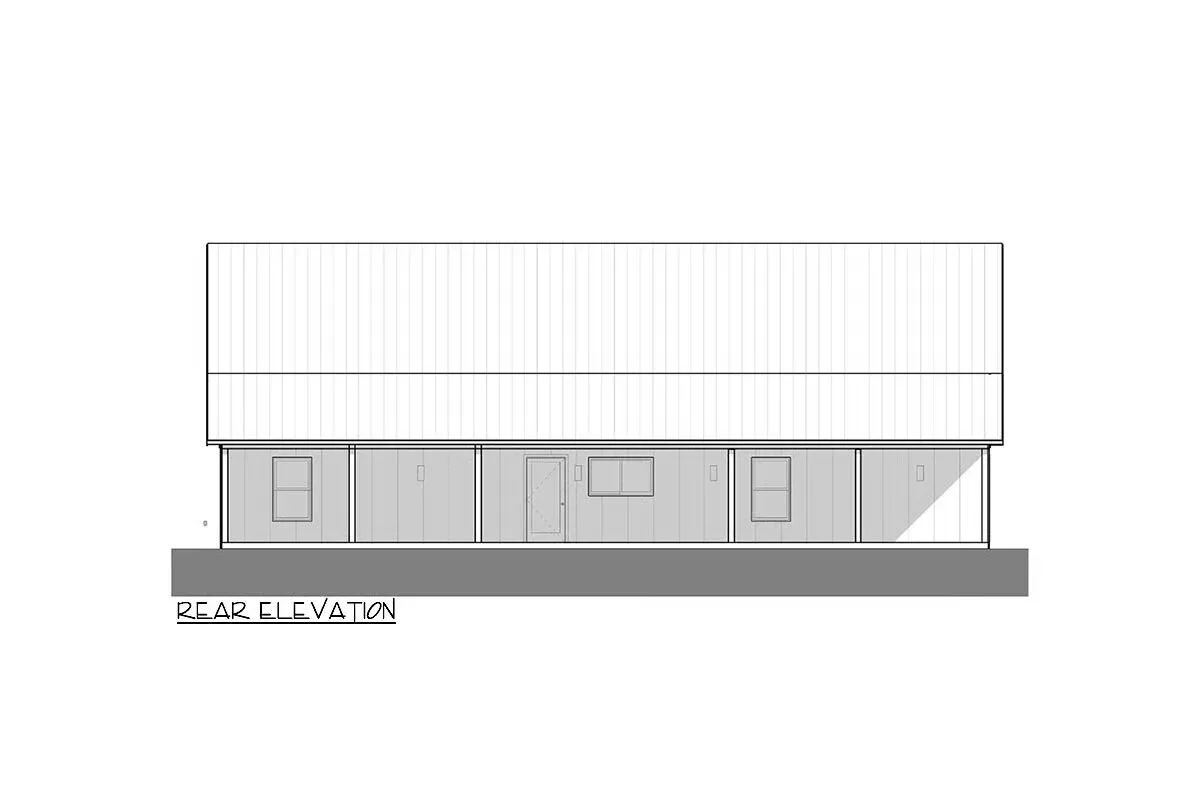
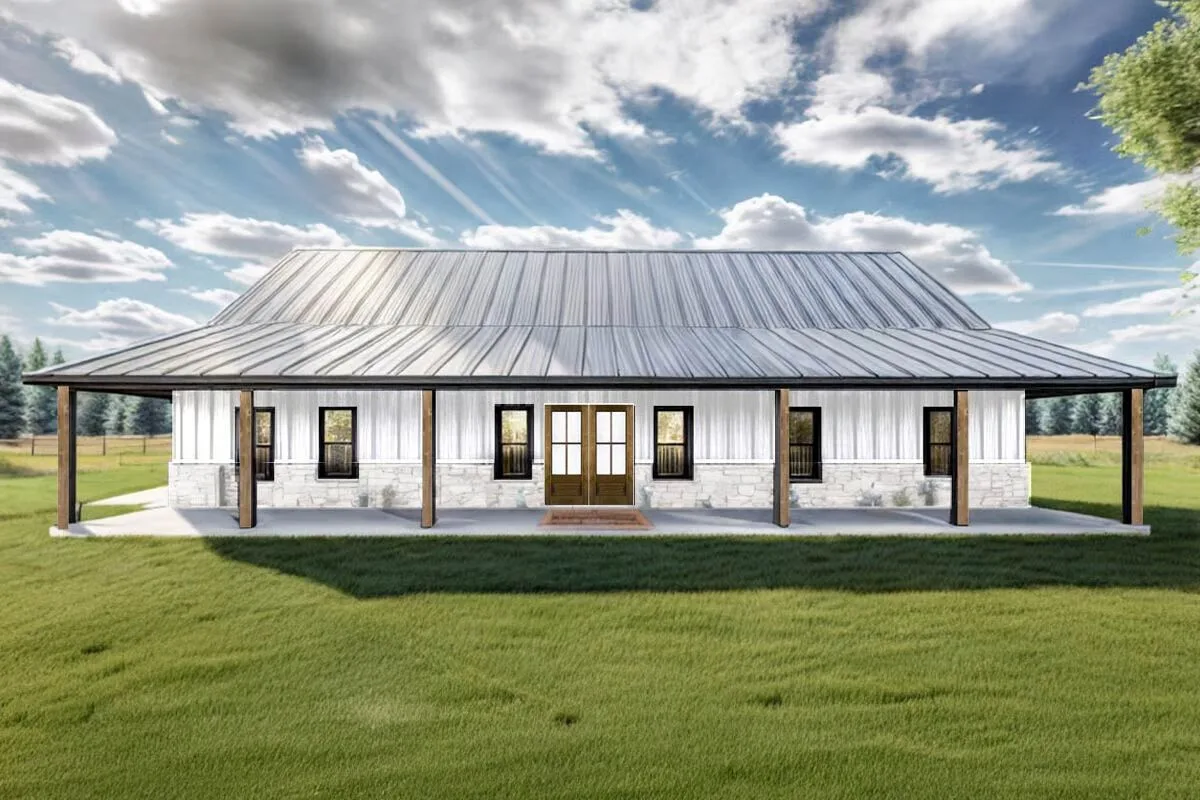
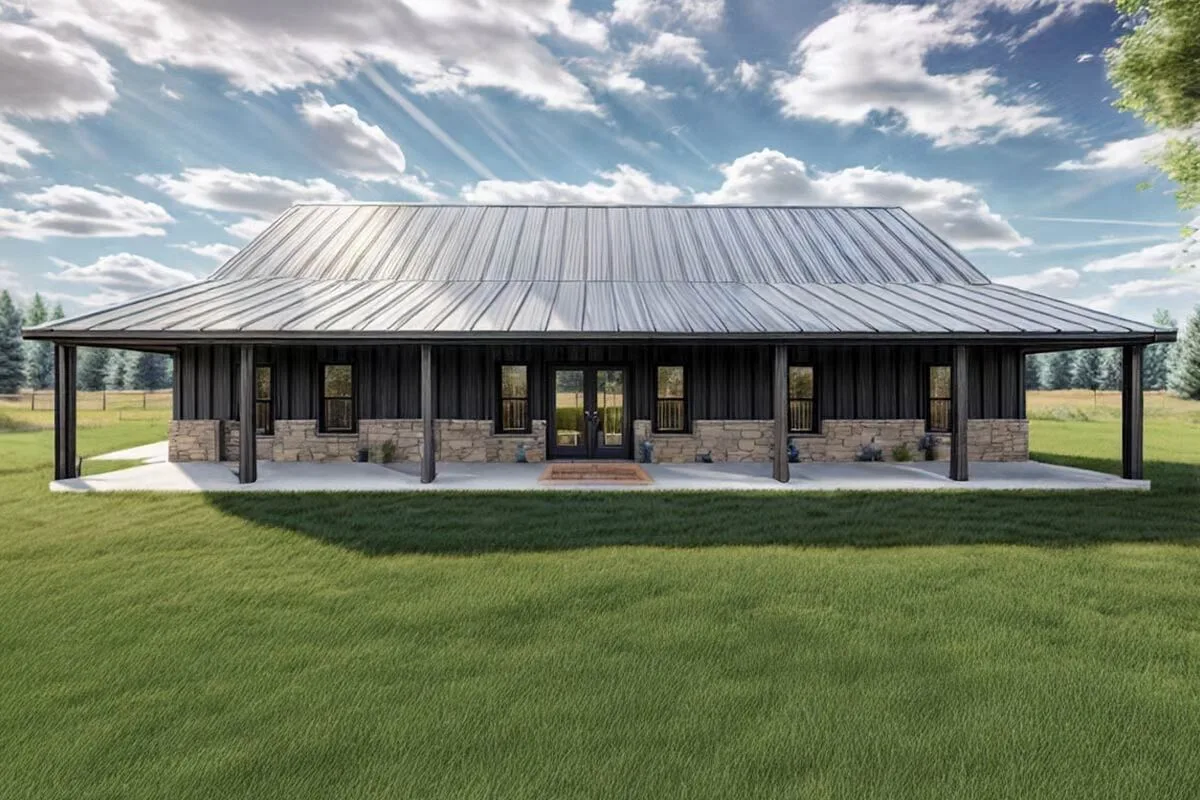
Welcome to the gallery of photos for the Barndominium House with Matching Front and Rear Porches – 2400 Sq Ft. The floor plan is shown below:
Buy This Plan

This barndominium-style home offers 2,400 sq. ft. of heated living space with a flexible layout featuring 3 to 4 bedrooms and 2.5 bathrooms.
Designed with conventional wood framing and 2×6 exterior walls, it combines durability with modern farmhouse charm.
Two expansive 600 sq. ft. covered porches extend your living space outdoors, providing the perfect setting for entertaining, relaxing, or enjoying scenic views.
Find More Barndominium Floor Plans
By Bedrooms:
1 Bedroom • 2 Bedrooms • 3 Bedrooms • 4 Bedrooms • 5 Bedrooms • 6 Bedrooms • 7 Bedrooms
By Feature:
1-Story • 2-Story • With Garage • Wraparound Porch • With Breezeway • 2 Master Suites • With Loft • Multi-Family Barndominiums • Open-Concept • With Shop
By Size:
Small Plans • 30×40 Floor Plans • 40×40 Floor Plans • 1800 Sq Ft • 3000 Sq Ft

