
Specifications
- Area: 2,393 sq. ft.
- Bedrooms: 3
- Bathrooms: 2.5
- Stories: 2
- Garages: 2
Welcome to the gallery of photos for the Barndominium Under 2400 Sq Ft with 1400 Sq Ft RV-Friendly Garage. The floor plans are shown below:
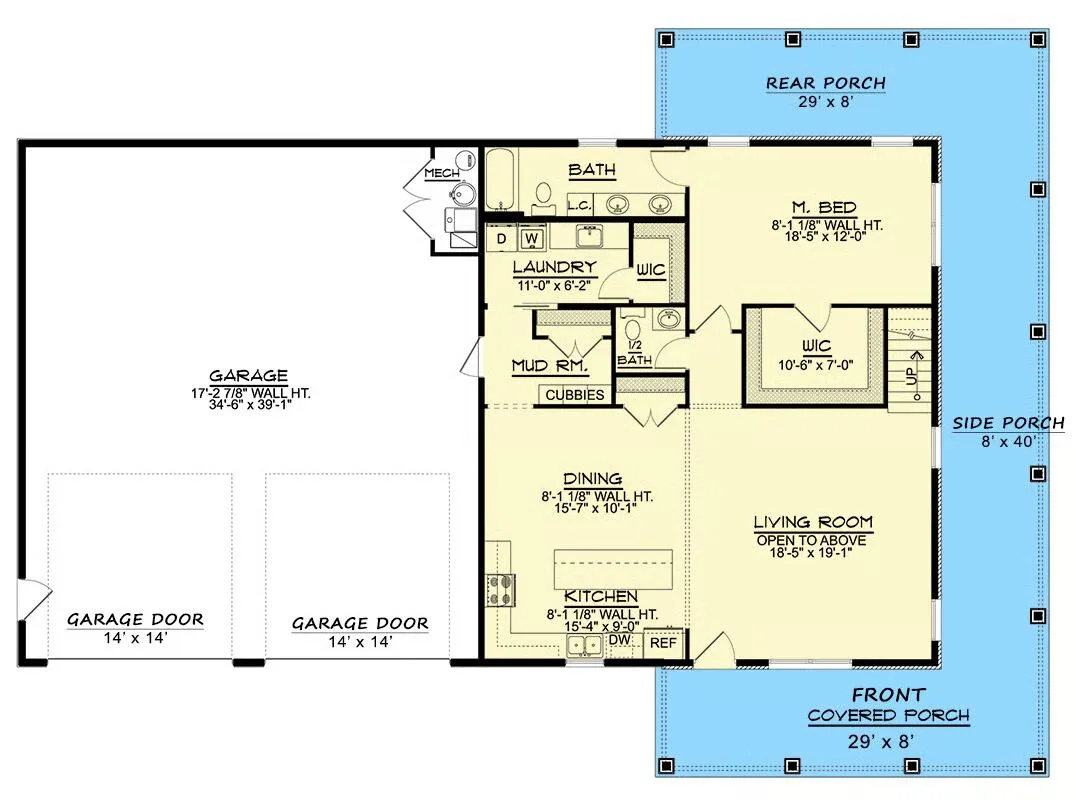
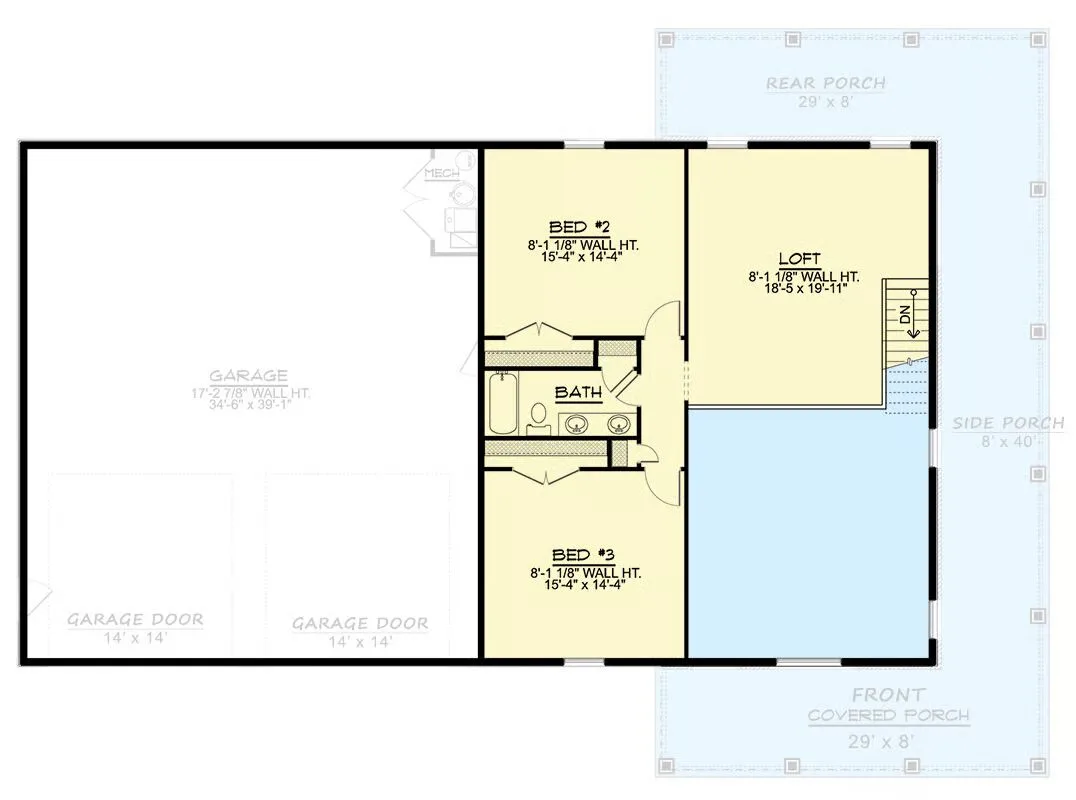
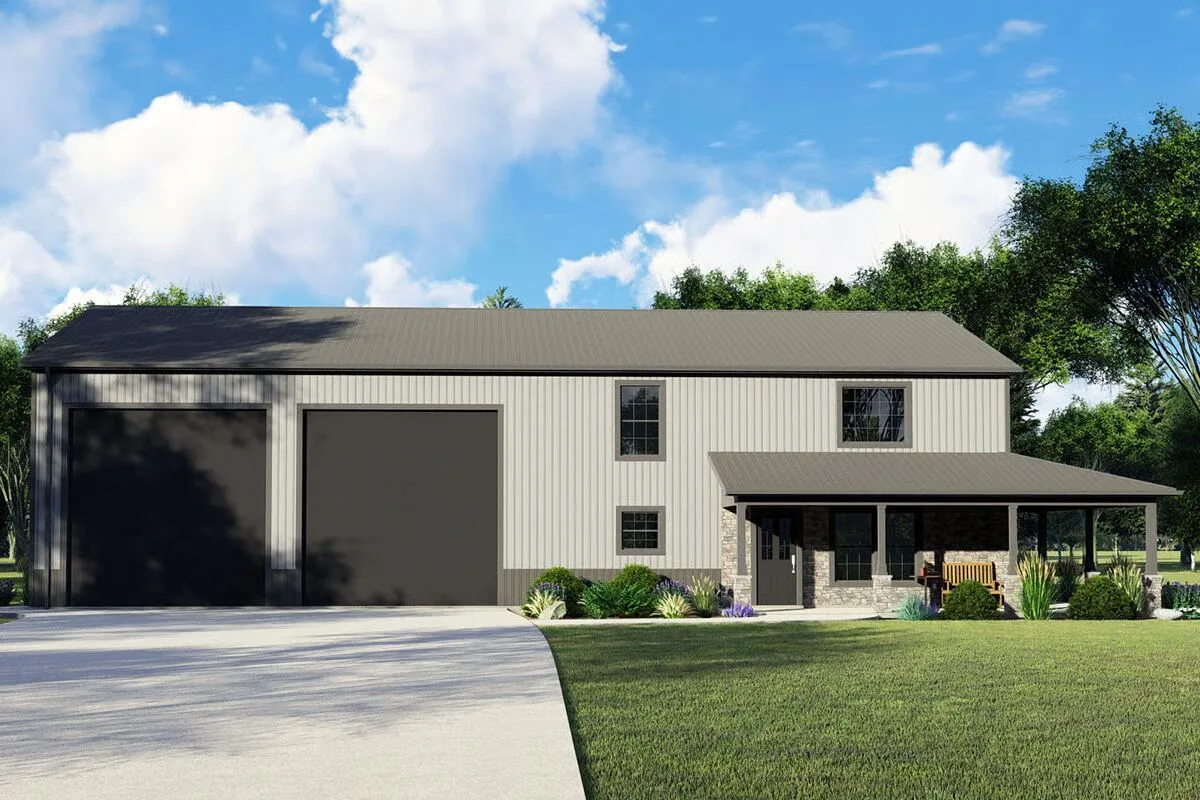
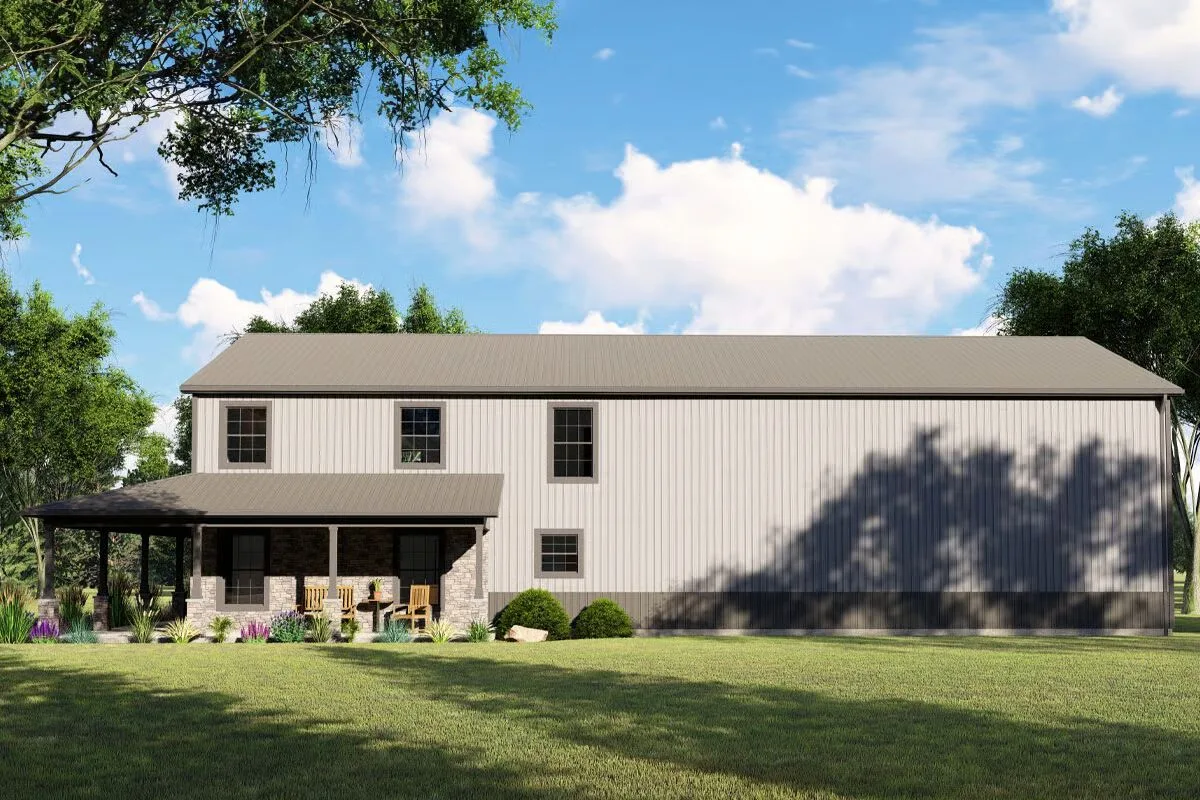
Offering 2,393 sq. ft. of heated living space, this 3-bedroom, 2.5-bath barndominium home blends rustic charm with modern function.
Designed with 2×6 exterior walls and corrugated metal siding, it’s built to last with timeless style.
A welcoming 807 sq. ft. wraparound porch sets the stage for relaxed outdoor living.

Inside, the living room impresses with a soaring ceiling open to the loft above, while the open-concept kitchen features an island with seating, a double sink beneath a front-facing window, and direct access to the mudroom with built-in cubbies.
The main-level master suite includes a spacious walk-in closet, while two additional bedrooms upstairs share a full bath.
For car and RV enthusiasts, the oversized 1,400 sq. ft. garage with dual overhead doors provides exceptional storage and flexibility.
Find More Barndominium Floor Plans
By Bedrooms:
1 Bedroom • 2 Bedrooms • 3 Bedrooms • 4 Bedrooms • 5 Bedrooms • 6 Bedrooms • 7 Bedrooms
By Feature:
1-Story • 2-Story • With Garage • Wraparound Porch • With Breezeway • 2 Master Suites • With Loft • Multi-Family Barndominiums • Open-Concept • With Shop
By Size:
Small Plans • 30×40 Floor Plans • 40×40 Floor Plans • 1800 Sq Ft • 3000 Sq Ft

