
Specifications
- Area: 2,502 sq. ft.
- Bedrooms: 3
- Bathrooms: 4.5+
- Stories: 2
- Garages: 2
Welcome to the gallery of photos for the 2502 Sq Ft Barndominium House with Split Bedrooms and Vaulted Ceilings. The floor plans are shown below:
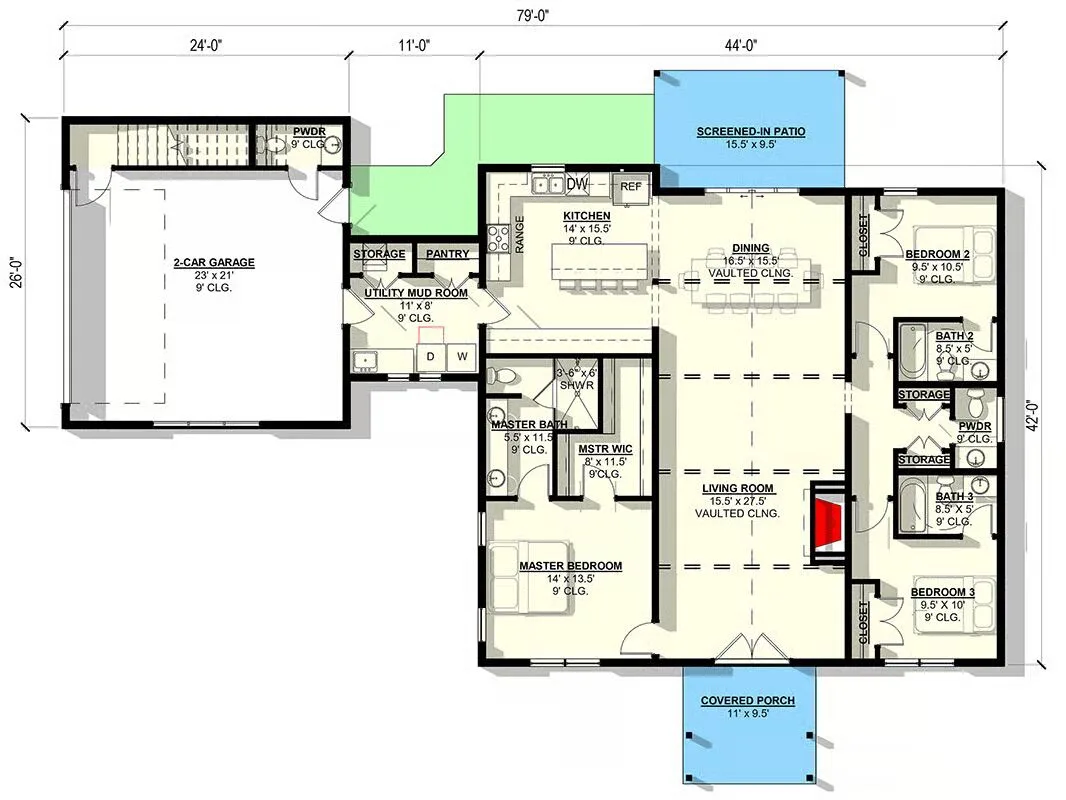
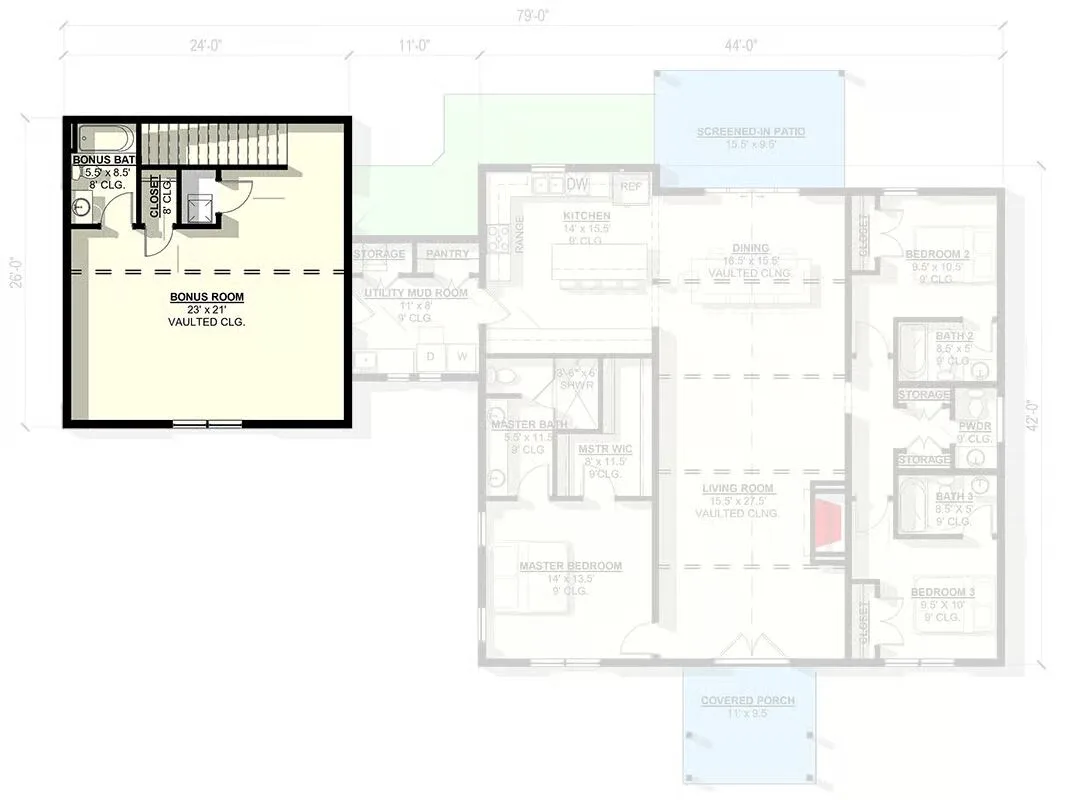
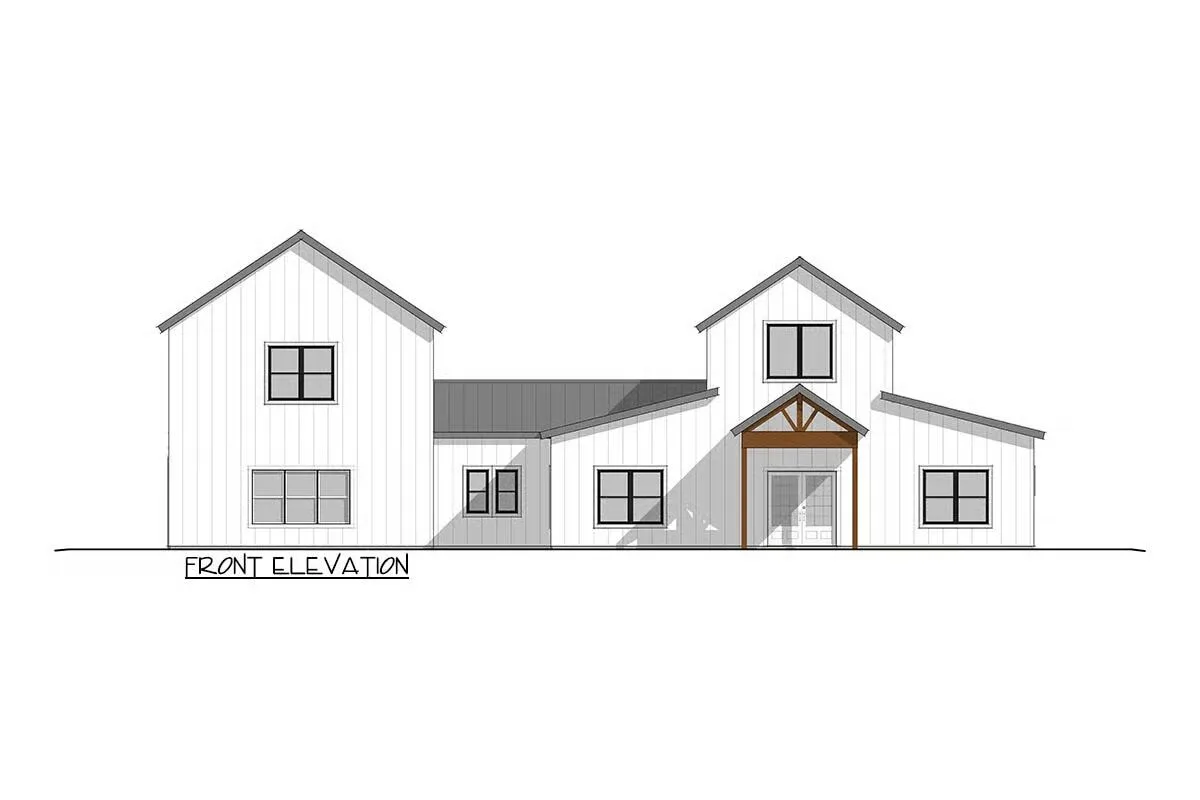
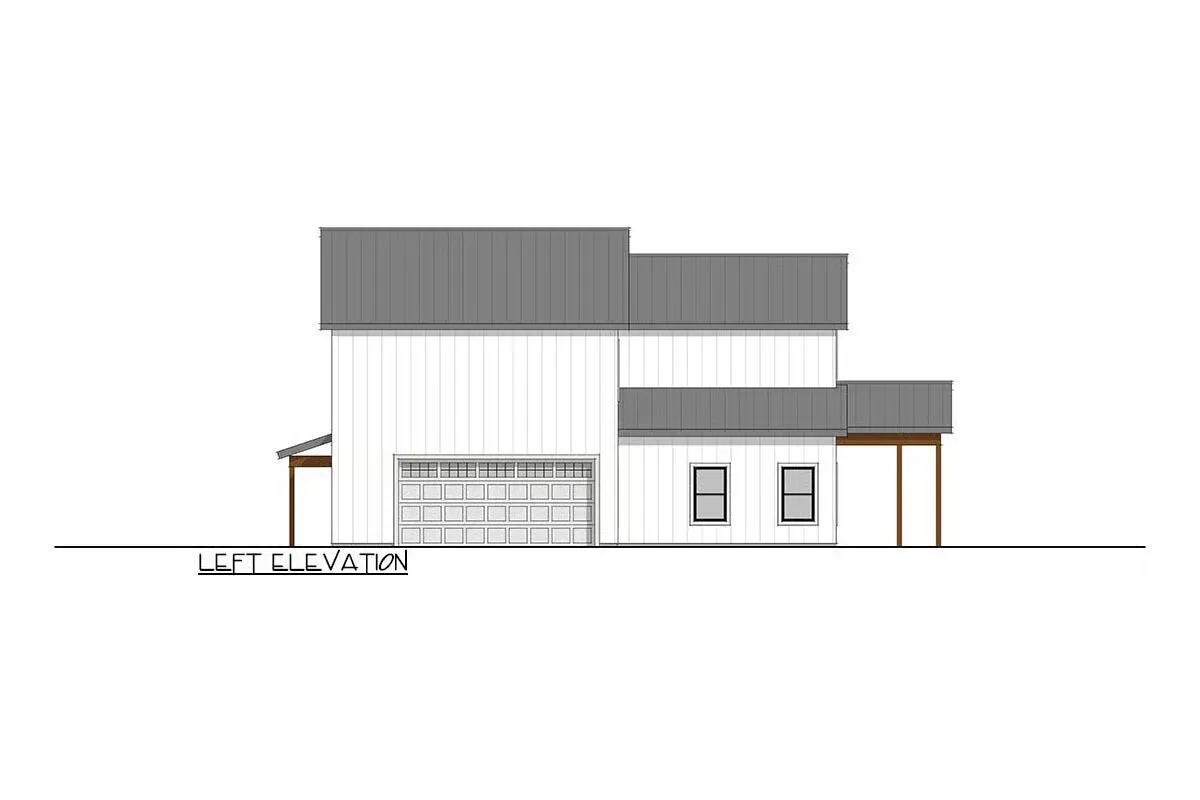
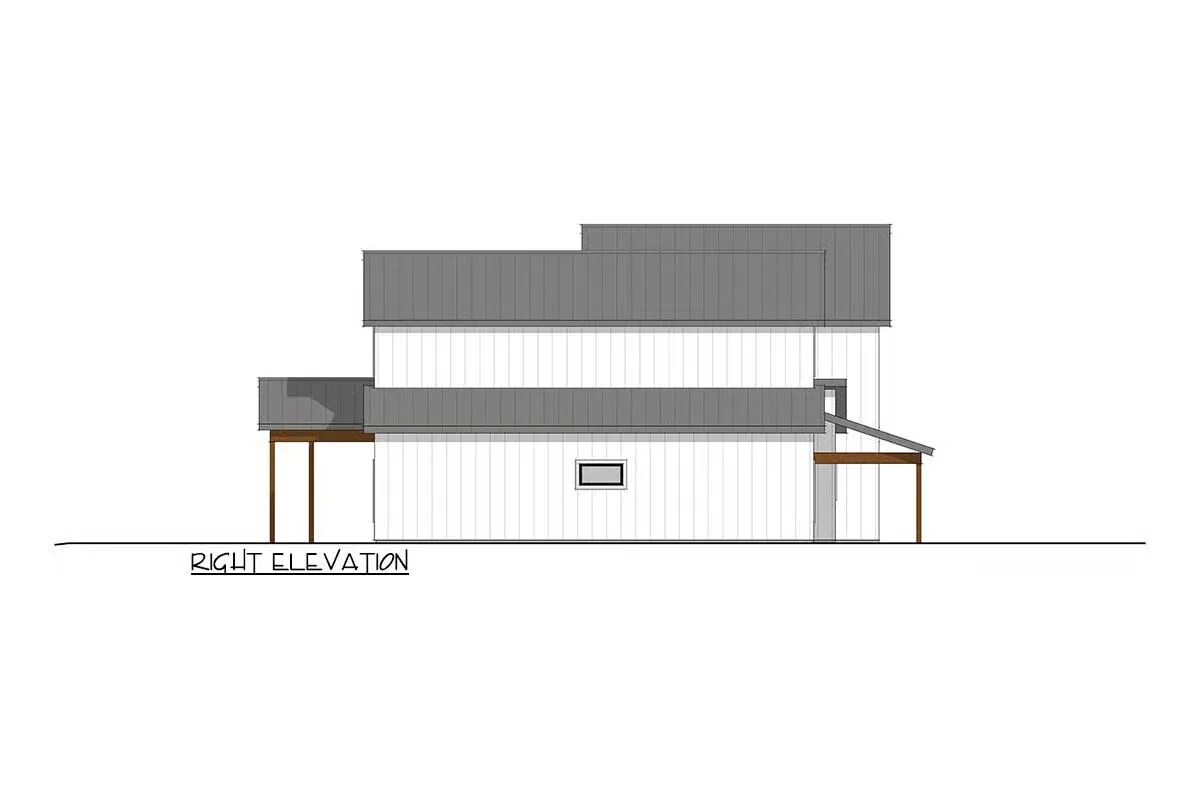
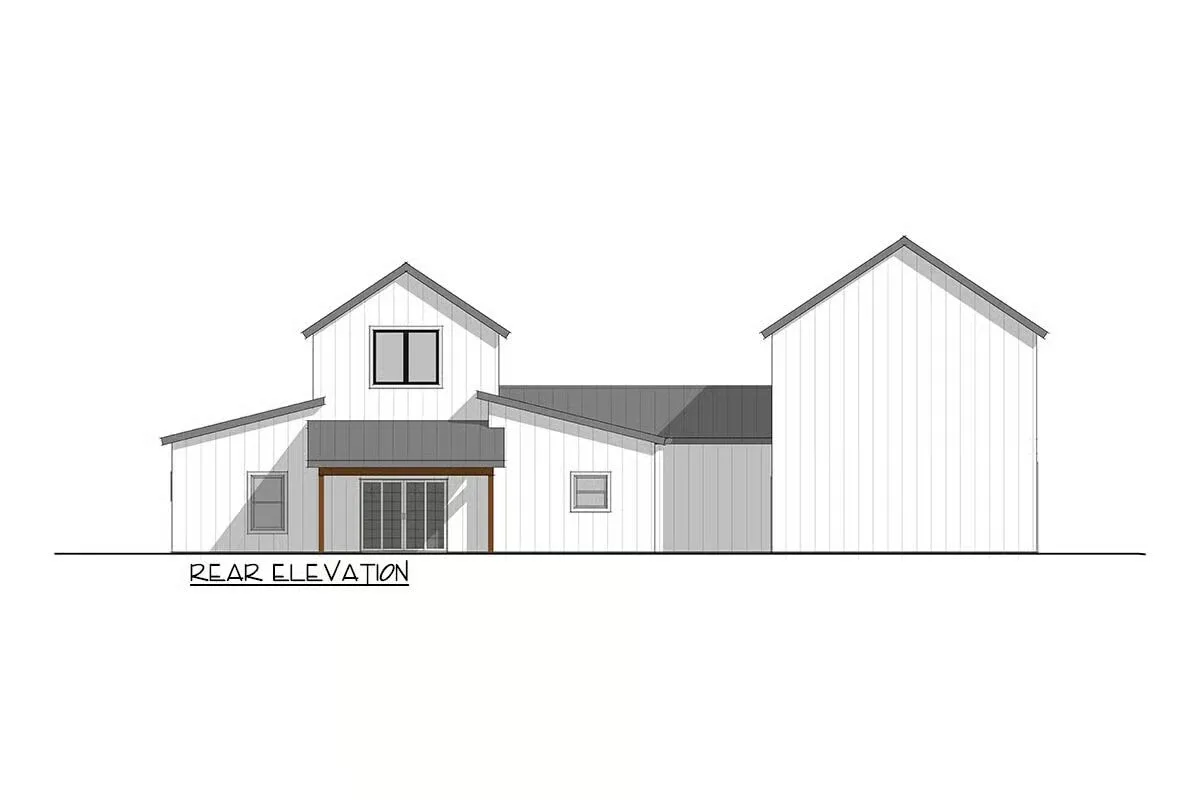
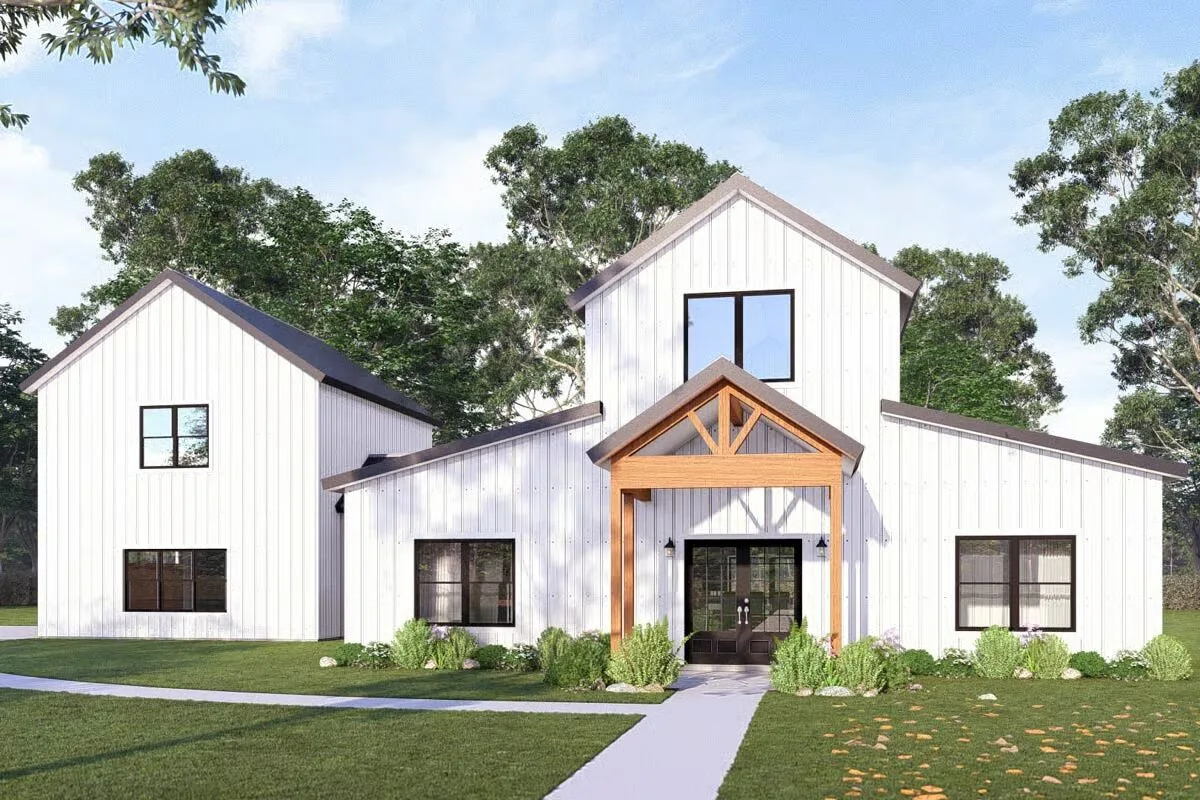
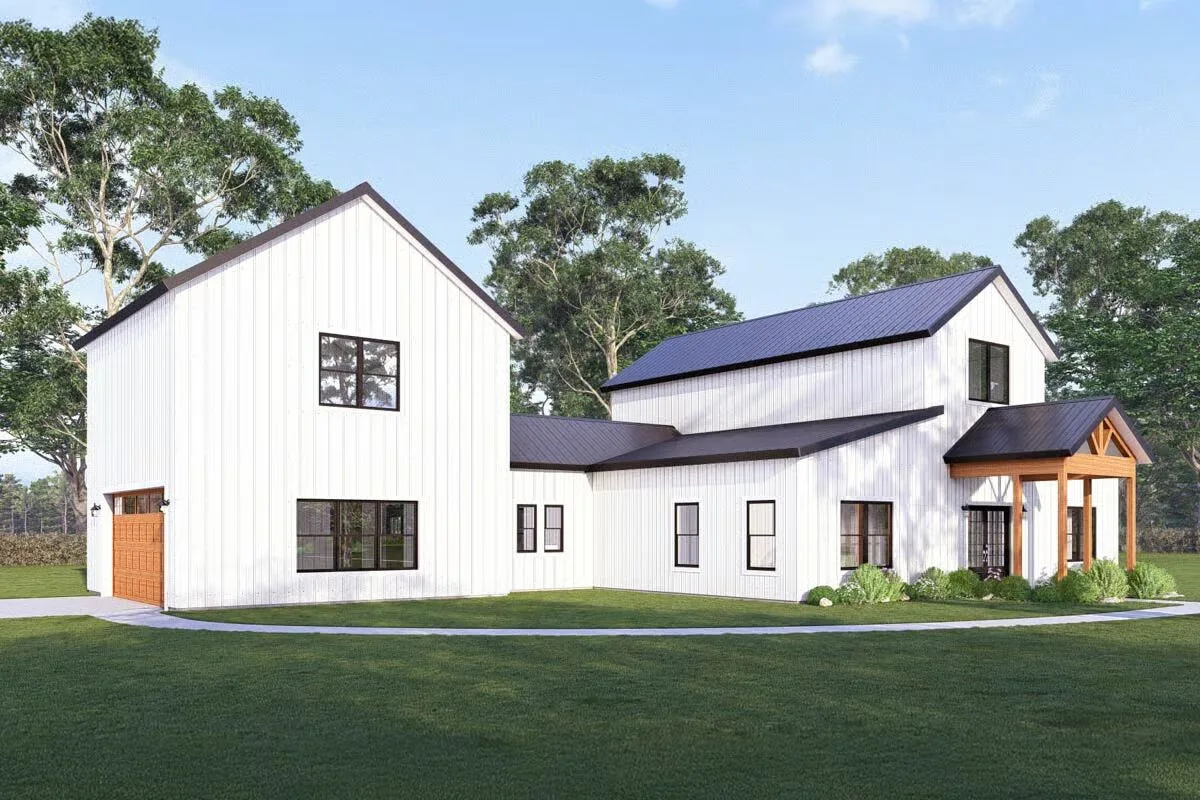
Discover the best of Modern Country living in this expansive 2,502 sq. ft. Barndominium-style home, offering 3 bedrooms, 4 full baths, 2 half baths, and a 618 sq. ft. side-entry 2-car garage wrapped in crisp white board-and-batten charm.
Step inside to a beautifully organized layout where a practical mudroom and main-level laundry room streamline daily routines. The first floor is enhanced by soaring 9-foot ceilings, creating a bright and open atmosphere throughout.
At the heart of the home, an impressive open-concept living area awaits. Both the living room and kitchen showcase dramatic vaulted ceilings, fostering an airy ambiance perfect for entertaining, family gatherings, and everyday comfort.

The seamless flow between these spaces makes hosting easy and enjoyable.
The main level also features a private master suite, thoughtfully situated apart from the secondary bedrooms to create a peaceful retreat. This split-bedroom layout ensures privacy for homeowners while offering well-designed accommodations for family and guests.
Upstairs, a versatile finished bonus room provides endless possibilities—ideal for a home office, media room, fitness zone, or creative workspace.
Outdoor living is equally inviting with a charming 112 sq. ft. front porch to welcome visitors and a generous 159 sq. ft. covered patio at the rear, perfect for evening relaxation or al fresco dining.
Combining modern comforts with timeless country style, this Barndominium plan delivers a warm, functional, and flexible living experience.
Find More Barndominium Floor Plans
By Bedrooms:
1 Bedroom • 2 Bedrooms • 3 Bedrooms • 4 Bedrooms • 5 Bedrooms • 6 Bedrooms • 7 Bedrooms
By Feature:
1-Story • 2-Story • With Garage • Wraparound Porch • With Breezeway • 2 Master Suites • With Loft • Multi-Family Barndominiums • Open-Concept • With Shop
By Size:
Small Plans • 30×40 Floor Plans • 40×40 Floor Plans • 1800 Sq Ft • 3000 Sq Ft

