
Specifications
- Area: 1,000 sq. ft.
- Bedrooms: 2
- Bathrooms: 1.5
- Stories: 2
Welcome to the gallery of photos for the Two-Story Barndominium House Plan . The floor plan is shown below:
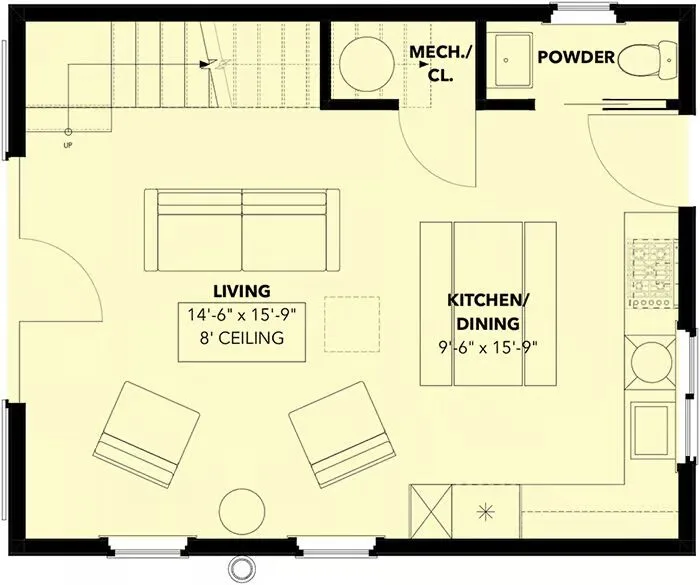
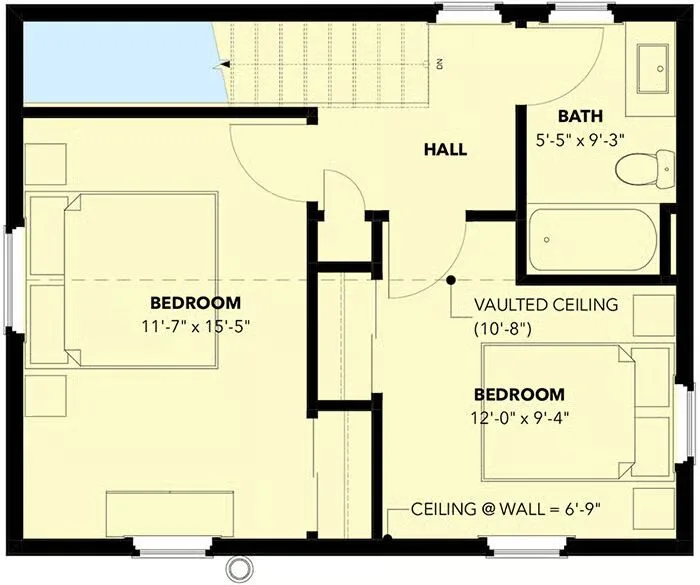
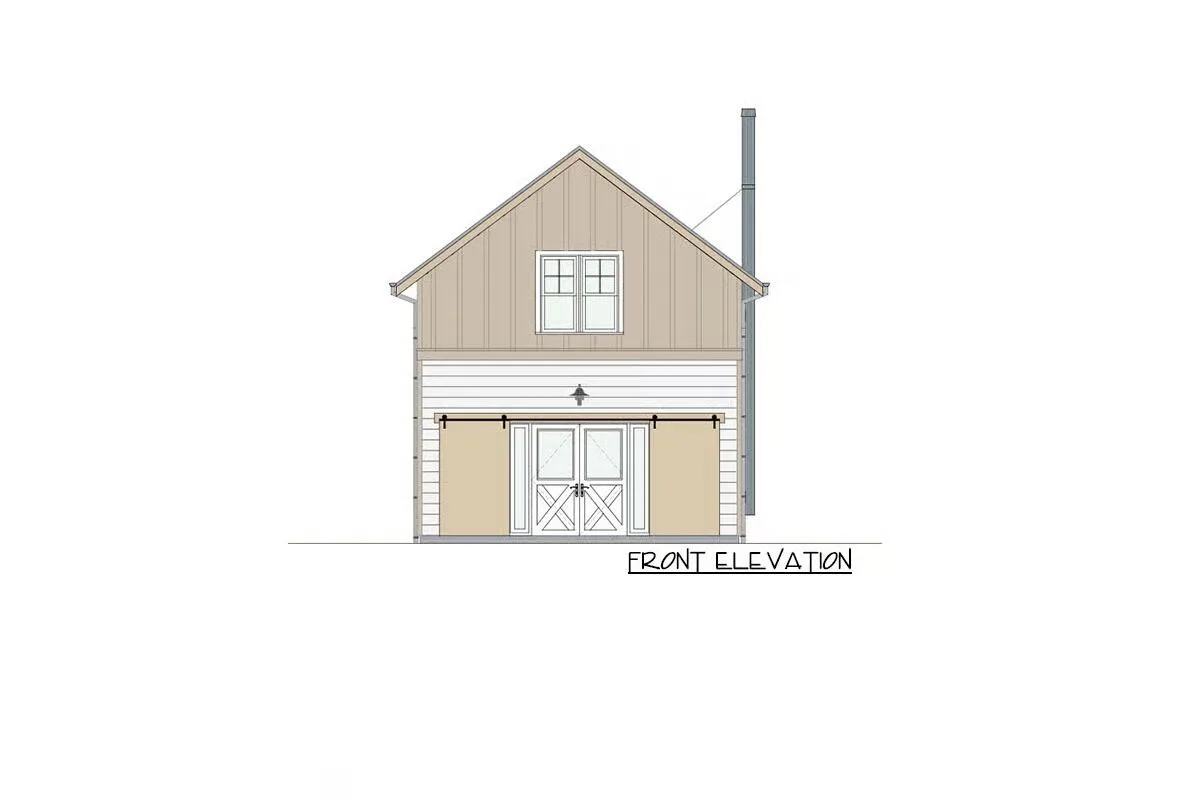
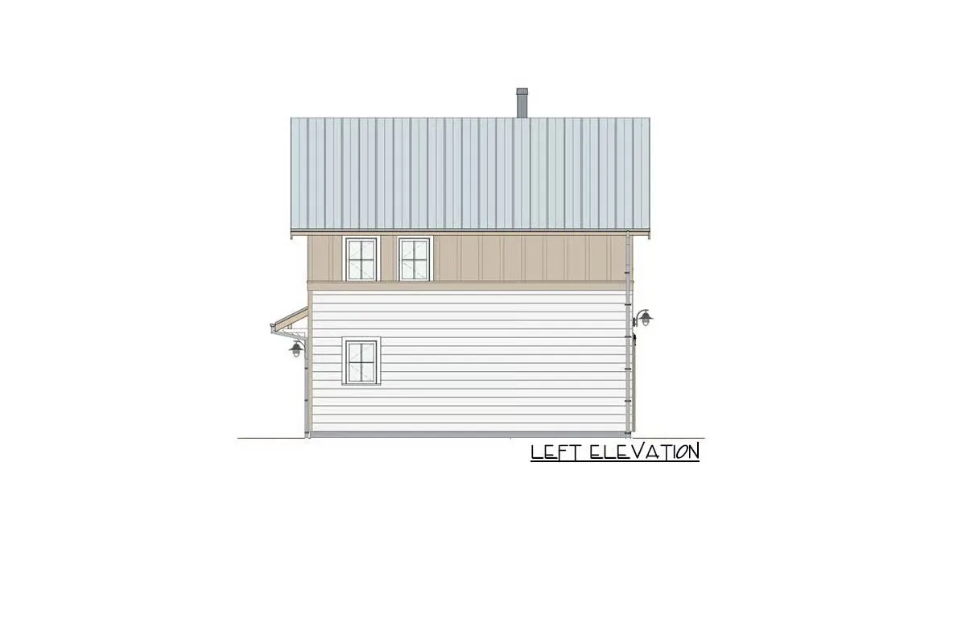
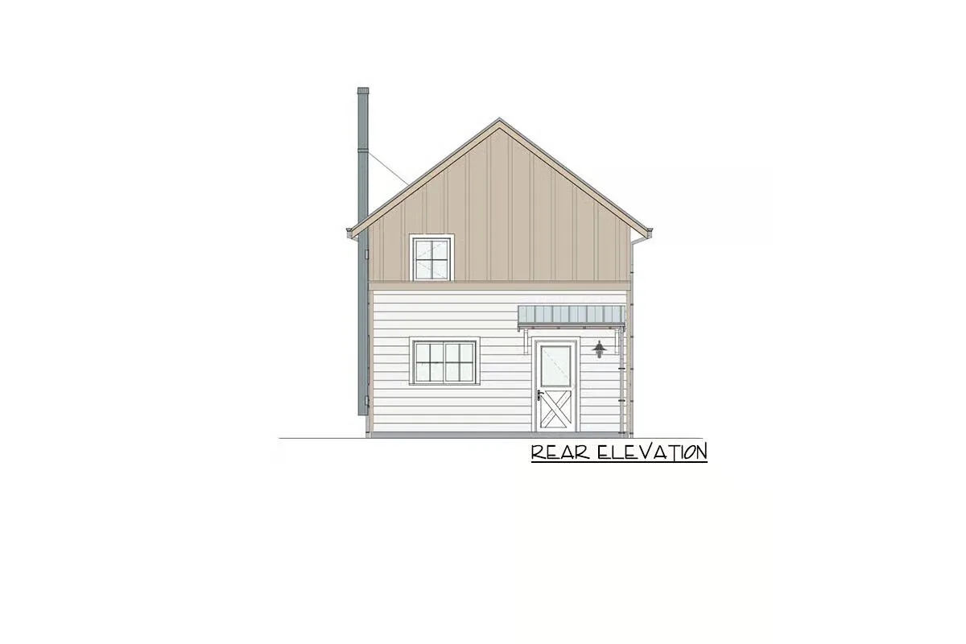
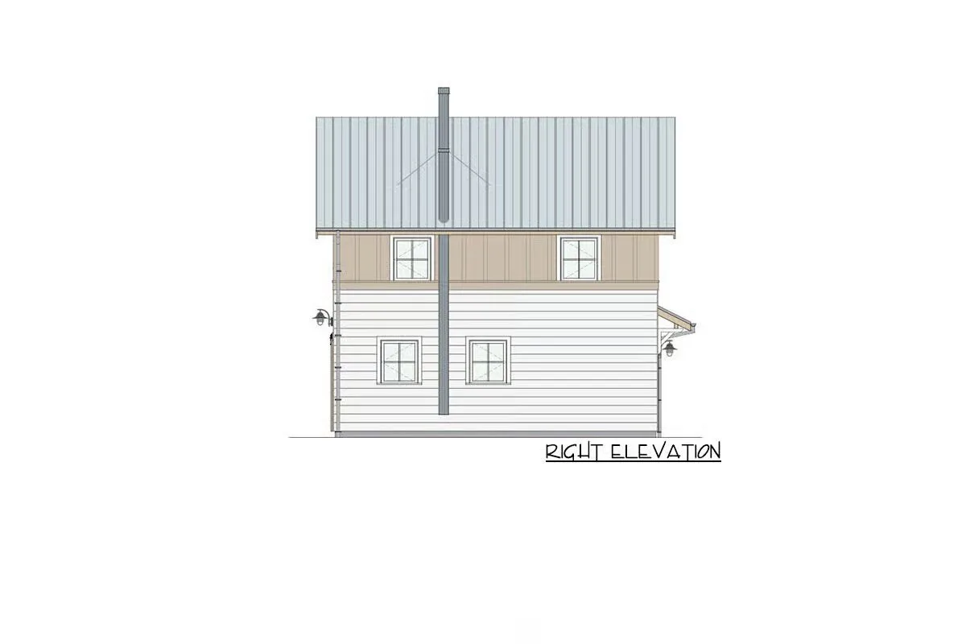
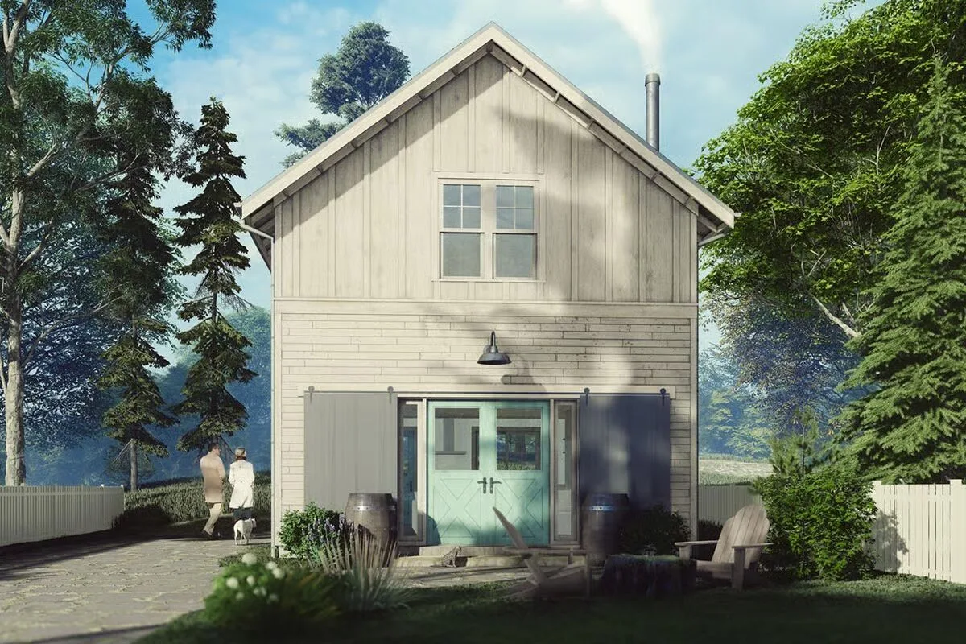
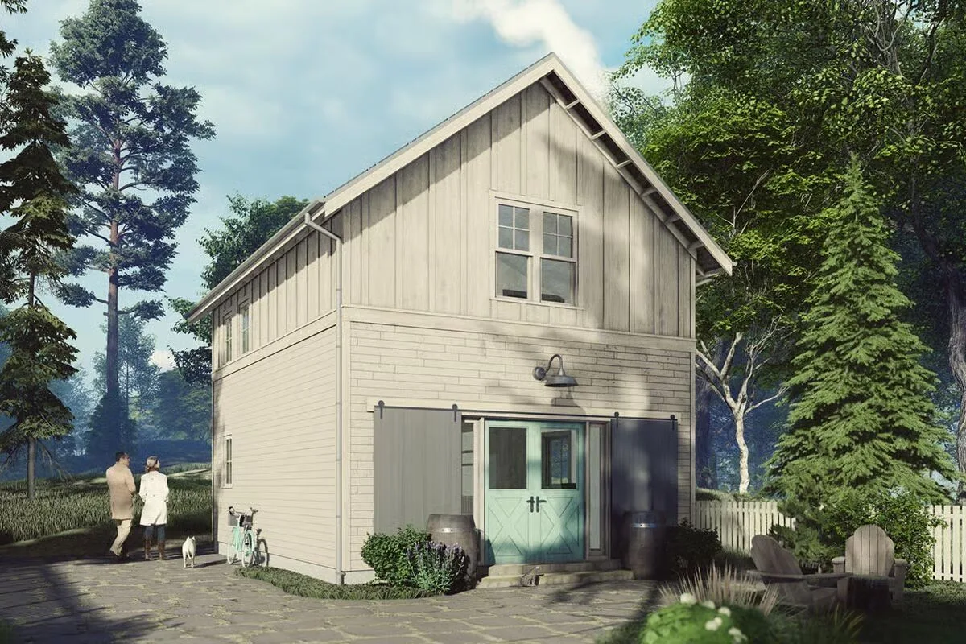
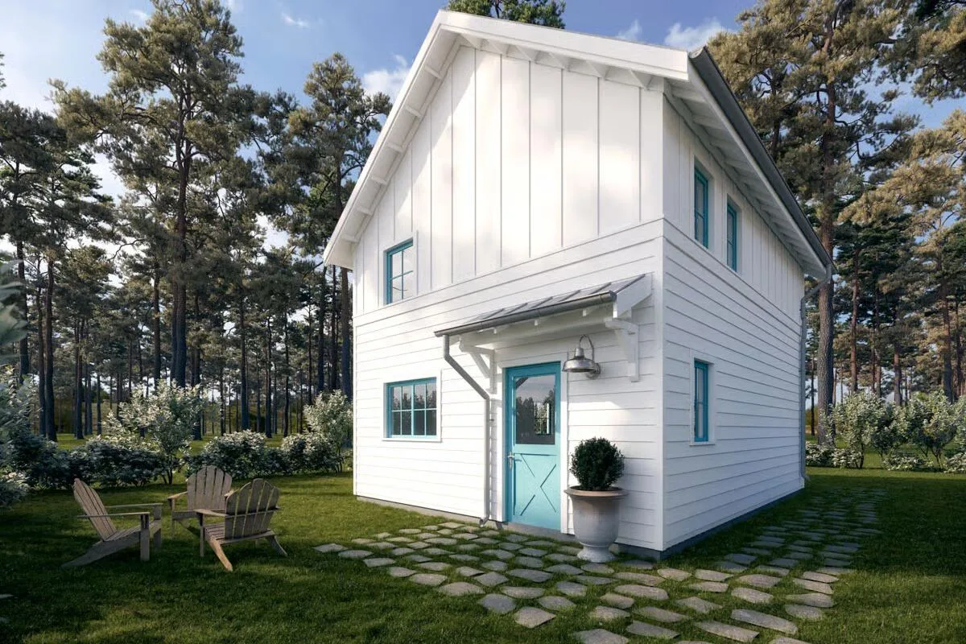
Blending charm and function, this 1,000 sq. ft. home features a retro-barn inspired design with a mix of brick and board-and-batten siding and distinctive sliding barn doors at the front.
The main level offers a completely open layout, seamlessly combining the living room, kitchen, and dining area into one versatile space. A kitchen window over the sink brings in natural light, while a powder room tucked in the back corner adds convenience.

Upstairs, you’ll find two bedrooms with vaulted ceilings and a full bath, creating a comfortable and efficient living arrangement.
Find More Barndominium Floor Plans
By Bedrooms:
1 Bedroom • 2 Bedrooms • 3 Bedrooms • 4 Bedrooms • 5 Bedrooms • 6 Bedrooms • 7 Bedrooms
By Feature:
1-Story • 2-Story • With Garage • Wraparound Porch • With Breezeway • 2 Master Suites • With Loft • Multi-Family Barndominiums • Open-Concept • With Shop
By Size:
Small Plans • 30×40 Floor Plans • 40×40 Floor Plans • 1800 Sq Ft • 3000 Sq Ft

