3-Bedroom Barndominium-Style House with Home Office (Floor Plan)

Specifications

  • Area: 2,731 sq. ft.
  • Bedrooms: 3
  • Bathrooms: 2.5
  • Stories: 1

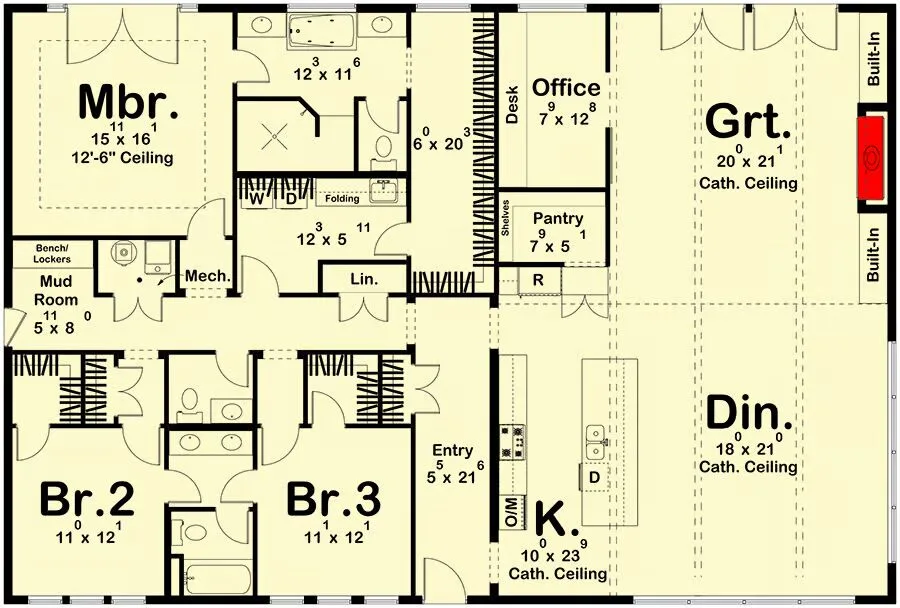
Welcome to the gallery of photos for the Barndominium-Style House with Home Office. The floor plan is shown below:
Buy This Plan
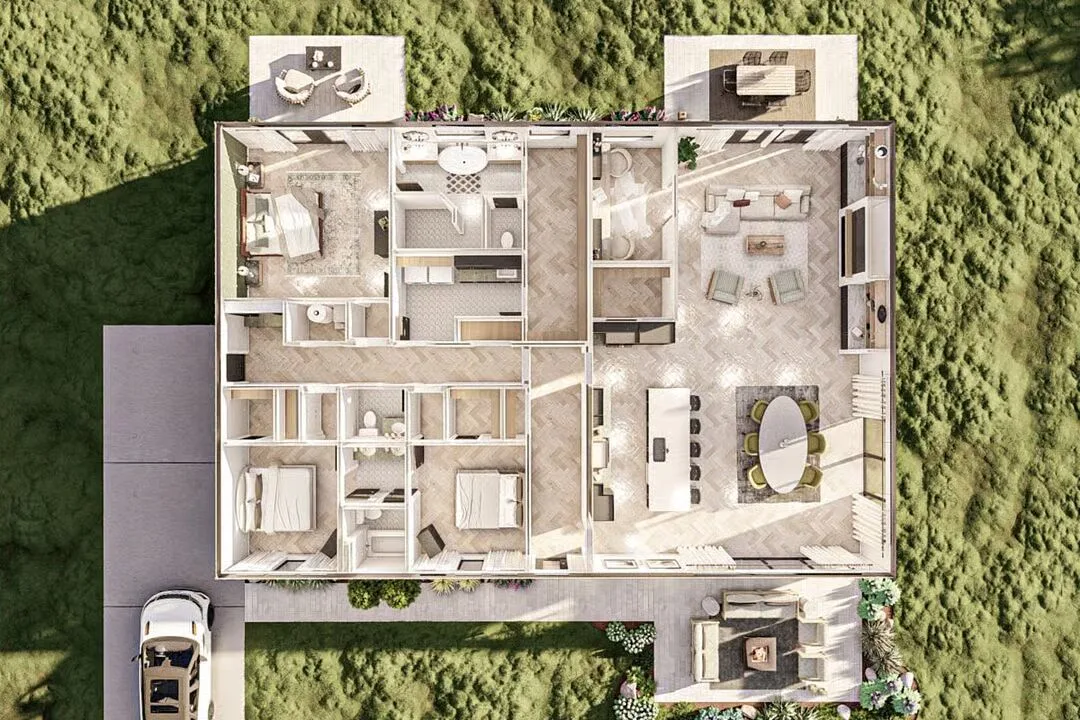
This overhead floor plan illustrates the spacious and functional layout, connecting living areas to private bedrooms.
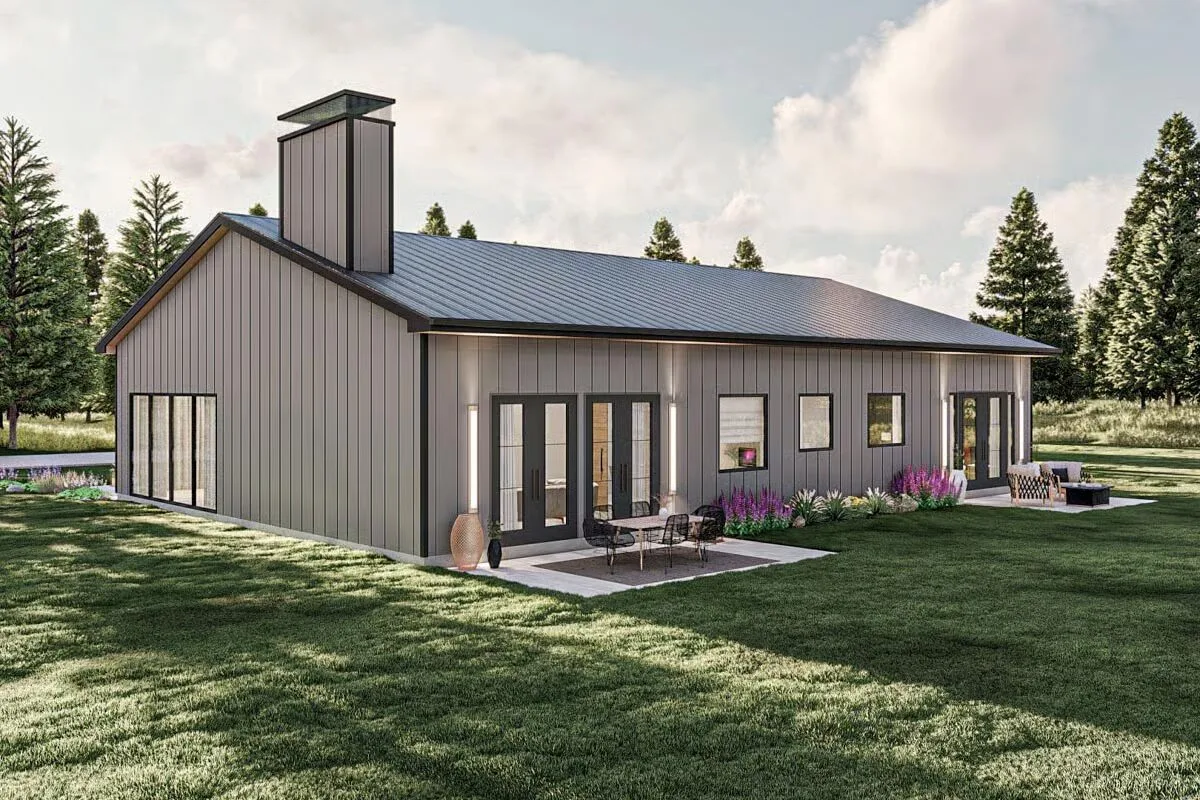
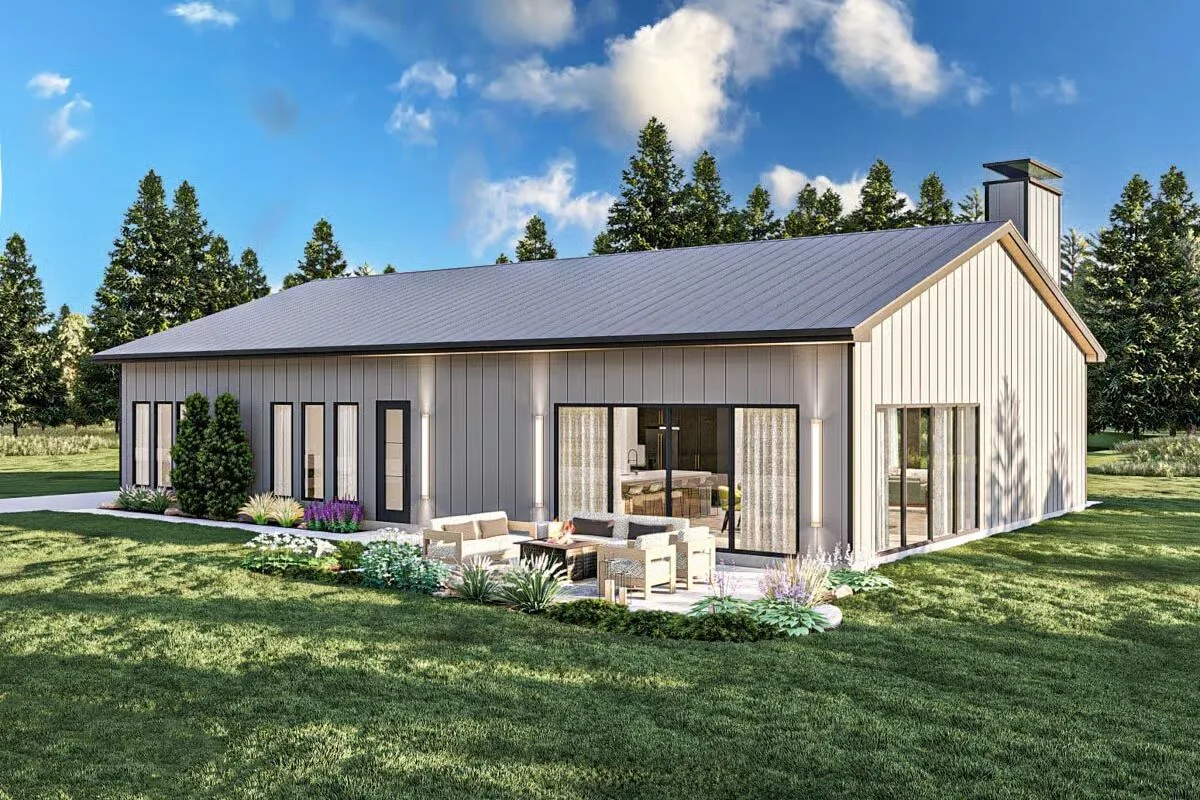
This Barndominium offers a perfect blend of rustic and modern design with a backyard patio ready for relaxing or entertaining.
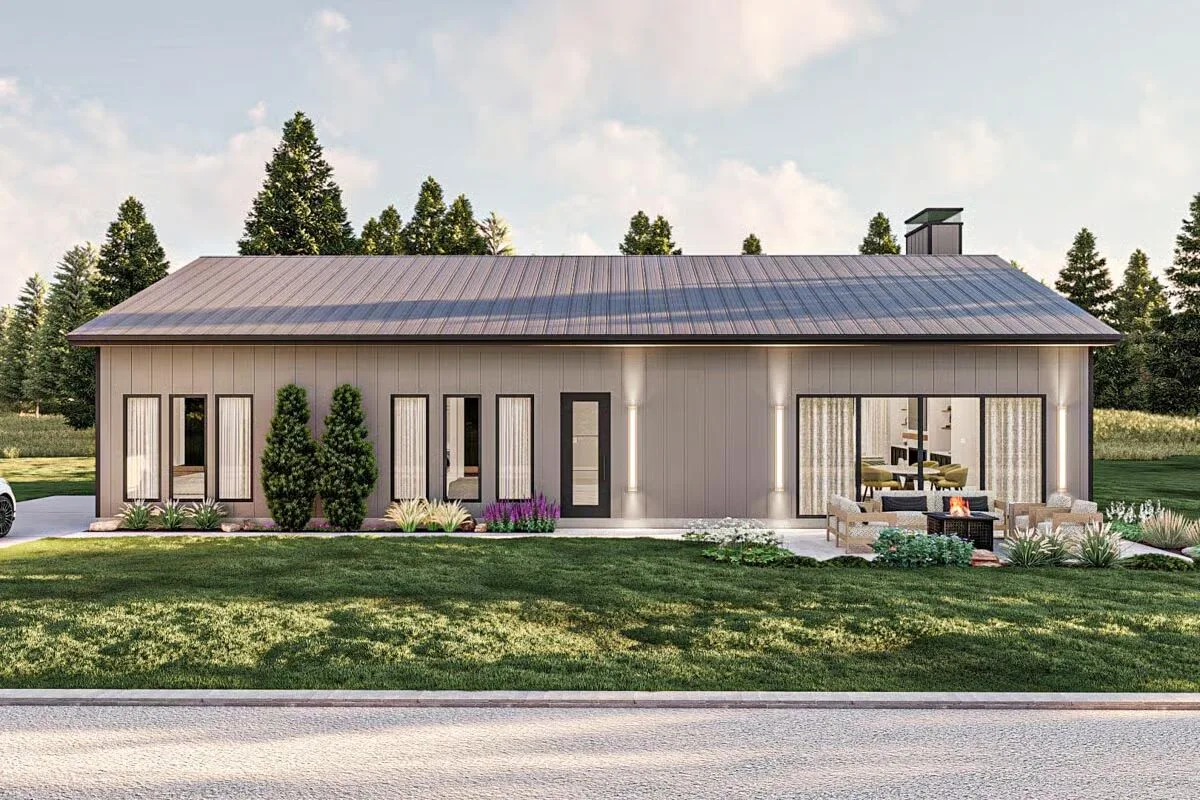
The sleek, modern facade of this Barndominium features a low-profile roof and an inviting outdoor fire pit area.
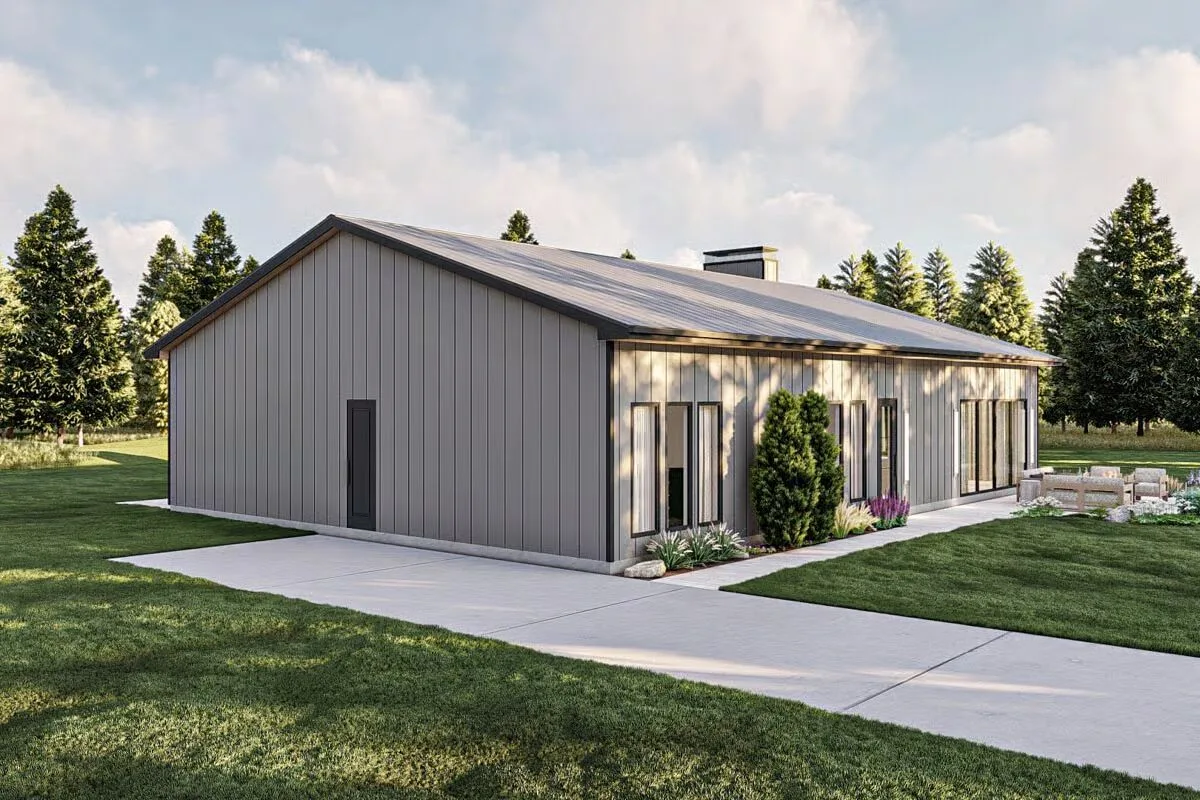
Clean lines and a vertical metal siding define the modern Barndominium silhouette, set against a backdrop of mature trees.
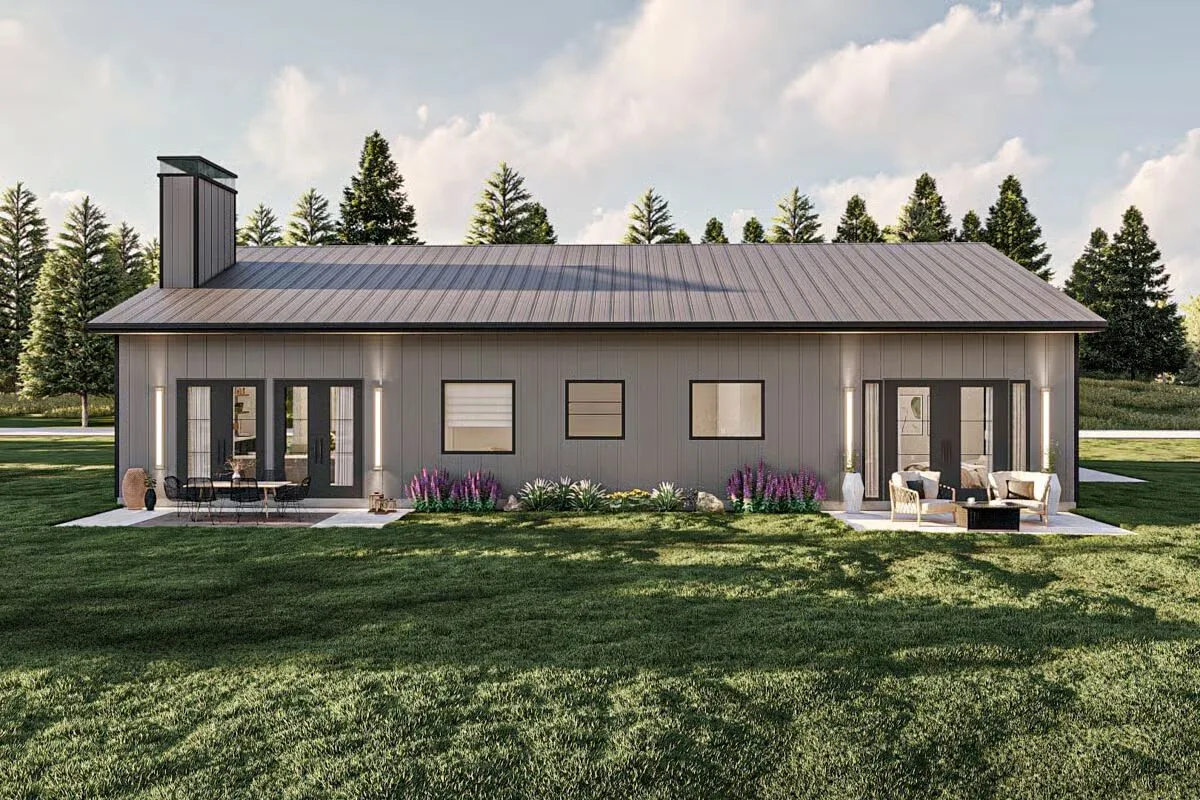
The backside of the Barndominium showcases multiple exits to the patio areas for seamless indoor-outdoor living.
An alternate view of the Barndominium highlights a charming outdoor dining nook for alfresco meals.
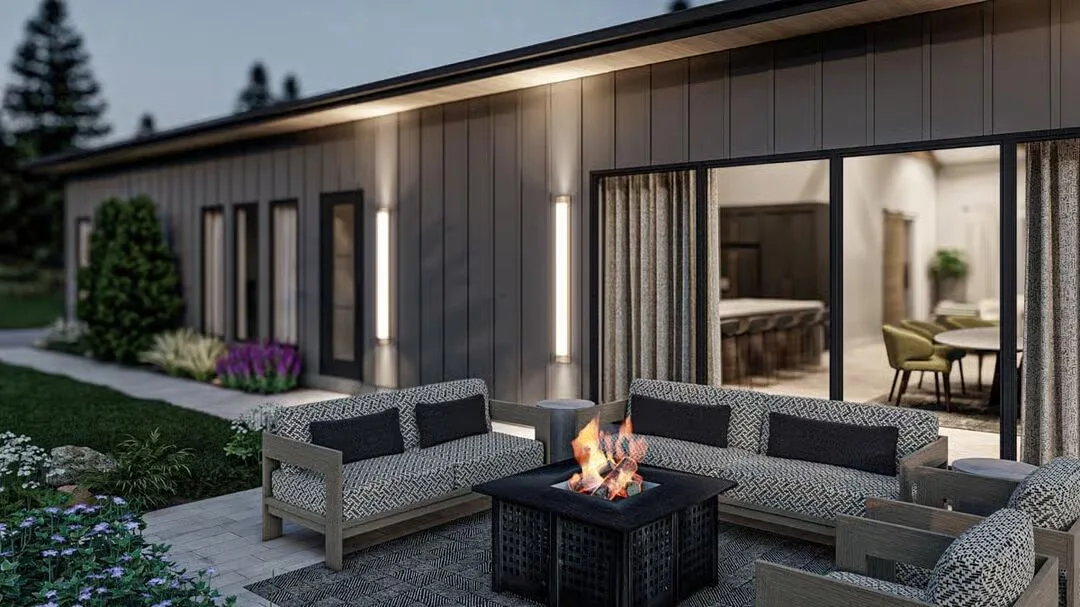
The patio transforms into a cozy evening lounge with a warm fire pit and modern vertical wall lights.
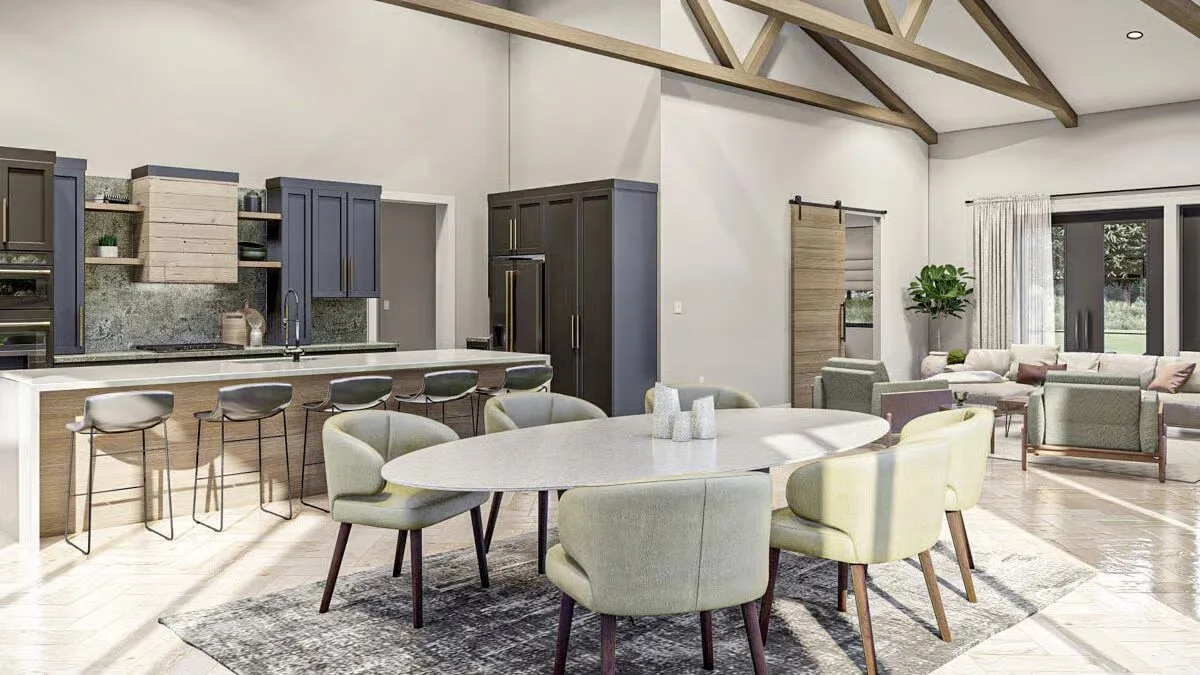
The open-concept dining and kitchen area is anchored by vaulted ceilings and stylish timber truss beams.
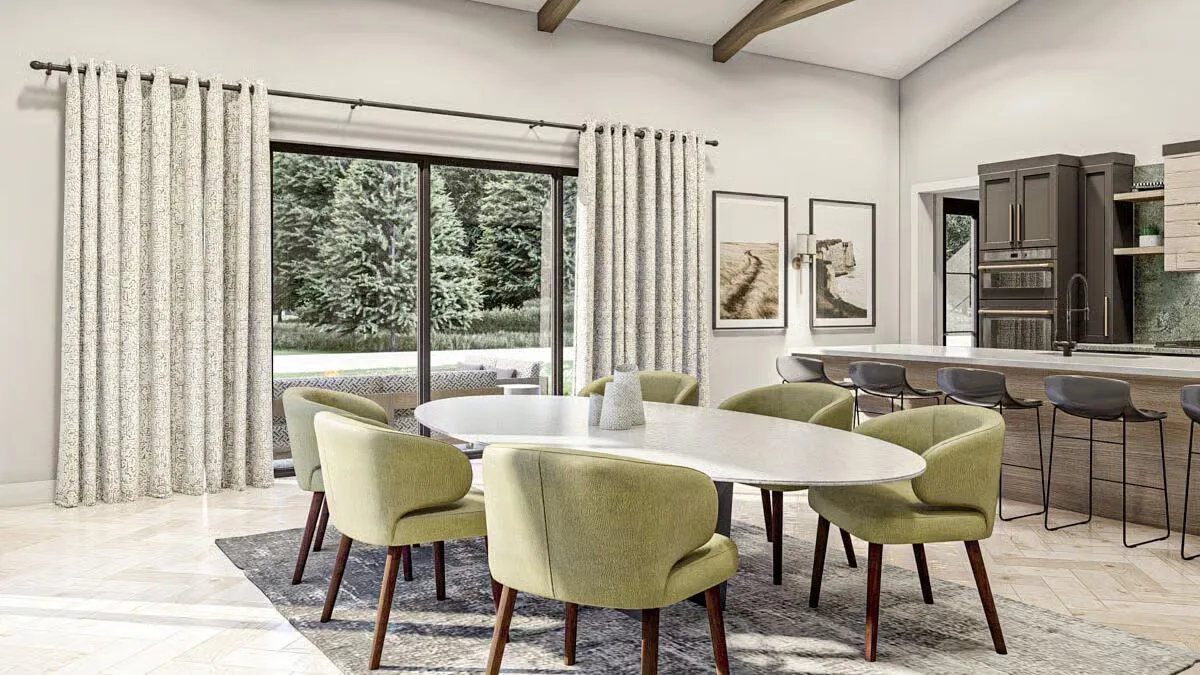
Enjoy a bright, airy meal in the dining space that features eye-catching olive green accent chairs and a view of the outdoors.
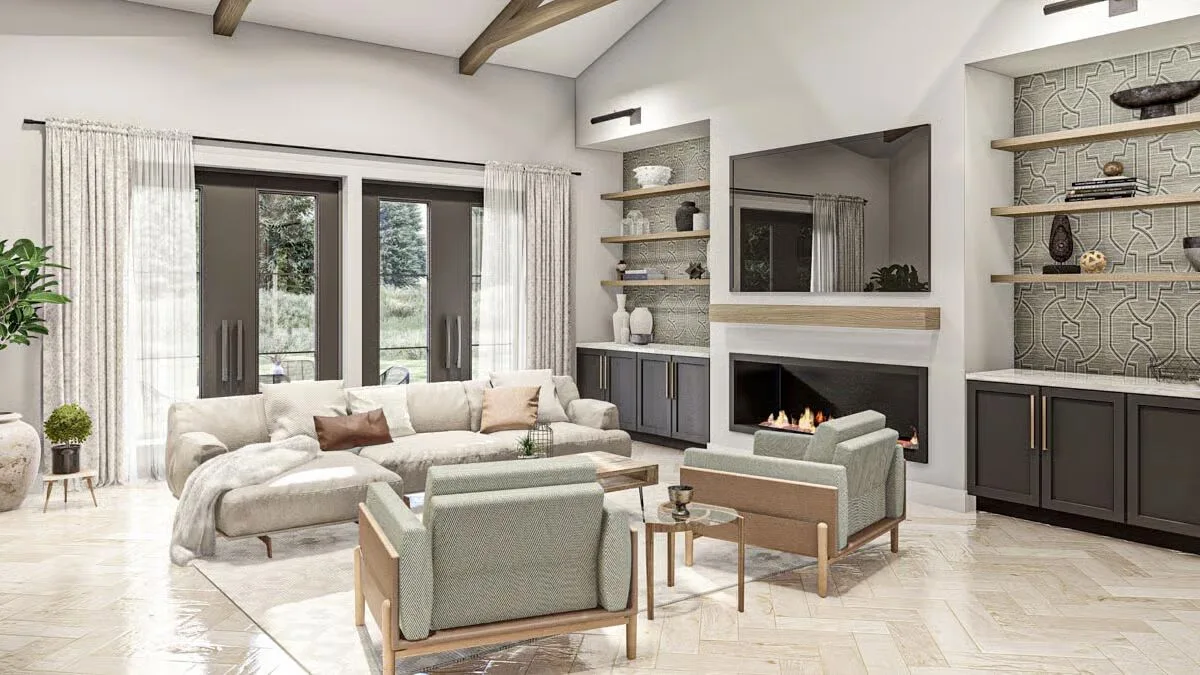
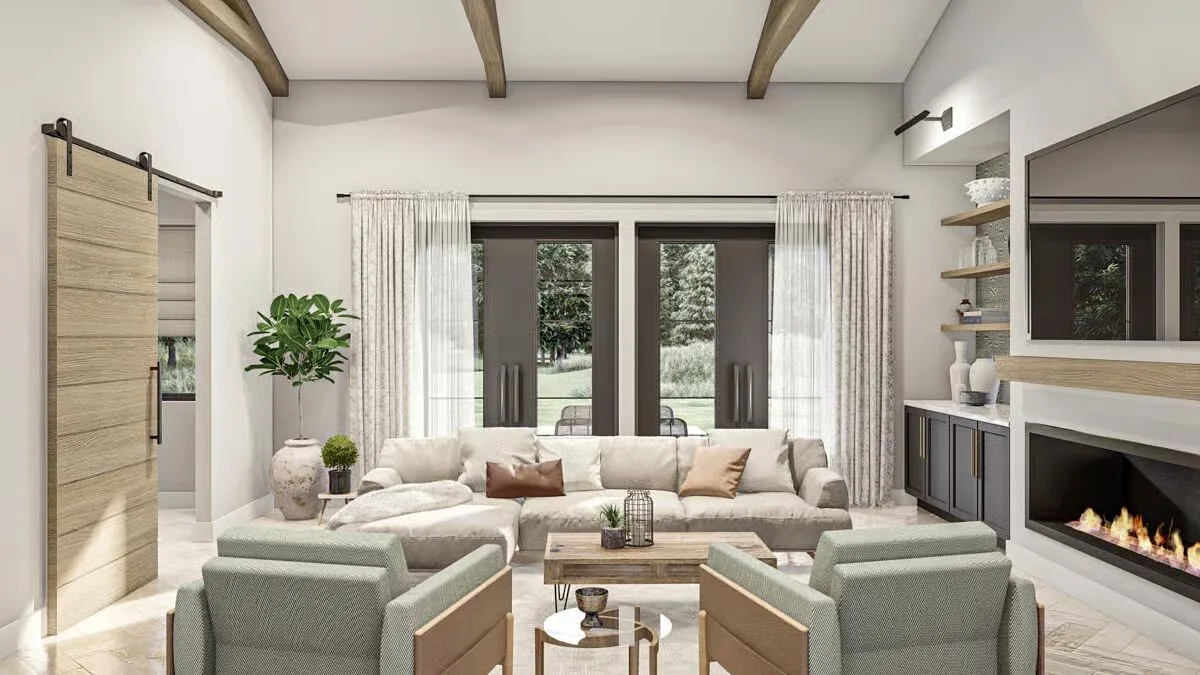
The living room centers around a modern fireplace and built-in shelving, creating a sophisticated and cozy atmosphere.
A sliding barn door adds a touch of rustic charm to the bright living area, which opens out to the beautiful landscape.
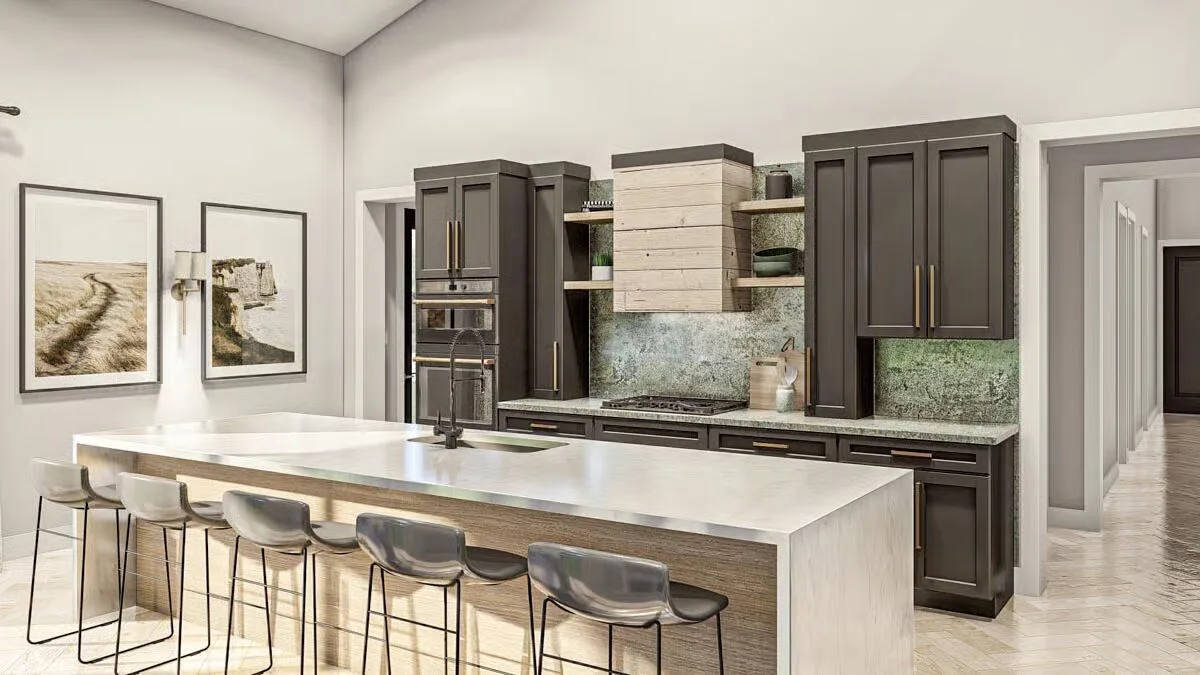
The contemporary kitchen features dark cabinetry, an extended kitchen island, and a distinctive, patterned backsplash.
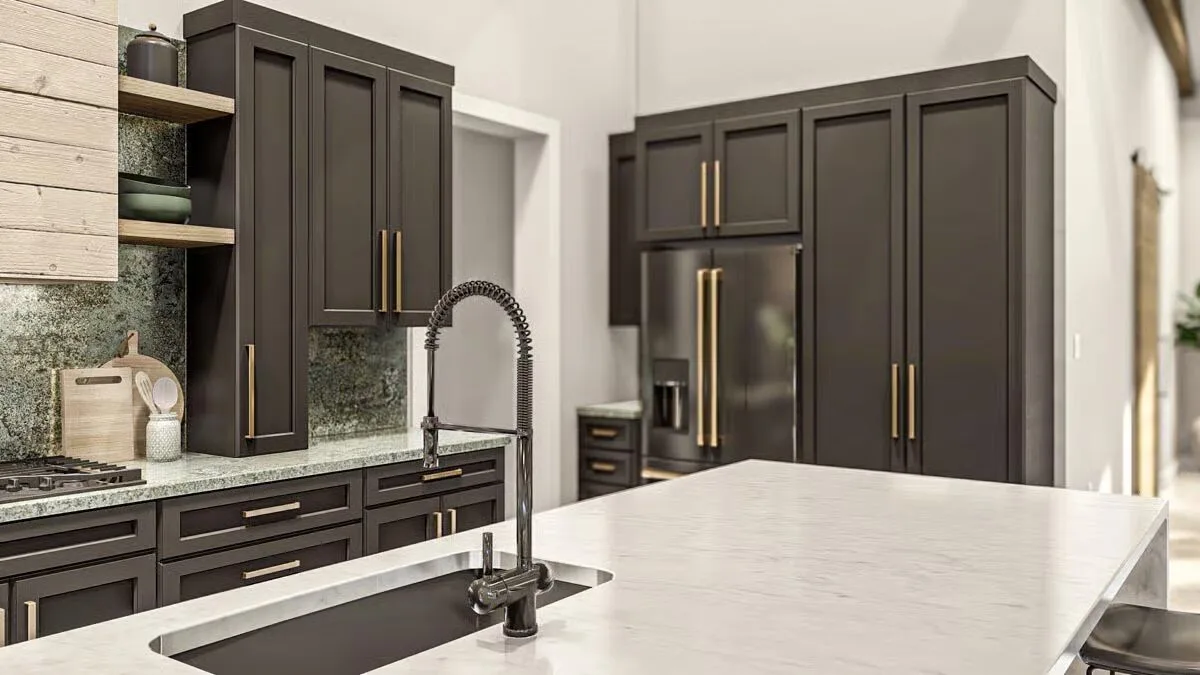
Elegant dark cabinetry and rose gold accents make this a high-end chef’s kitchen with plenty of storage and counter space.
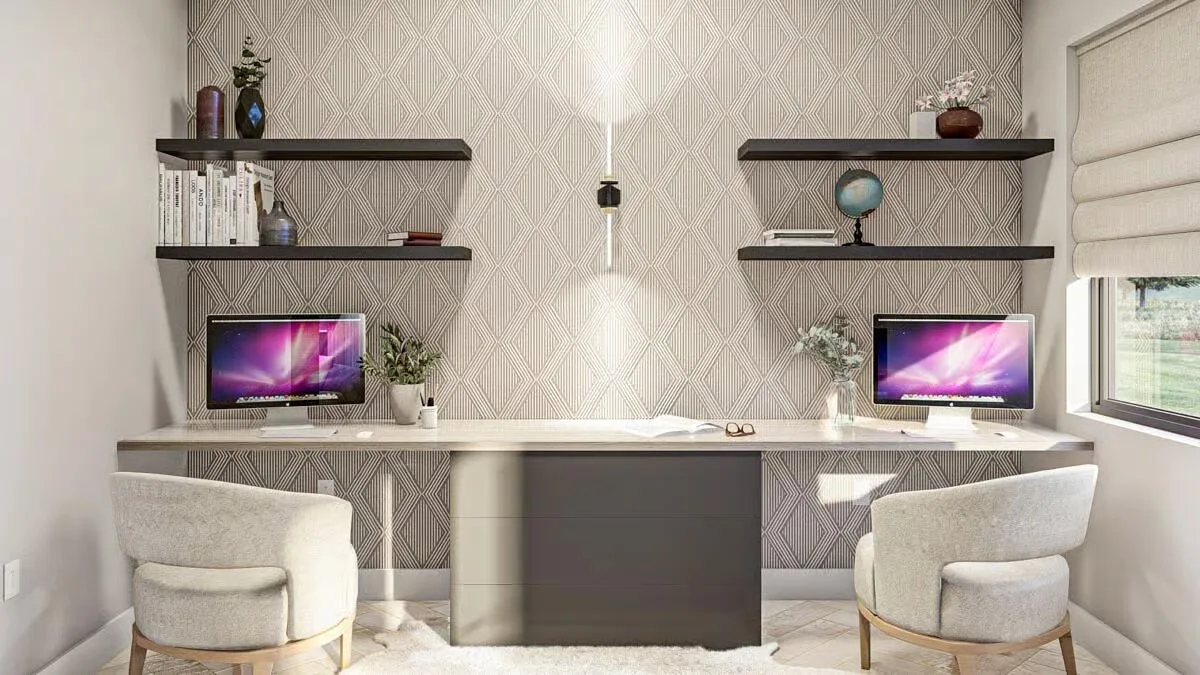
The dual home office is a stylish workspace featuring floating shelves and a trendy geometric accent wall.
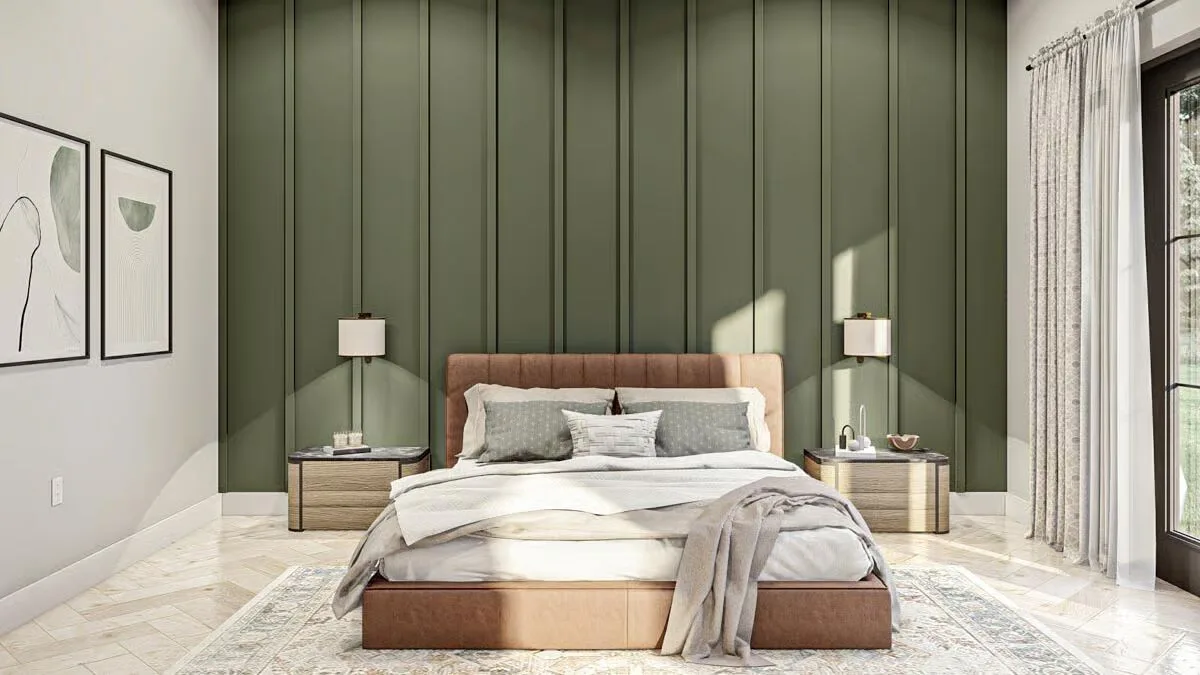
This serene bedroom offers a tranquil retreat with a dramatic olive-green vertical panel accent wall.
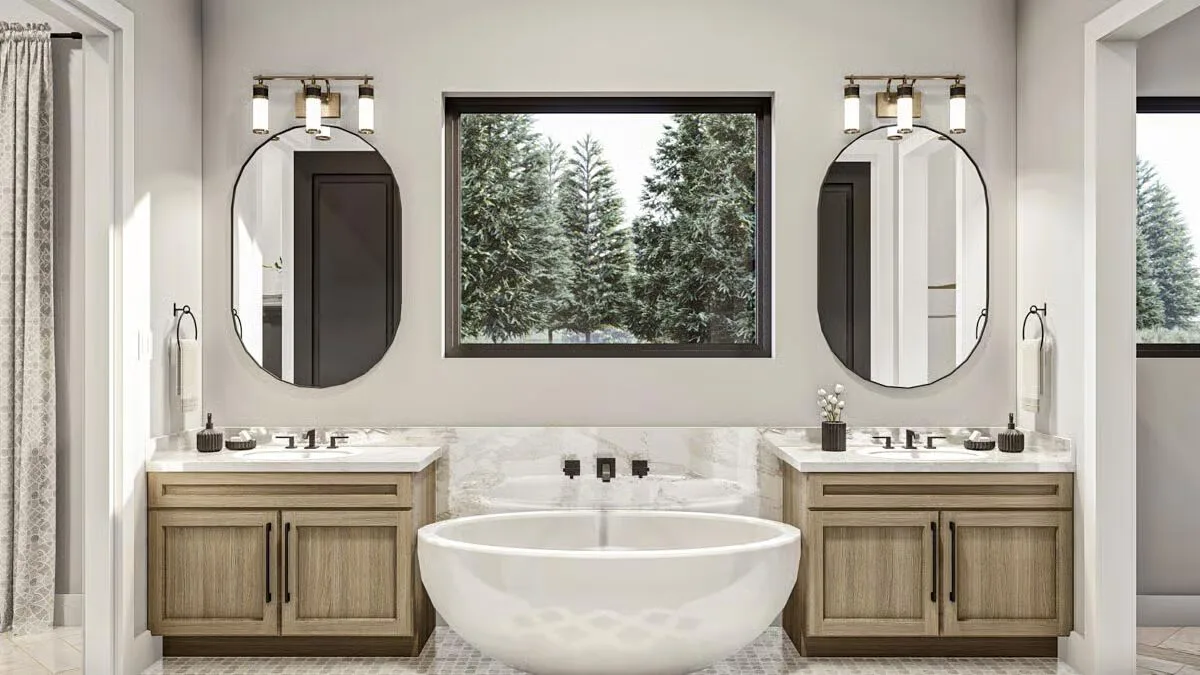
The luxurious primary bathroom is a spa-like oasis with dual vanities, a deep soaking tub, and a window framing the woods.

Buy This Plan

Discover the perfect blend of modern design and rustic charm in this single-story barndominium-style home. Thoughtfully designed with a rectangular floor plan, it offers 3 bedrooms, 2 bathrooms, and a dedicated office—all without the need for a garage.

The open-concept living area unites the kitchen, dining, and great room beneath a soaring cathedral ceiling.

The chef’s kitchen is equipped with modern appliances, abundant counter space, and a walk-in pantry, while the dining area is framed by large windows that fill the space with natural light and capture scenic views.

The great room is a true centerpiece, featuring French doors, a built-in fireplace with custom cabinetry, and an inviting layout ideal for entertaining or relaxing.

The master suite is a private retreat with a spa-like bath and a generous walk-in closet offering direct access to the laundry room. Two additional bedrooms each include walk-in closets, ensuring ample storage for the whole family.

Designed with both function and style, this barndominium delivers comfortable living, abundant natural light, and versatile spaces tailored for today’s lifestyle.

Top 5 Mistakes DIY Barndo Builders Make!
Most self-builders lose $10K+ before breaking ground.
Grab the Planner

Find More Barndominium Floor Plans

By Bedrooms:

1 Bedroom  •  2 Bedrooms  •  3 Bedrooms  •  4 Bedrooms  •  5 Bedrooms  •  6 Bedrooms  •  7 Bedrooms

By Feature:

1-Story  •  2-Story  •  With Garage  •  Wraparound Porch  •  With Breezeway  • 

2 Master Suites  •  With Loft  •  Multi-Family Barndominiums  •  Open-Concept  •  With Shop

By Size:

Small Plans  •  30×40 Floor Plans  •  40×40 Floor Plans  •  1800 Sq Ft  •  3000 Sq Ft

💸 80% of Barndo Budgets Blow Up in Planning
Get the $7 tool that helps you avoid delays, overbidding & costly mistakes.
Grab the $7 Planner

Recent Posts