2-Bedroom Barndominium-style Home with Oversized Workshop – 1488 Sq Ft (Floor Plan)

Specifications

  • Area: 1,488 sq. ft.
  • Bedrooms: 2
  • Bathrooms: 2
  • Stories: 2
  • Garages: 3

Welcome to the gallery of photos for the Barndominium-style Home with Oversized Workshop – 1488 Sq Ft. The floor plans are shown below:
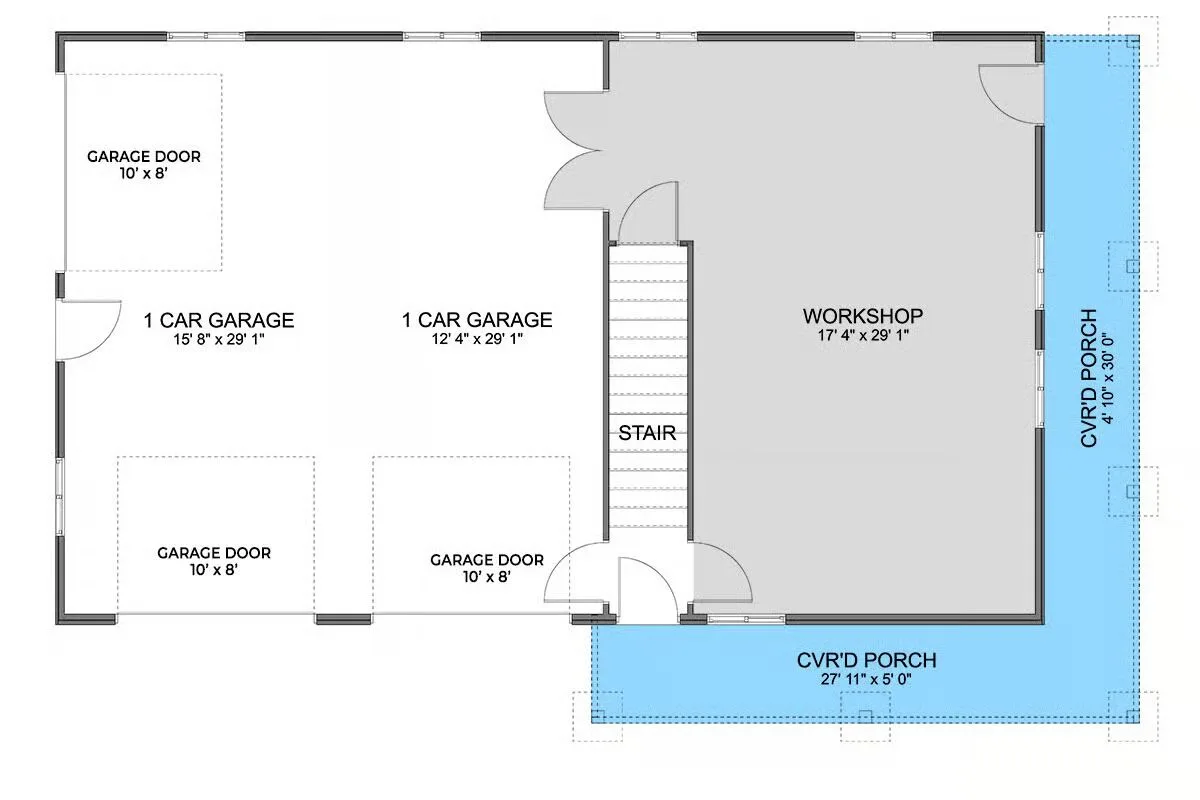
Main level floor plan
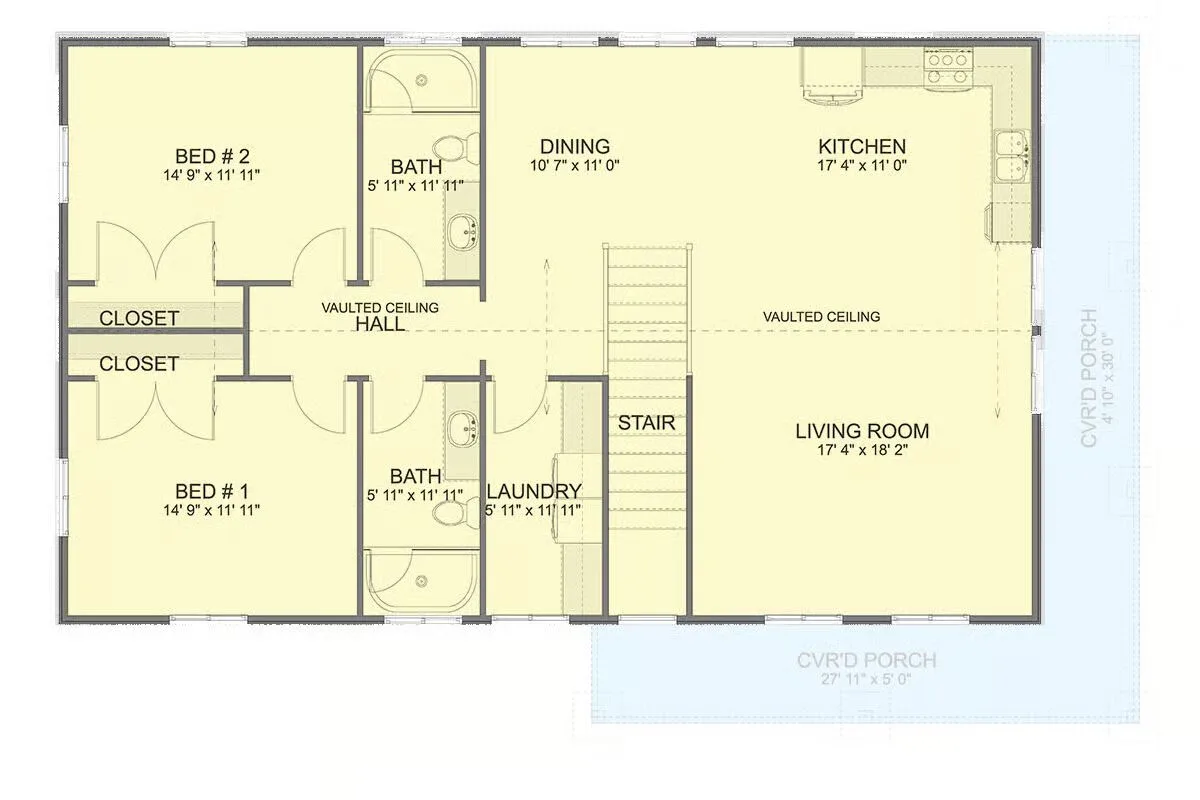
Second level floor plan

Buy This Plan


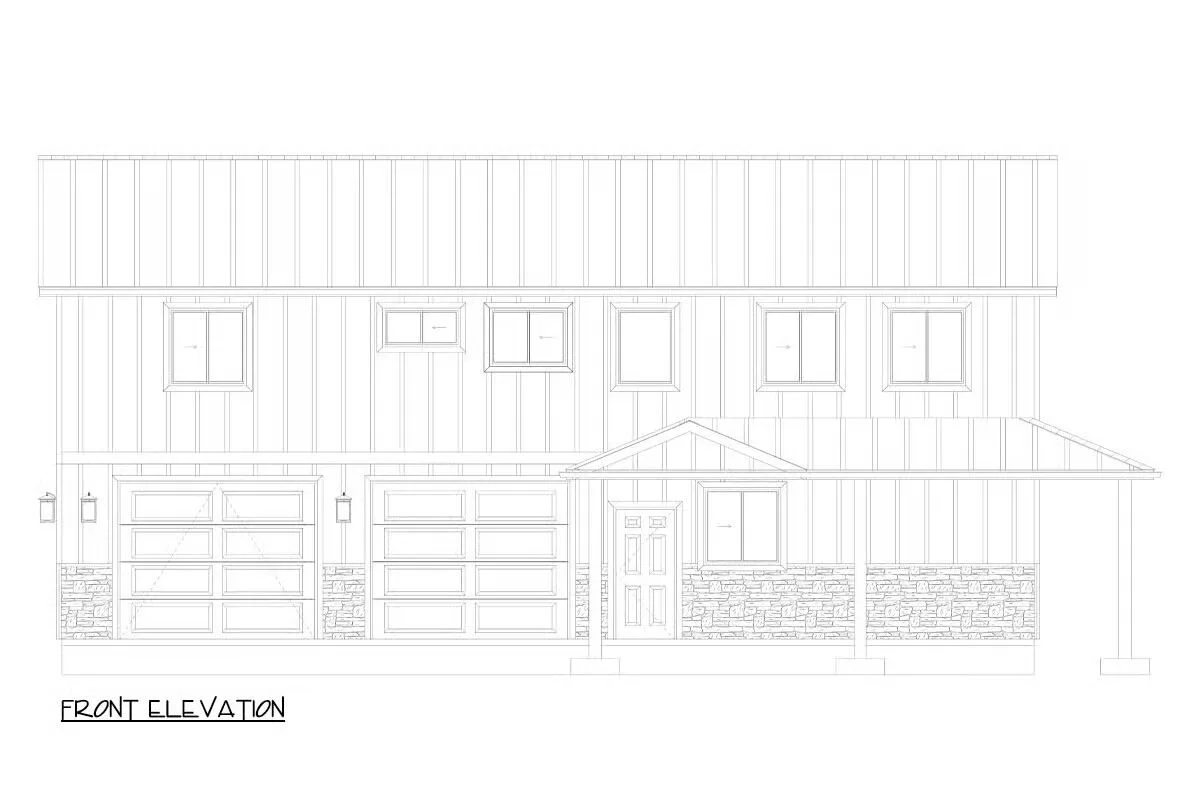
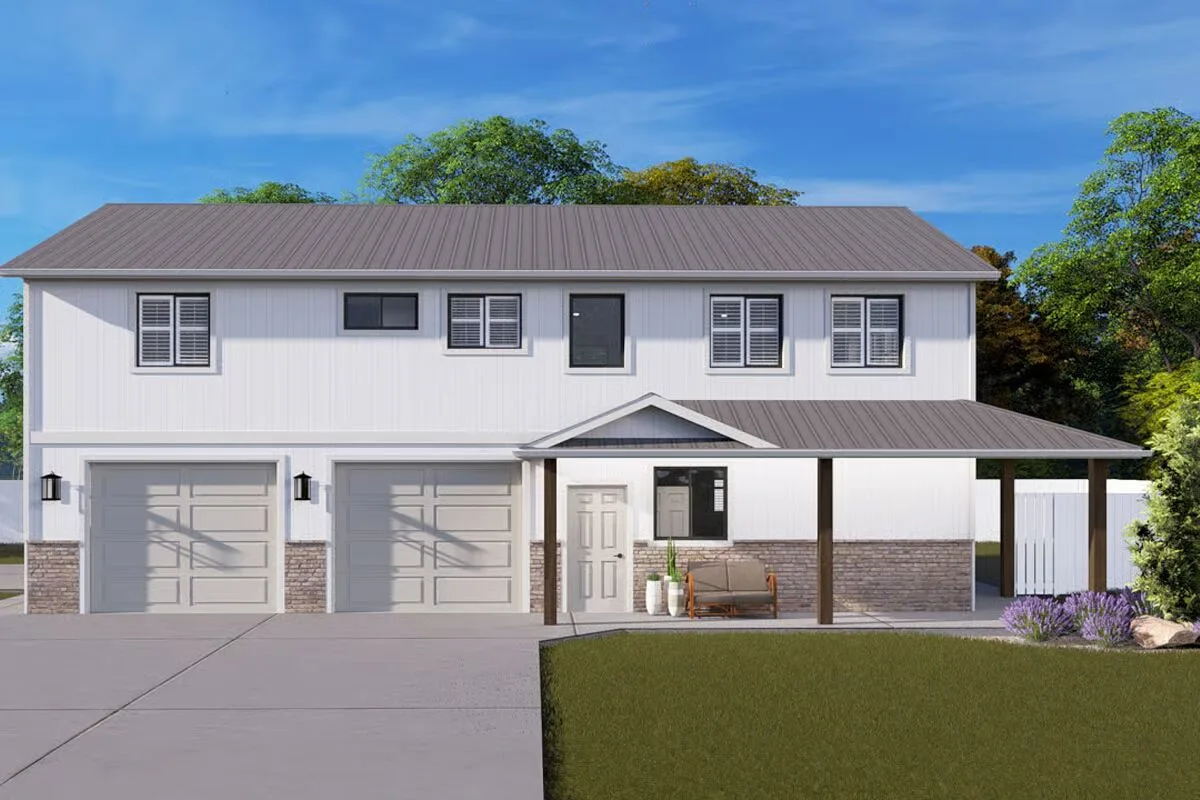
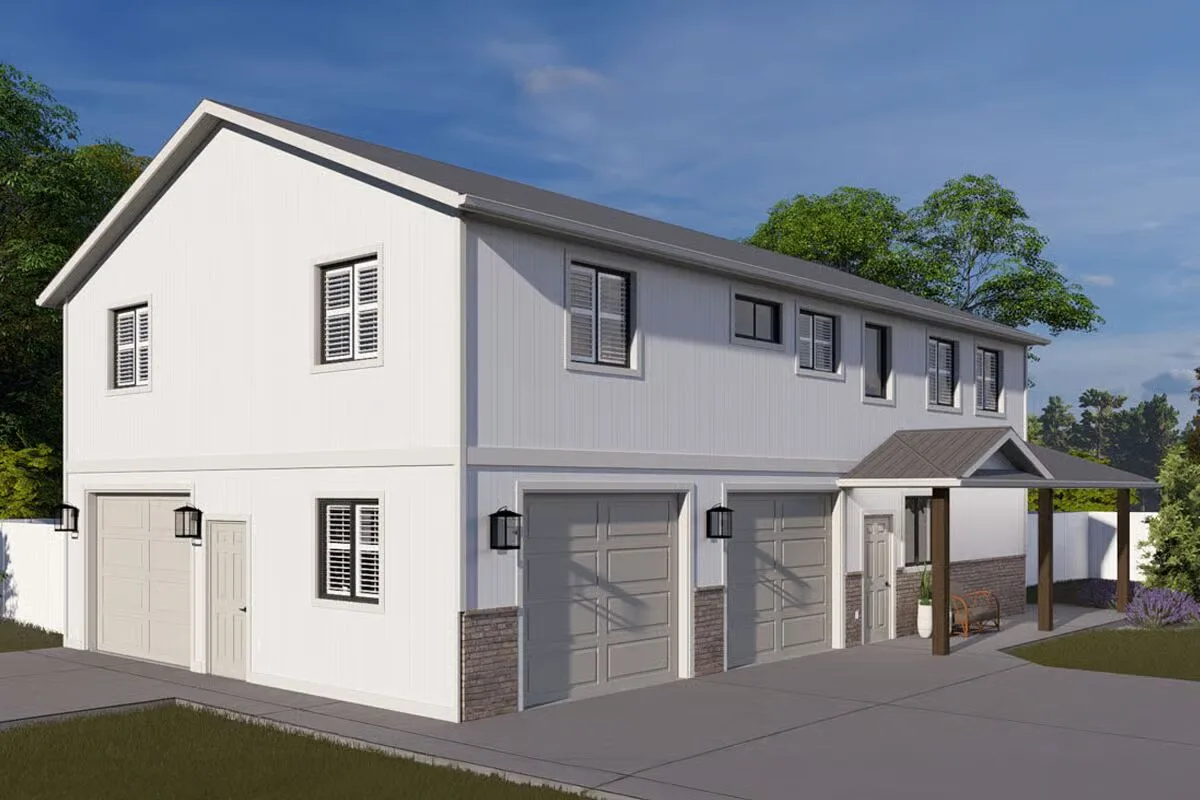
This barndominium-style home features a classic white facade, multiple garages, and a welcoming covered porch.
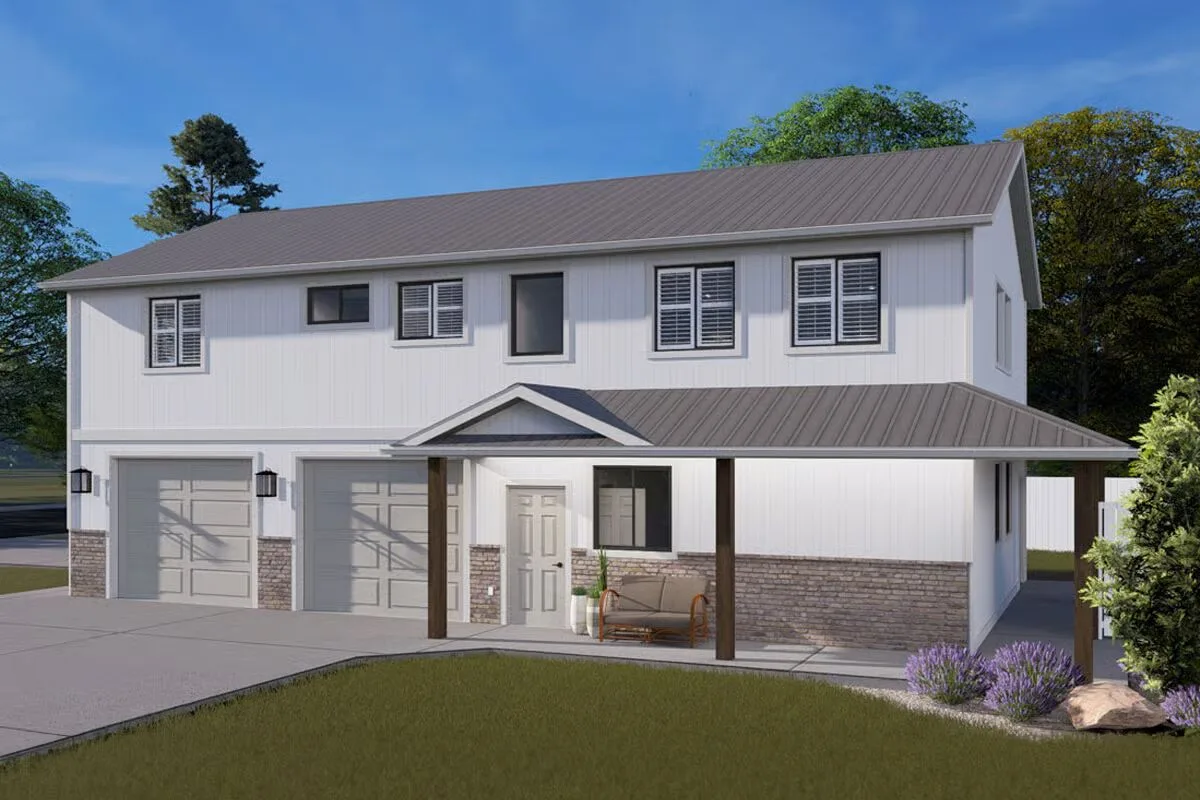
A slight angle reveals more of the barndominium’s inviting front porch and sturdy design.
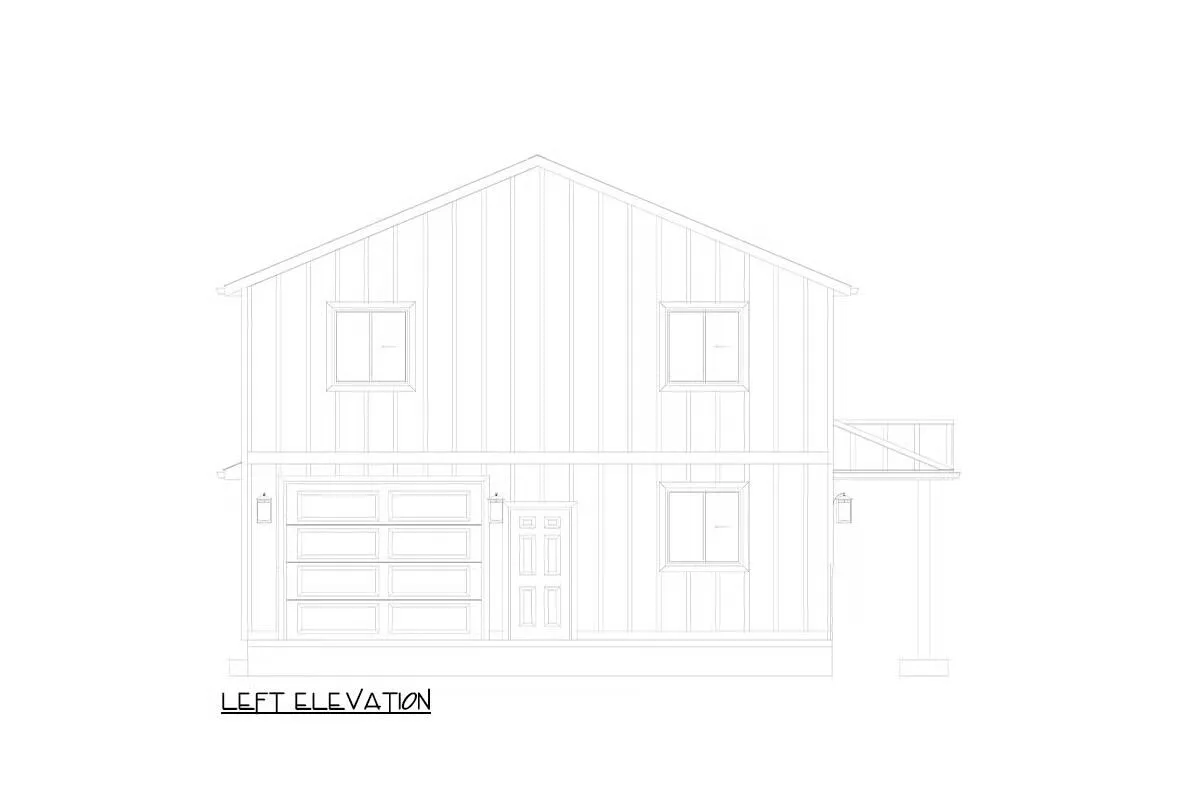
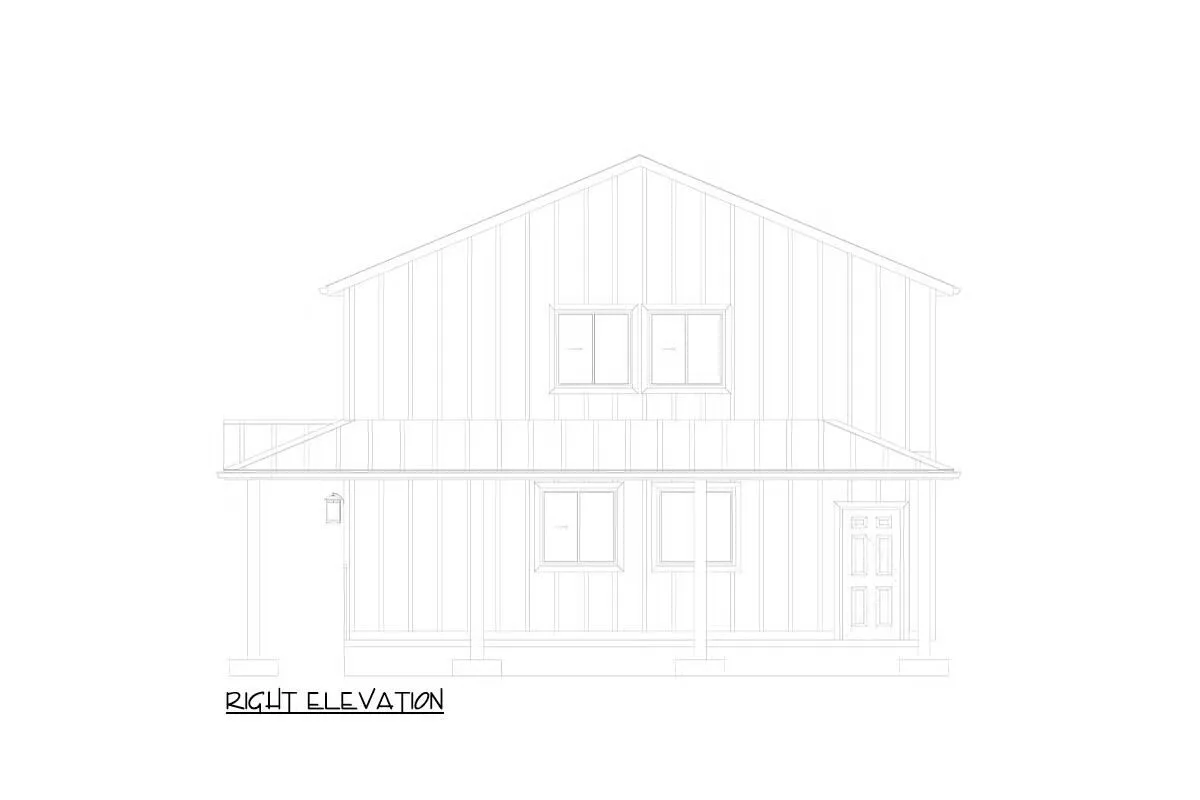
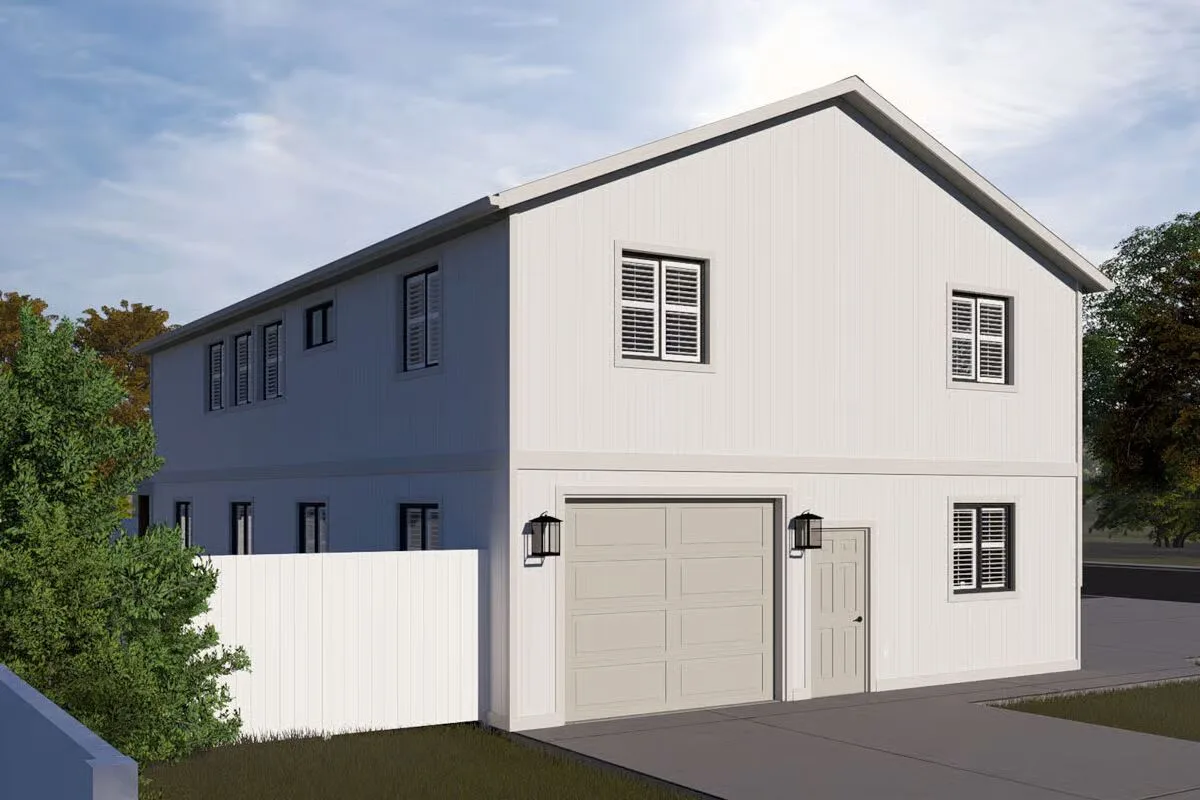
From the side, the barndominium showcases its clean lines and ample window placement.
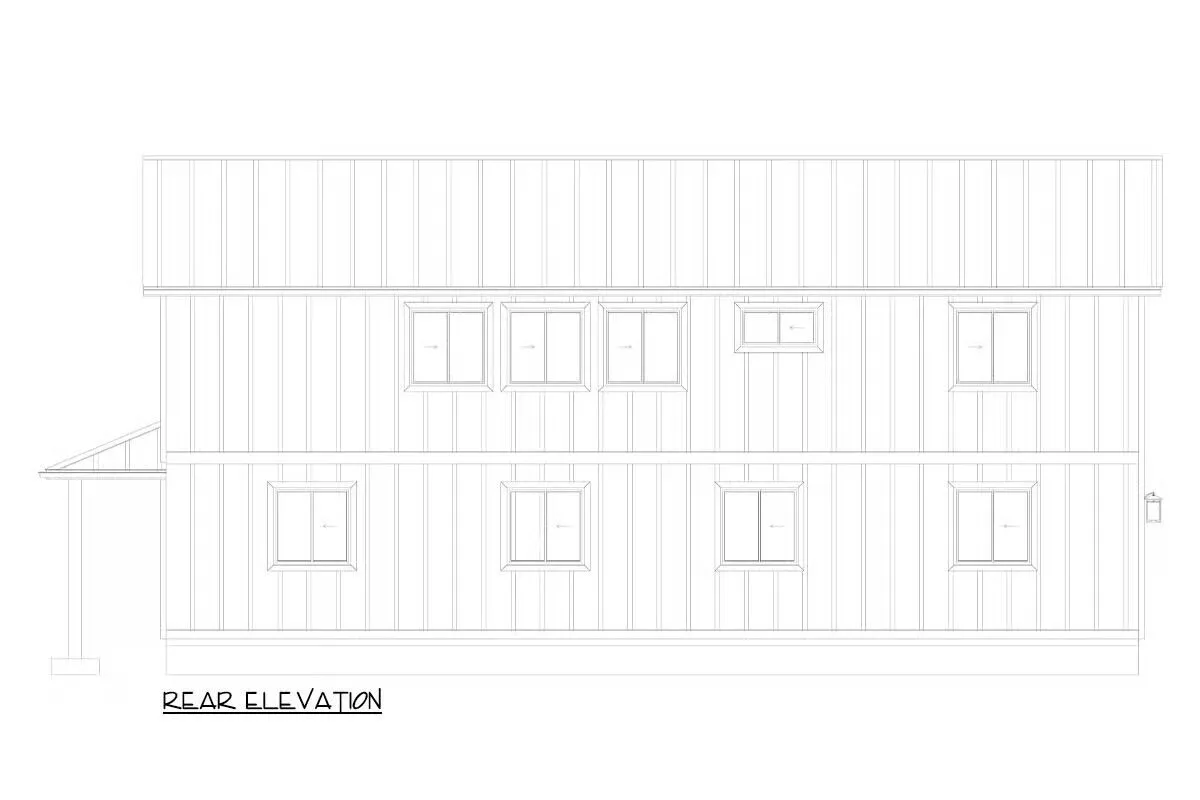
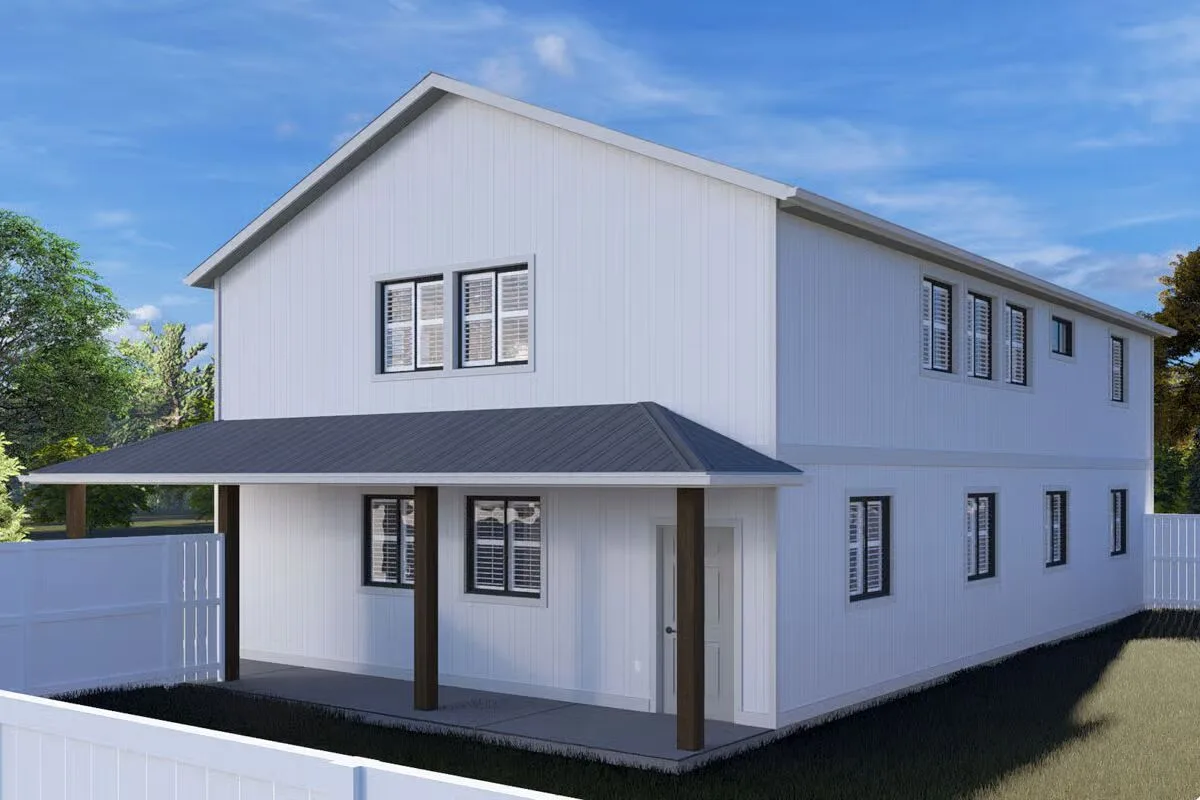
The rear view of the barndominium highlights its covered patio, perfect for outdoor relaxation.
This broader exterior shot emphasizes the barndominium’s expansive garage space and modern farm-style aesthetic.
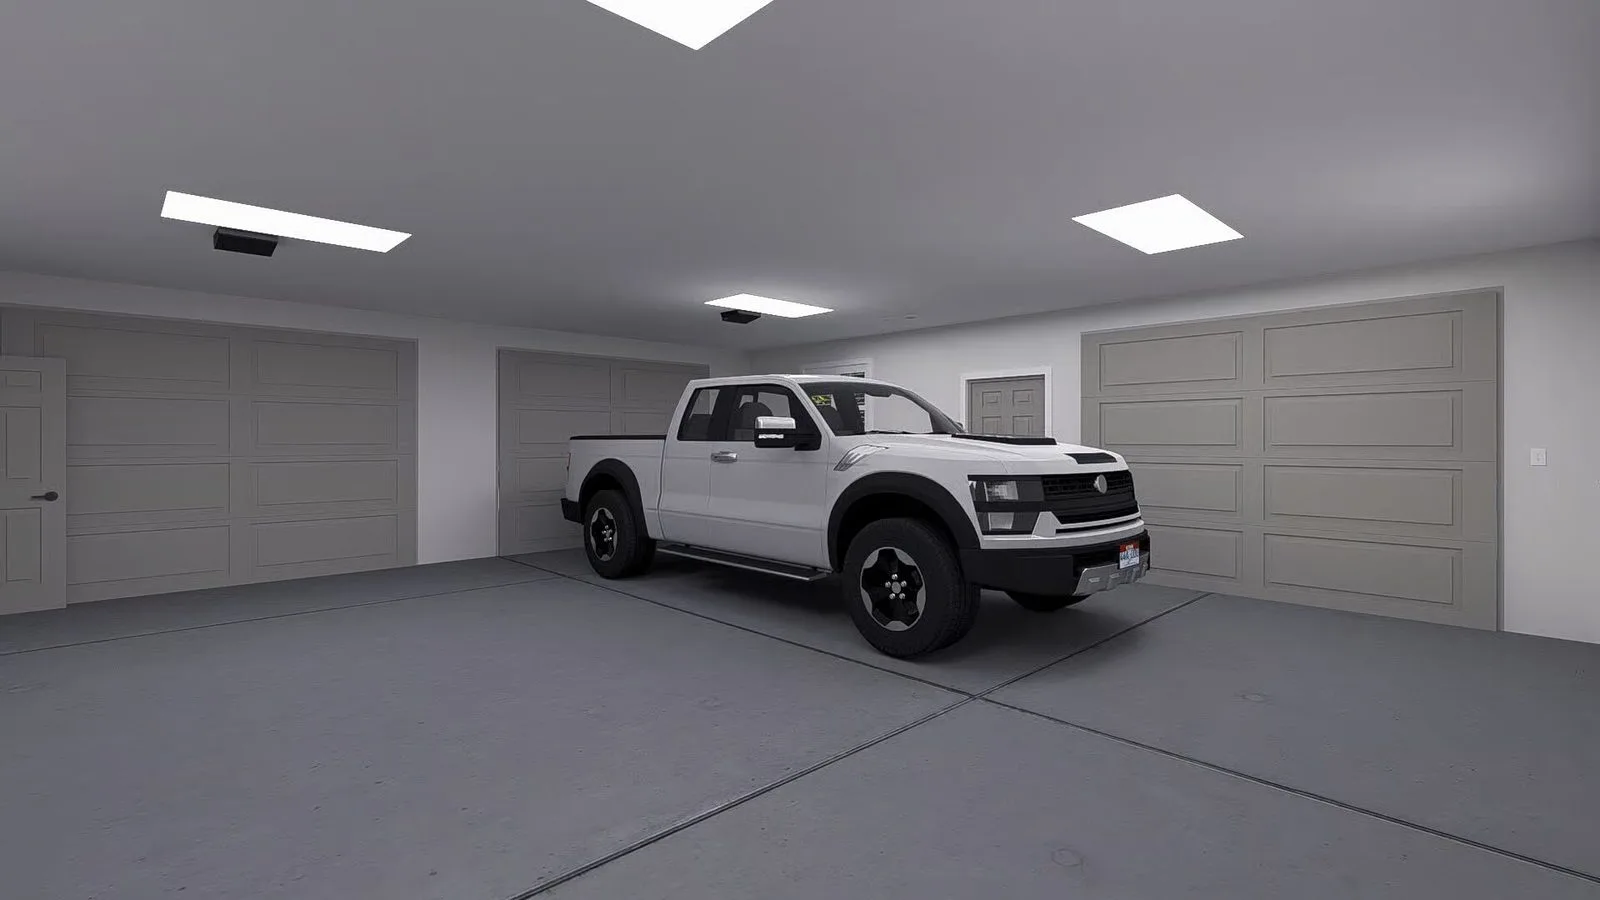
An interior view of the spacious garage, ready for vehicles and storage.
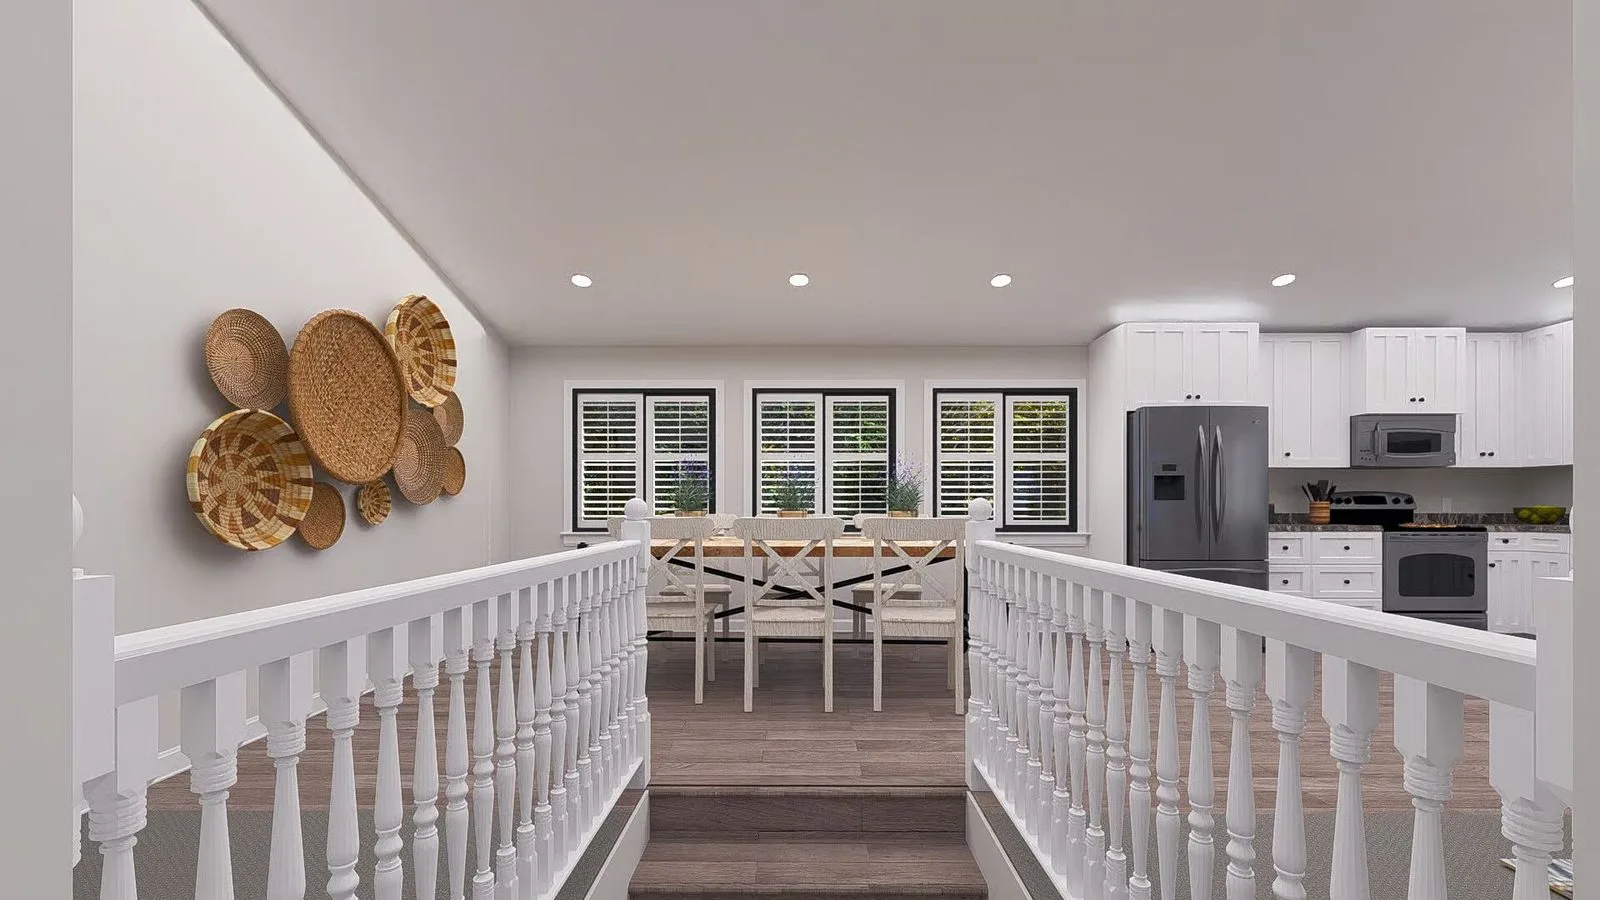
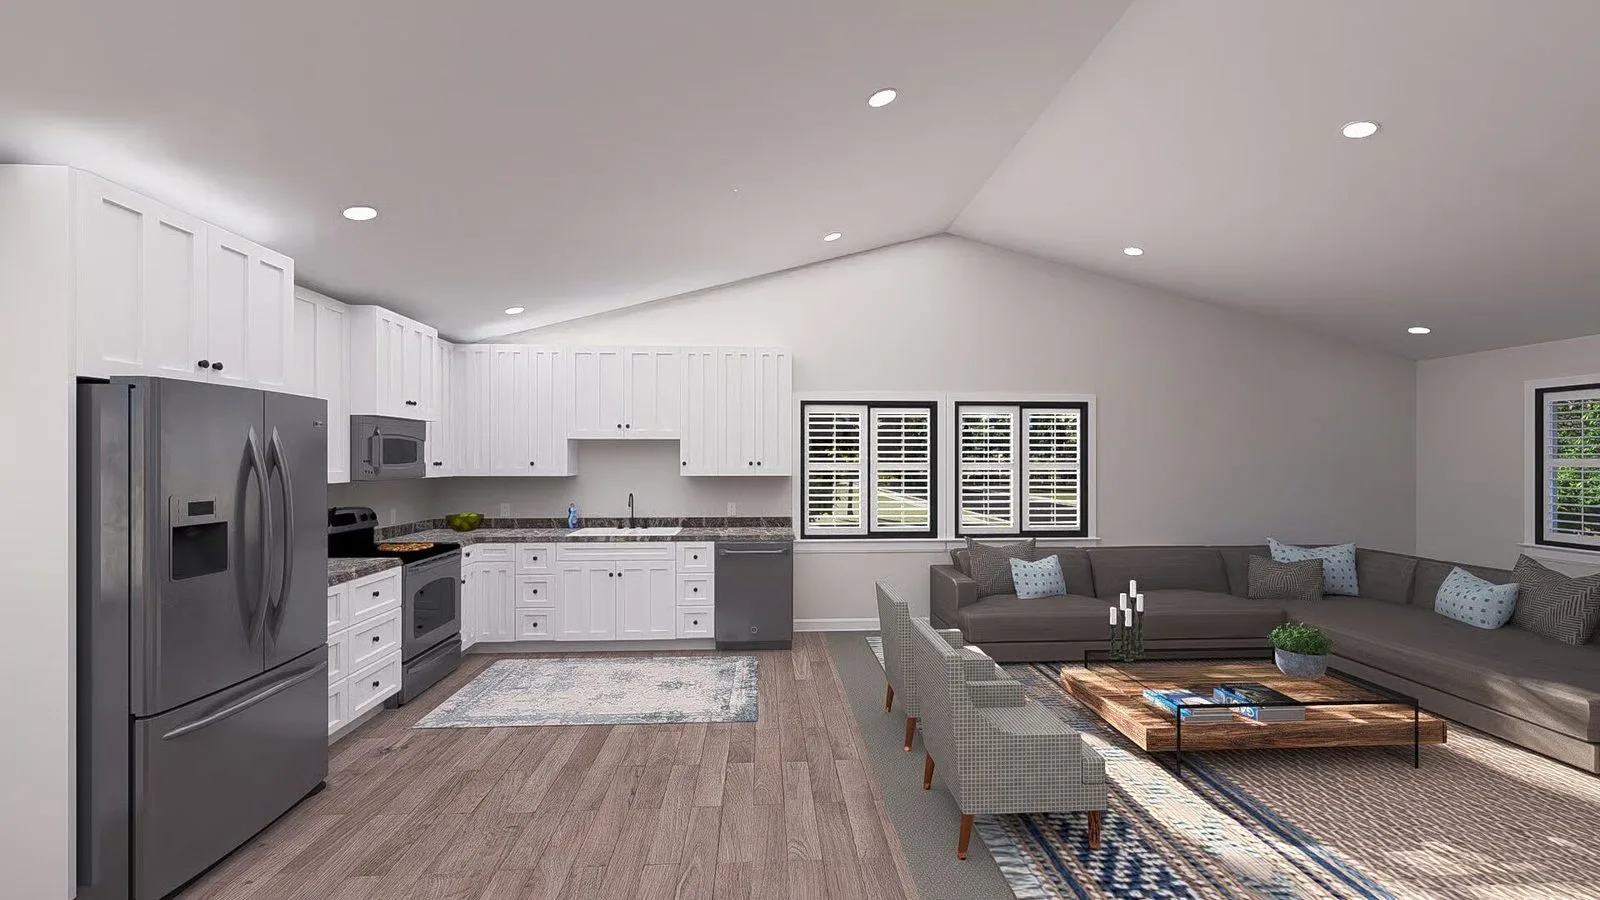
High vaulted ceilings enhance the sense of space in this open-concept kitchen and dining area.
A bright and open dining area seamlessly connects to the modern kitchen with rustic decorative touches.
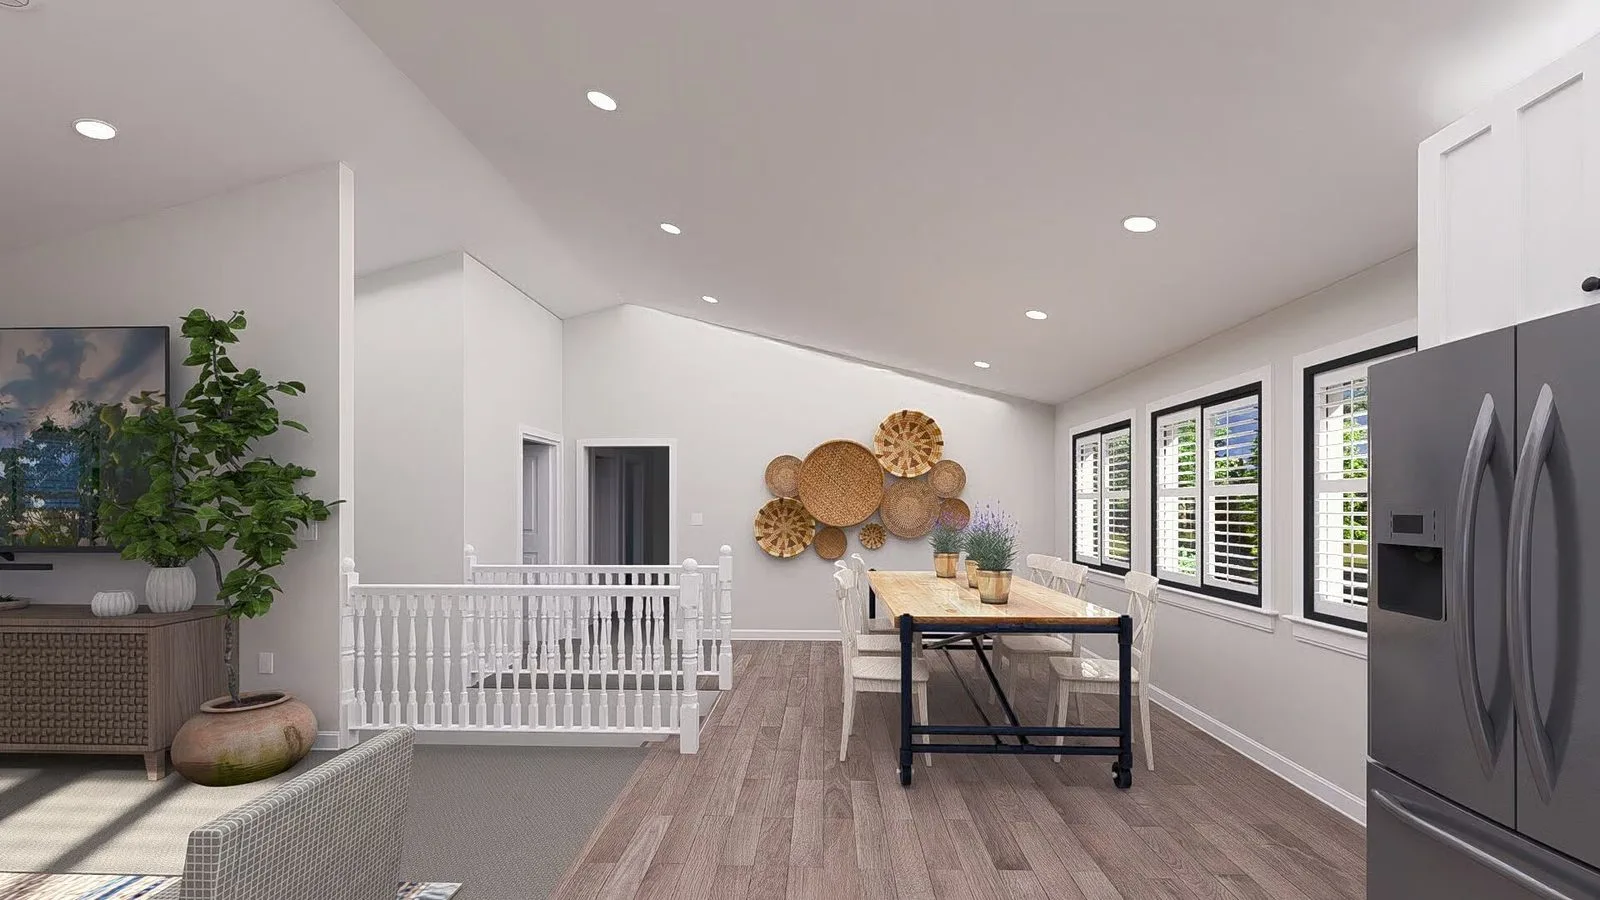
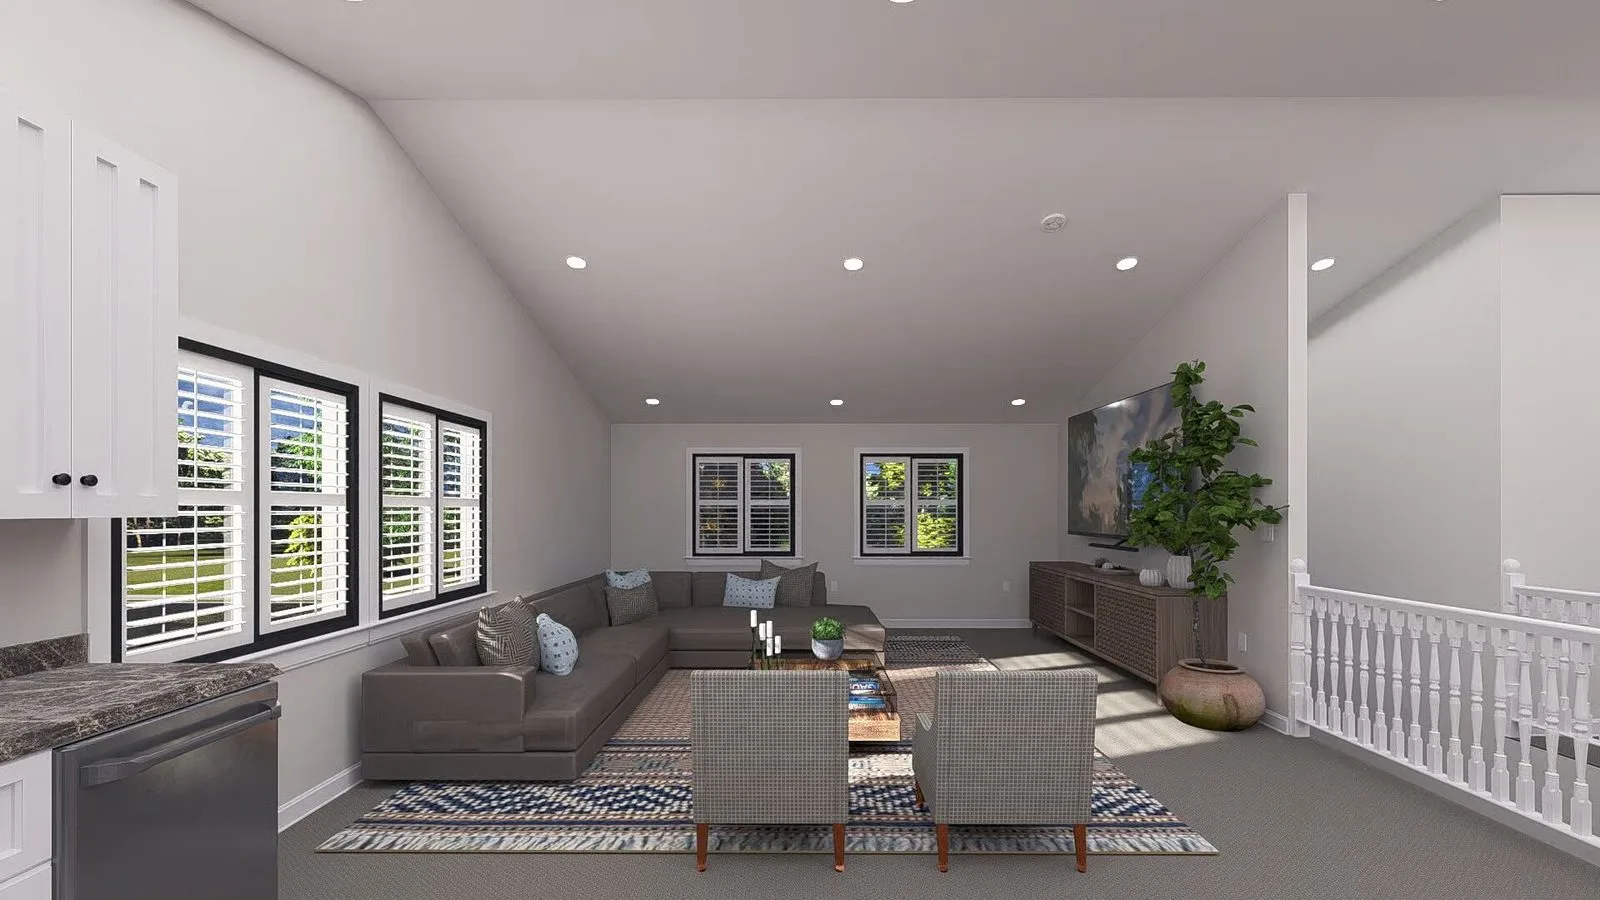
The contemporary kitchen with white cabinetry flows into a comfortable living space, creating an ideal gathering area.
This living room offers a cozy sectional, entertainment setup, and an open layout perfect for modern living.

Buy This Plan

This charming barndominium-style home offers 1,488 sq. ft. of heated living space featuring 2 bedrooms and 2 bathrooms, perfectly blending comfort and functionality.

An oversized 3-car garage spanning 1,500 sq. ft. provides ample room for vehicles, storage, and a dedicated workshop area, ideal for hobbyists or home projects.

Top 5 Mistakes DIY Barndo Builders Make!
Most self-builders lose $10K+ before breaking ground.
Grab the Planner

Designed for modern living with rustic appeal, this plan delivers efficient use of space and thoughtful layout—perfect for those seeking a stylish yet practical country retreat.

Find More Barndominium Floor Plans

By Bedrooms:

1 Bedroom  •  2 Bedrooms  •  3 Bedrooms  •  4 Bedrooms  •  5 Bedrooms  •  6 Bedrooms  •  7 Bedrooms

By Feature:

1-Story  •  2-Story  •  With Garage  •  Wraparound Porch  •  With Breezeway  •  2 Master Suites  •  With Loft  •  Multi-Family Barndominiums  •  Open-Concept  •  With Shop

By Size:

Small Plans  •  30×40 Floor Plans  •  40×40 Floor Plans  •  1800 Sq Ft  •  3000 Sq Ft

💸 80% of Barndo Budgets Blow Up in Planning
Get the $7 tool that helps you avoid delays, overbidding & costly mistakes.
Grab the $7 Planner

Recent Posts