
Specifications
- Area: 1,000 sq. ft.
- Bedrooms: 2
- Bathrooms: 1.5
- Stories: 2
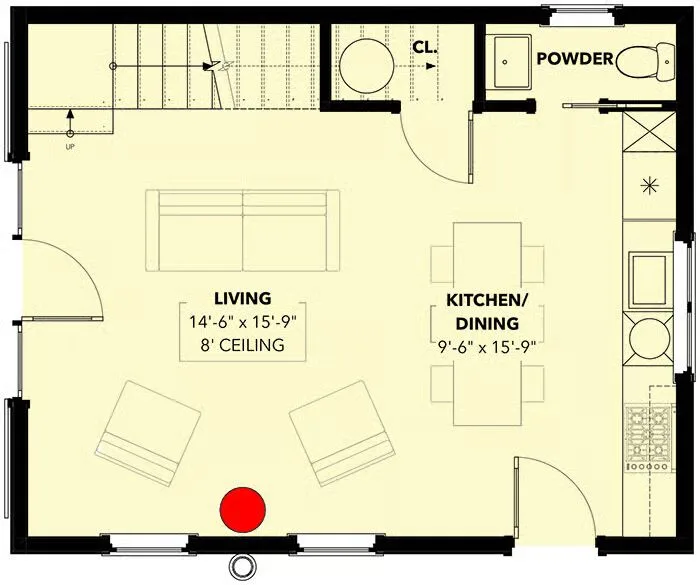
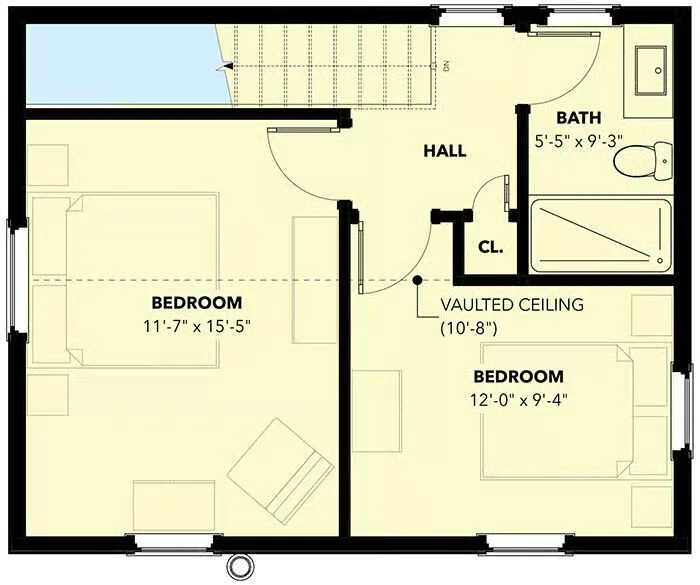
Welcome to the gallery of photos for the Compact Barndominium House – 1000 Sq Ft. The floor plans are shown below:
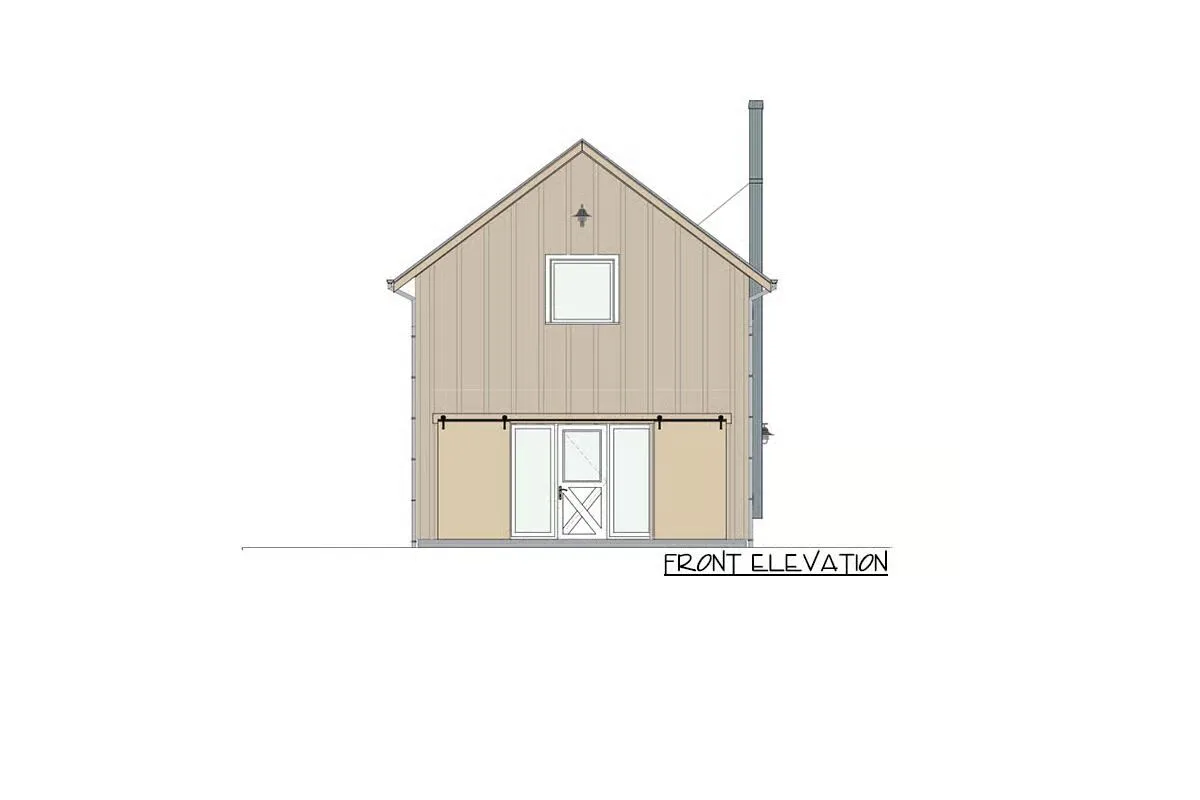
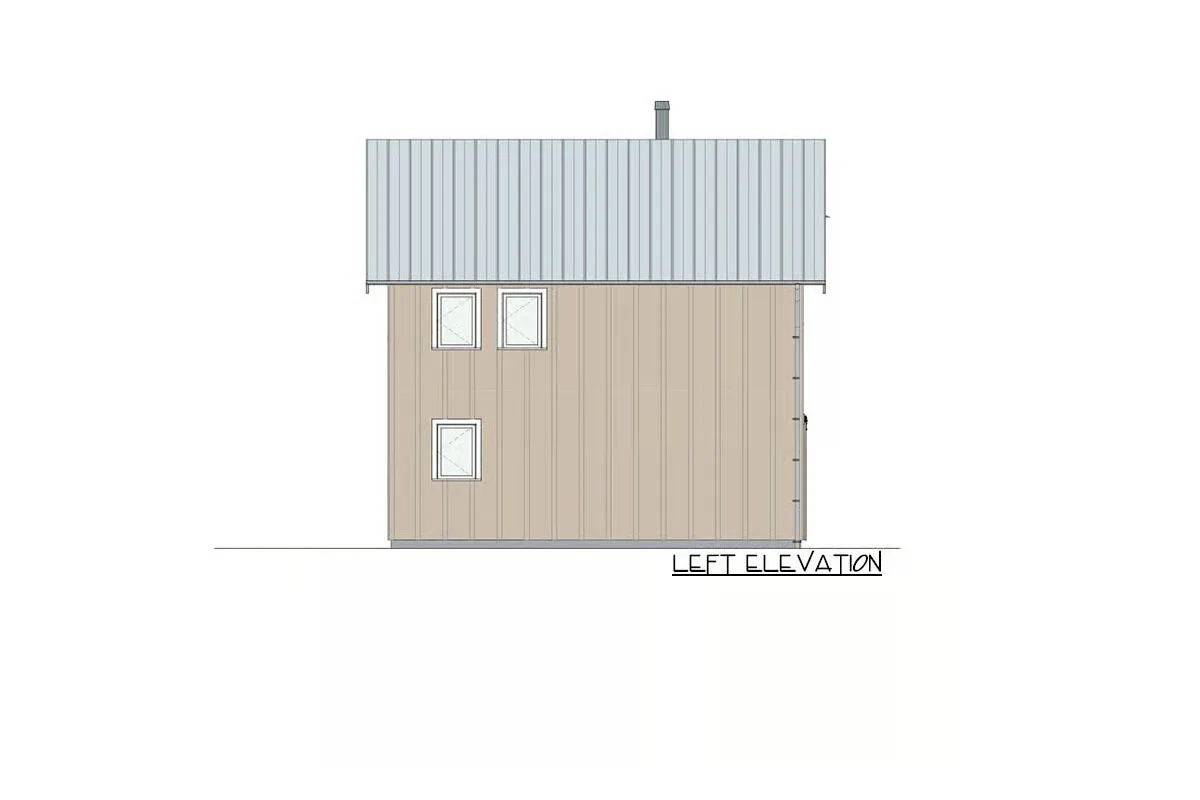
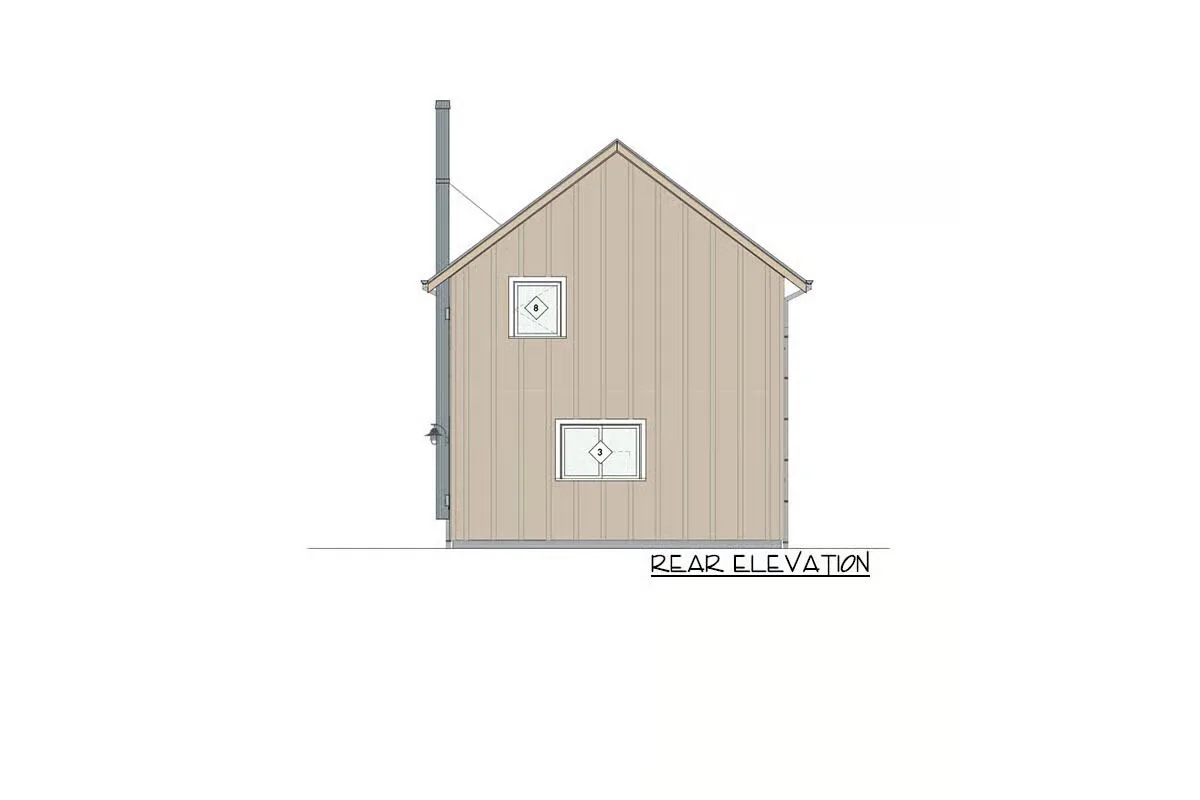
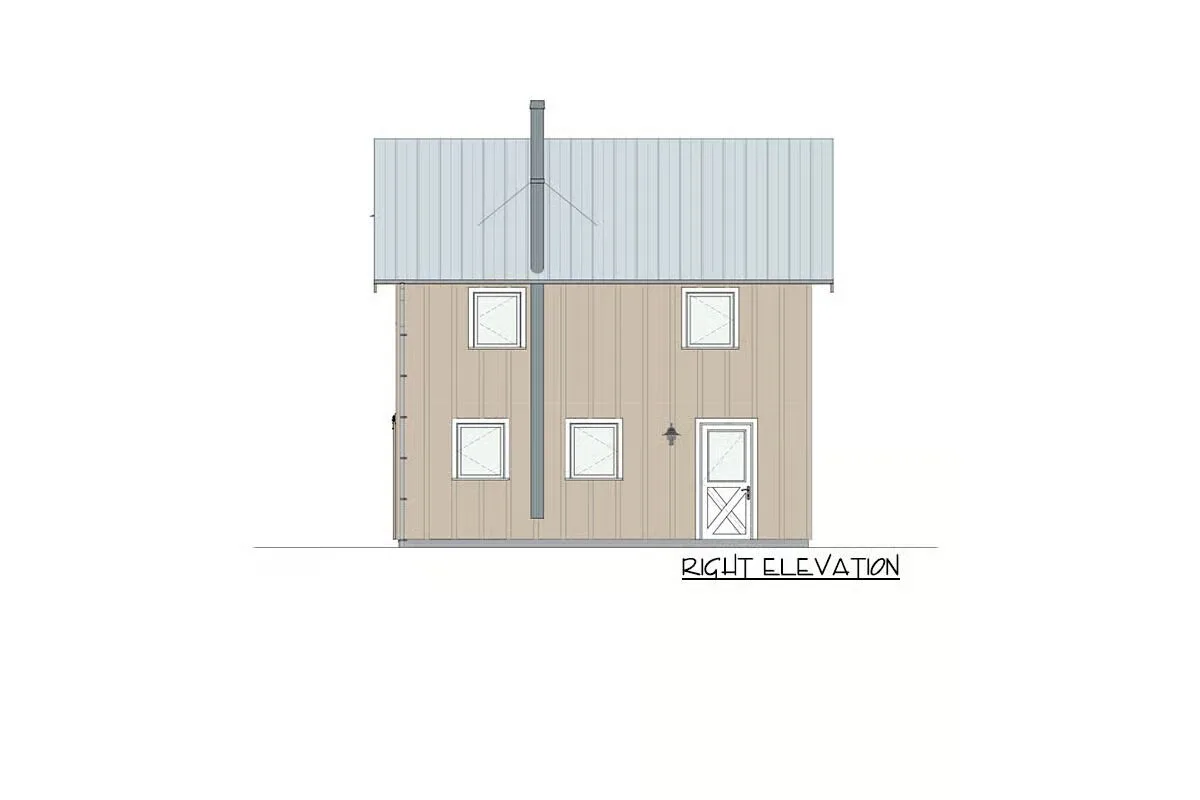
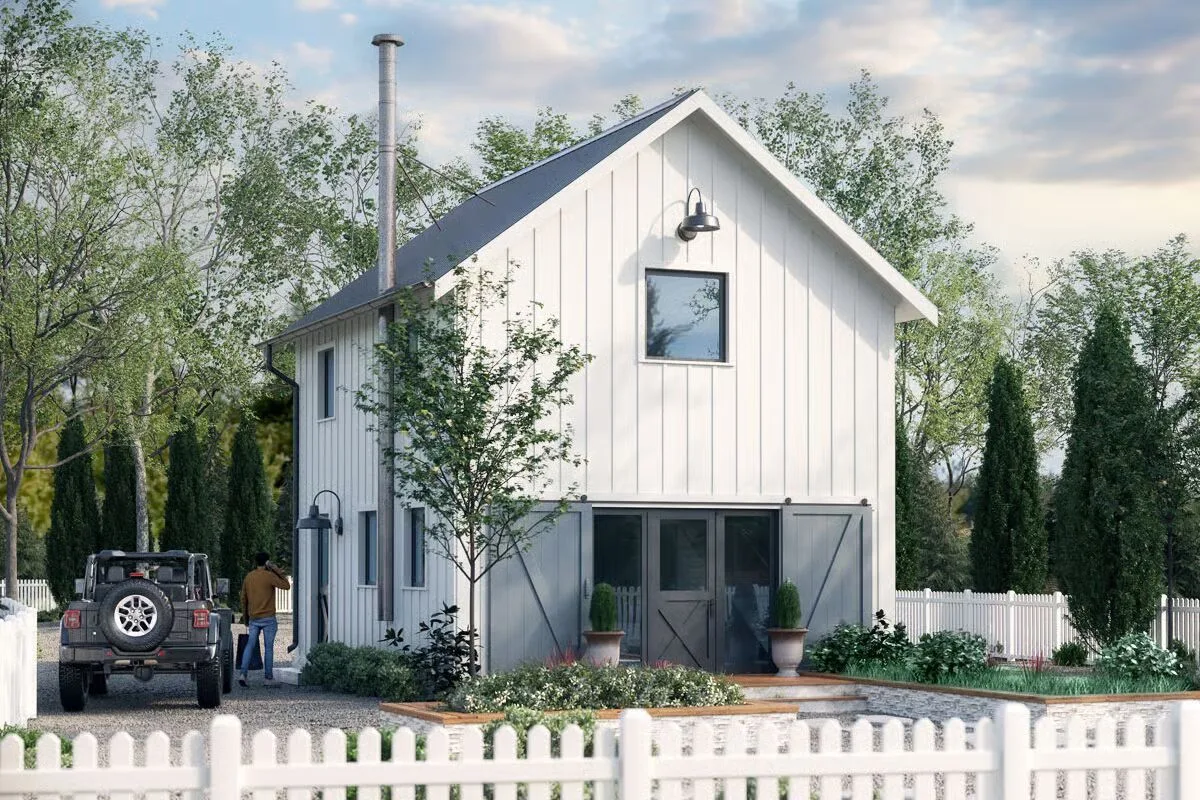
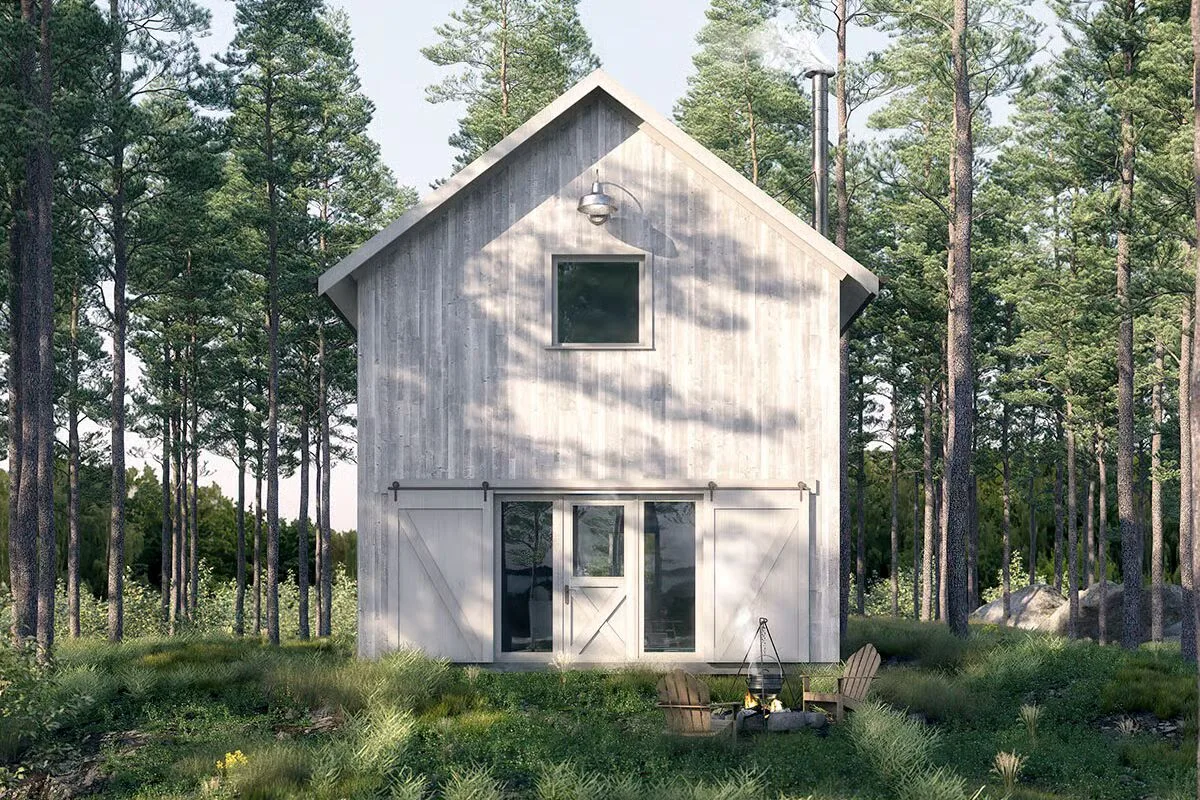
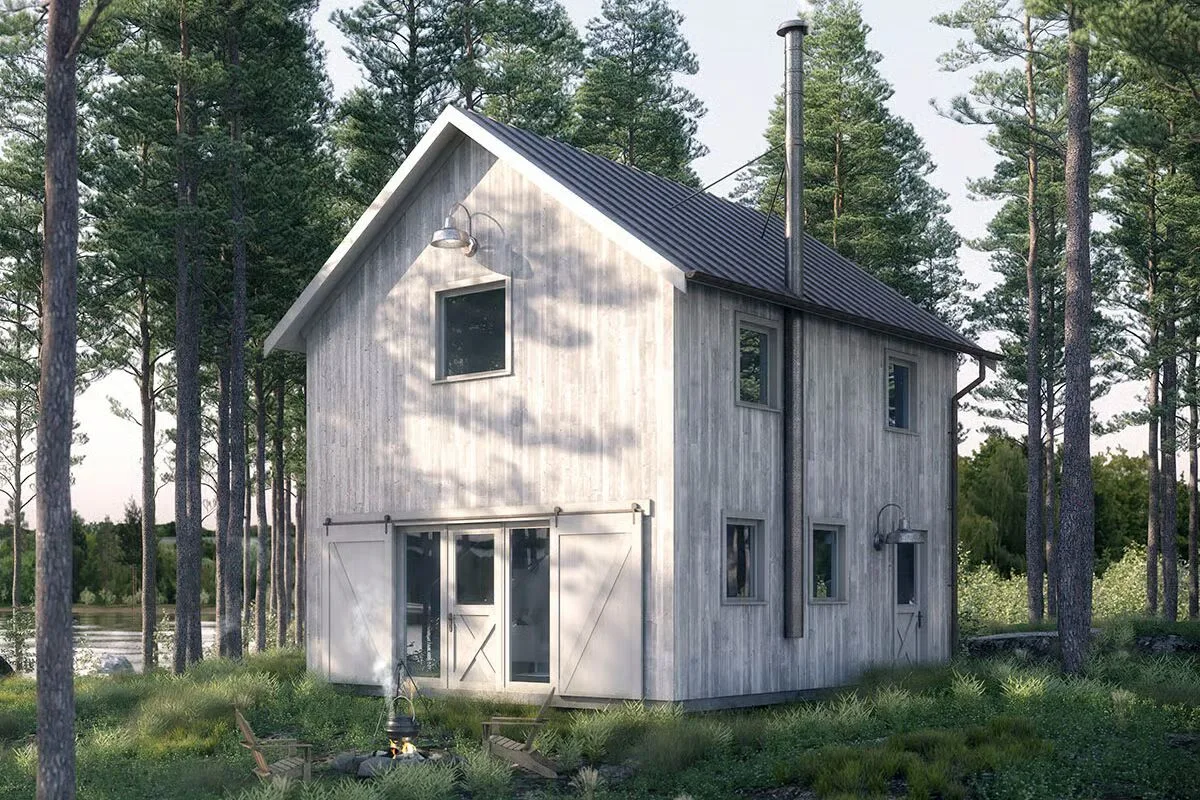
The exterior showcases vertical siding and classic barn doors, evoking a warm, barn-inspired character.

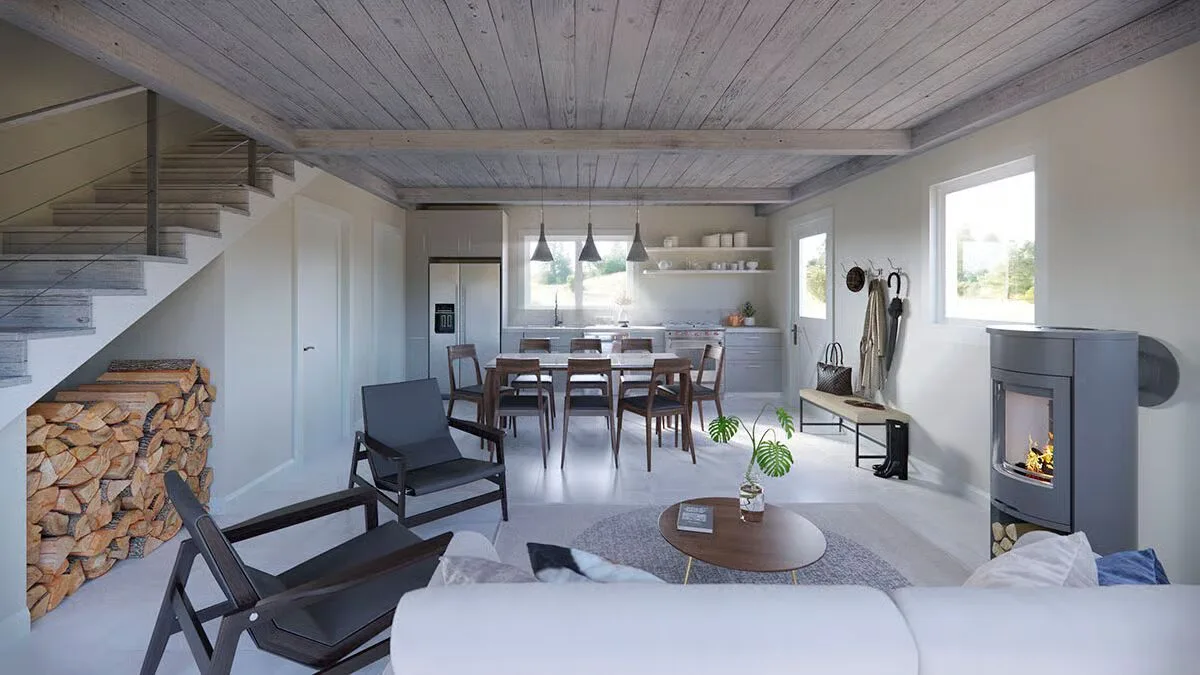
Inside, the open-concept main floor eliminates interior walls, seamlessly combining the living room, kitchen, and dining area into one versatile space.
A window over the sink fills the kitchen with natural light, while a powder room tucked behind a pocket door adds convenience.
Upstairs, you’ll find two vaulted-ceiling bedrooms and a full bath, creating a cozy and functional private retreat.
Find More Barndominium Floor Plans
By Bedrooms:
1 Bedroom • 2 Bedrooms • 3 Bedrooms • 4 Bedrooms • 5 Bedrooms • 6 Bedrooms • 7 Bedrooms
By Feature:
1-Story • 2-Story • With Garage • Wraparound Porch • With Breezeway • 2 Master Suites • With Loft • Multi-Family Barndominiums • Open-Concept • With Shop
By Size:
Small Plans • 30×40 Floor Plans • 40×40 Floor Plans • 1800 Sq Ft • 3000 Sq Ft

