
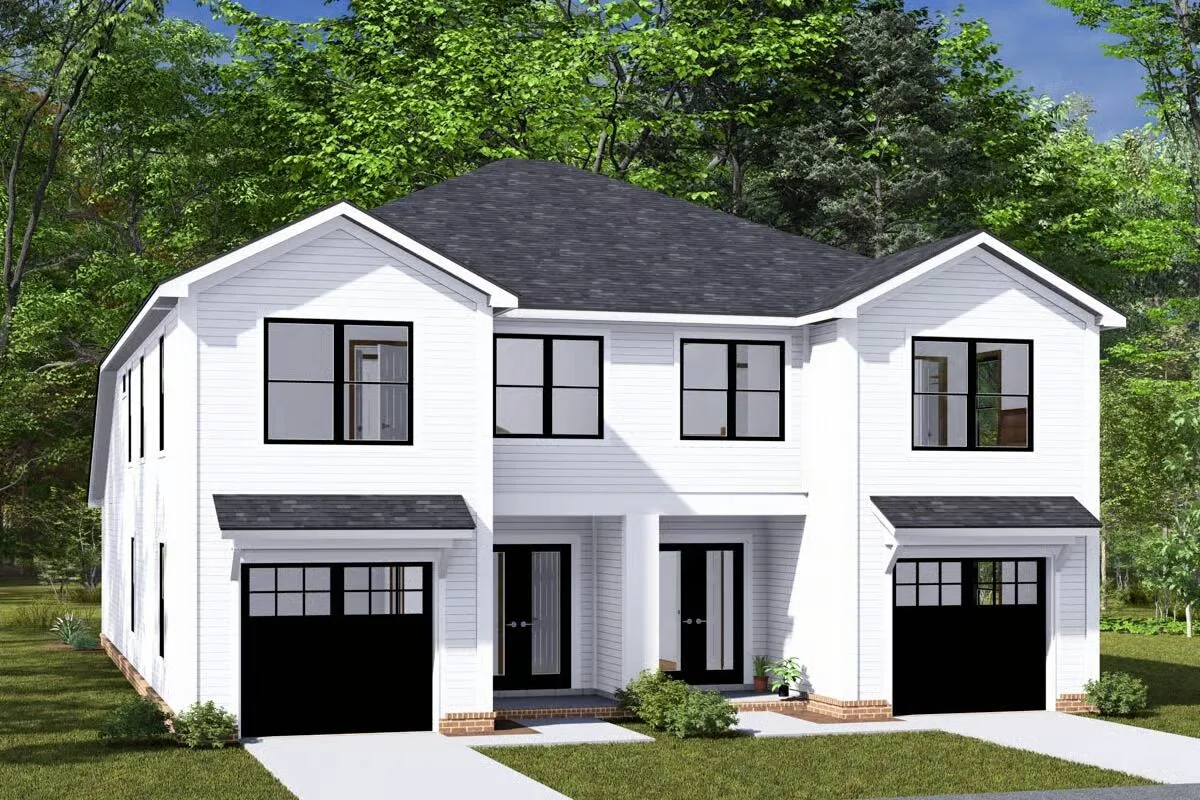
Specifications
- Area: 2,894 sq. ft.
- Units: 2
Welcome to the gallery of photos for the Two-Story Traditional Duplex house with Dual Laundry – 1447 Sq Ft Per Unit. The floor plans are shown below:
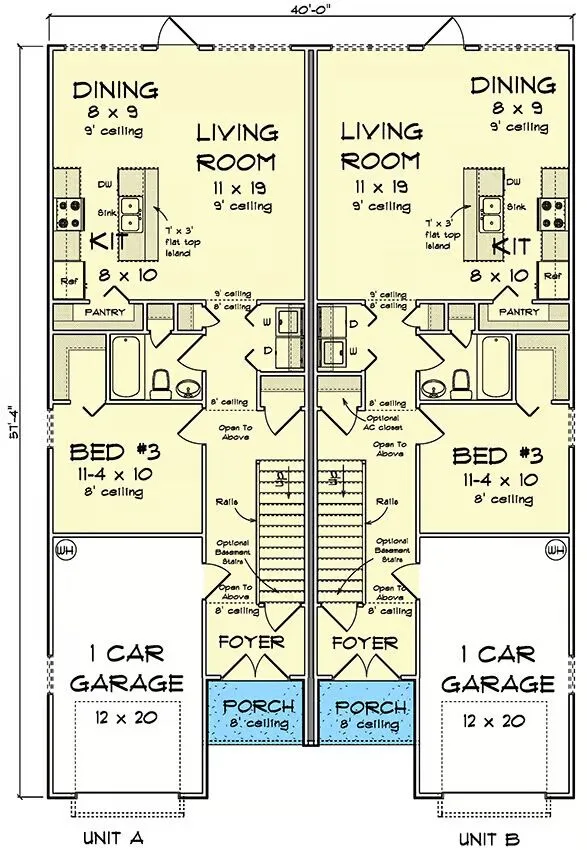
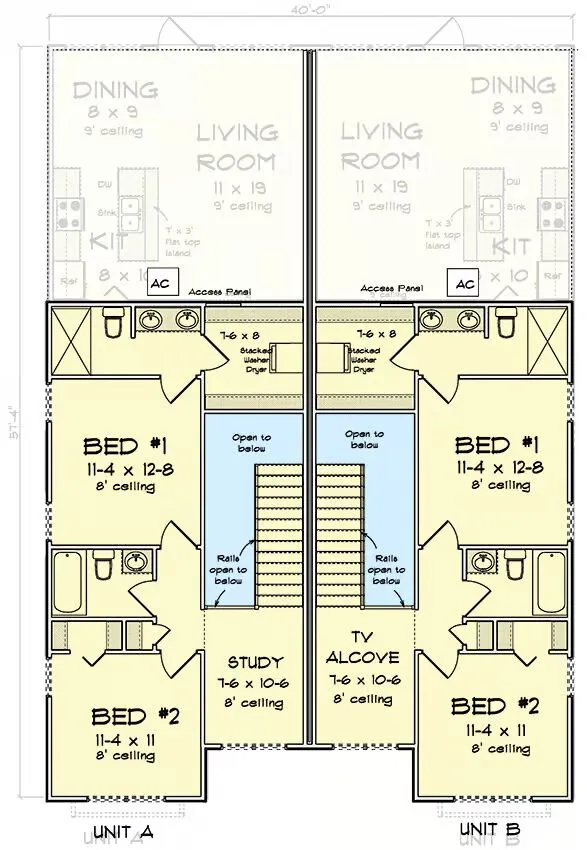
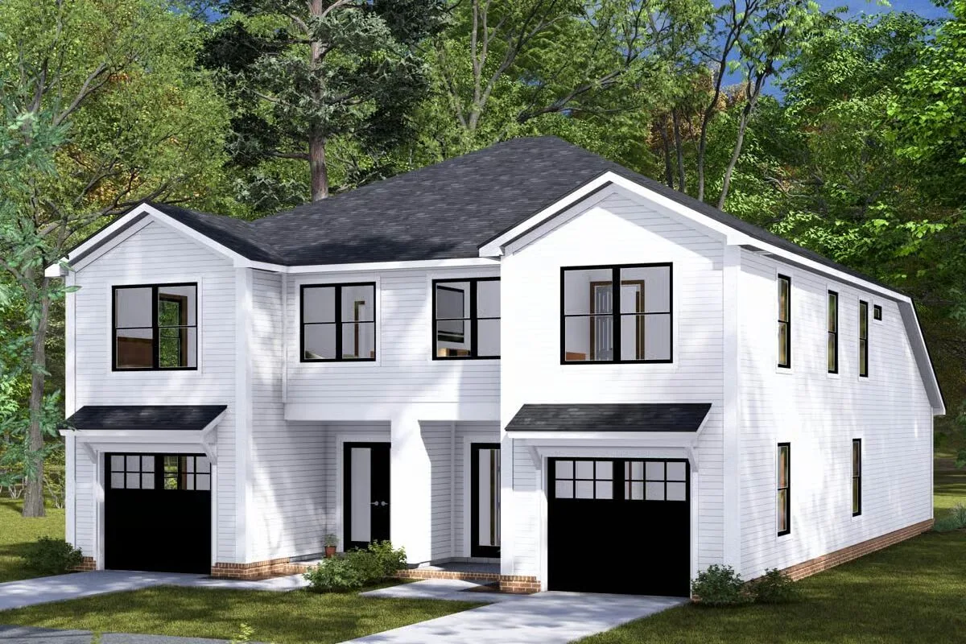
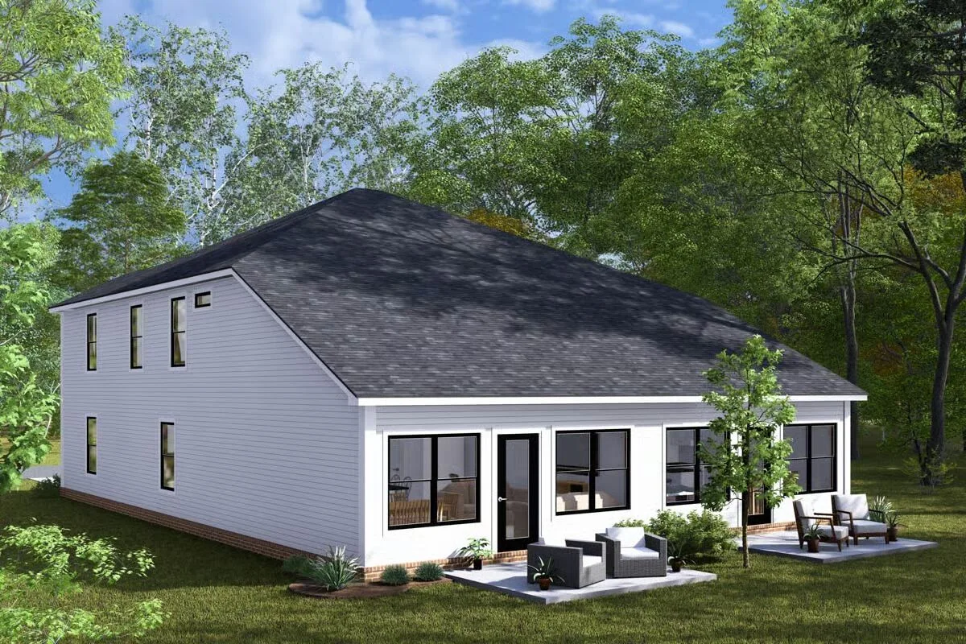
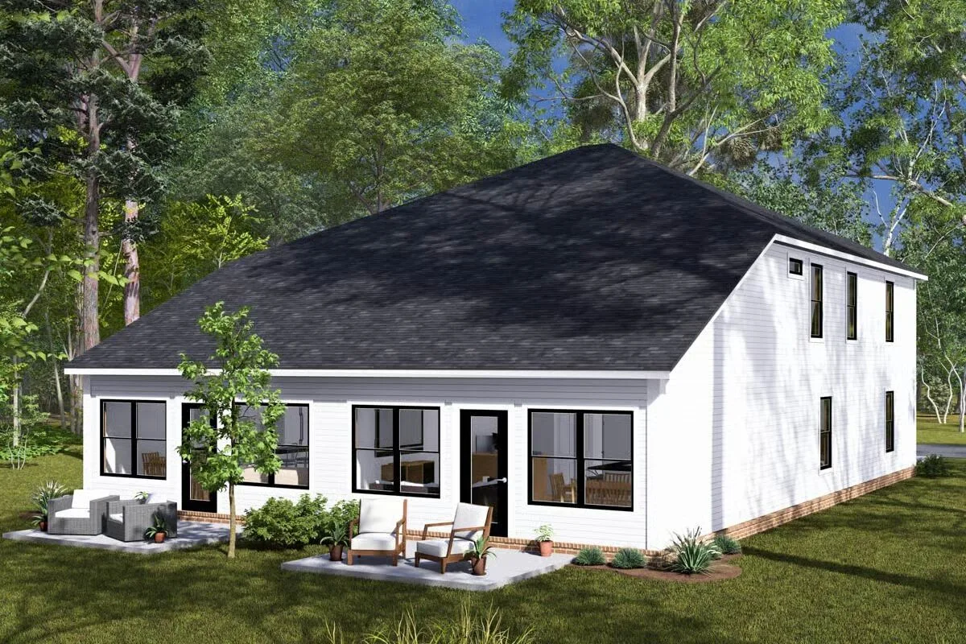
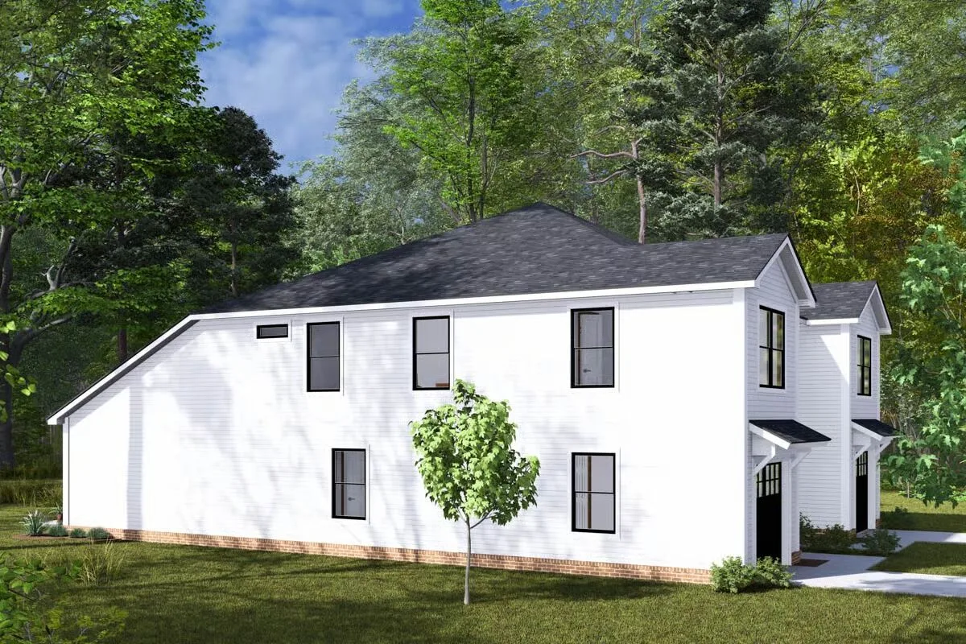
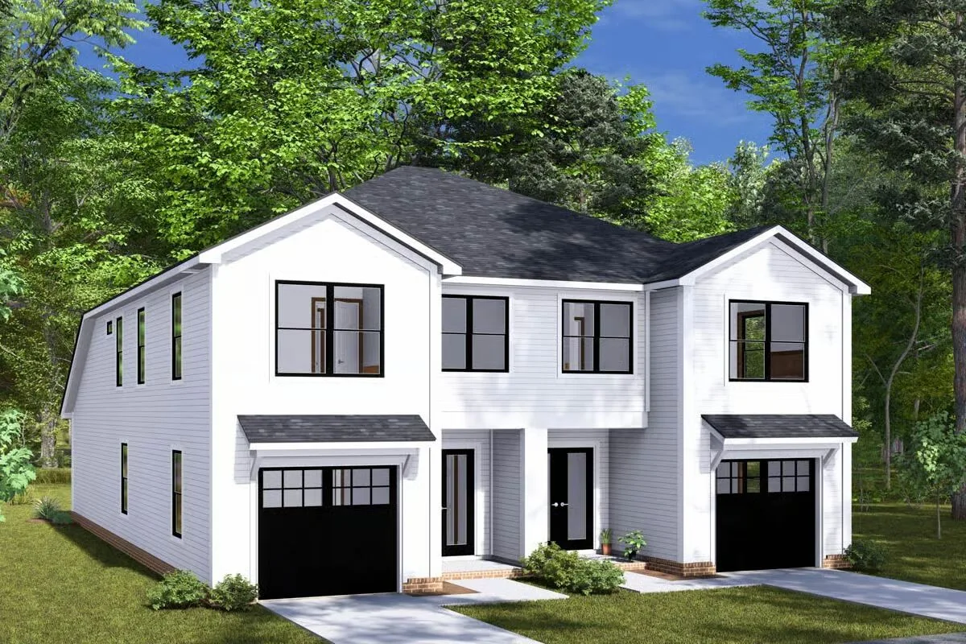

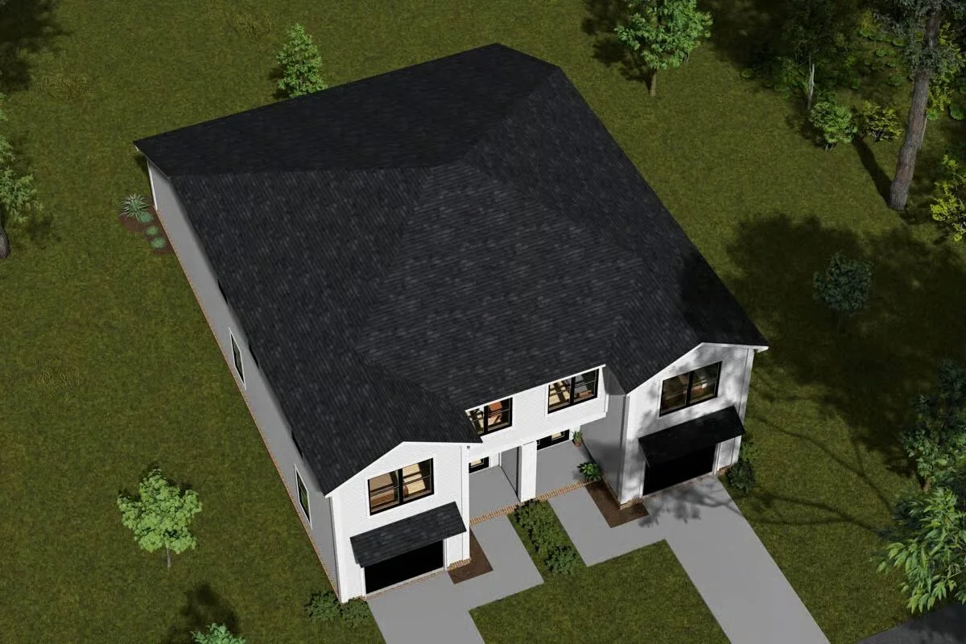
This duplex home plan offers two units, each thoughtfully designed with 1,447 sq. ft. of heated living space.
The layout includes 3 bedrooms, 3 bathrooms, and a 240 sq. ft. 1-car garage per unit. Inside, the first floor provides 835 sq. ft. of open living, while the second floor adds 612 sq. ft. of private retreat space.
Perfect for investors or multi-generational living, this duplex combines comfort, functionality, and modern convenience.
Find More Barndominium Floor Plans
By Bedrooms:
1 Bedroom • 2 Bedrooms • 3 Bedrooms • 4 Bedrooms • 5 Bedrooms • 6 Bedrooms • 7 Bedrooms
By Feature:
1-Story • 2-Story • With Garage • Wraparound Porch • With Breezeway • 2 Master Suites • With Loft • Multi-Family Barndominiums • Open-Concept • With Shop
By Size:
Small Plans • 30×40 Floor Plans • 40×40 Floor Plans • 1800 Sq Ft • 3000 Sq Ft

