
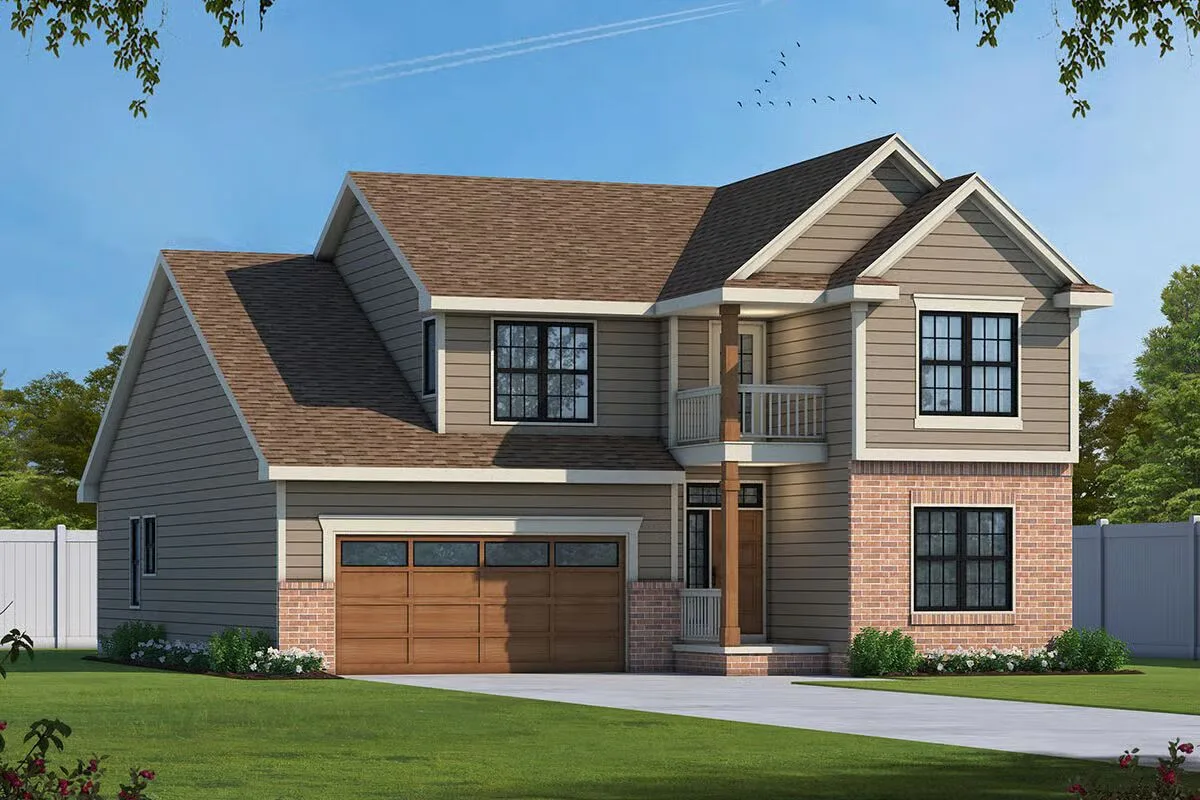
Specifications
- Area: 2,390 sq. ft.
- Bedrooms: 4-5
- Bathrooms: 3
- Stories: 2
- Garages: 2
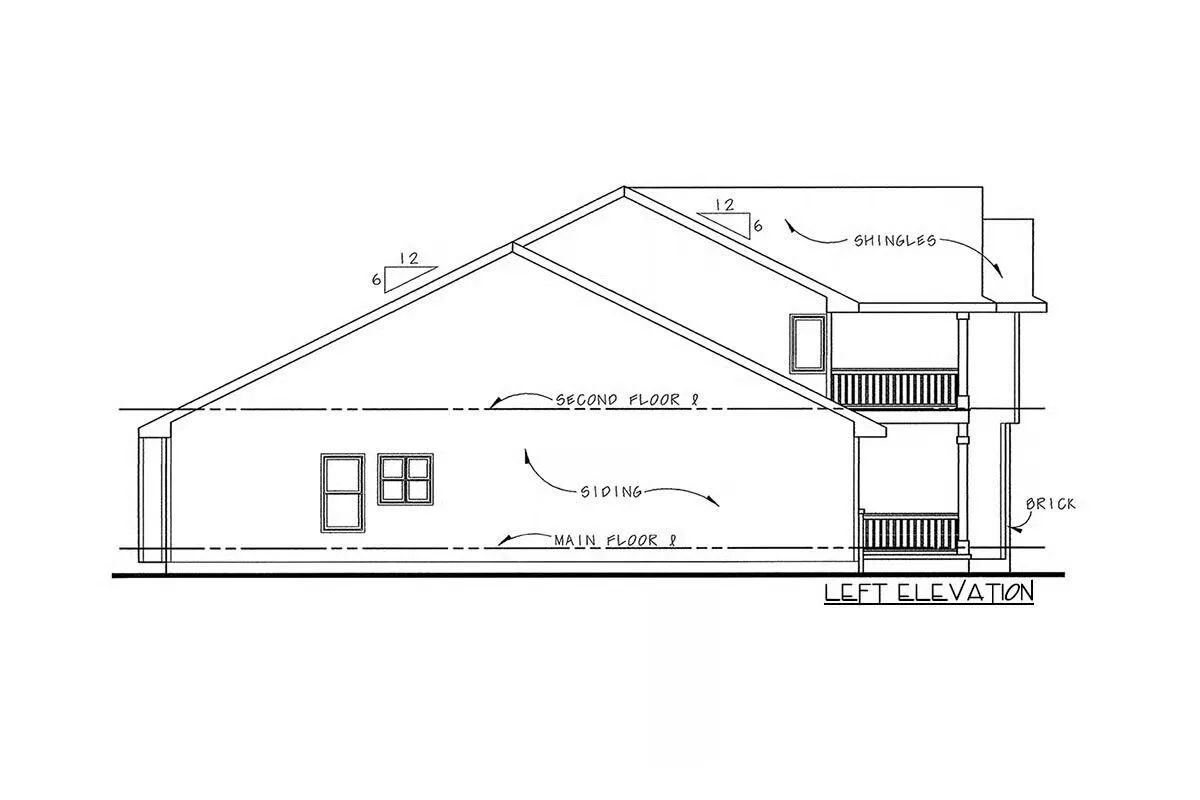
Welcome to the gallery of photos for the Traditional House with 2-Car Garage – 2390 Sq Ft. The floor plans are shown below:
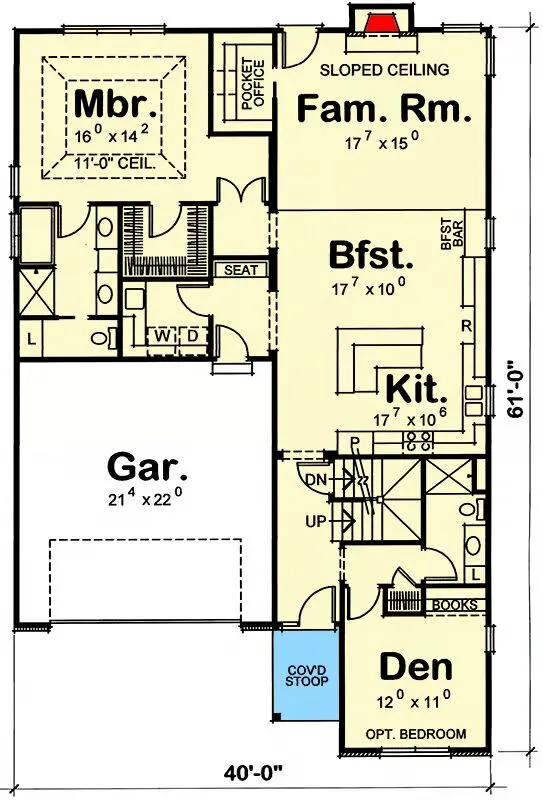
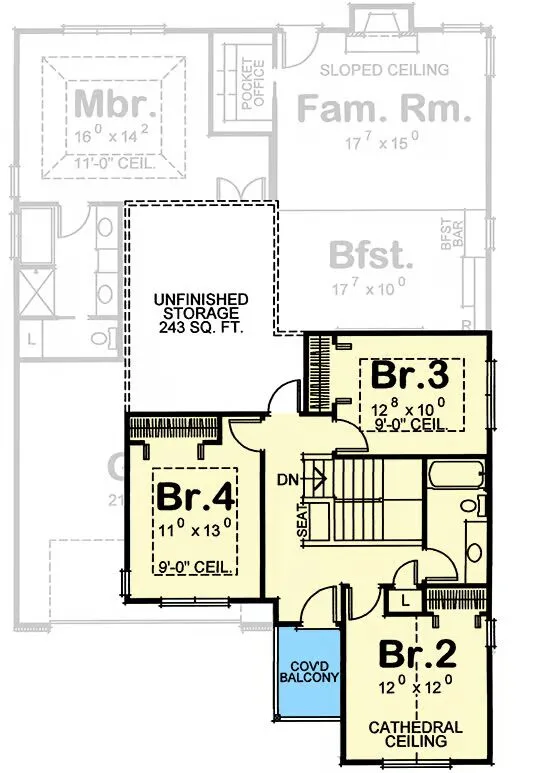
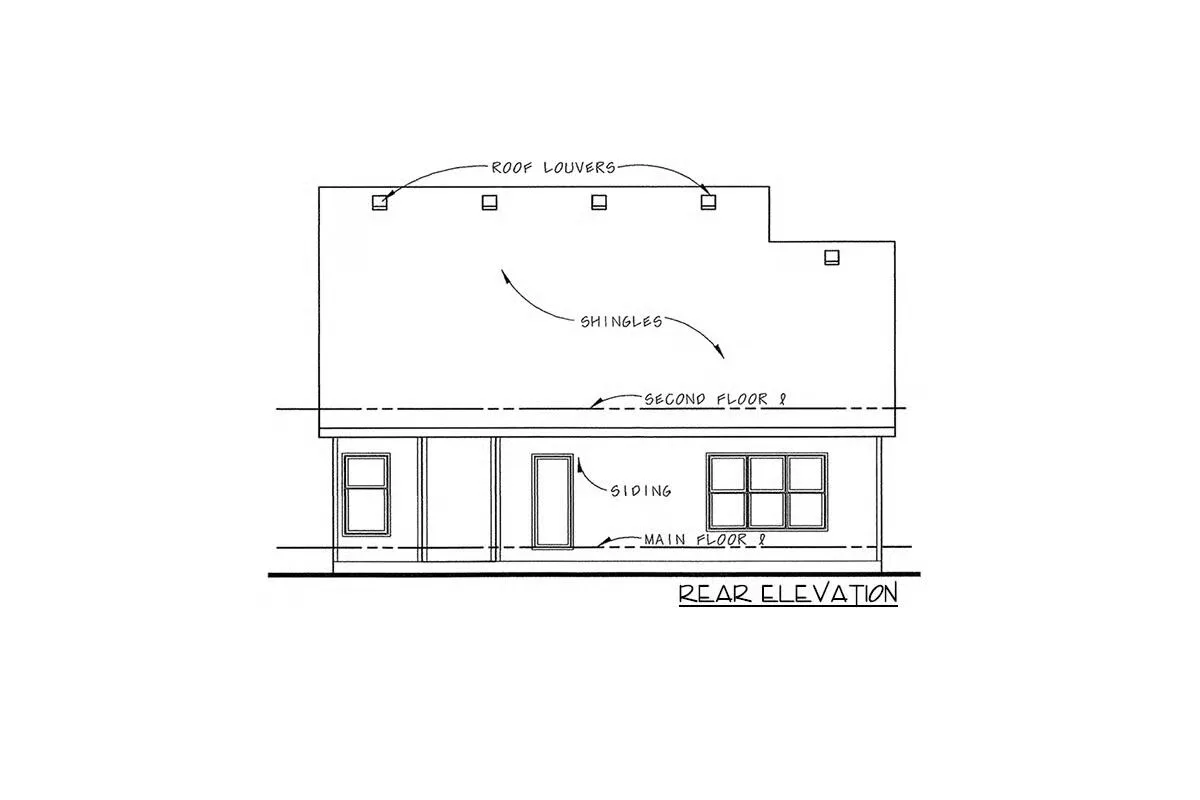
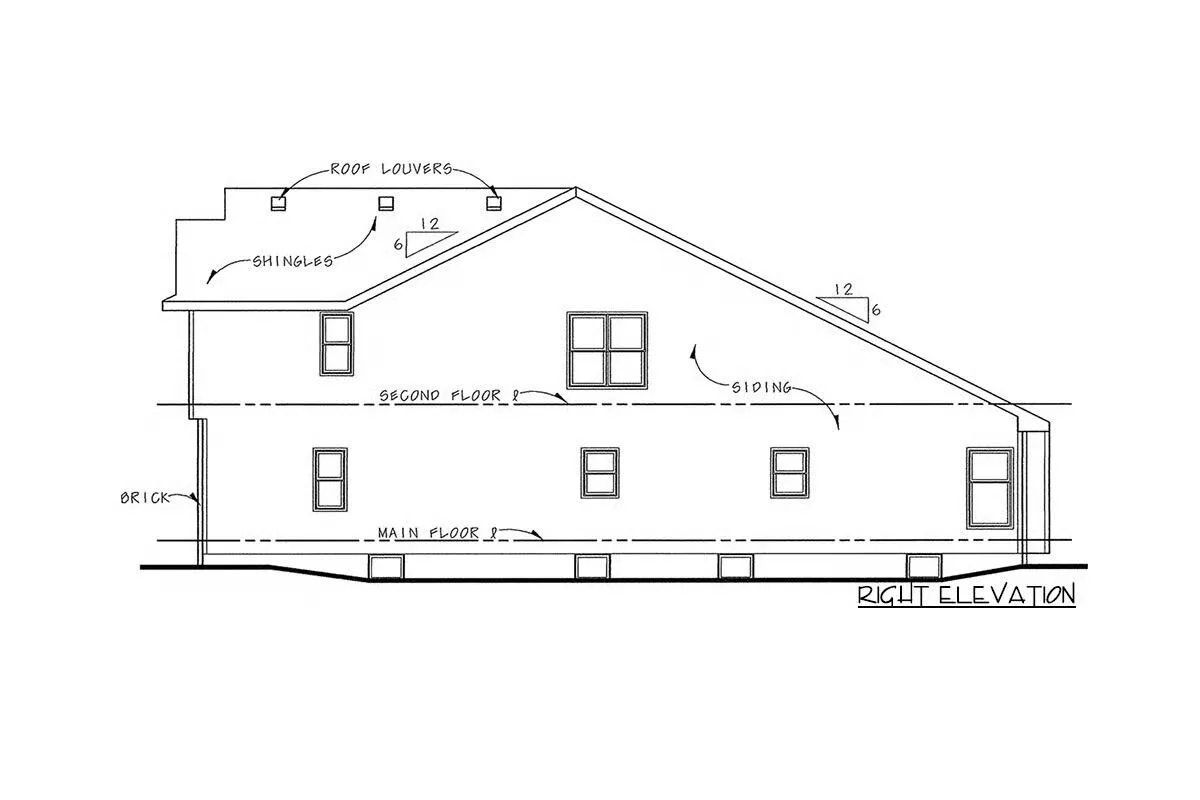
This 2,390 sq. ft. Traditional-style home offers 4 to 5 bedrooms, 3 bathrooms, and a 484 sq. ft. 2-car garage.
Designed with flexibility in mind, the layout provides ample living space for families of all sizes. With its timeless curb appeal and smartly arranged interior, this home blends everyday functionality with classic style.

Find More Barndominium Floor Plans
By Bedrooms:
1 Bedroom • 2 Bedrooms • 3 Bedrooms • 4 Bedrooms • 5 Bedrooms • 6 Bedrooms • 7 Bedrooms
By Feature:
1-Story • 2-Story • With Garage • Wraparound Porch • With Breezeway • 2 Master Suites • With Loft • Multi-Family Barndominiums • Open-Concept • With Shop
By Size:
Small Plans • 30×40 Floor Plans • 40×40 Floor Plans • 1800 Sq Ft • 3000 Sq Ft

