
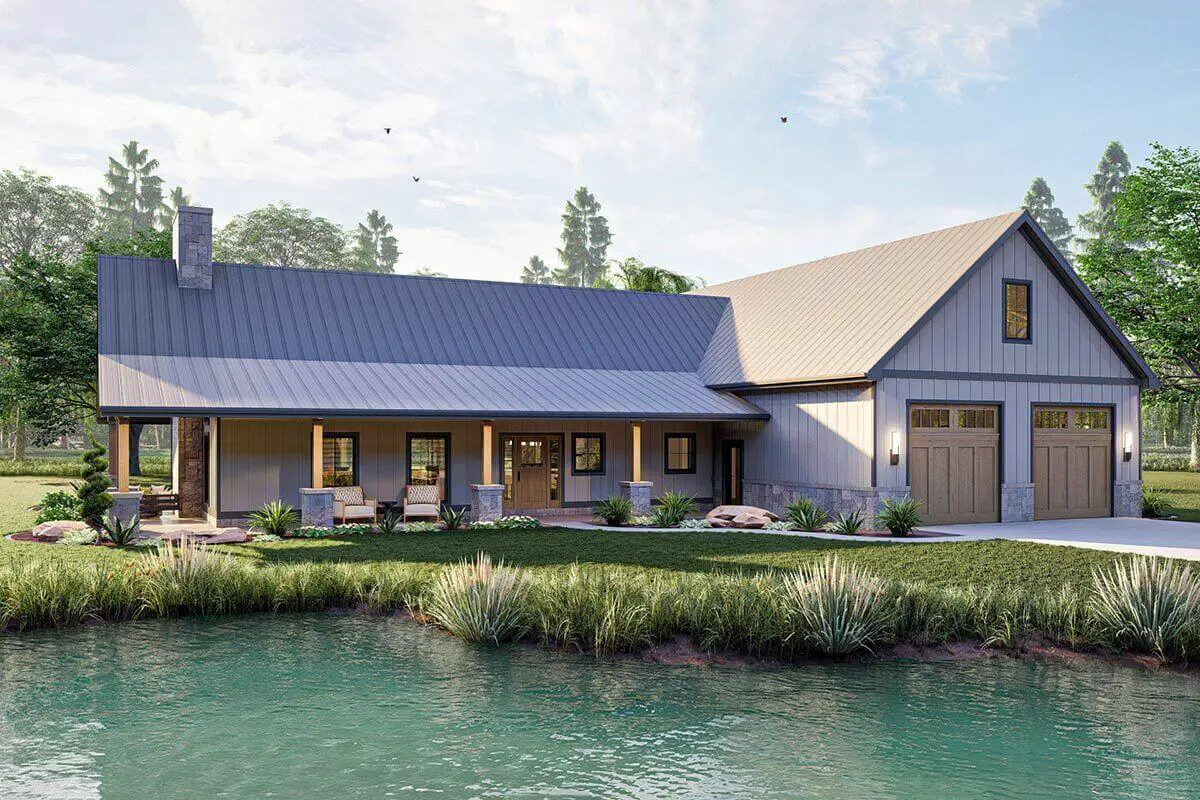
Specifications
- Area: 2,758 sq. ft.
- Bedrooms: 3
- Bathrooms: 2.5
- Stories: 1
- Garages: 2
Welcome to the gallery of photos for a single-story, 3-bedroom Barndominium-Style House. The floor plan is shown below:
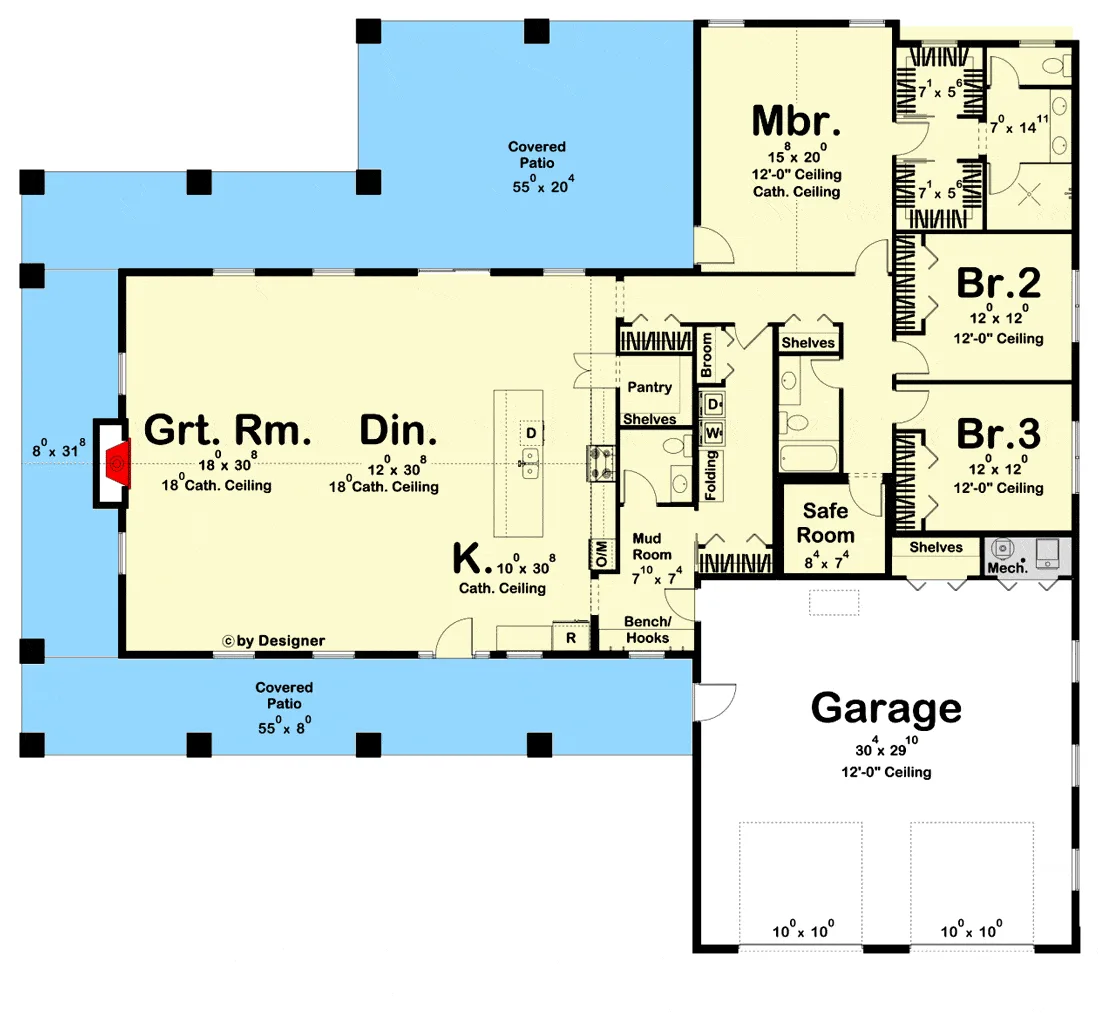 Main Floor Plan
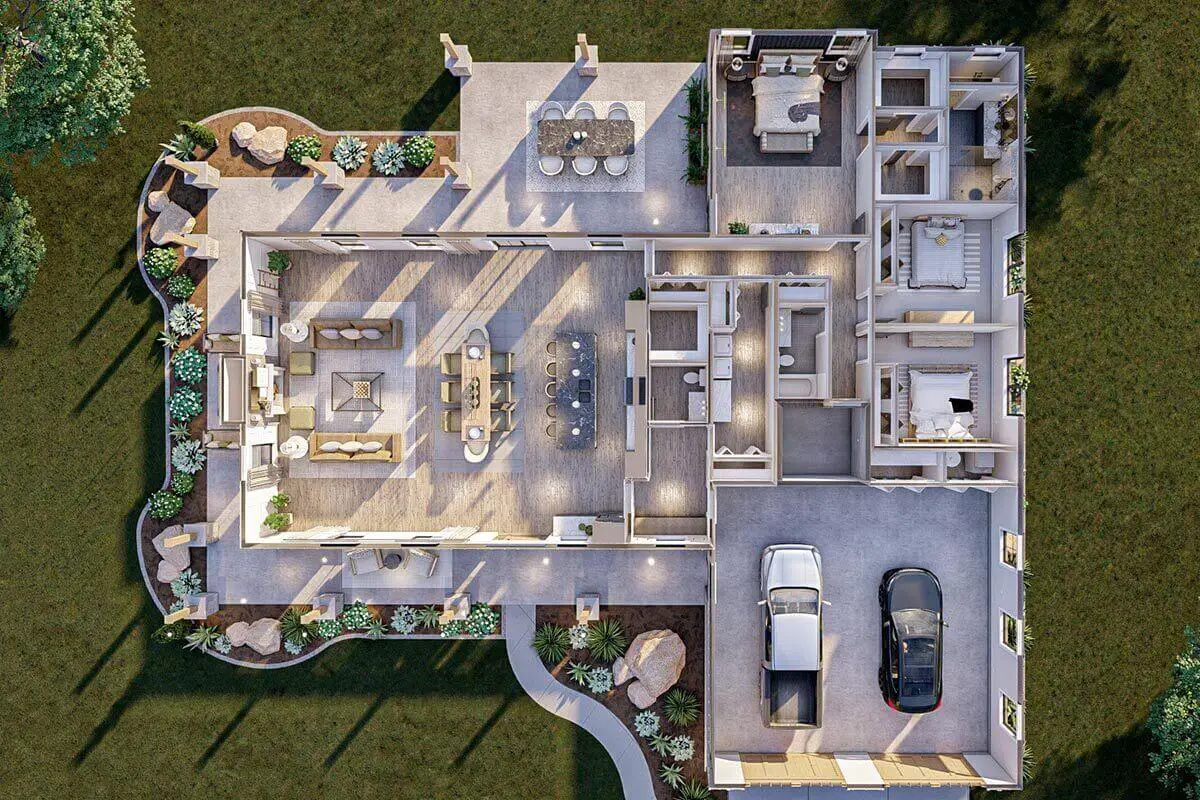 3D Floor Plan of the Barndominium-style house.
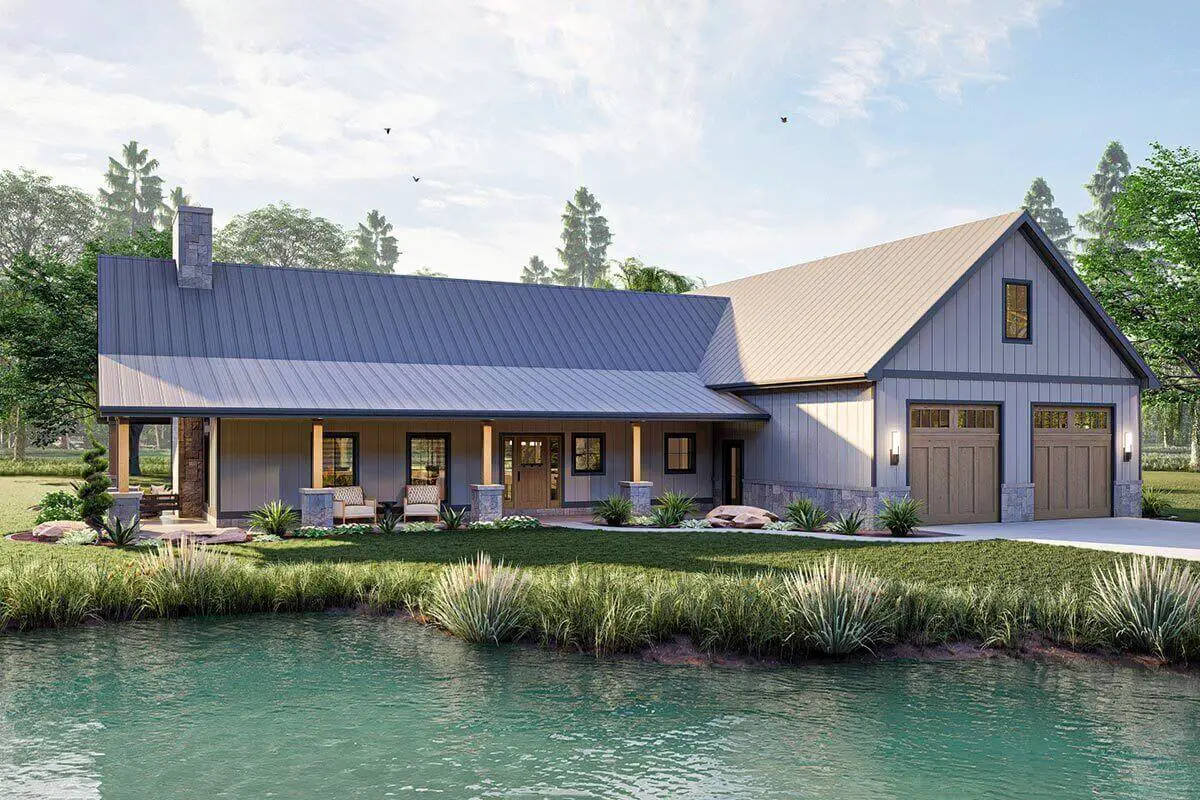 Front exterior view of the Barndominium-style house.
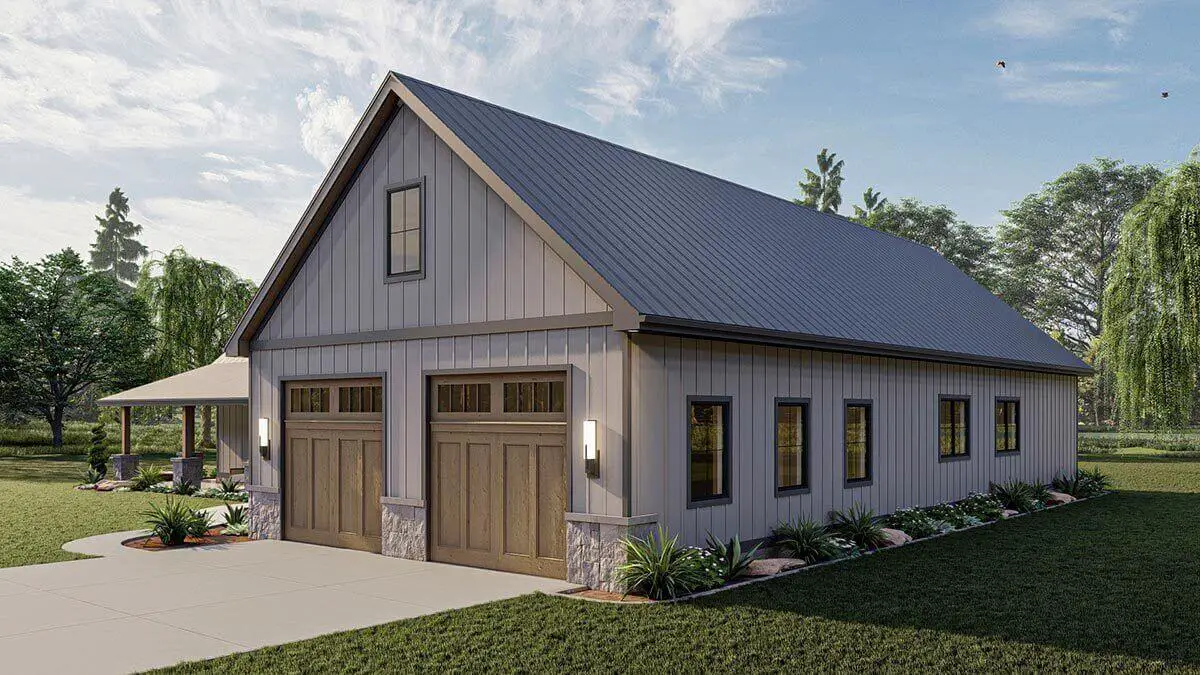 A spacious double garage accompanied by a concrete driveway.
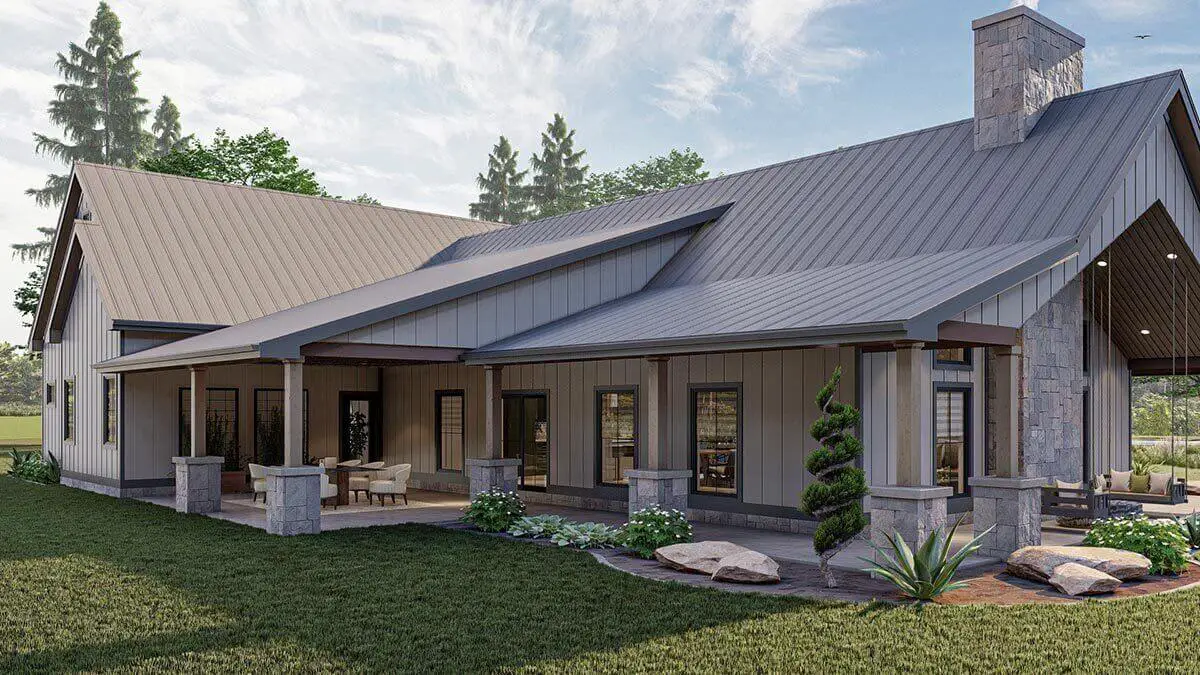 A view from the left highlights the porch with wooden columns and a sturdy rock pillar.
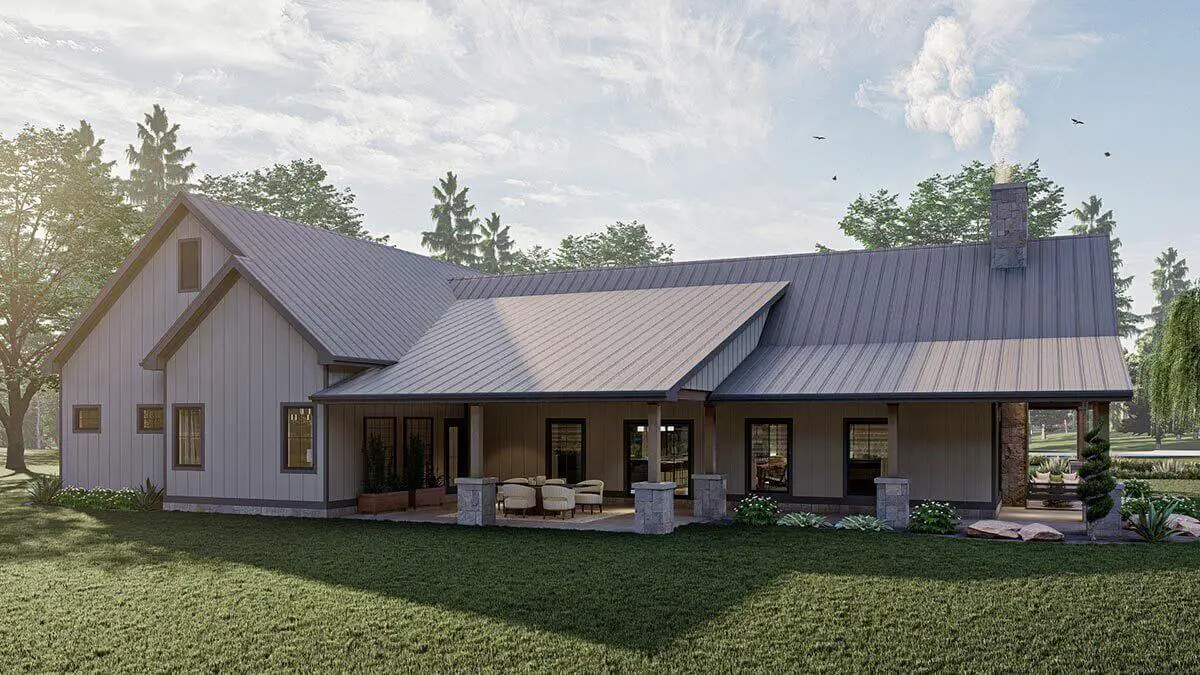 A covered patio located at the rear of the property, providing a comfortable outdoor space to relax and enjoy the view.
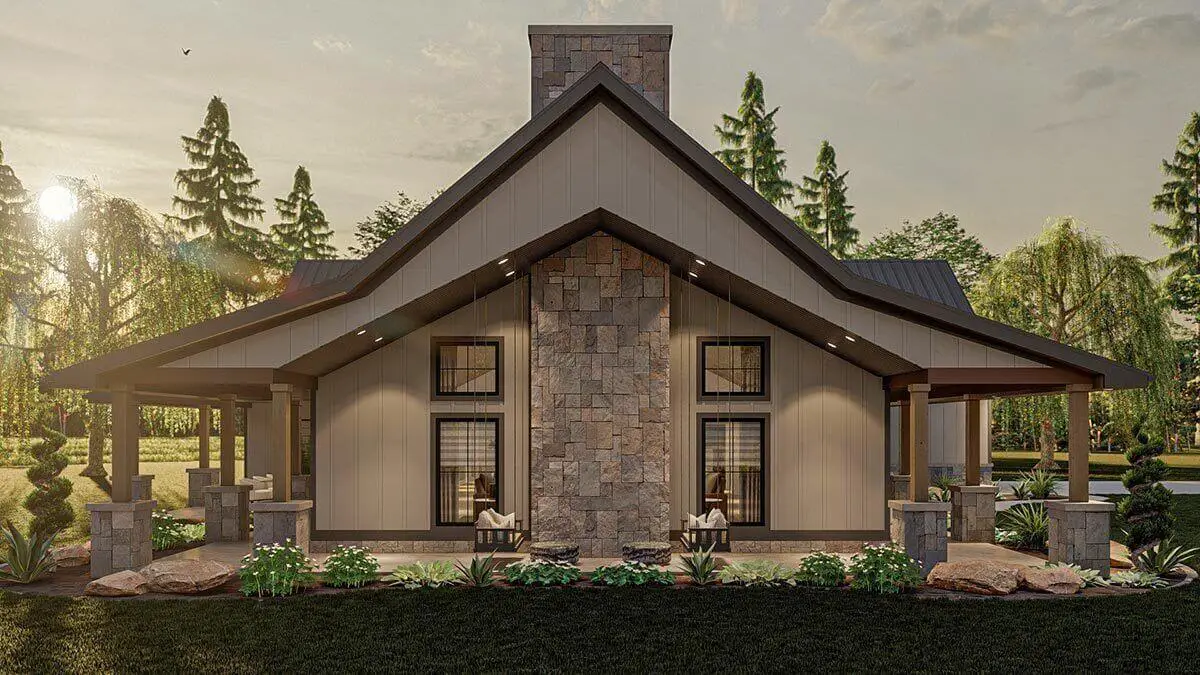 A charming stone chimney accompanied by a delightful pair of swinging benches.
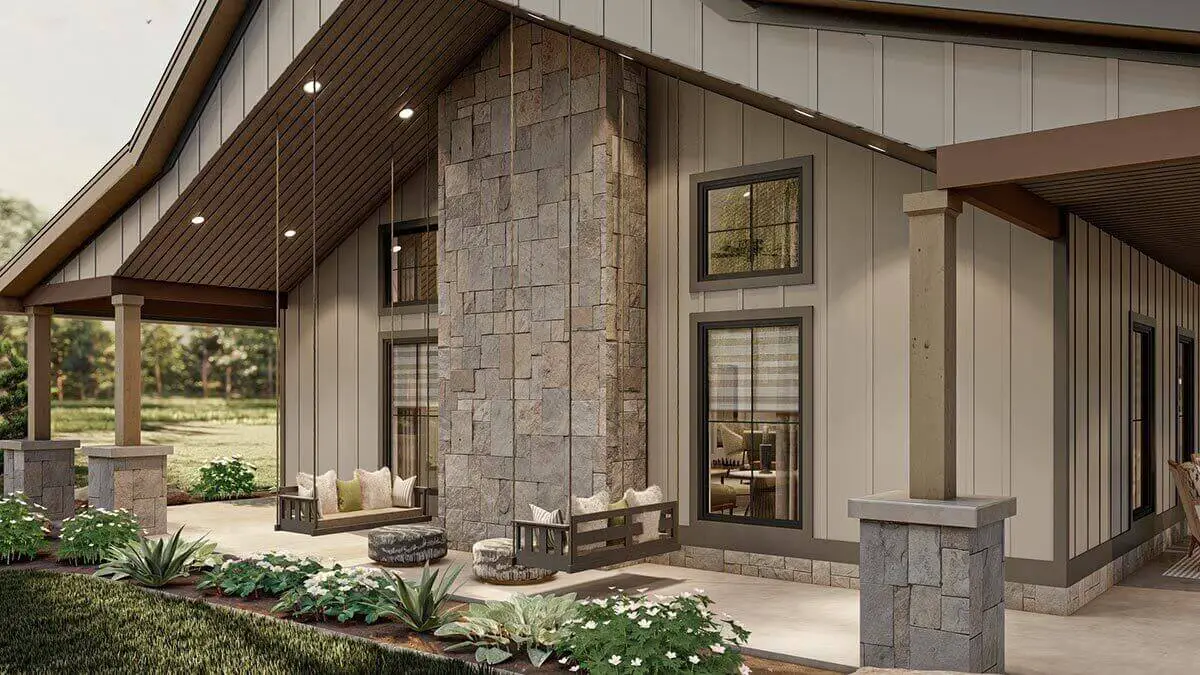 A charming stone chimney accompanied by a delightful pair of swinging benches.

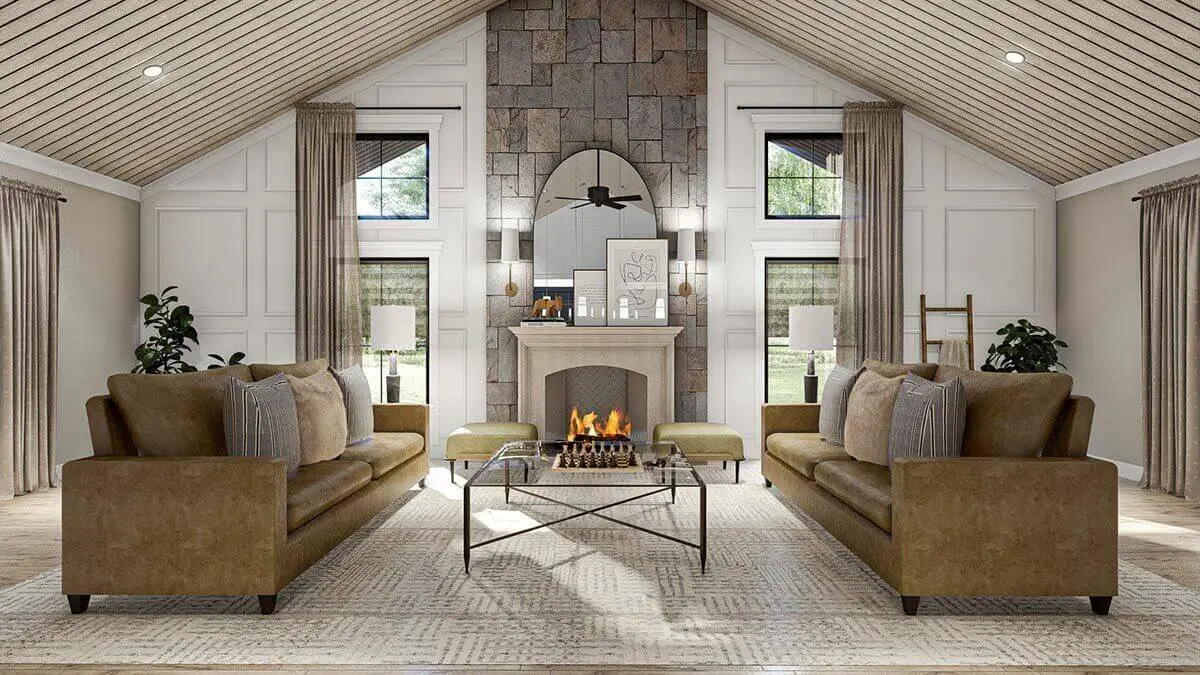 A stylish glass top coffee table takes center stage, surrounded by luxurious leather sofas in a living room with a fireplace and a mirrored accent above it.
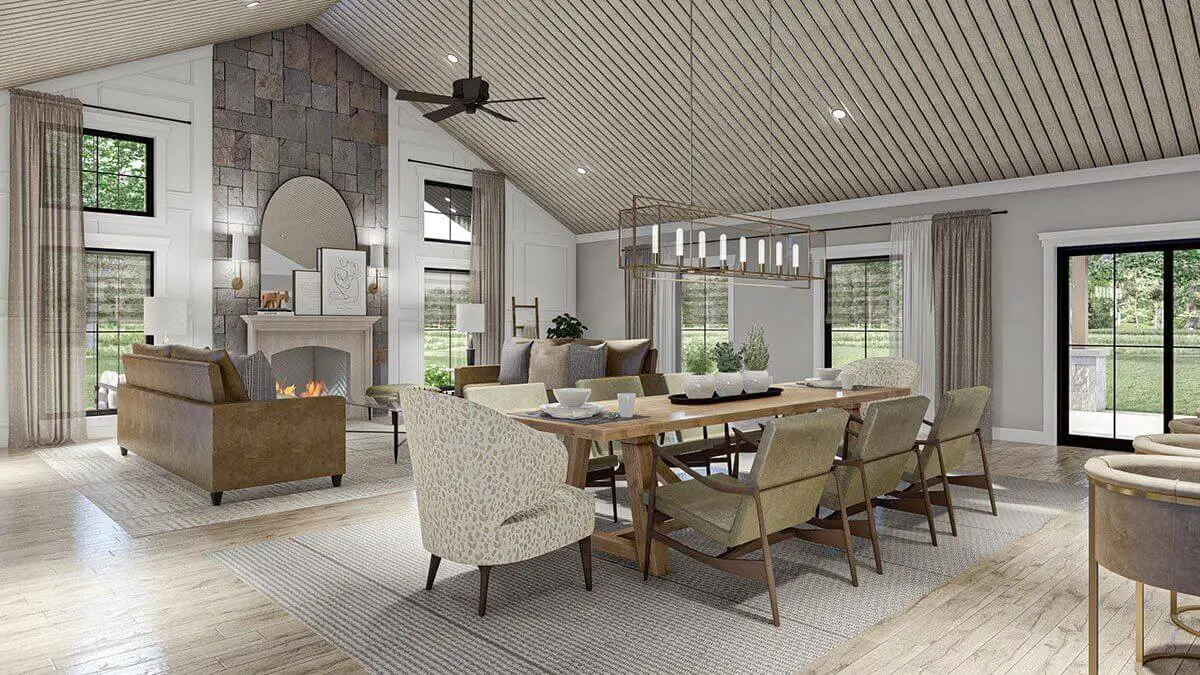 A rectangular wooden dining table accompanied by chairs and a captivating chandelier, all set against the backdrop of a captivating living room.
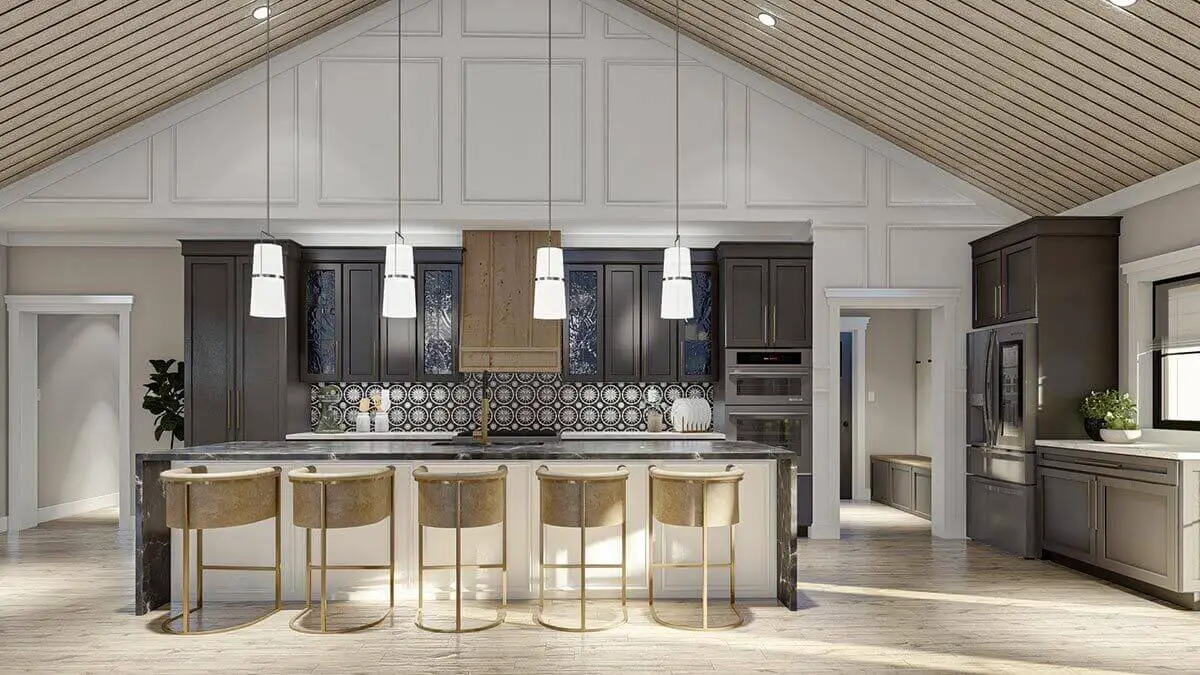 A central kitchen island with four suspended drop-down lights, accentuating the space, and complemented by sleek cabinets.
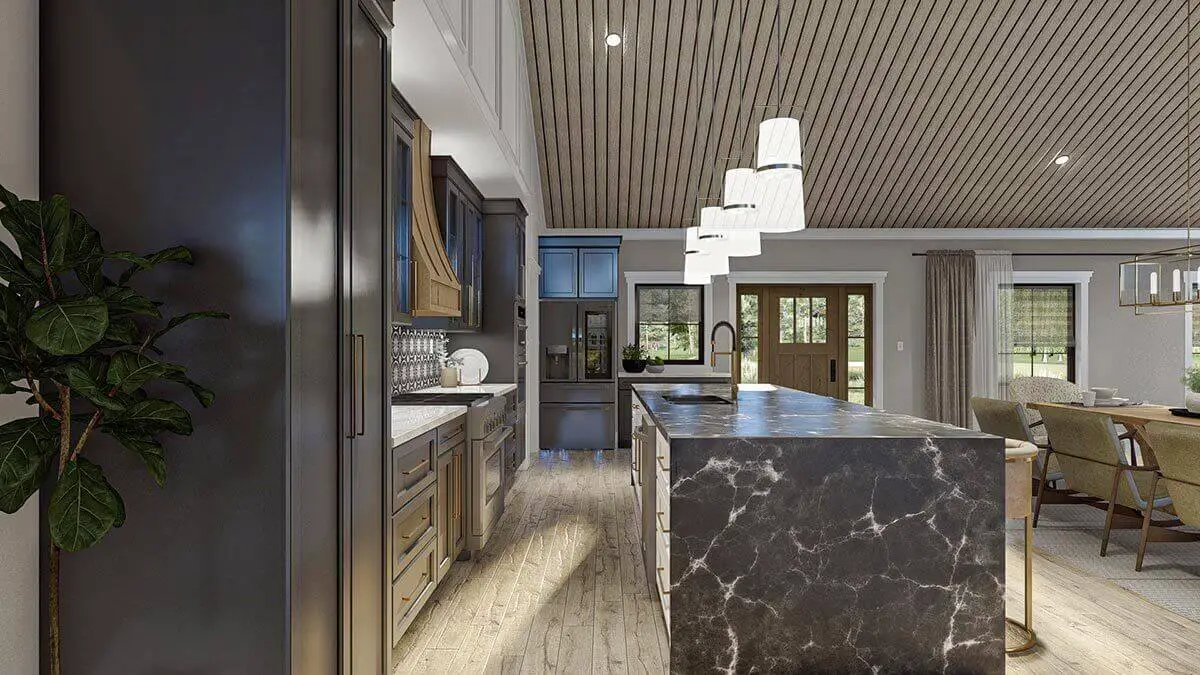 The kitchen features a central island with a sink and four hanging lights, accompanied by sleek black cabinets.
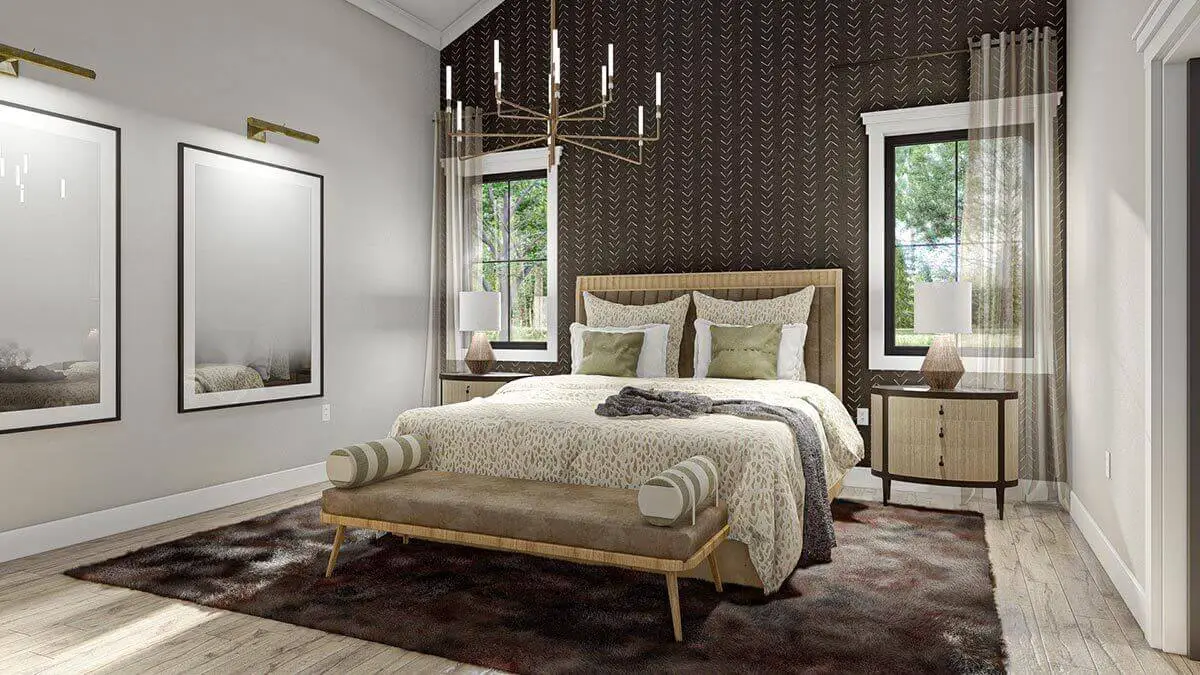 Spacious master bedroom featuring a cozy rug and a pair of stylish lampshades.
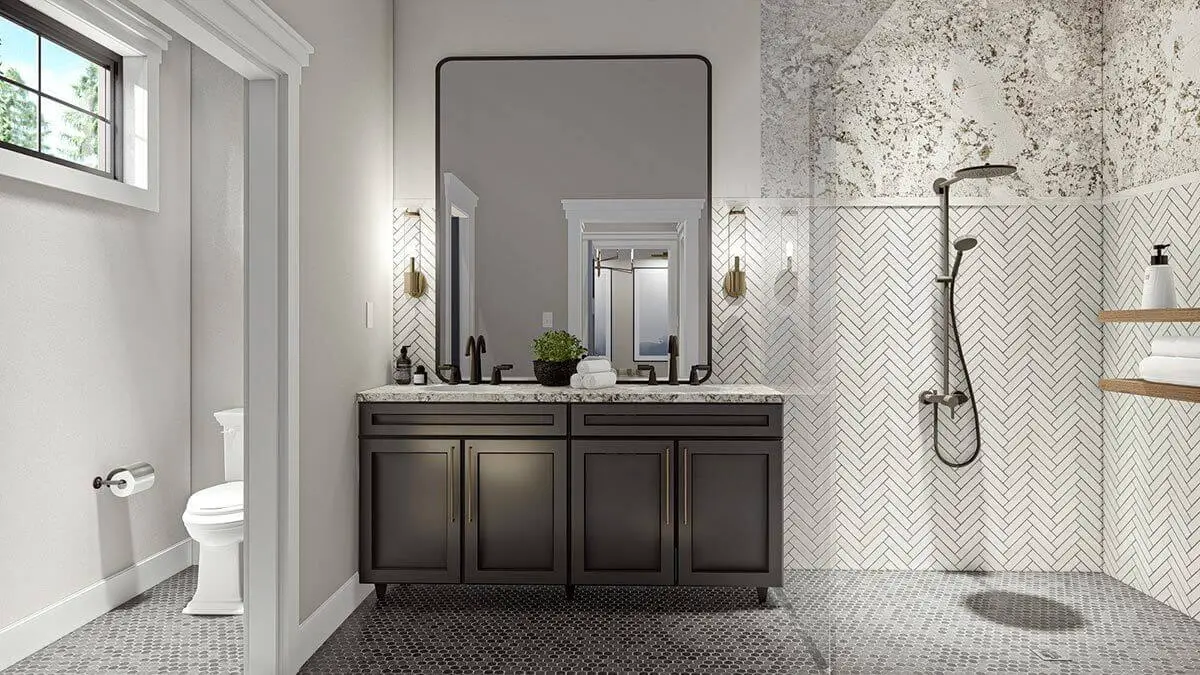 Stylish vanity featuring double sinks and a spacious walk-in shower.
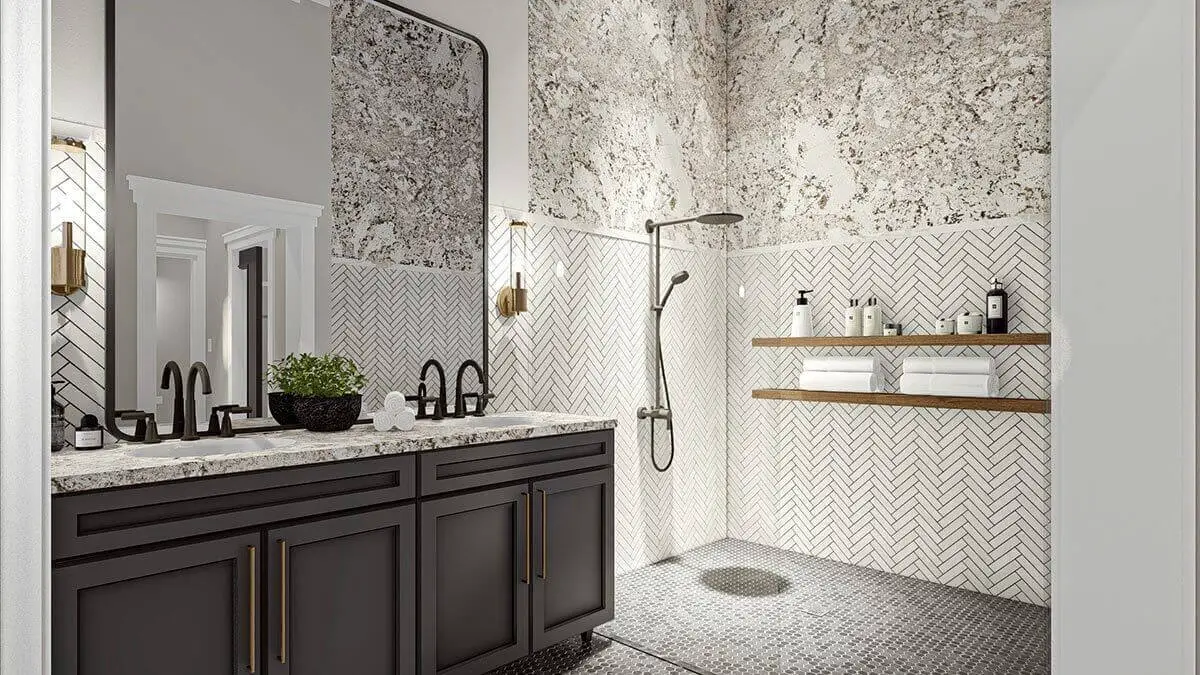 Floating shelves accompany the walk-in shower.
Unveiling a sanctuary where rustic charm dances gracefully with contemporary elegance. This one-story barndominium-style house, nestled amidst the serenity of nature’s embrace, unfolds a symphony of architectural artistry and functional design, narrated with the brushstrokes of rural allure and modern comfort.
As you approach, a wraparound porch, generous and inviting, beckons. It whispers the silent songs of the countryside, offering panoramic vistas that are a testament to nature’s artistry. It’s not just a porch but a sanctuary where every sunrise and sunset paints portraits of enchanting moments.
Board and batten siding narrates tales of rustic charm, each piece a melody of the countryside’s serene ballad. The sleek metal roof, a modern interlude, harmonizes with charming wooden garage doors, composing an exterior that is a ballad of visual harmony.
Enter a world where spaces don’t just coexist but harmonize. The great room, dining area, and kitchen are not separate entities but a seamless landscape of living art, crowned by a cathedral ceiling that soars, echoing the limitless skies of the countryside.
In the great room, a fireplace isn’t merely a feature but a hearth where warmth and ambiance embrace, transforming every moment into a cozy soiree of intimacy.
The kitchen, with its substantial island and snack bar, is a culinary haven. The walk-in pantry, generously sized, stands ready to cradle your provisions with grace, echoing a harmony of aesthetics and utility.
To the right, a silent corridor unfolds, where three bedrooms reside in strategic unity. A dance of convenience and functional grace, where every space is a whisper of comfort.
A safe room, well-positioned, is not just a feature but a guardian, a sanctuary of peace amidst nature’s whims, offering a silent reassurance that echoes the undisturbed serenity of the countryside.
The master suite is a sonnet, where luxury and rustic charm compose verses of comfort. His-and-her closets and vanities narrate a duet of elegance and convenience, while the expansive walk-in shower is an ode to refreshment.
Beneath its own cathedral ceiling, the master bedroom unveils a passage to the rear covered patio. It’s not just a space but a retreat, where the silent serenades of nature accompany moments of solitude and reflection.
Bedrooms 2 and 3, sharing a centrally located hall bathroom, embody the essence of practical elegance, each space a stanza in this home’s enchanting narrative of rural charm intertwined with contemporary grace.
In every beam, every space, every feature, this delightful one-story barndominium-style house plan sings the timeless ballad of a countryside haven, where the echoes of modern comfort dance gracefully amidst whispers of rustic serenity.
Find More Barndominium Floor Plans
By Bedrooms:
1 Bedroom • 2 Bedrooms • 3 Bedrooms • 4 Bedrooms • 5 Bedrooms • 6 Bedrooms • 7 Bedrooms
By Feature:
1-Story • 2-Story • With Garage • Wraparound Porch • With Breezeway • 2 Master Suites • With Loft • Multi-Family Barndominiums • Open-Concept • With Shop
By Size:
Small Plans • 30×40 Floor Plans • 40×40 Floor Plans • 1800 Sq Ft • 3000 Sq Ft

