
Specifications
- Area: 5,375 sq. ft.
- Bedrooms: 4-5
- Bathrooms: 4.5
- Stories: 2
- Garages: 3
Welcome to the gallery of photos for the Luxury Barndominium-Style House with Upstairs Loft and Bedroom Suite. The floor plans are shown below:
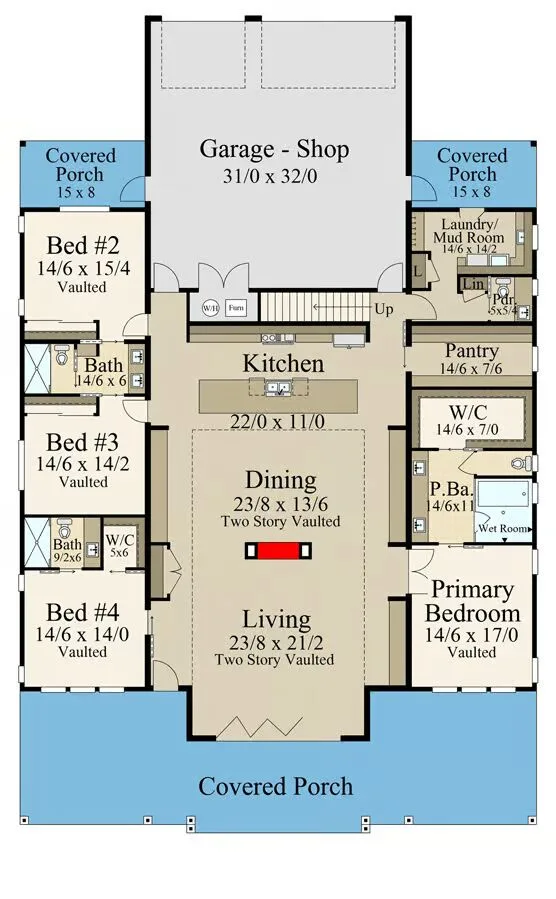
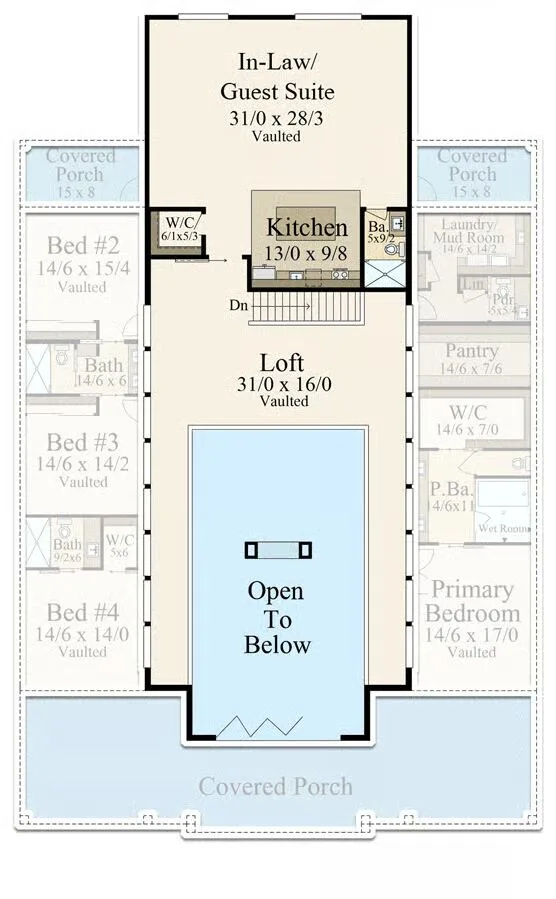
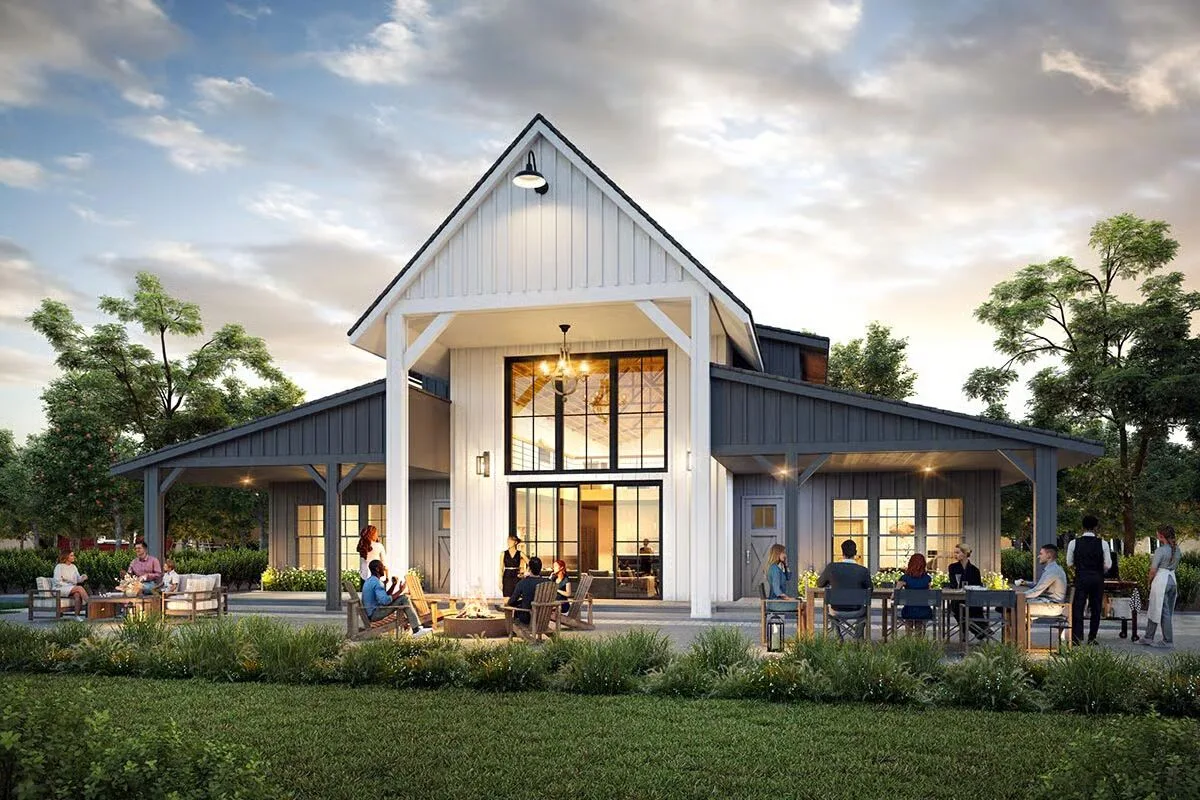
This luxury barndominium-style house plan delivers a modern approach to efficiency and design, combining smart construction with a dramatic, open floor plan.
With its clean lines, soaring ceilings, and thoughtful layout, every square foot is maximized for style and function.
Step inside to a breathtaking two-story vaulted great room and dining area, framed with exposed beamed trusses and a see-through fireplace accented by built-in cabinetry.
A wall of windows floods the space with natural light and captures expansive views, while the gourmet kitchen—complete with a massive island and oversized walk-in pantry—anchors the heart of the home.

The main-level primary suite is tucked away for privacy, featuring a spa-inspired bath and direct access to the outdoors.
Secondary bedrooms, including a guest suite, are thoughtfully positioned on the opposite side of the home, all opening into the central living areas for easy connection.
Convenience is built into every detail, from the rear mudroom with covered entry to the adjacent powder bath and laundry room.
Upstairs, a loft overlooks the great room below and offers both front-facing views and a gallery walkway with striking sightlines to the living space.
Over the garage, a private casita/ADU provides the perfect guest retreat, complete with a kitchen, full bath, walk-in closet, and the same dramatic beamed ceilings as the main home.
The outdoor living spaces are equally spectacular, with a two-story covered porch system supported by soaring columns.
Multiple wings offer versatile areas for entertaining, outdoor dining, or relaxation—ideal for a summer kitchen, hot tub, or year-round screened porch.
Blending modern luxury with rustic architectural flair, this barndominium offers not only efficient construction, but also a home that’s as breathtaking as it is functional.
Find More Barndominium Floor Plans
By Bedrooms:
1 Bedroom • 2 Bedrooms • 3 Bedrooms • 4 Bedrooms • 5 Bedrooms • 6 Bedrooms • 7 Bedrooms
By Feature:
1-Story • 2-Story • With Garage • Wraparound Porch • With Breezeway • 2 Master Suites • With Loft • Multi-Family Barndominiums • Open-Concept • With Shop
By Size:
Small Plans • 30×40 Floor Plans • 40×40 Floor Plans • 1800 Sq Ft • 3000 Sq Ft

