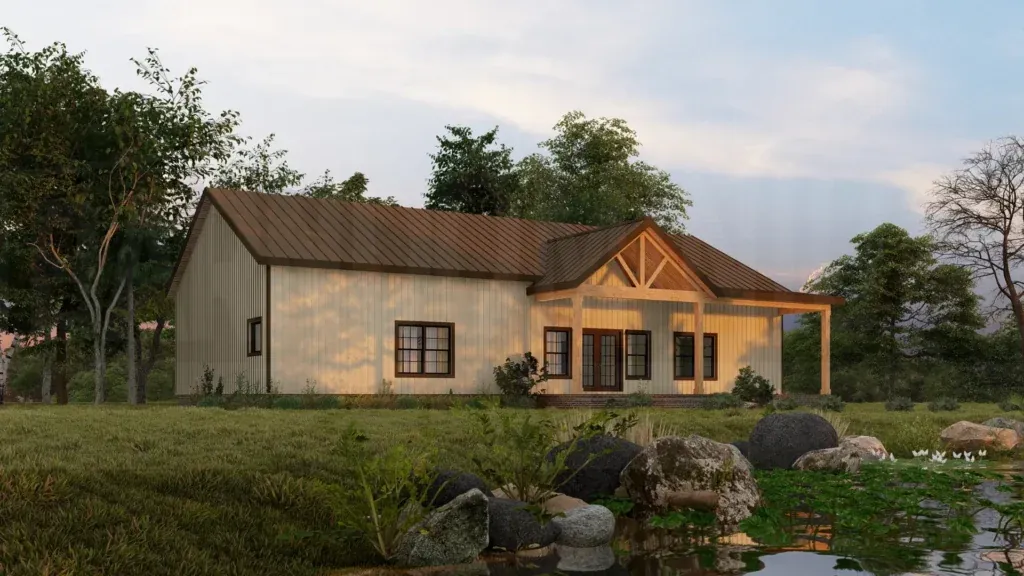
 link to 3-Bedroom The Berther Barndominium With 3 Walk-In Closets
Specifications Area: 2,628 sq. ft. Bedrooms: 3 Bathrooms: 2.5 Stories: 1 Presenting The Berther Plan, a warm and expansive Craftsman-style barndominium design, offering a generous...
 link to 3-Bedroom The Berther Barndominium With 3 Walk-In Closets
Specifications Area: 2,628 sq. ft. Bedrooms: 3 Bathrooms: 2.5 Stories: 1 Presenting The Berther Plan, a warm and expansive Craftsman-style barndominium design, offering a generous...
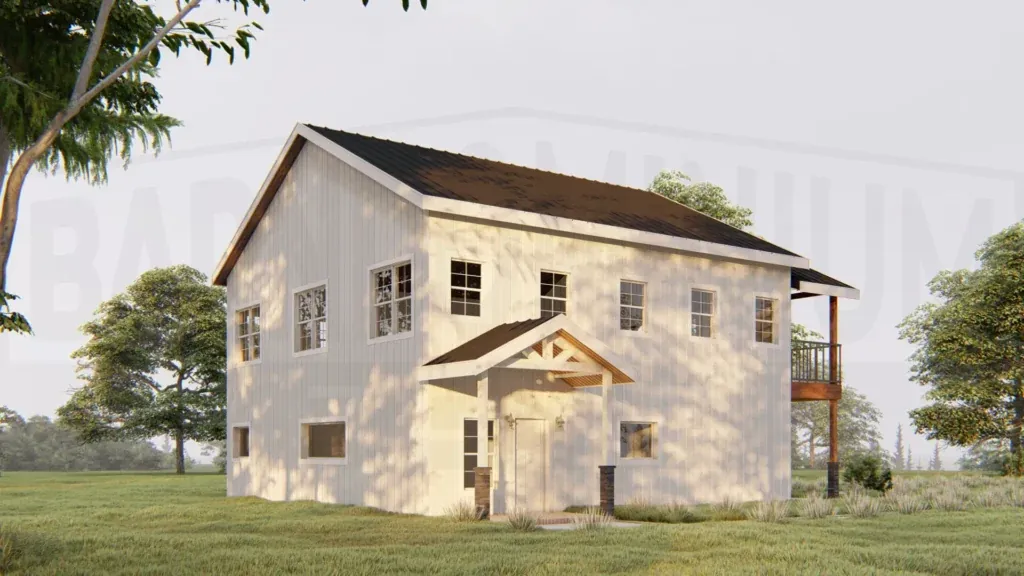 link to Top 13 2-Bedroom Barndominium Floor Plans (With Pictures)
The 2-bedroom home is one of the most popular options for singles, couples, small families, and retirees. That makes it one of the most popular housing layout options you can choose. Of course, 2...
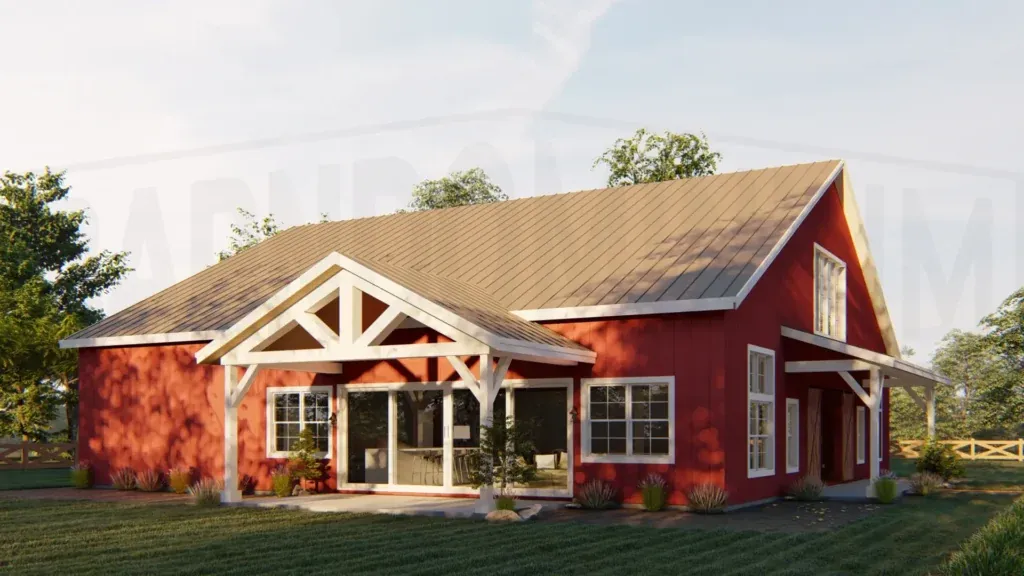 link to The Best 60×60 Barndominium Floor Plans
If you’re looking to build a new home then a barndominium is probably at the top of your list. With lower building costs, fast building times, low maintenance, and long expected lifespan,...
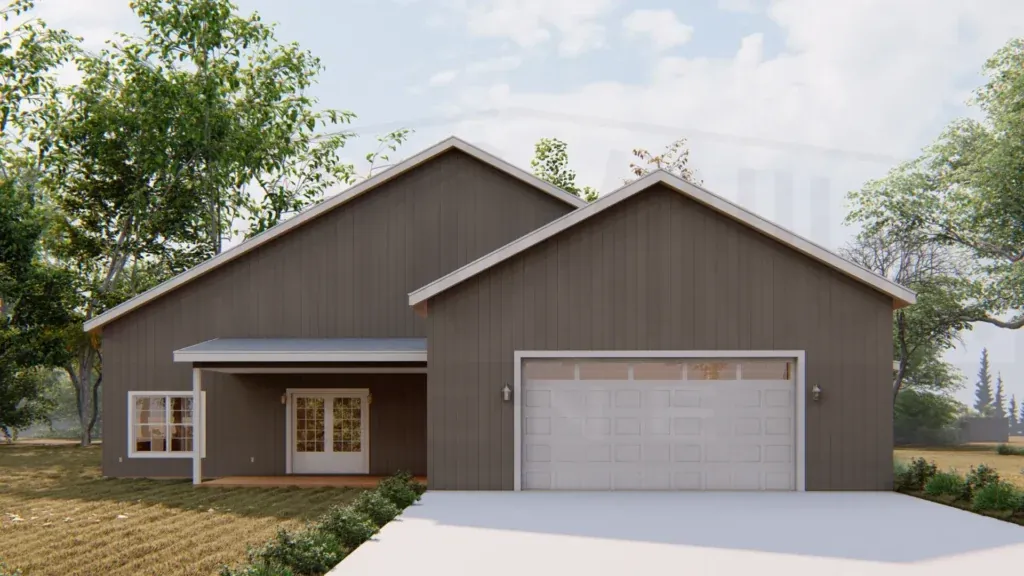 link to Stunning Barndominium Floor Plans With 2 Master Suites
If you’re building a new home, the barndominium is one of the most popular new build home choices. With build times of as little as 6 months from plan to finished erection, the barndo has a lot...
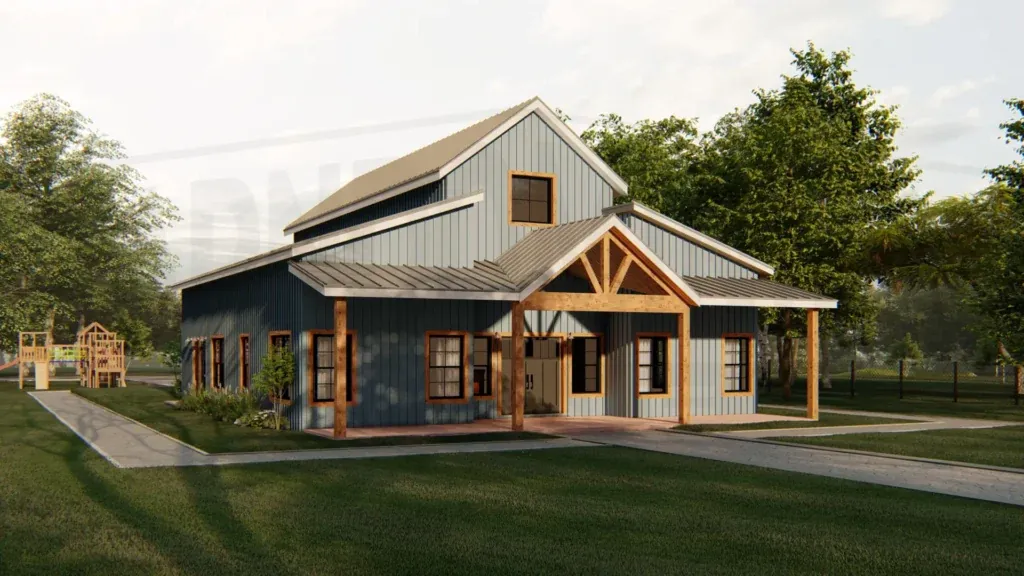 link to 3-Bedroom The Parkstone Barndominium With Special Master Bedroom Features
3-Bedroom The Parkstone Barndominium With Special Master Bedroom Features
Specifications Area: 3,124 sq. ft. Bedrooms: 3 Bathrooms: 2.5 Stories: 1 Garages: 2 Take a look at The Parkstone Plan, an exquisite Craftsman-style barndominium floor plan crafted...
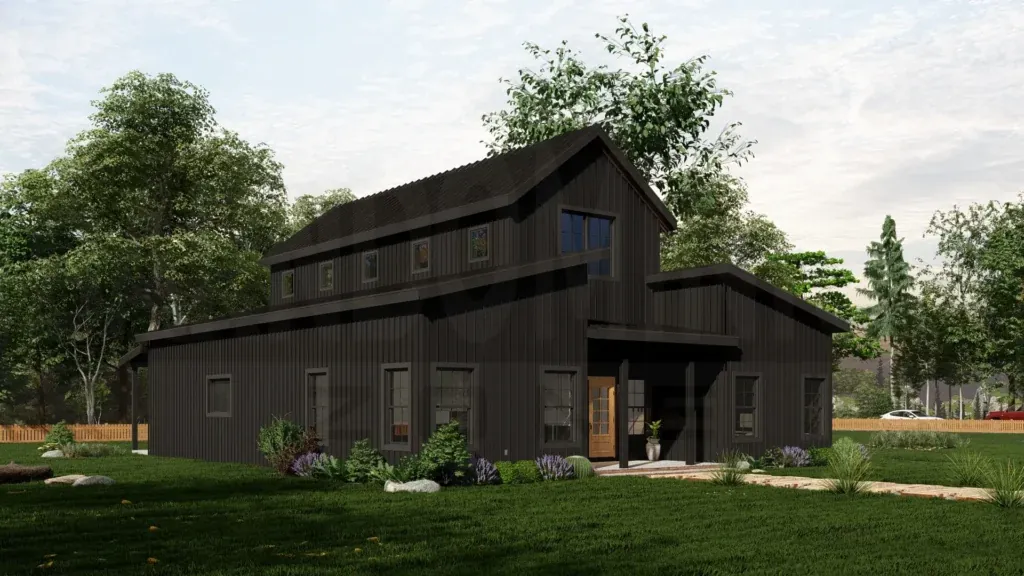 link to 3-Bedroom The Herbert Barndominium With Central Fireplace
Specifications Area: 2,357 sq. ft. Bedrooms: 3 Bathrooms: 2.5 Stories: 1 Introducing The Herbert, a stunning Barndominium floor plan that redefines rustic elegance. The floor plans...