
Specifications
- Area: 4,013 sq. ft.
- Bedrooms: 4-5
- Bathrooms: 3.5+
- Stories: 2
- Garages: 3-4
Welcome to the gallery of photos for the Barndominium with Two-Story Great Room and Event Space – 4013 Sq Ft. The floor plans are shown below:
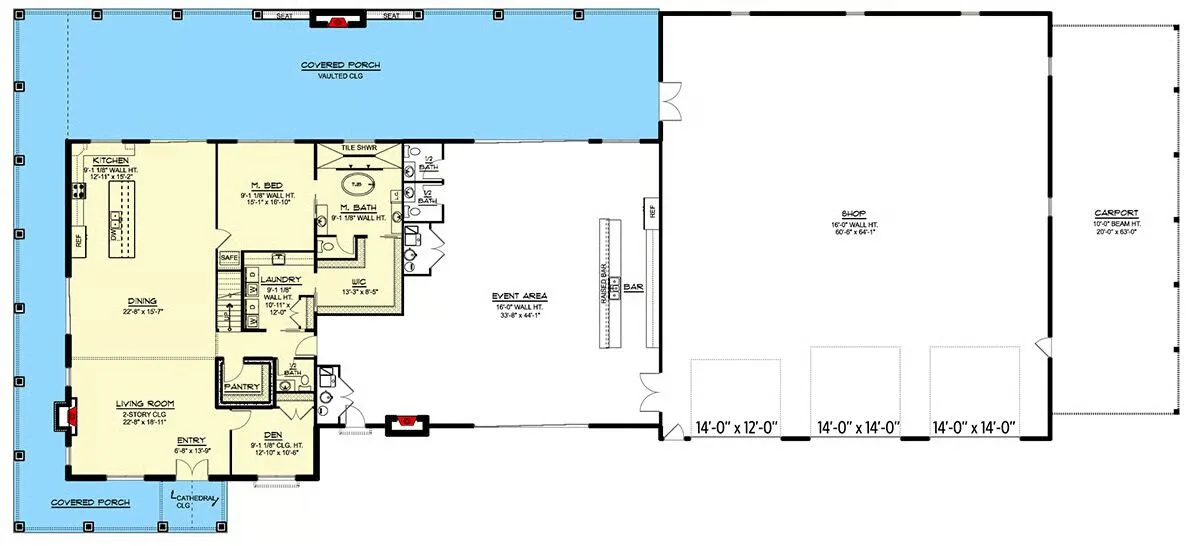
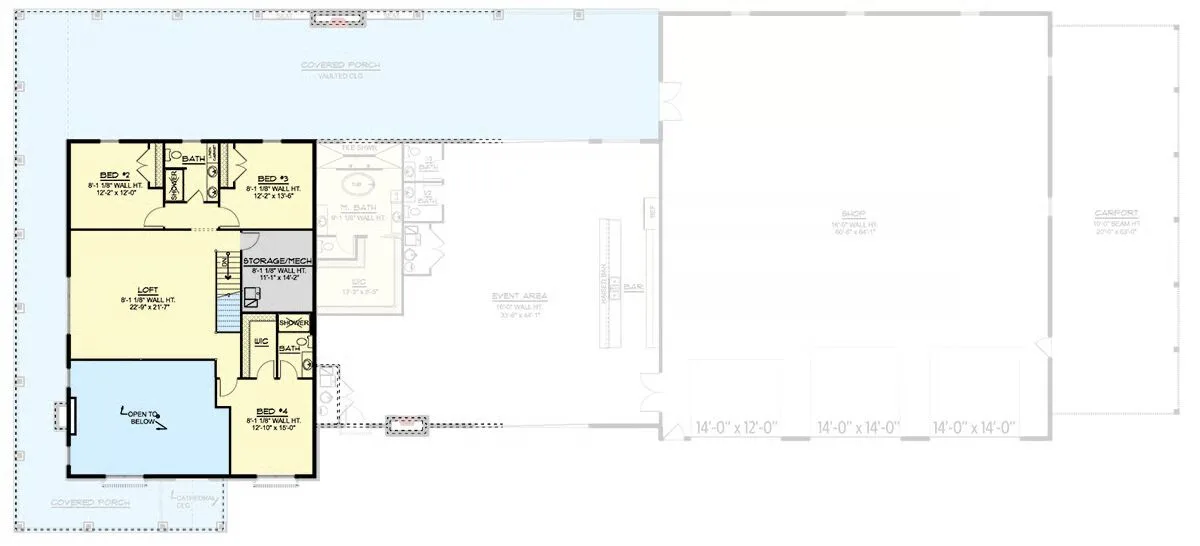
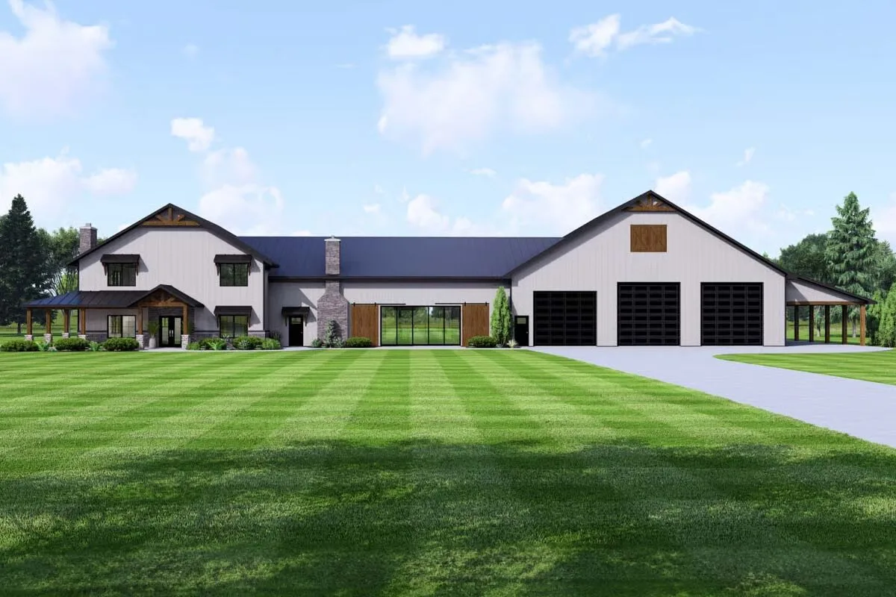
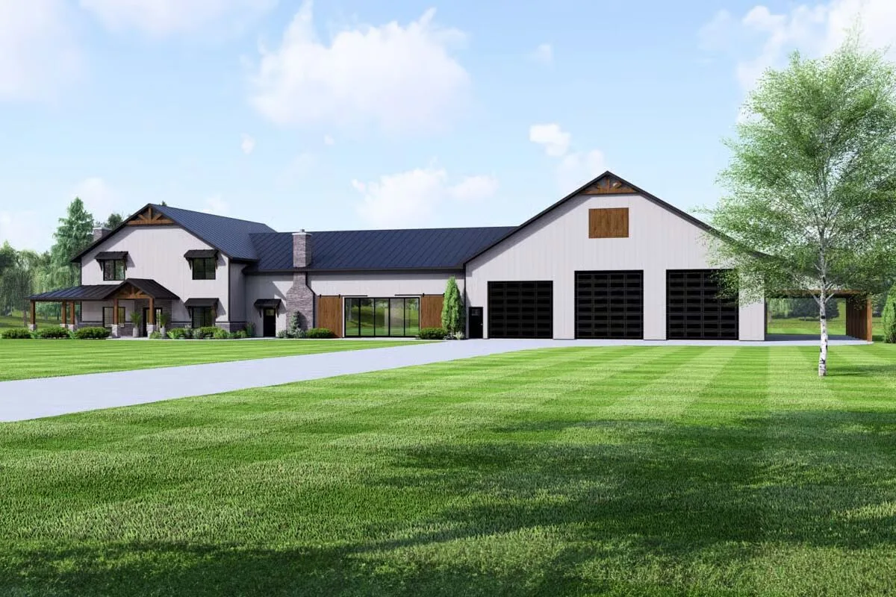
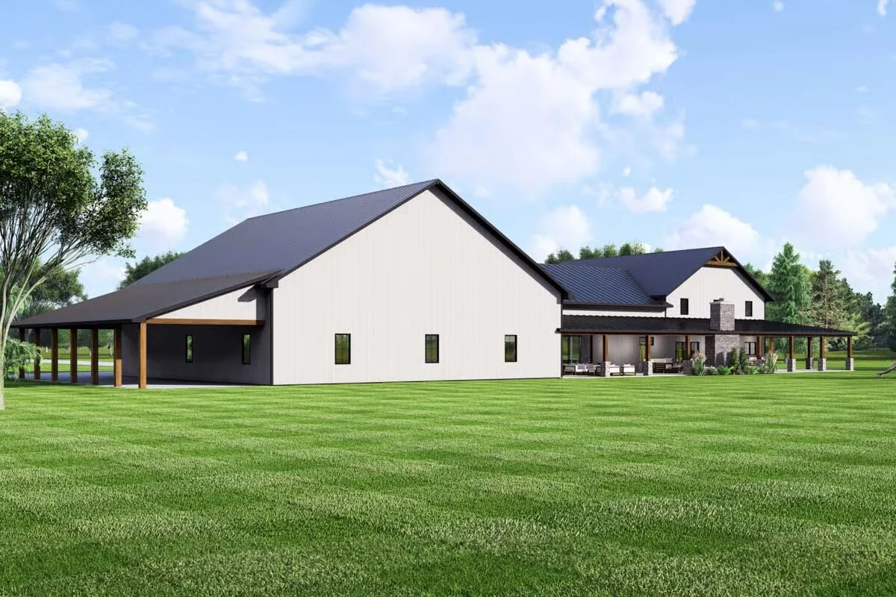
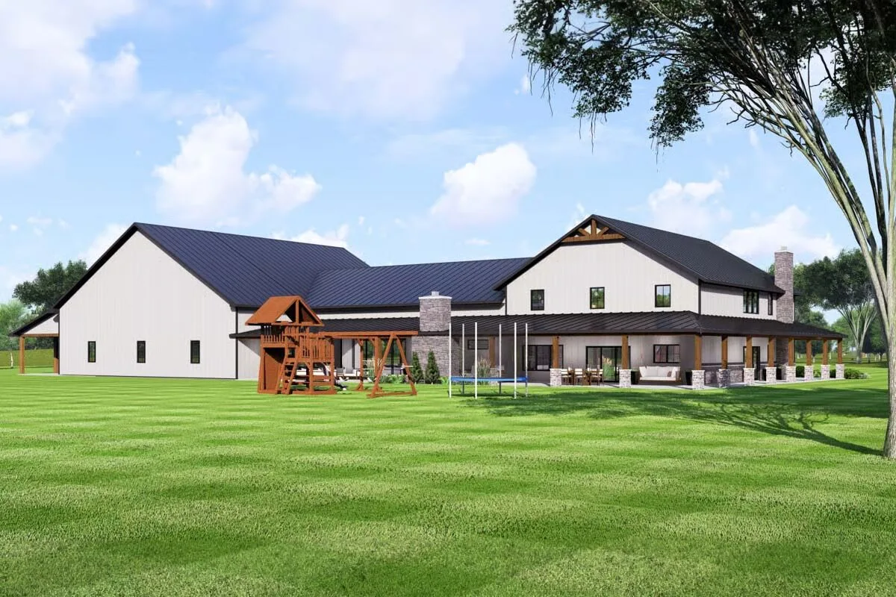
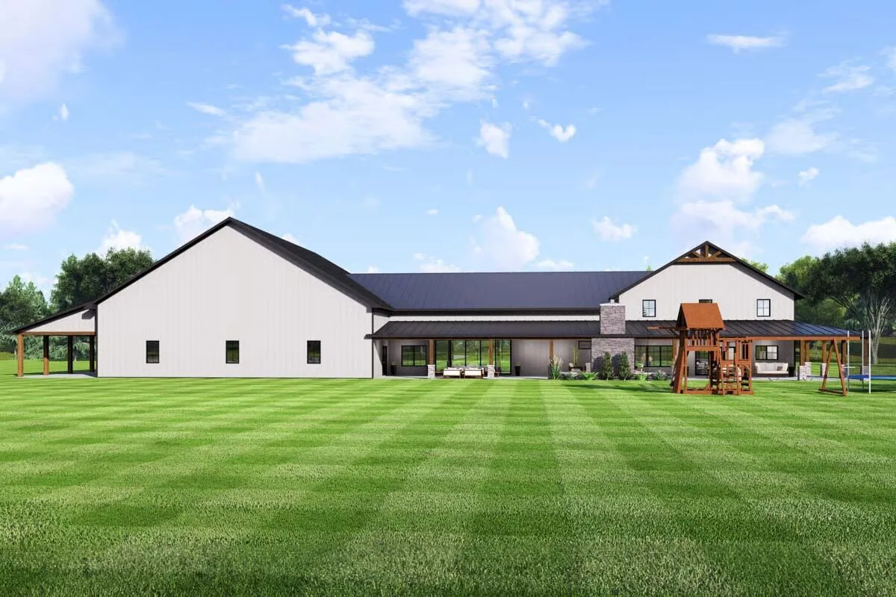
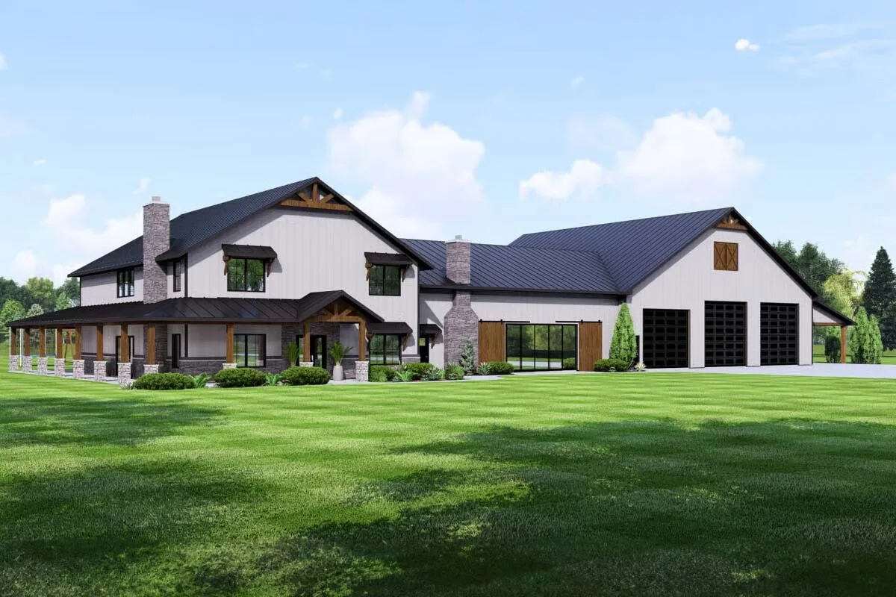

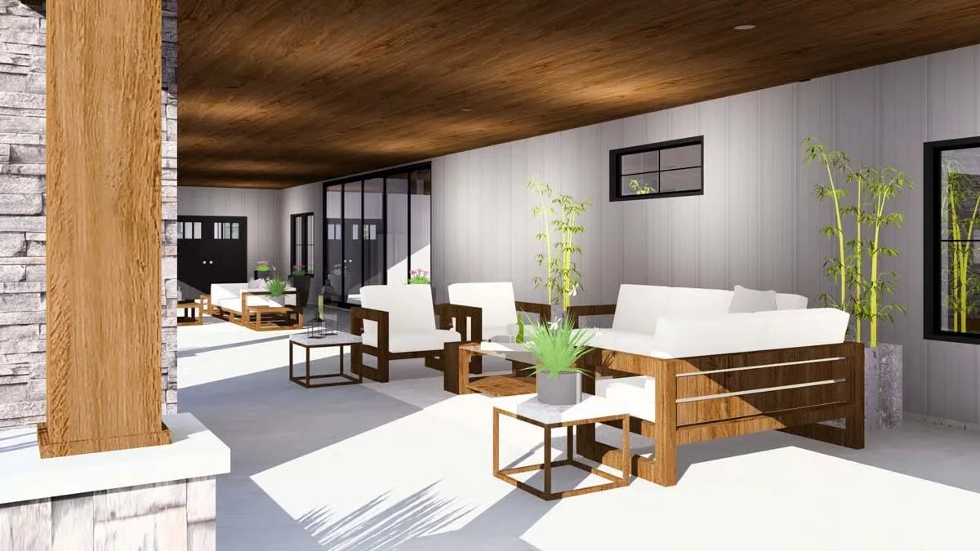
This 4-bedroom, 3-bath Barndominium-style home offers an extraordinary blend of comfort, functionality, and entertainment potential. With 4,013 sq. ft. of heated living space, this residence provides room for the whole family to spread out in style.
A dedicated 2,092 sq. ft. event space is seamlessly attached to the home, making it ideal for gatherings, celebrations, or even business use.
Car enthusiasts, hobbyists, or those needing substantial storage will love the 3-car workshop garage, spanning an impressive 4,103 sq. ft.
This home is designed to combine modern living with practical amenities, creating the ultimate balance of residential comfort and versatile utility.
Find More Barndominium Floor Plans
By Bedrooms:
1 Bedroom • 2 Bedrooms • 3 Bedrooms • 4 Bedrooms • 5 Bedrooms • 6 Bedrooms • 7 Bedrooms
By Feature:
1-Story • 2-Story • With Garage • Wraparound Porch • With Breezeway • 2 Master Suites • With Loft • Multi-Family Barndominiums • Open-Concept • With Shop
By Size:
Small Plans • 30×40 Floor Plans • 40×40 Floor Plans • 1800 Sq Ft • 3000 Sq Ft

