
Specifications
- Area: 3,820 sq. ft.
- Bedrooms: 5-6
- Bathrooms: 4
- Stories: 2
- Garages: 2
Welcome to the gallery of photos for the Barndominium with Oversized Garage Style House. The floor plans are shown below:
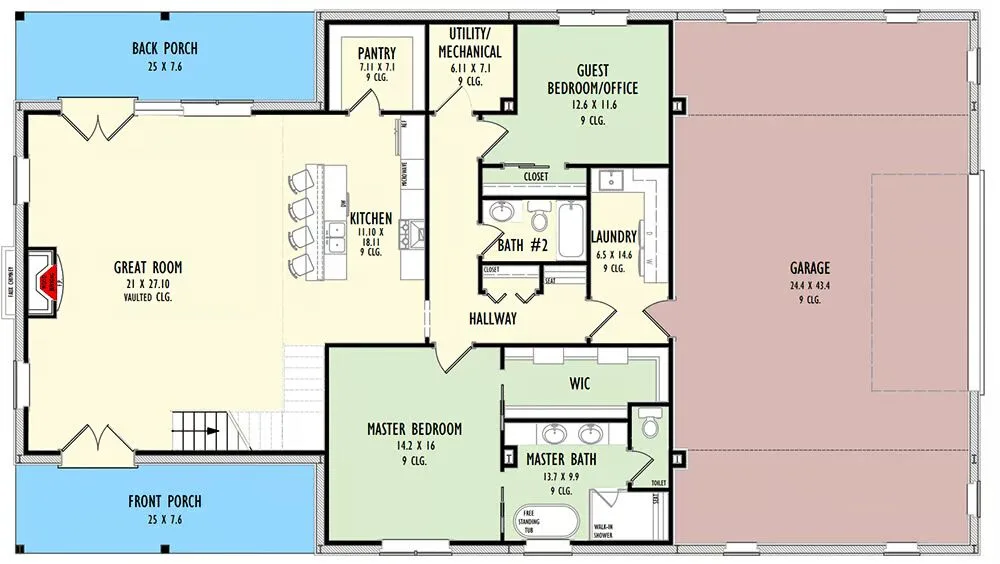
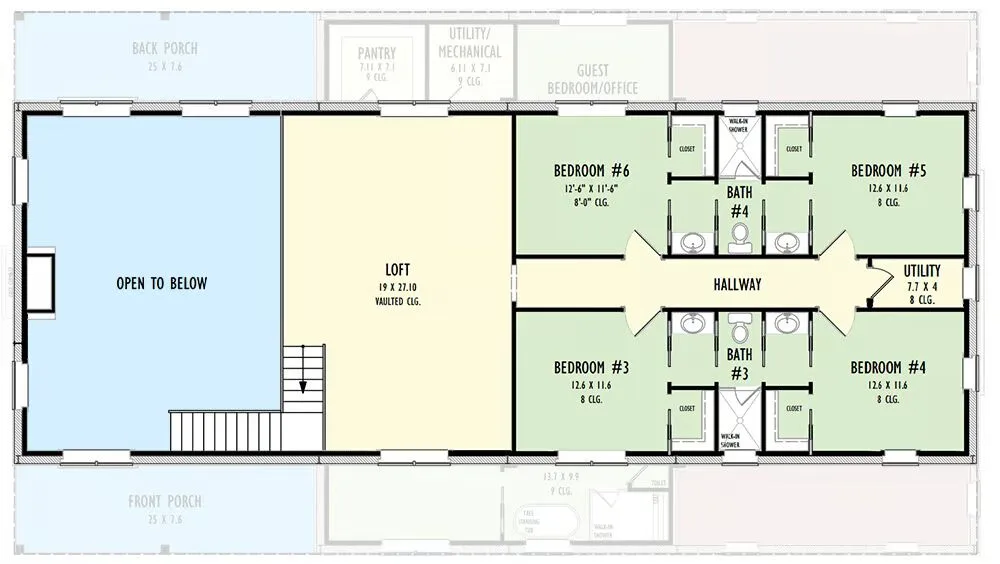
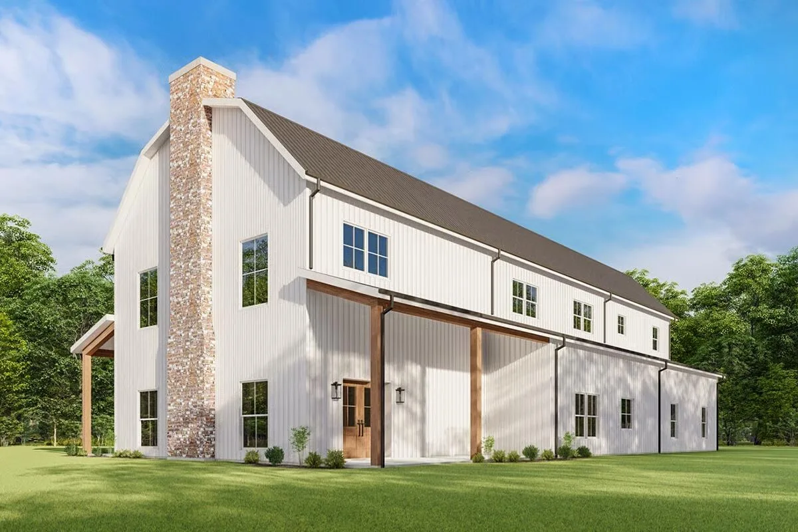
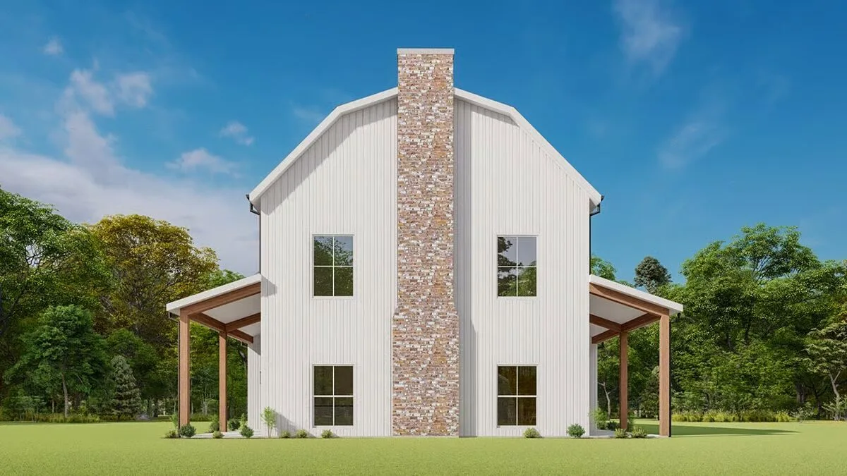
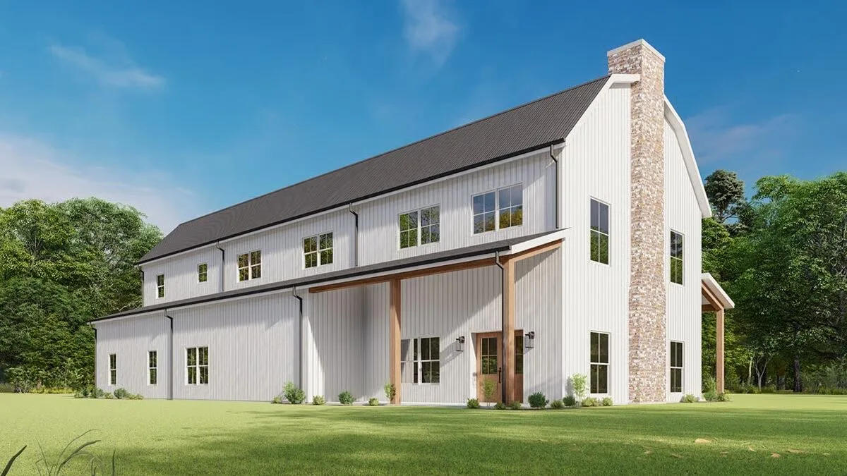
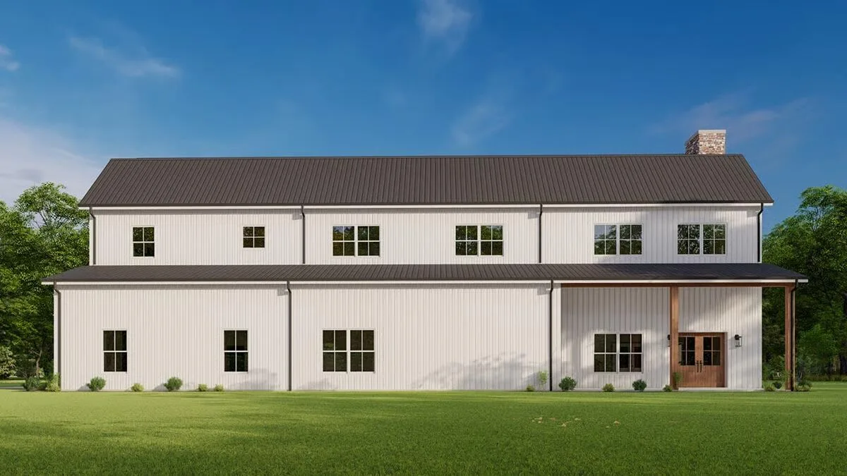
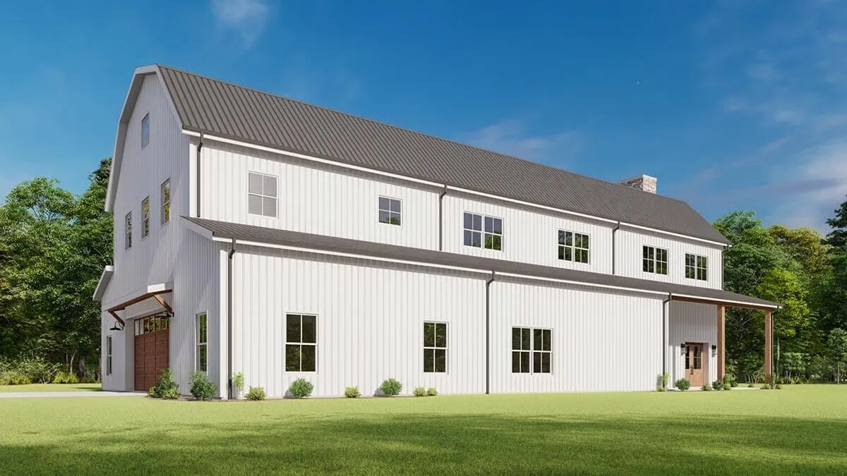

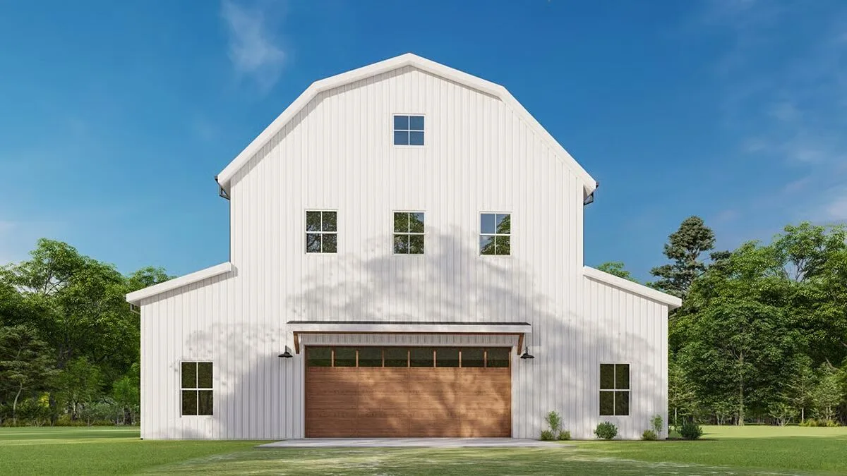
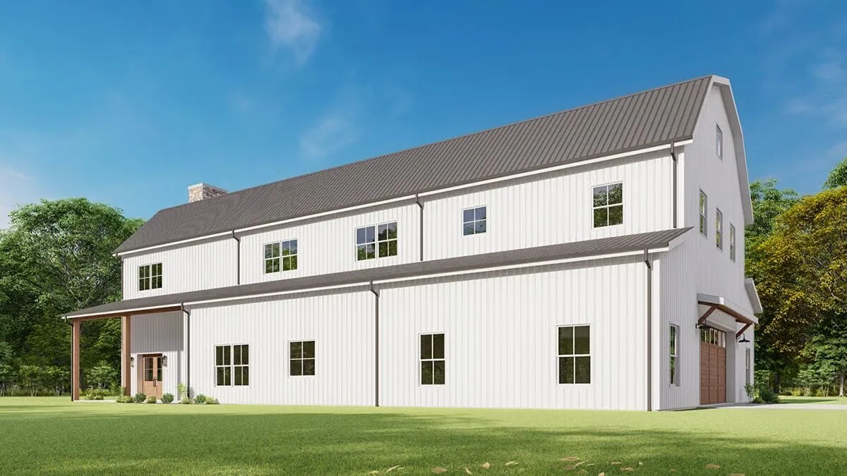
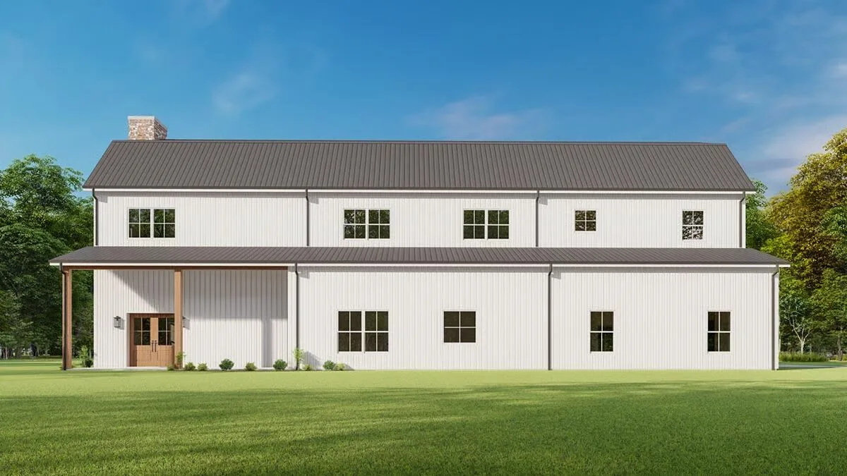
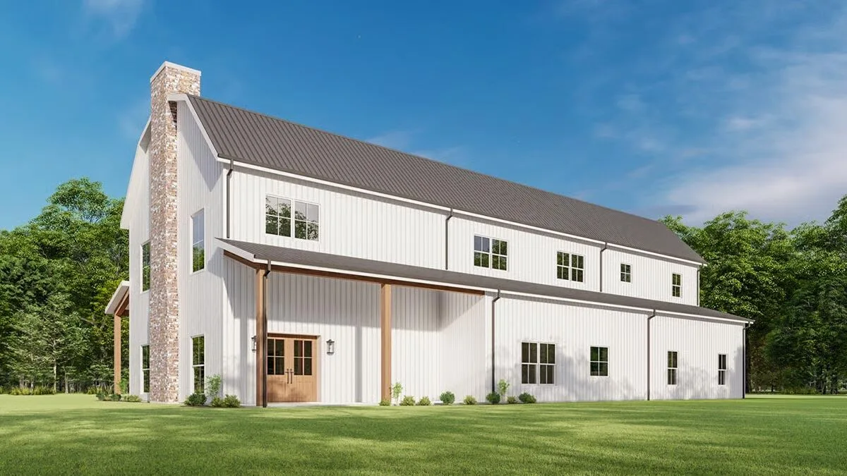
Designed for the perfect work-life balance, this barndominium-style home offers 6 bedrooms, an open-concept layout, and a generous 1,140 sq. ft. garage.
The expansive great room serves as the heart of the home, with two sets of French doors opening to both front and rear porches. The adjoining kitchen features a large island with eating bar, abundant counter space, and a sizable walk-in pantry.
The main level includes two bedrooms and a convenient laundry room, while the upper floor provides four additional bedrooms, two Jack-and-Jill baths, and a versatile loft space ideal for work, play, or relaxation.
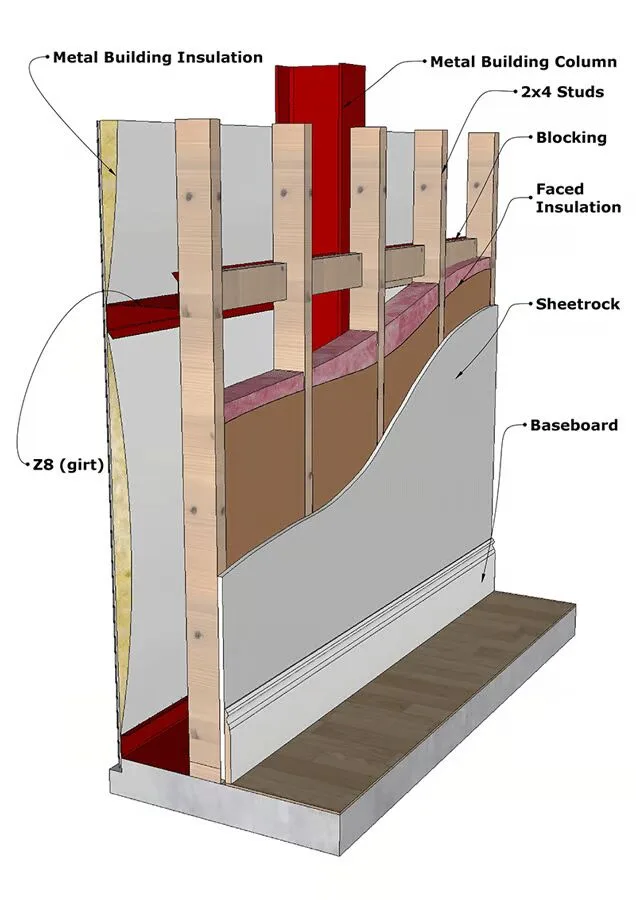
Engineered for efficiency, the plan is designed with a Pre-Engineered Metal Building (PEMB) for durability and quicker build times, while also offering the option of 2×6 exterior framing for traditional construction.
Find More Barndominium Floor Plans
By Bedrooms:
1 Bedroom • 2 Bedrooms • 3 Bedrooms • 4 Bedrooms • 5 Bedrooms • 6 Bedrooms • 7 Bedrooms
By Feature:
1-Story • 2-Story • With Garage • Wraparound Porch • With Breezeway • 2 Master Suites • With Loft • Multi-Family Barndominiums • Open-Concept • With Shop
By Size:
Small Plans • 30×40 Floor Plans • 40×40 Floor Plans • 1800 Sq Ft • 3000 Sq Ft

