Barndominium Style Post Frame Home w/ Wrap Around Porch (Floor Plan)

Specifications

  • Area: 1,552 sq. ft.
  • Bedrooms: 1
  • Bathrooms: 1
  • Stories: 1
  • Garages: 3

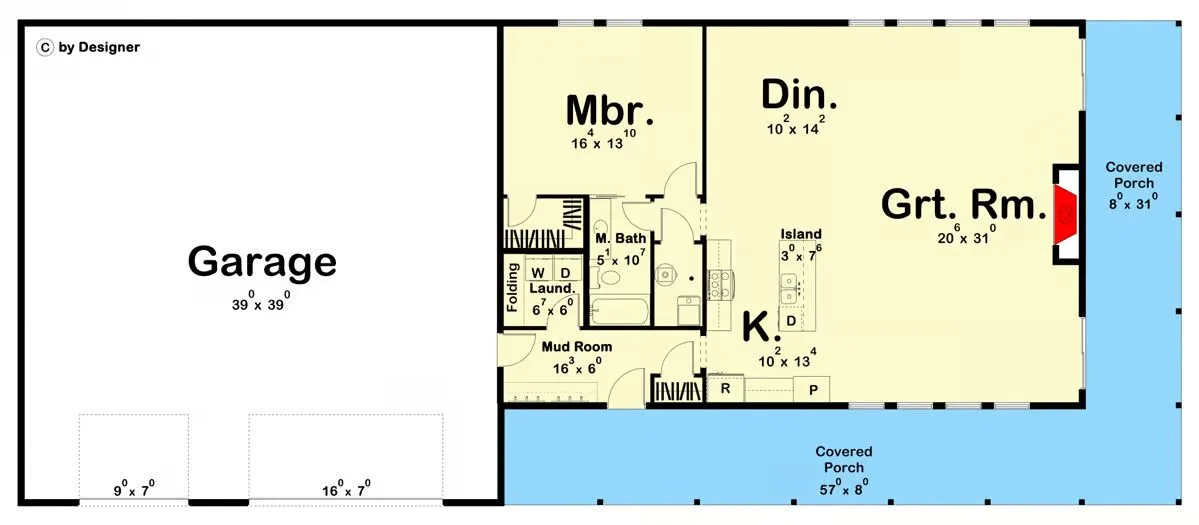
Welcome to the gallery of photos for the Barndominium Style Post Frame Home w/ Wrap Around Porch. The floor plan is shown below:
Buy This Plan
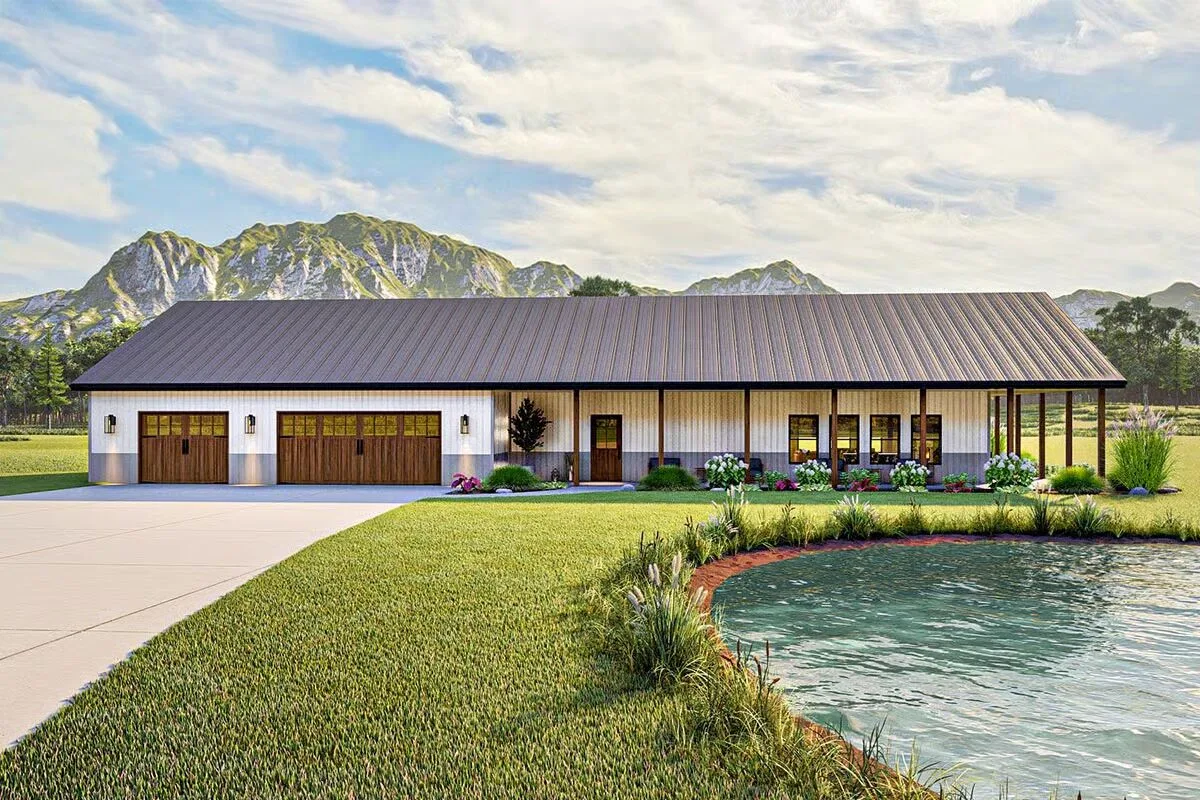
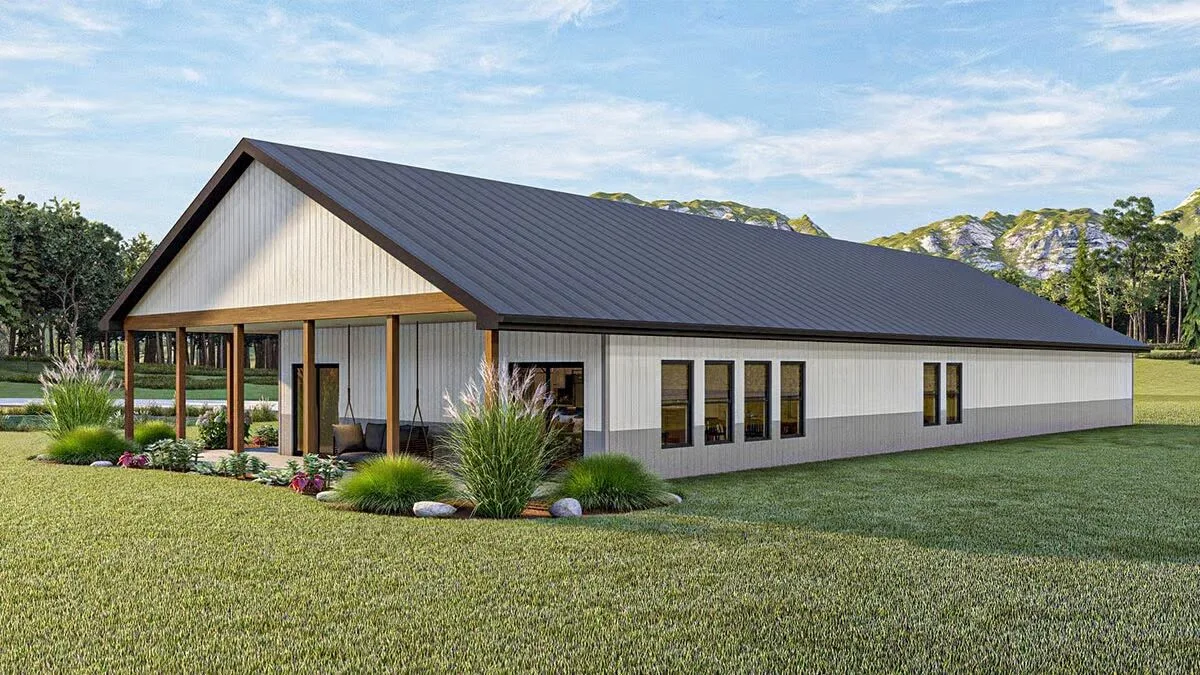
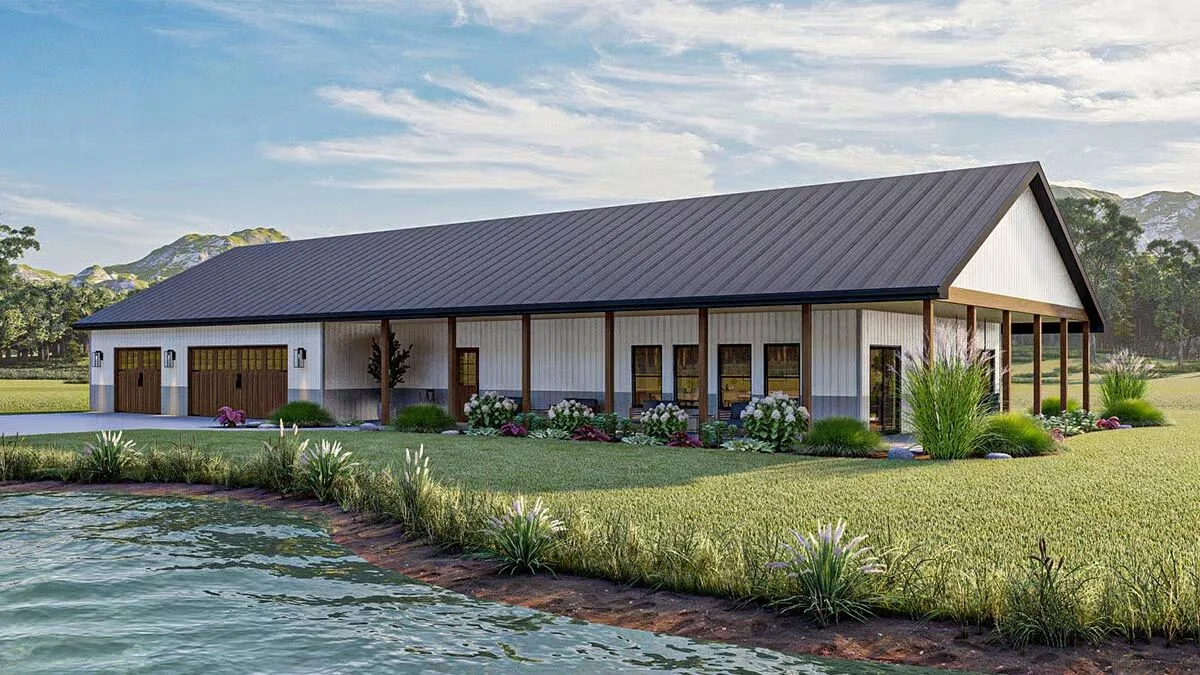
This striking Barndominium-style home features a three-car garage and a lakeside view, framed by majestic mountains.
The clean lines of this Barndominium are complemented by a dark metal roof and a cozy corner porch swing.
A spacious Barndominium offering a covered porch that stretches along the waterside, perfect for enjoying the scenery.
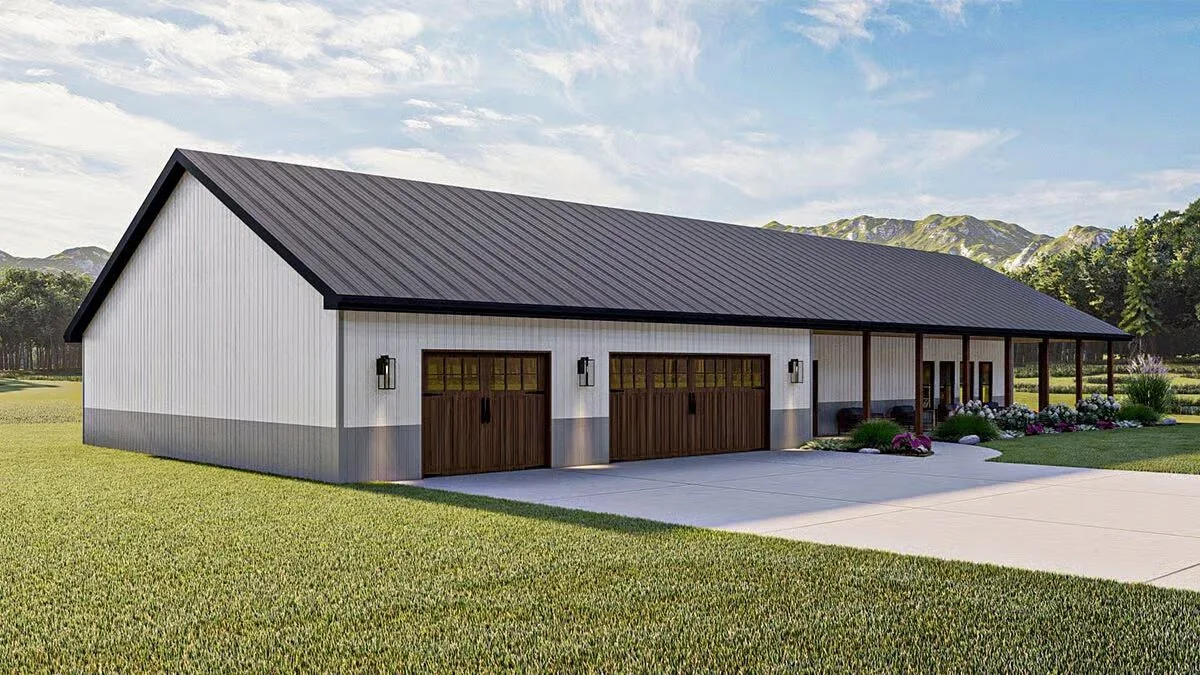
This angle showcases the Barndominium’s expansive, dark-roofed profile and two handsome wood-panel garage doors.
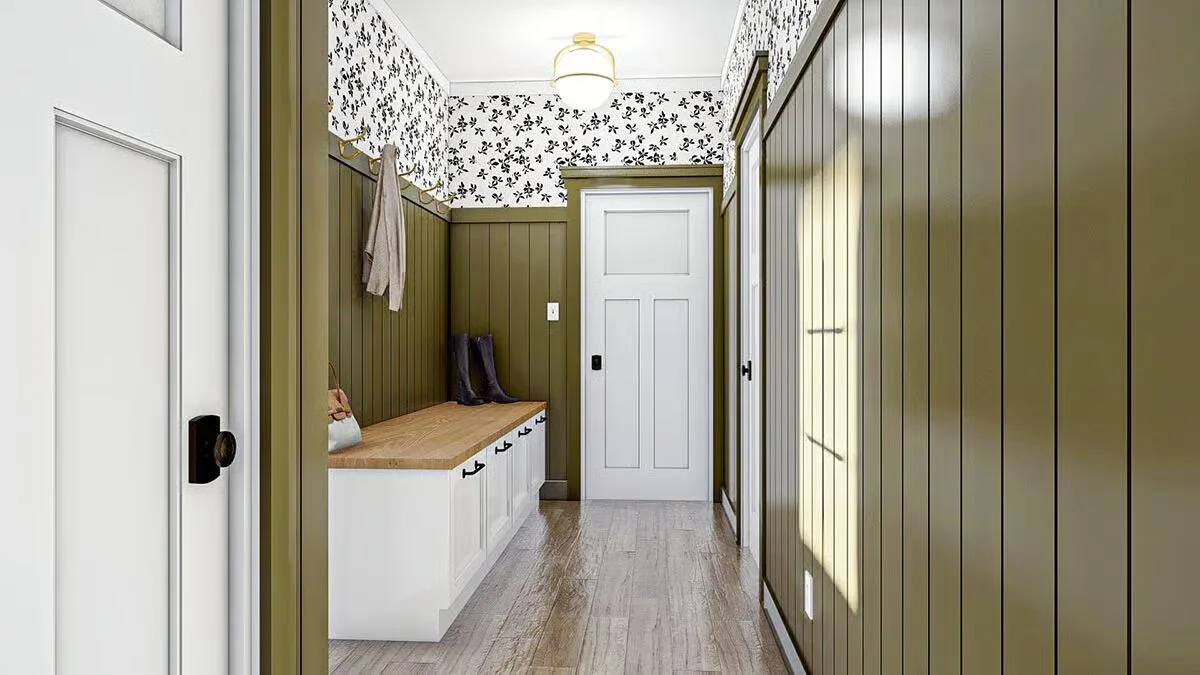
An inviting entryway with a built-in bench, dark olive green paneling, and elegant black and white patterned wallpaper.
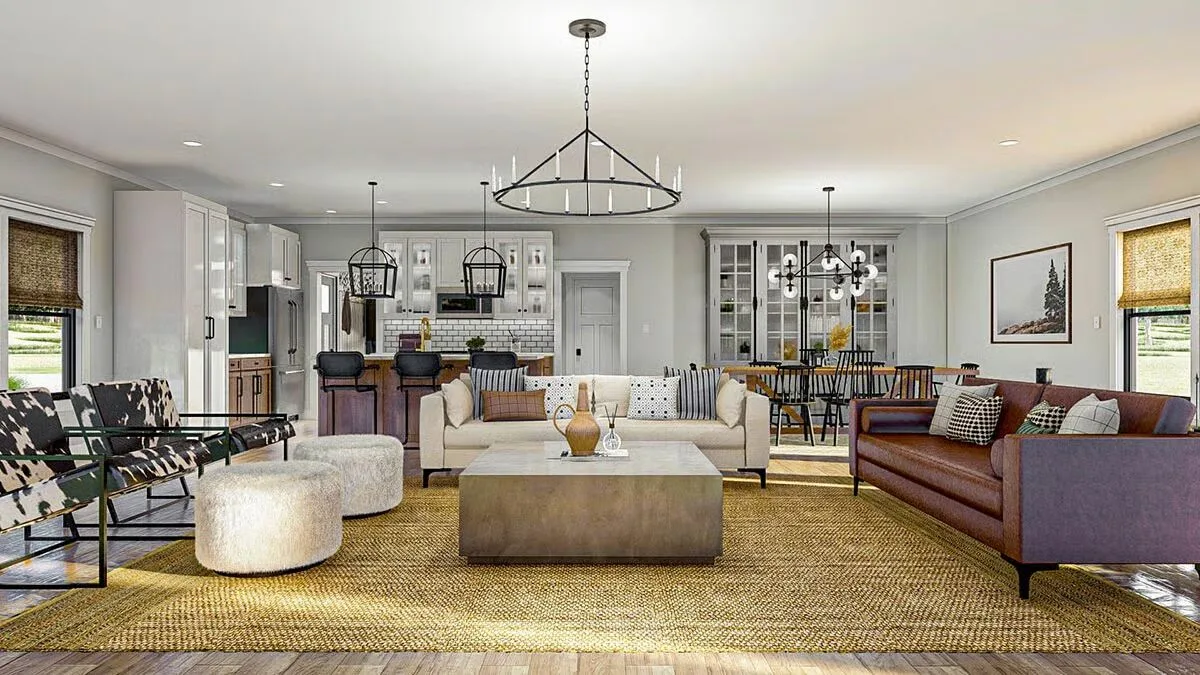
An open-concept living space where contemporary comfort meets rustic touches, centered around a large sectional and kitchen island.
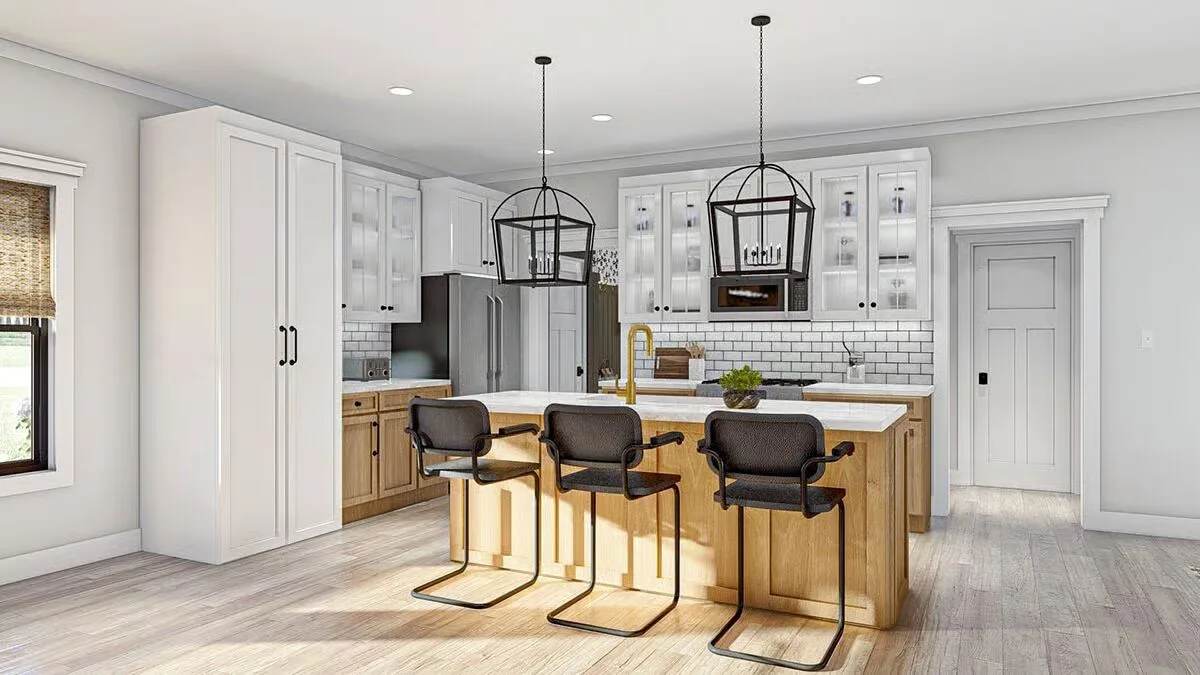
A bright kitchen boasting white upper cabinetry, a natural wood island with bar seating, and distinctive black lantern pendant lights.
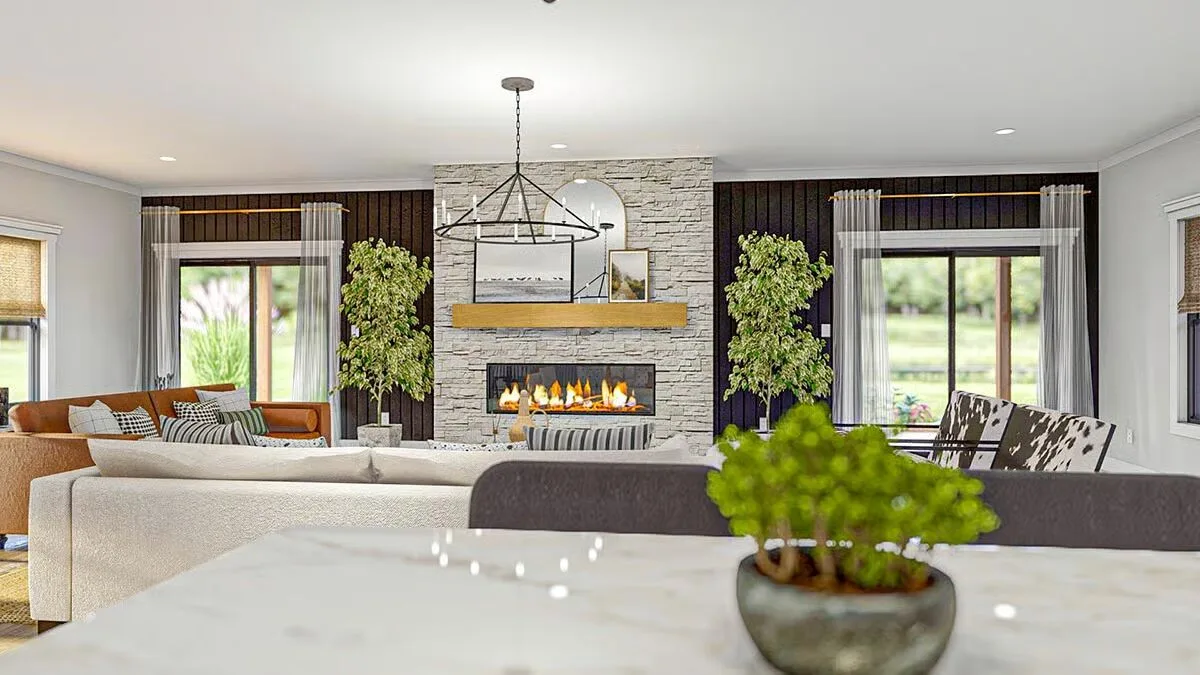
A closer view of the inviting living area featuring a central stone fireplace and high-contrast dark paneling.
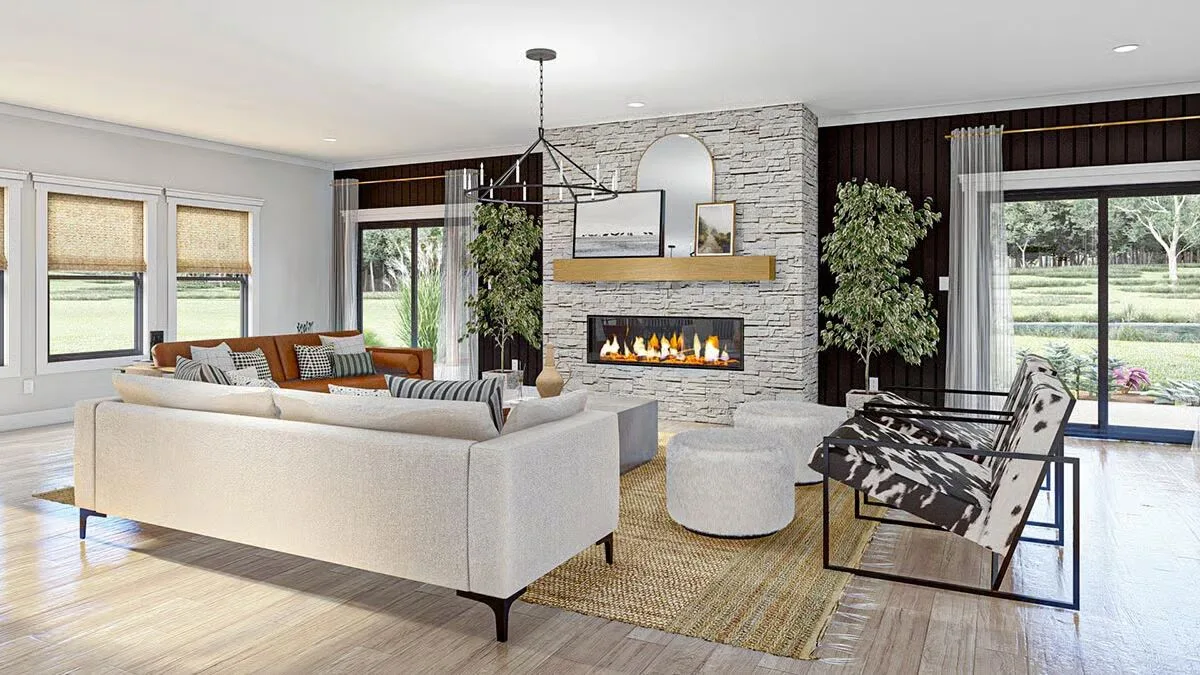
A warm living room highlighted by a stone fireplace and fun cowhide accents, creating a cozy and stylish retreat.
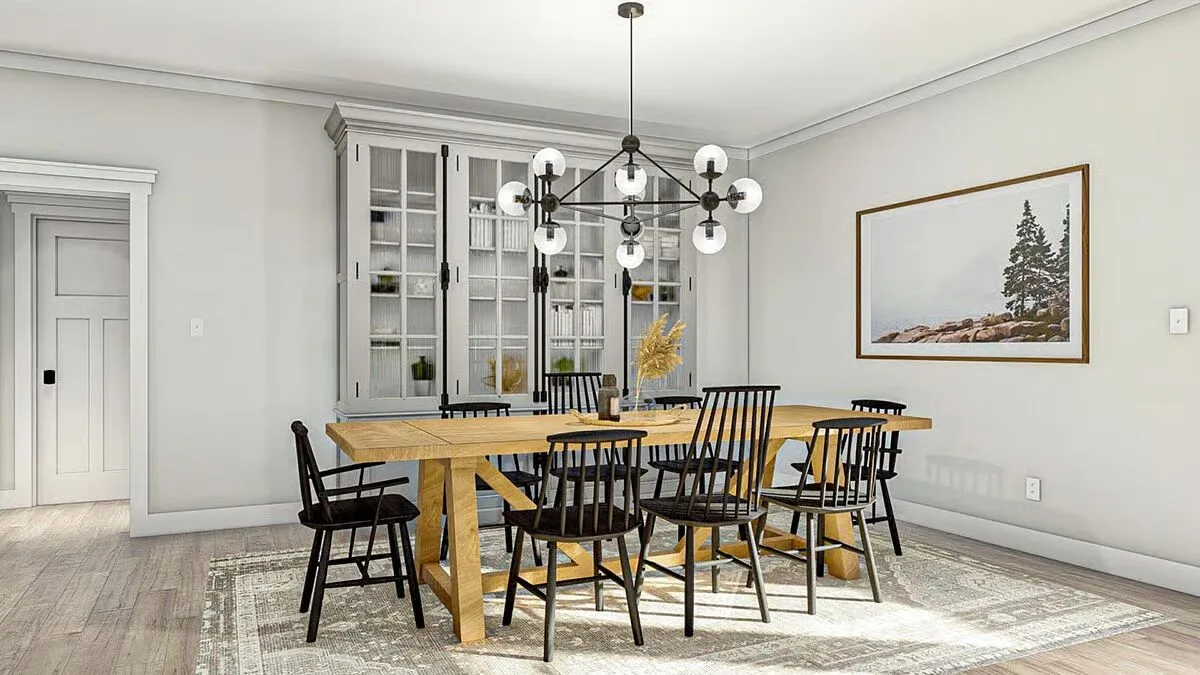
A sophisticated dining room with a sturdy wooden table, contrasting black chairs, and a sleek, multi-bulb chandelier.
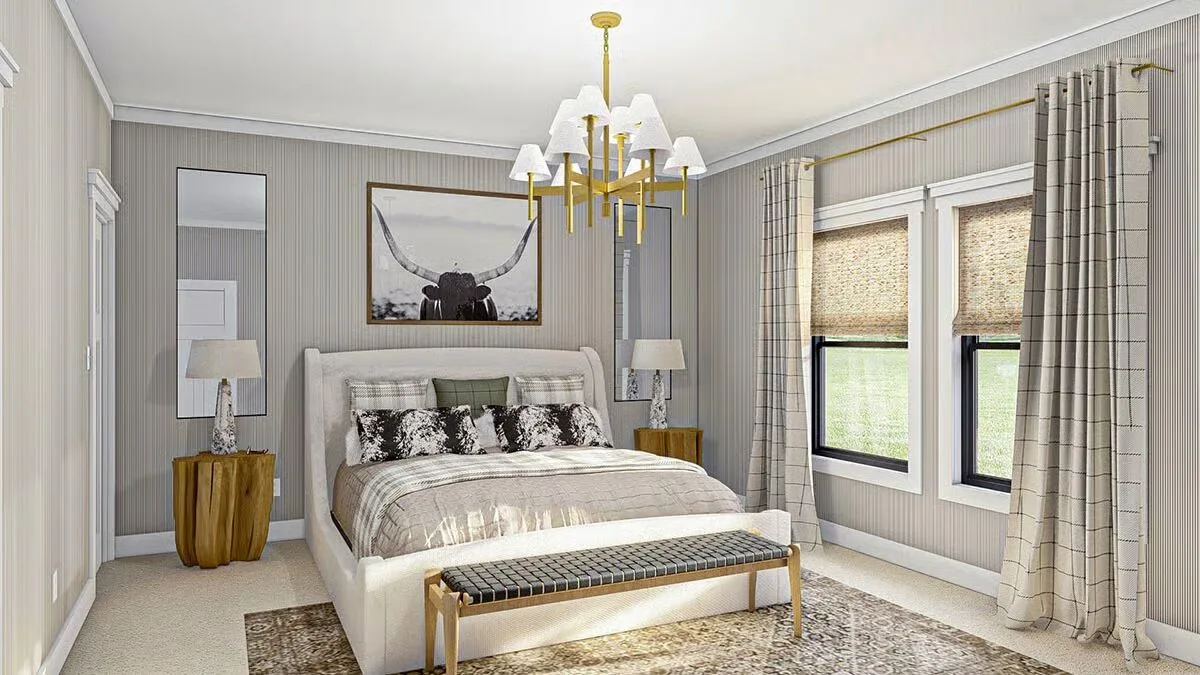
A cozy master bedroom featuring a luxurious bed, a longhorn art piece, and a chic brass and white chandelier.
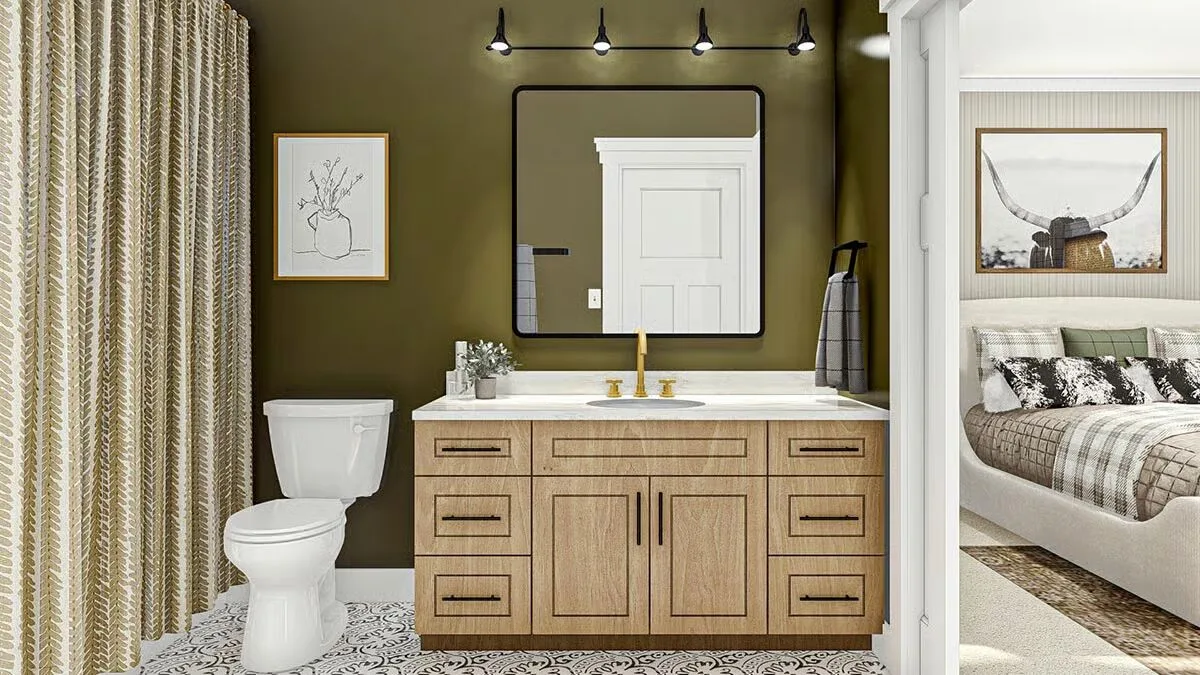
A modern bathroom featuring an olive green wall, gold fixtures, a light wood vanity, and fun patterned floor tiles.

Buy This Plan

This charming one-story barndominium-style home offers effortless living with a wraparound porch on two sides and an oversized 3-car garage—an ideal setup for car enthusiasts, hobbyists, or anyone needing abundant storage.

Designed with efficient post-frame construction, the simple and sturdy footprint makes this home both practical and appealing.

Step inside from the porch to a bright, open-concept layout where the kitchen, great room, and dining area come together seamlessly for easy living and entertaining. The kitchen features a generous island with a snack bar and a convenient pantry for additional storage.

The home’s well-appointed bedroom includes a spacious walk-in closet and shares access to the main-level bathroom, providing comfort and convenience in an efficient layout.

Blending barndominium charm with modern functionality, this home offers smart design, generous garage space, and inviting indoor-outdoor living—all on one convenient level.

Find More Barndominium Floor Plans

Top 5 Mistakes DIY Barndo Builders Make!
Most self-builders lose $10K+ before breaking ground.
Grab the Planner

By Bedrooms:

1 Bedroom  •  2 Bedrooms  •  3 Bedrooms  •  4 Bedrooms  •  5 Bedrooms  •  6 Bedrooms  •  7 Bedrooms

By Feature:

1-Story  •  2-Story  •  With Garage  •  Wraparound Porch  •  With Breezeway  •  2 Master Suites  •  With Loft  •  Multi-Family Barndominiums  •  Open-Concept  •  With Shop

By Size:

Small Plans  •  30×40 Floor Plans  •  40×40 Floor Plans  • 

1800 Sq Ft  •  3000 Sq Ft

=> Looking for a custom Barndominium floor plan? Click here to fill out our form, a member of our team will be in touch.


💸 80% of Barndo Budgets Blow Up in Planning
Get the $7 tool that helps you avoid delays, overbidding & costly mistakes.
Grab the $7 Planner

Recent Posts