
Specifications
- Area: 3,196 sq. ft.
- Bedrooms: 4-6
- Bathrooms: 2.5-3.5
- Stories: 2
- Garages: 2
Welcome to the gallery of photos for the Barndominium-style Modern Farmhouse with Main Level Master. The floor plans are shown below:
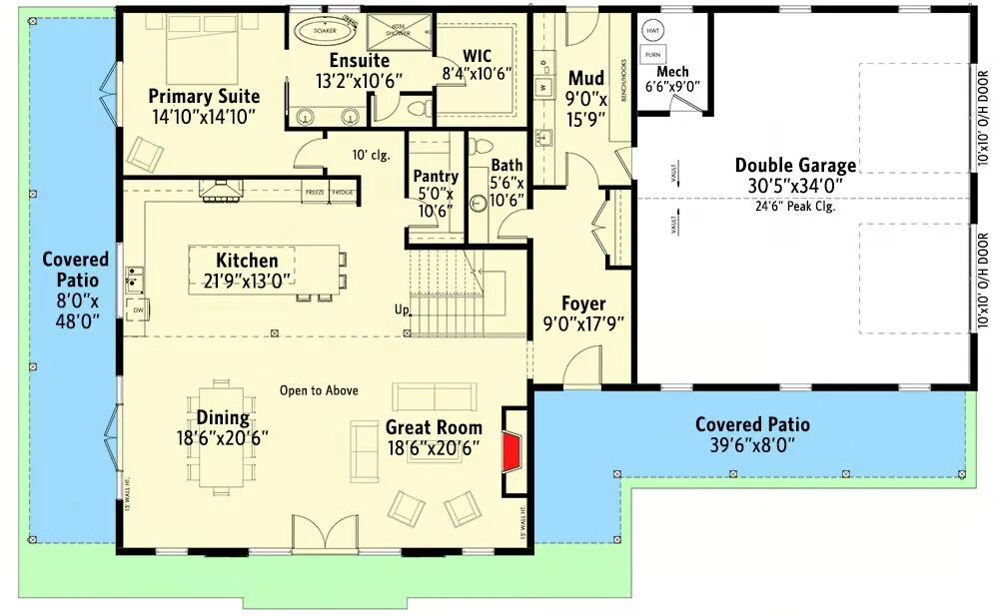
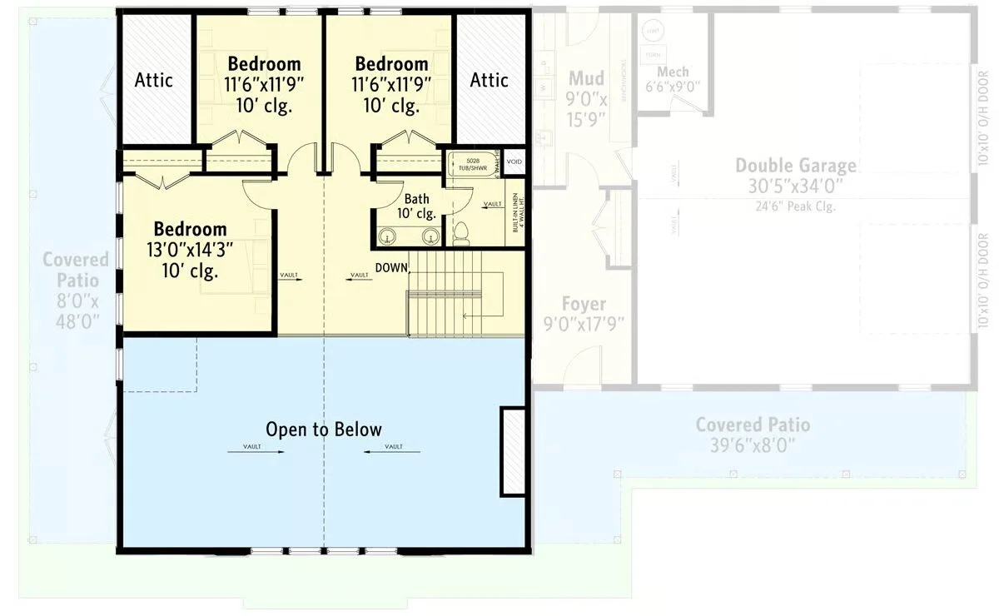
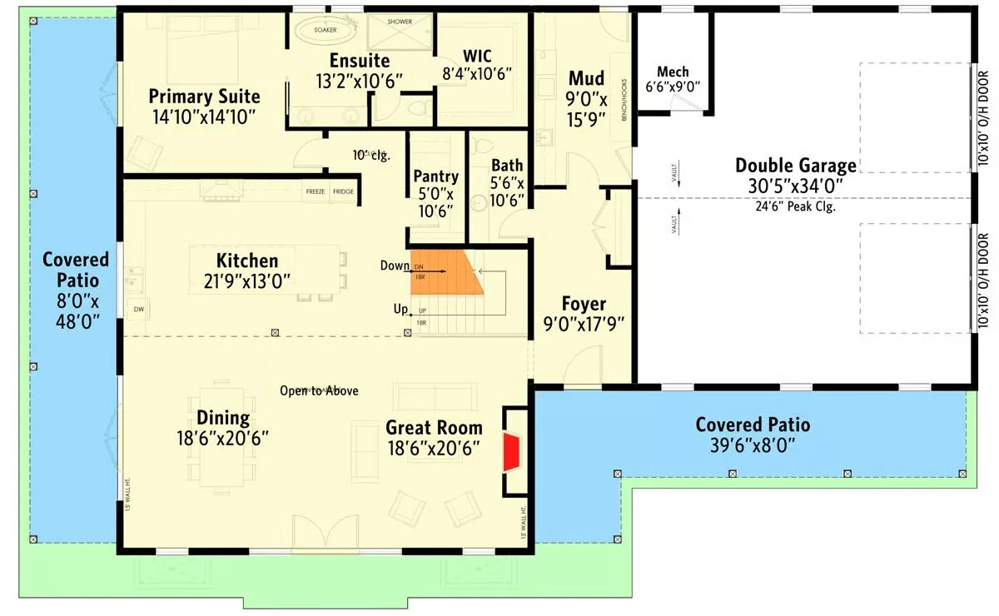
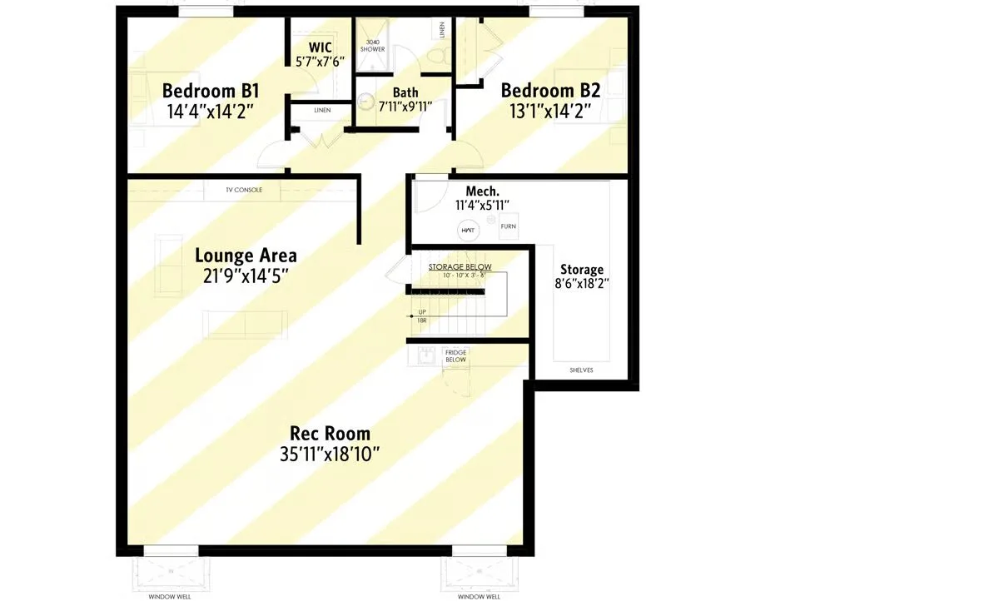
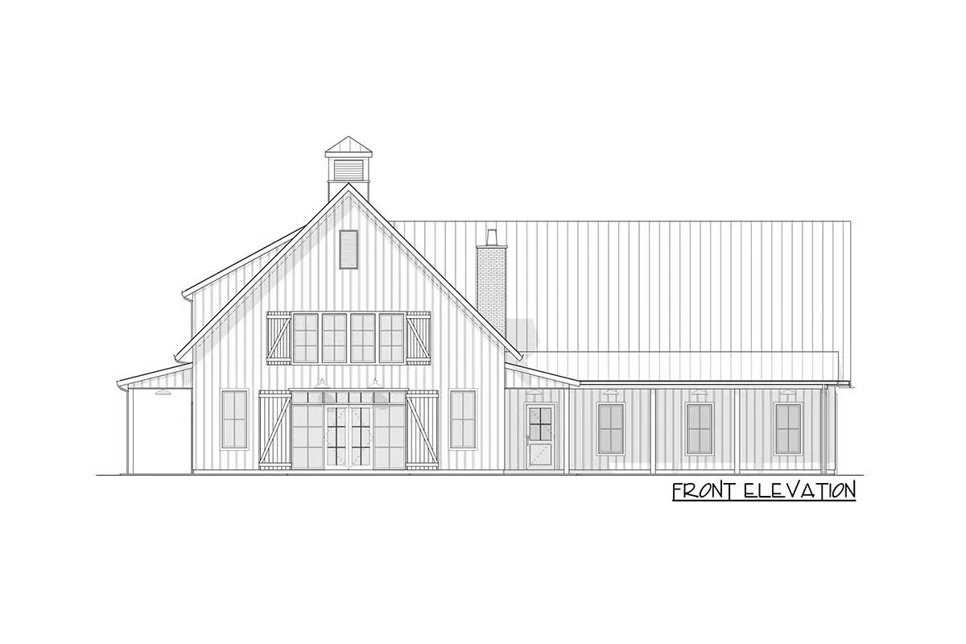
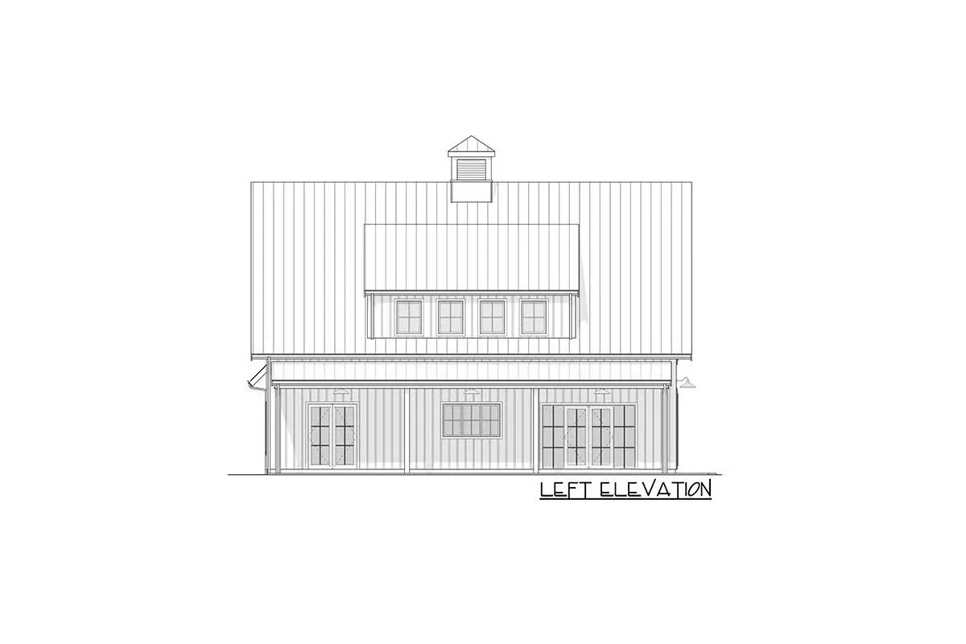
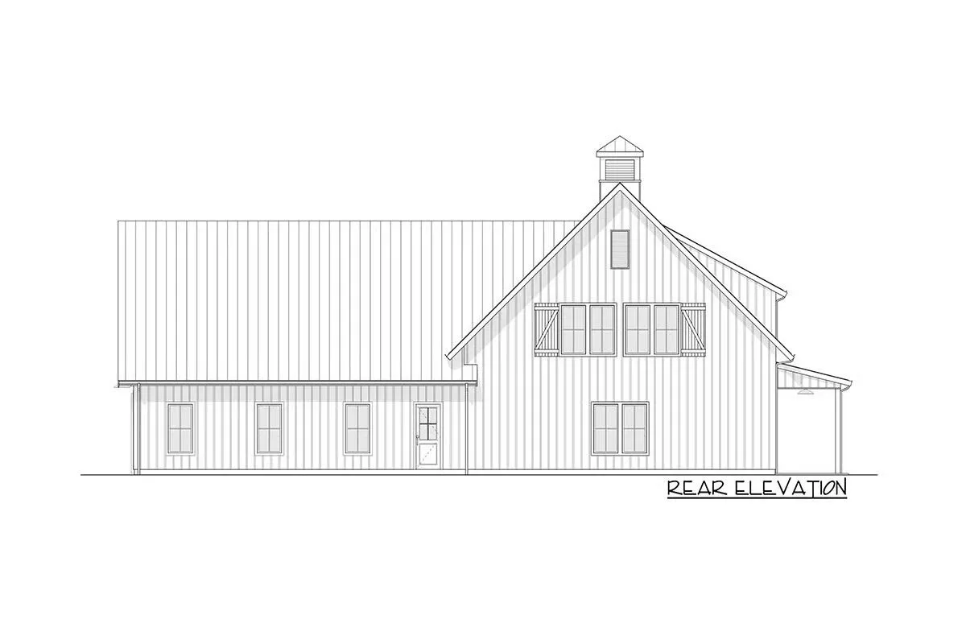
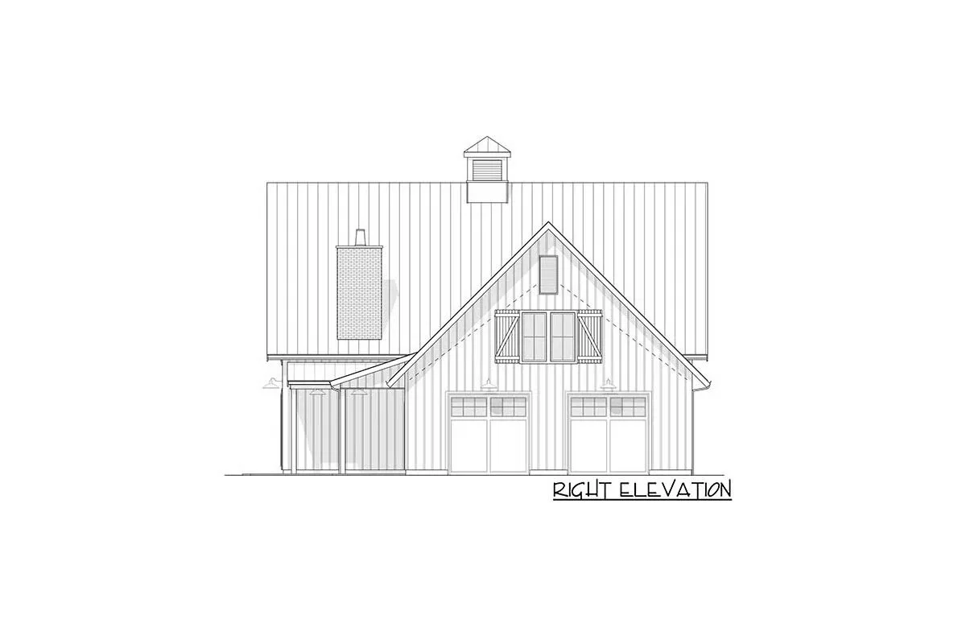

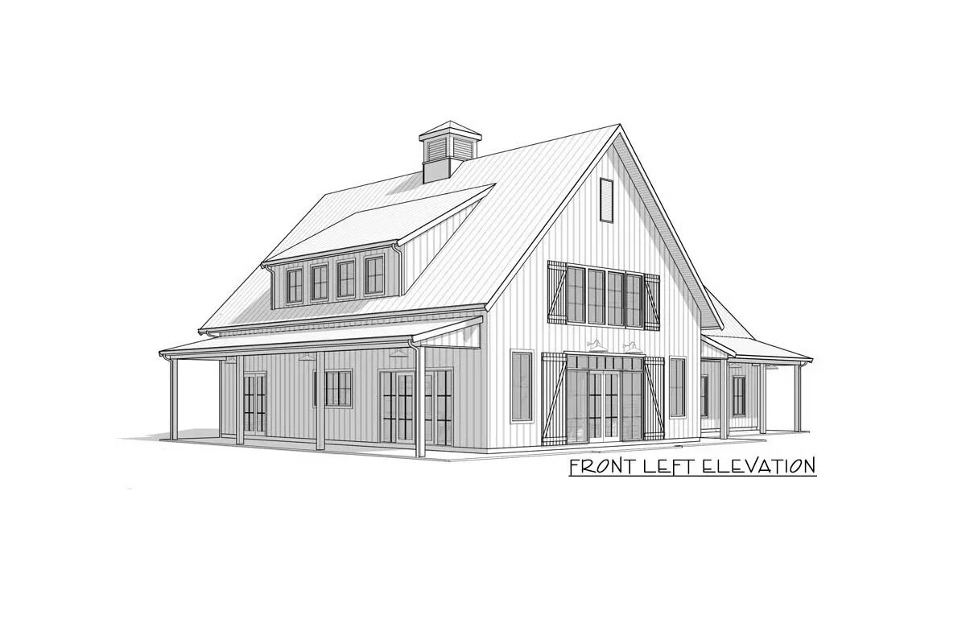
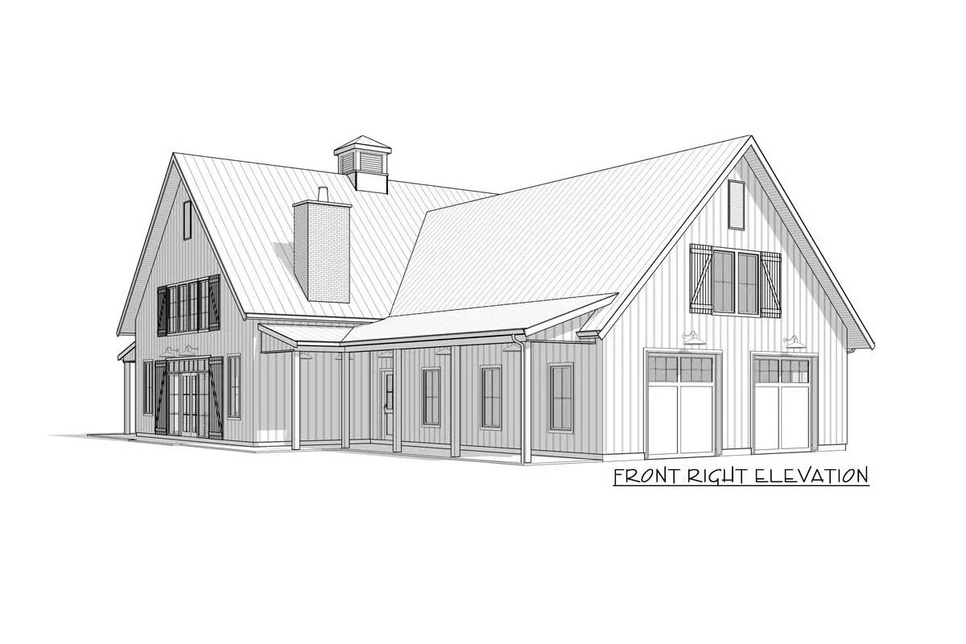
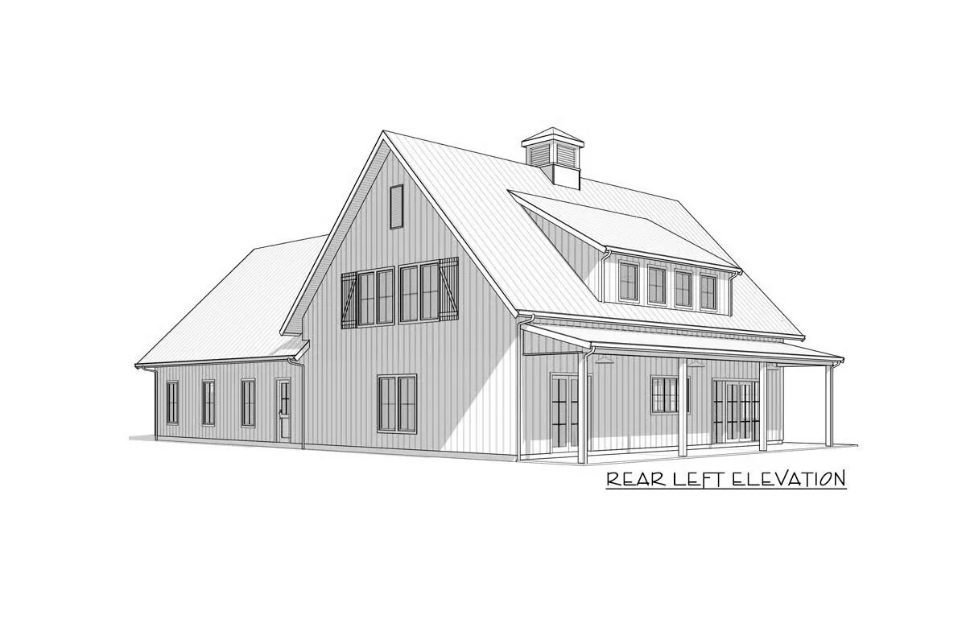
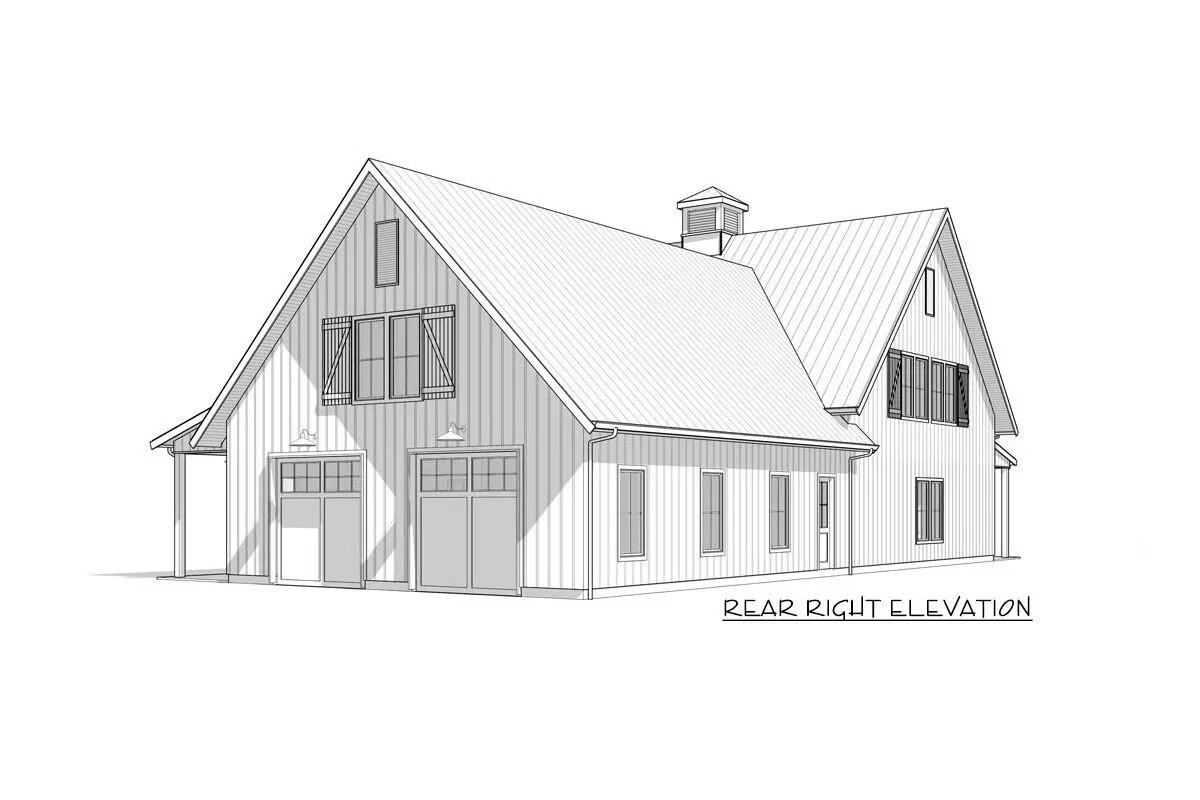
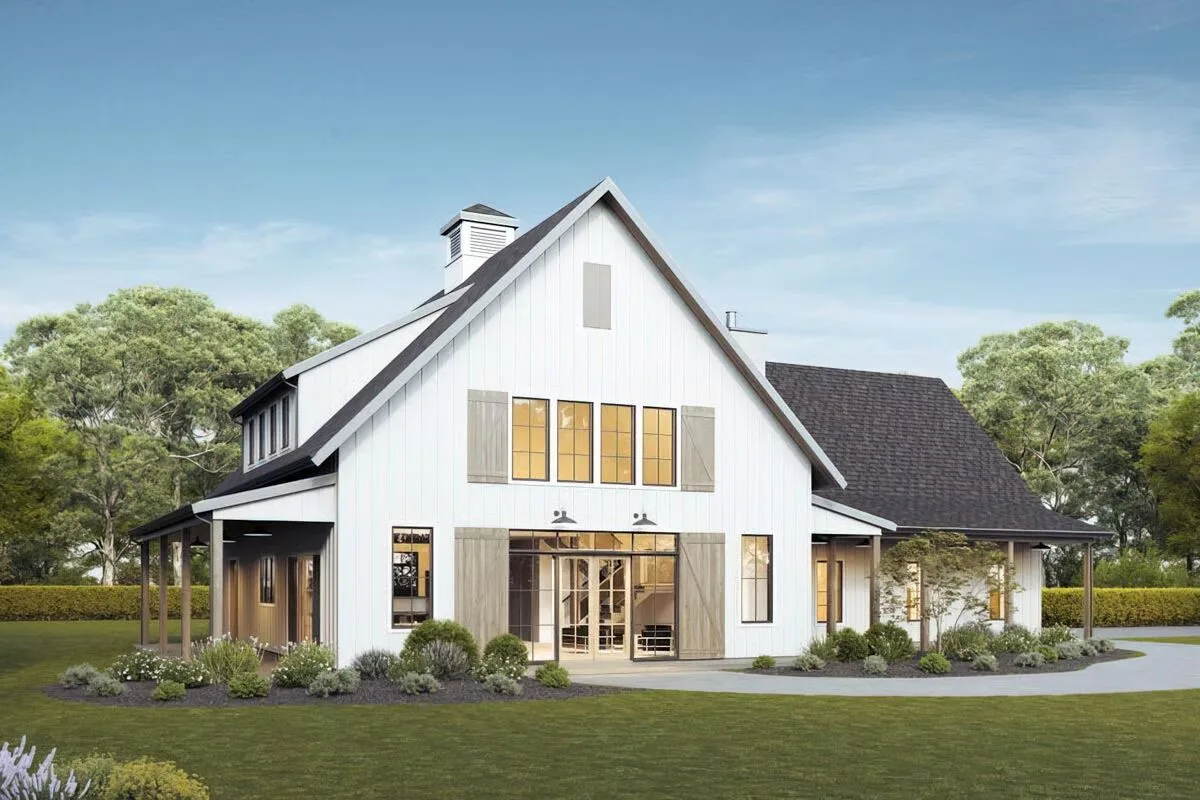
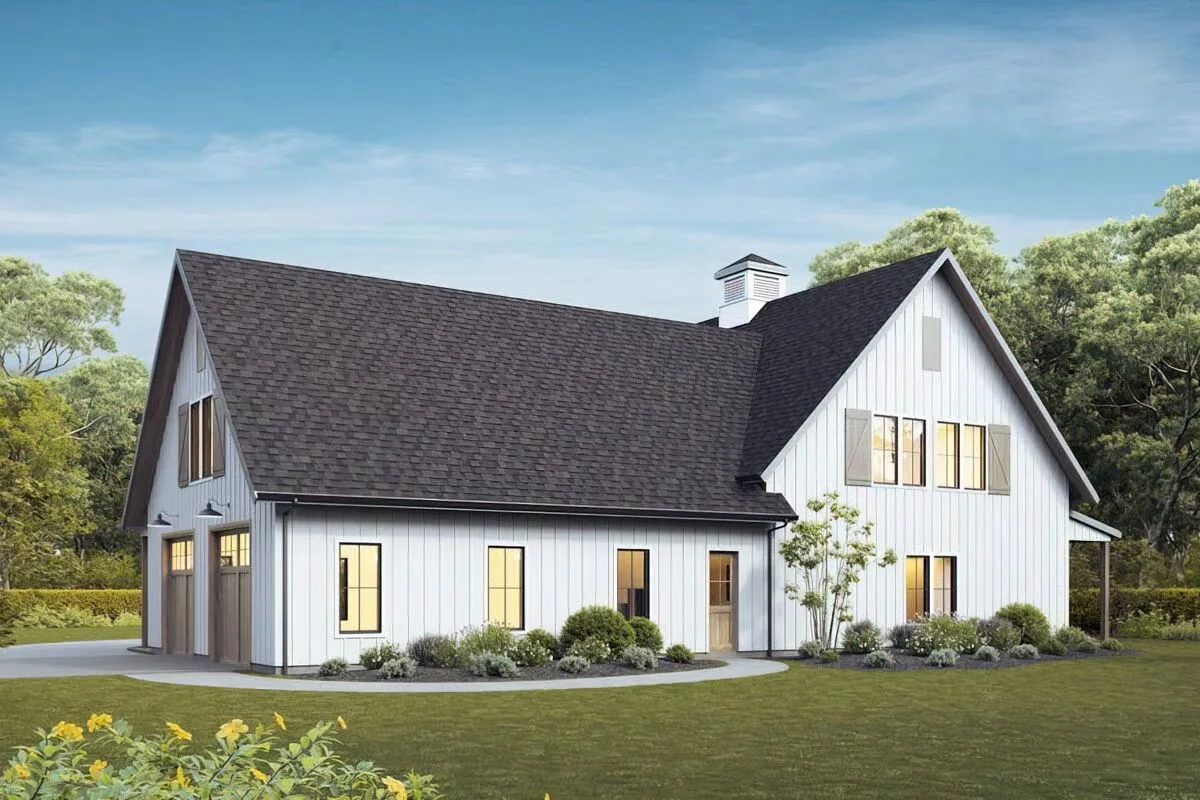
This thoughtfully designed modern farmhouse blends barndominium functionality with timeless charm, offering 4 bedrooms, 2.5 bathrooms, and a generous 2-car garage with additional space for a workshop.
At the heart of the home, the expansive main living area is defined by soaring ceilings that create a sense of openness and grandeur. The open-concept layout seamlessly connects the living, dining, and kitchen spaces, making it ideal for both everyday living and entertaining.
The main-level primary suite provides comfort and convenience with its private location and easy accessibility. Upstairs, three additional bedrooms ensure plenty of space for family or guests.
Designed with versatility in mind, this home’s spacious floor plan is perfect for those who want room to live, work, and create.
Whether you envision running a home-based business, setting up a studio, or simply enjoying extra space for hobbies and play, this design adapts to your lifestyle.
Balancing rustic farmhouse character with modern efficiency, this barndominium-style home delivers comfort, functionality, and style in one stunning package.
Find More Barndominium Floor Plans
By Bedrooms:
1 Bedroom • 2 Bedrooms • 3 Bedrooms • 4 Bedrooms • 5 Bedrooms • 6 Bedrooms • 7 Bedrooms
By Feature:
1-Story • 2-Story • With Garage • Wraparound Porch •
With Breezeway • 2 Master Suites • With Loft • Multi-Family Barndominiums • Open-Concept • With ShopBy Size:
Small Plans • 30×40 Floor Plans • 40×40 Floor Plans • 1800 Sq Ft • 3000 Sq Ft

