Barndominium-Style House with Two Kitchens and Upstairs Game and Bunk Rooms (Floor Plan)

Specifications

  • Area: 4,106 sq. ft.
  • Bedrooms: 3-5
  • Bathrooms: 3-6
  • Stories: 2
  • Garages: 2

Welcome to the gallery of photos for the Barndominium-Style House with Two Kitchens and Upstairs Game and Bunk Rooms. The floor plans are shown below:
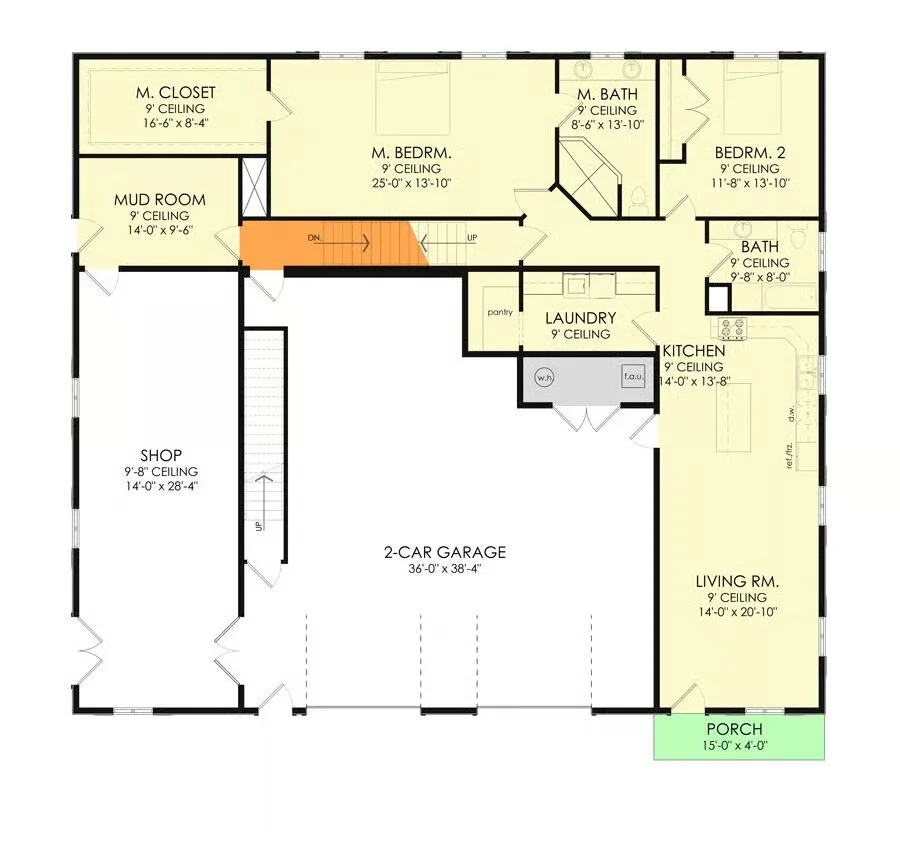
Main floor plan
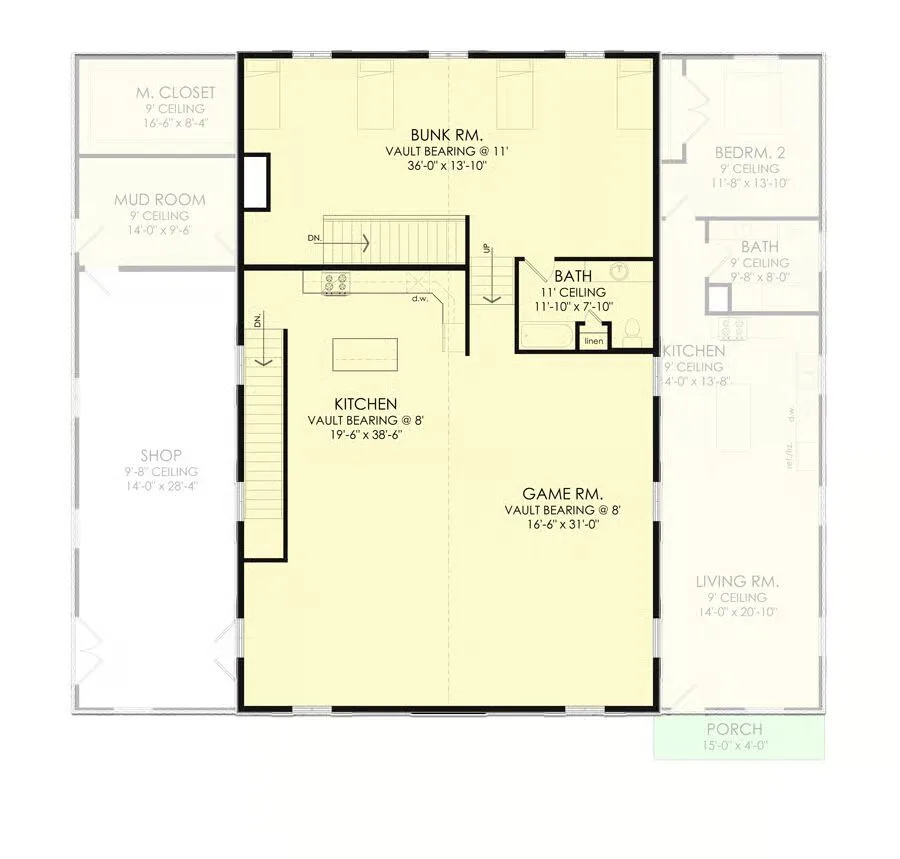
Second floor plan
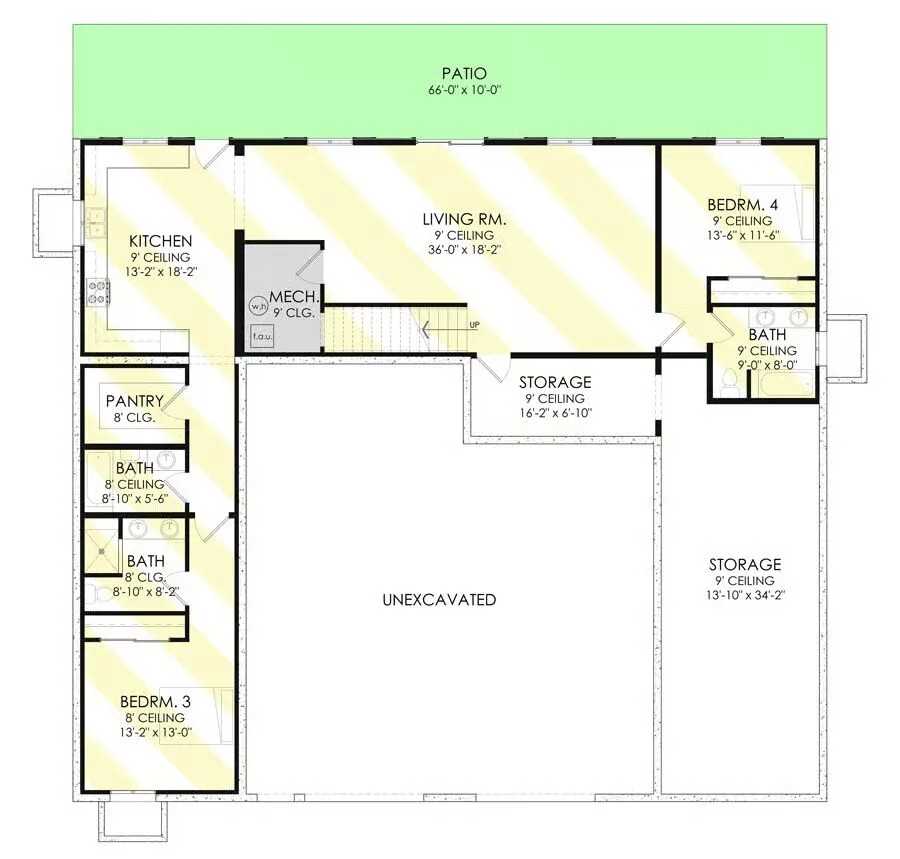
Basement floor plan with patio
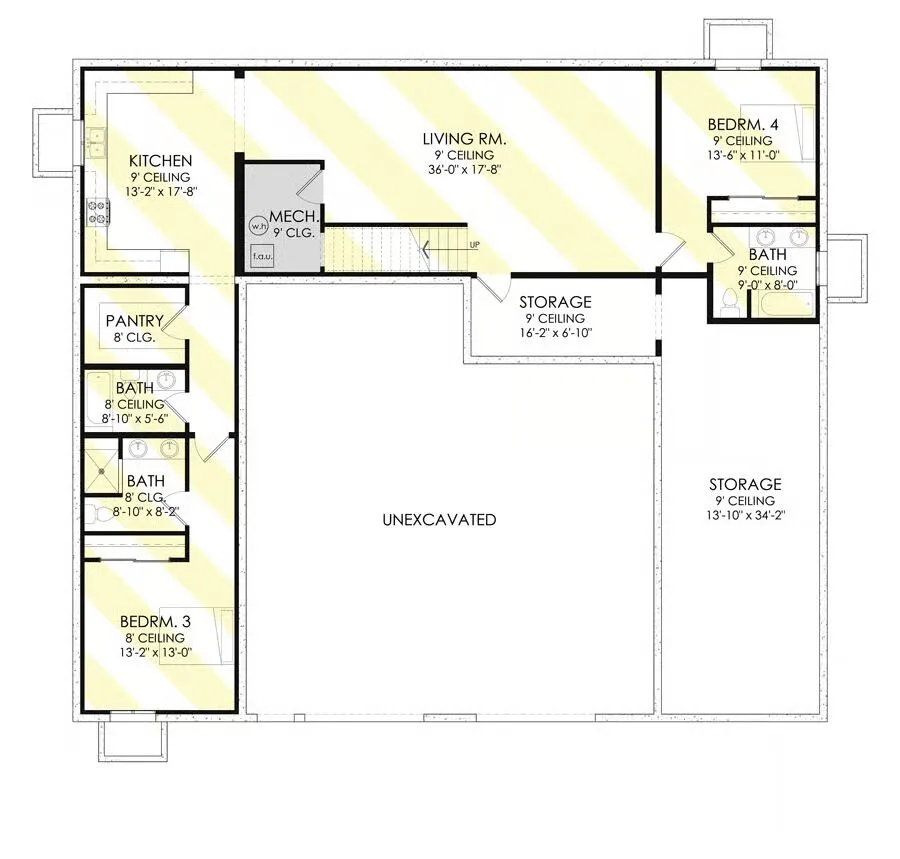
Basement floor plan without patio

Buy This Plan

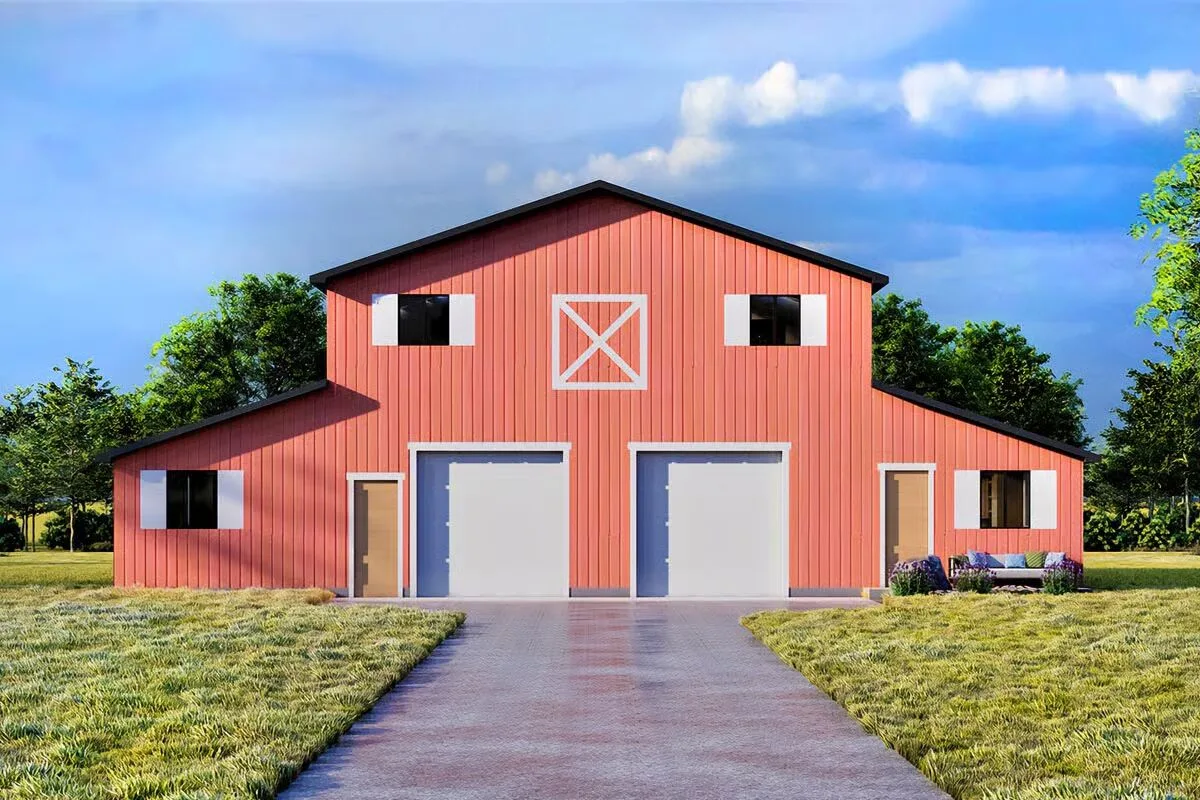
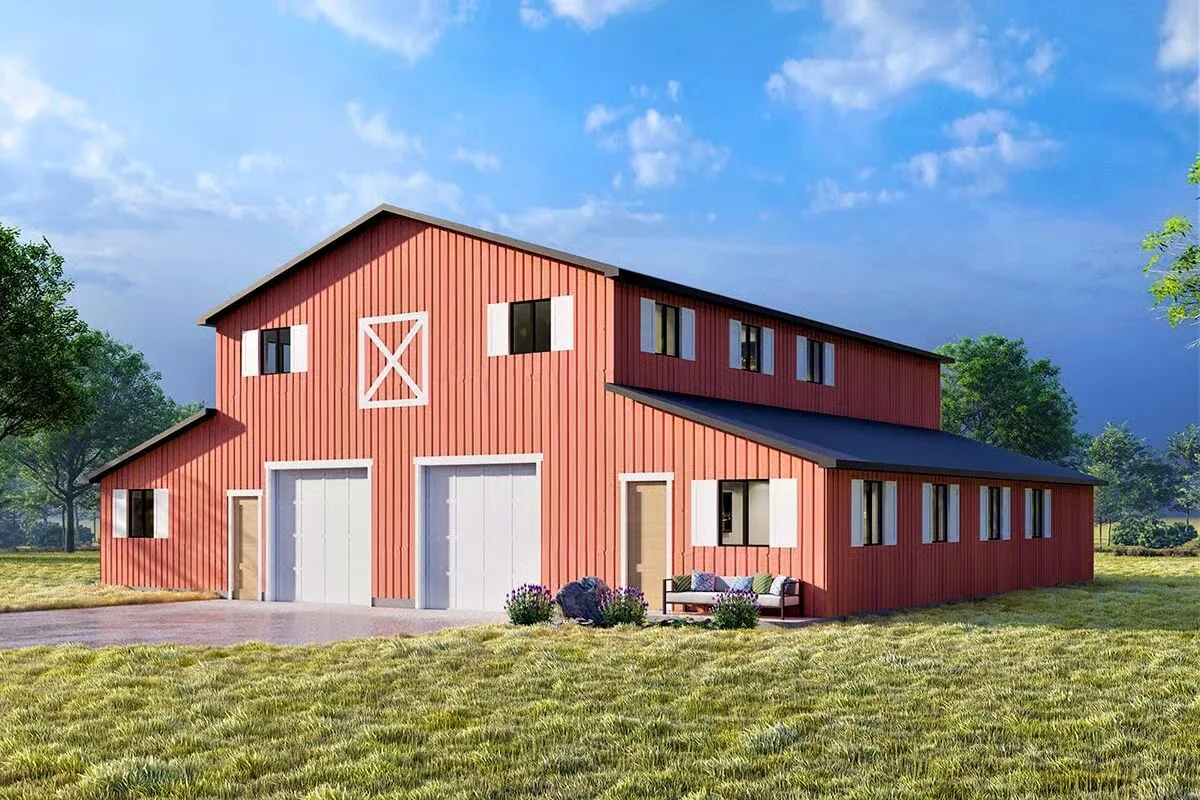
The home’s two-story main section is prominent, featuring white-shuttered windows on both floors and two large garage doors.
This head-on perspective showcases the home’s symmetrical front façade. 
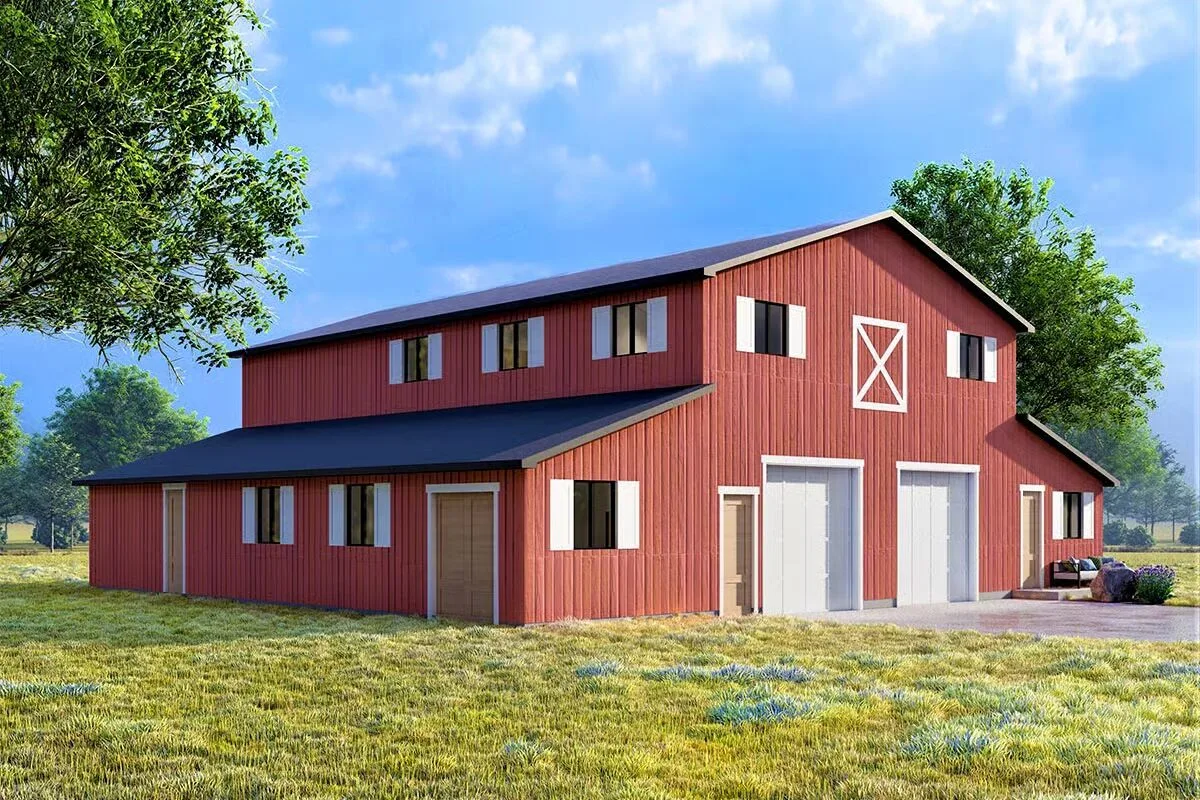
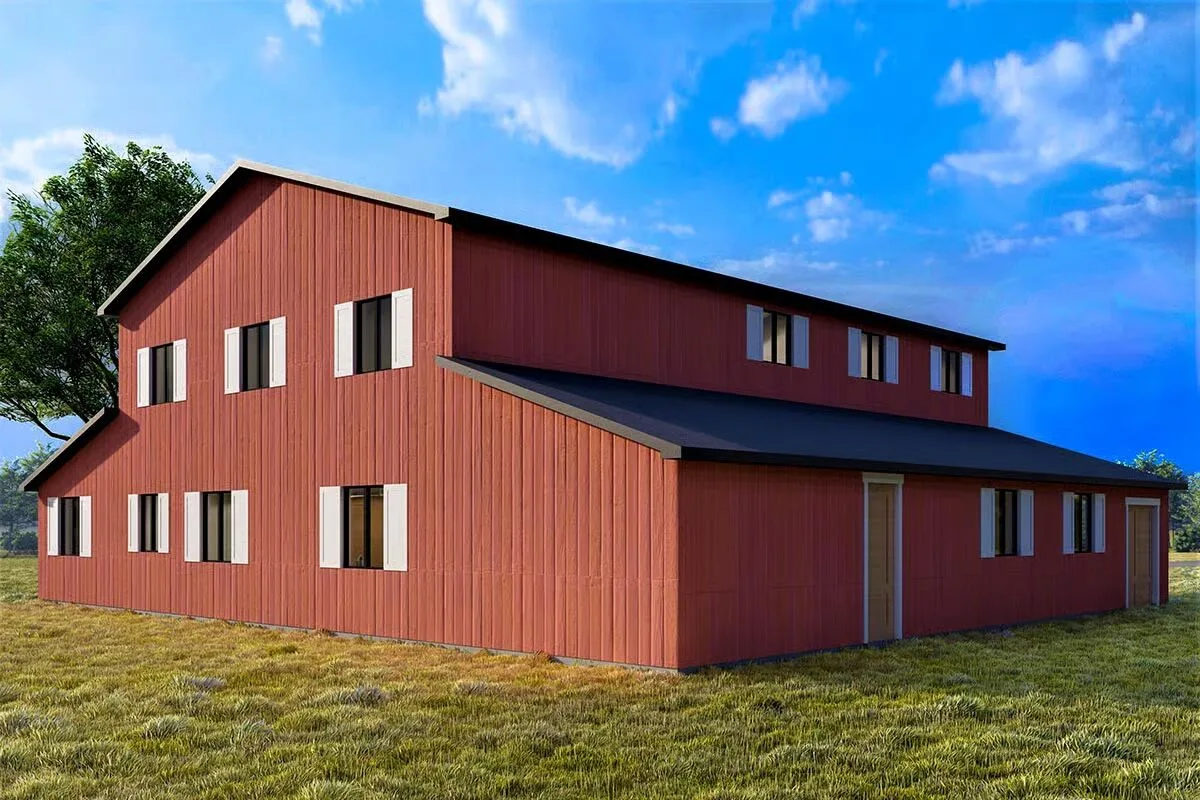
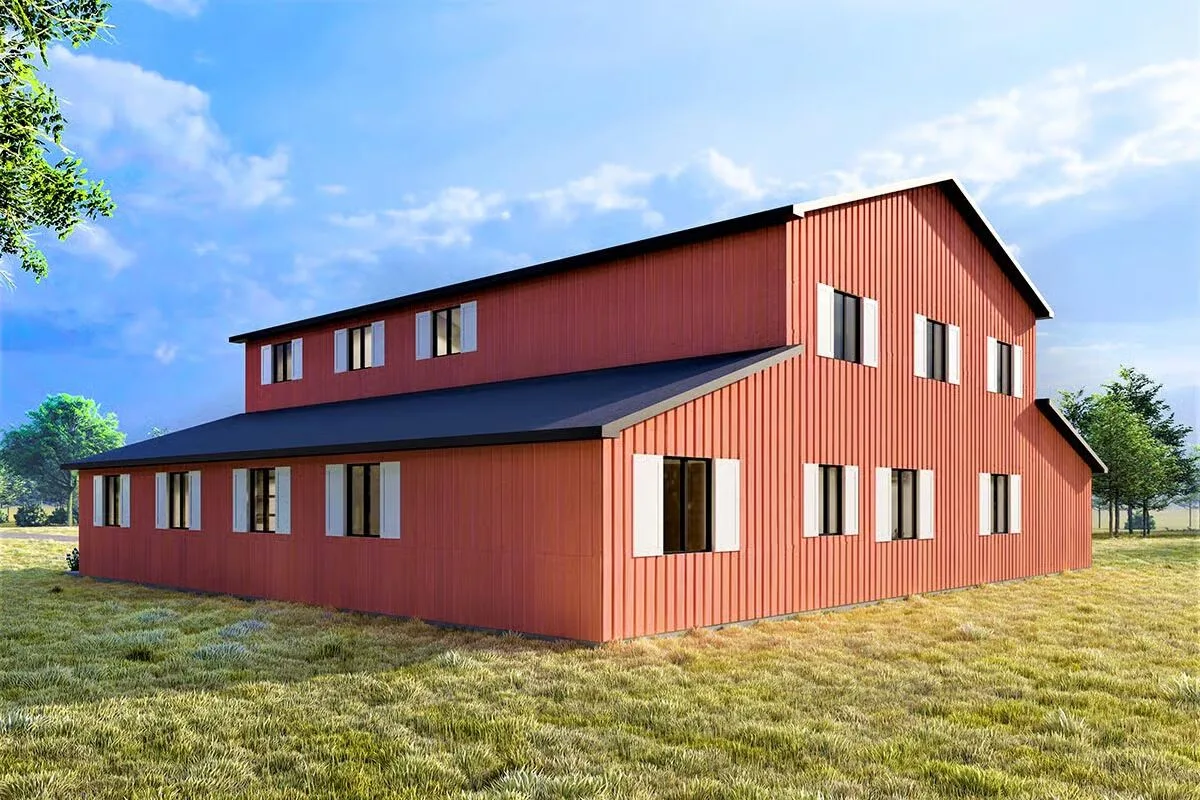
This side view of the home highlights its elongated structure and the multiple windows that allow for abundant natural light. 
A wide-angle view from the side shows the home’s impressive scale and architectural details. 
The main structure features a gabled roof and a distinct barn door ‘X’ detail, while a single-story wing extends to the right, adding to the home’s unique country aesthetic.
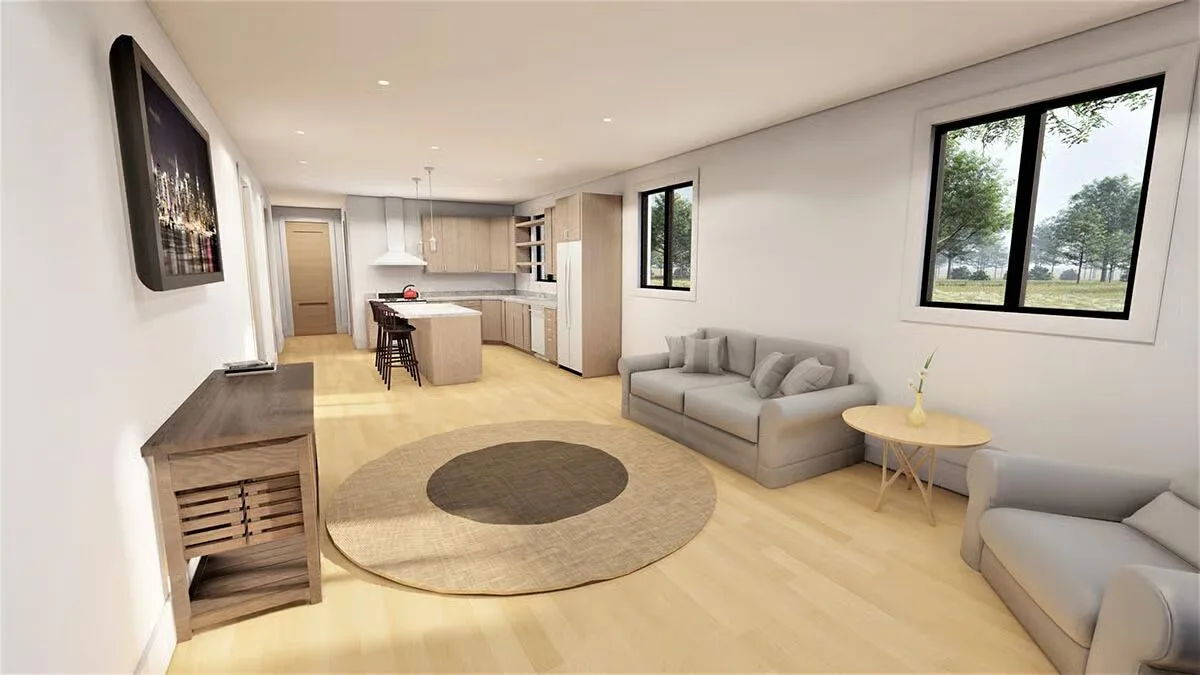
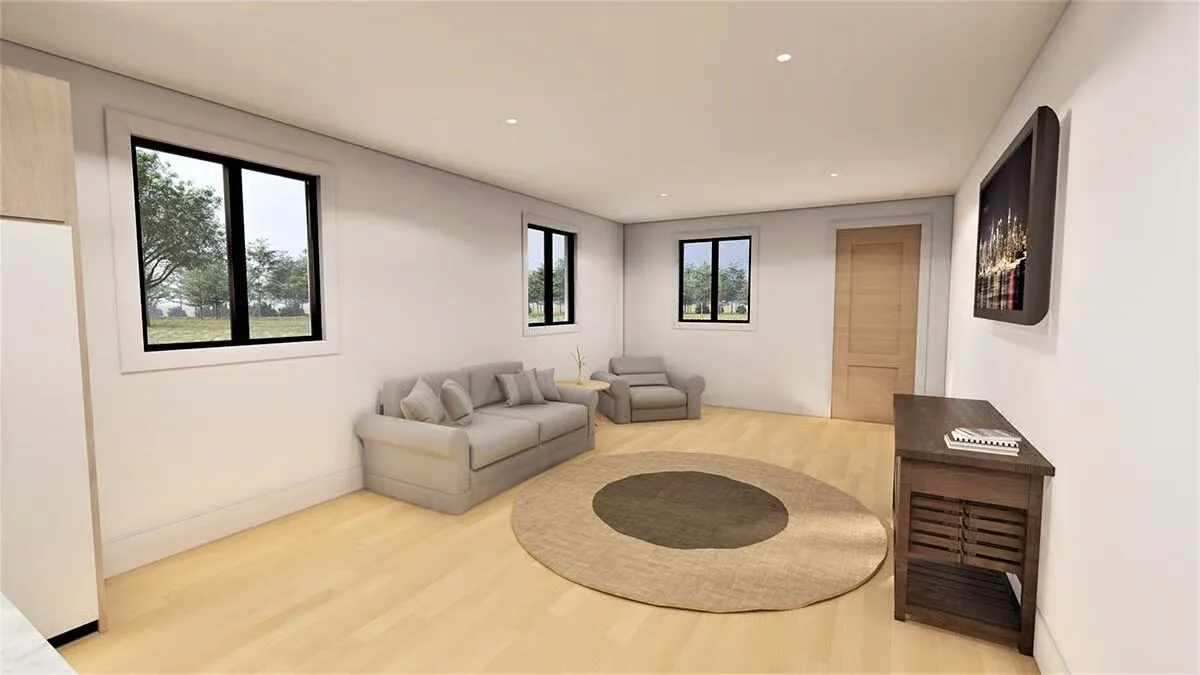
The open-concept living area is bright and inviting, with light wood floors and white walls.
A sleek, wall-mounted television, dark wood media console, and gray cozy seating complement the light-filled room.
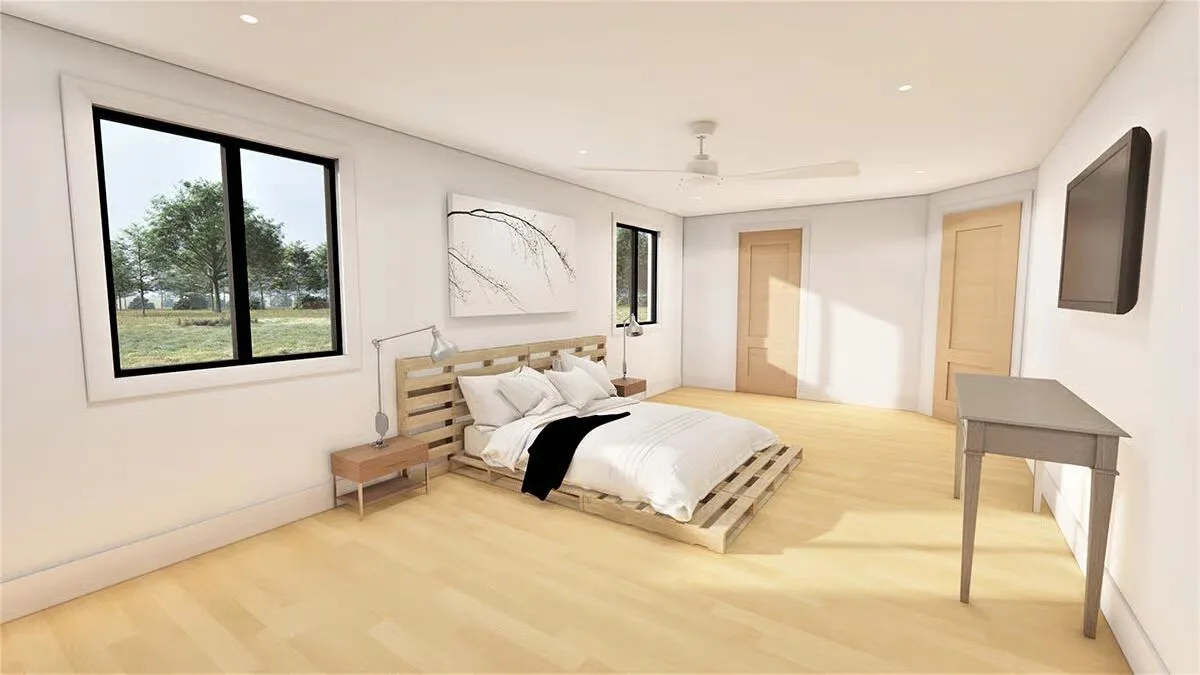
The primary bedroom is a serene and minimalist retreat, where the space is flooded with light from two large windows, one of which offers an expansive view of the outdoors.
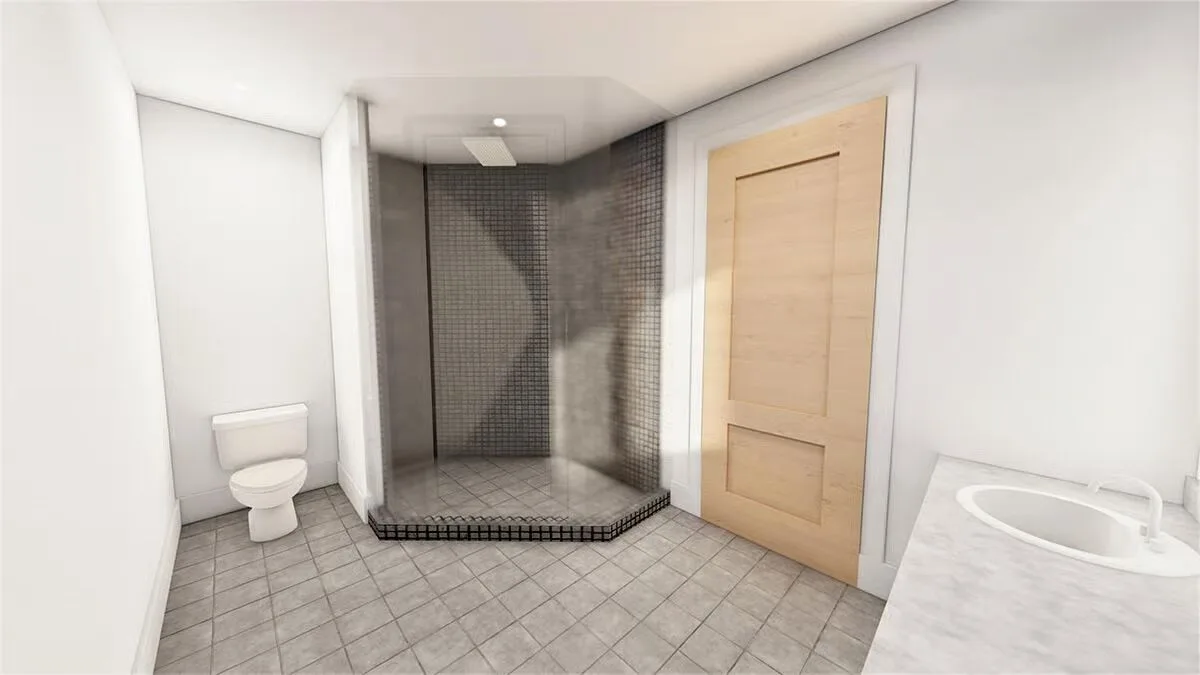
This modern bathroom features a sleek, corner walk-in shower with grey mosaic tile and a clear glass enclosure.
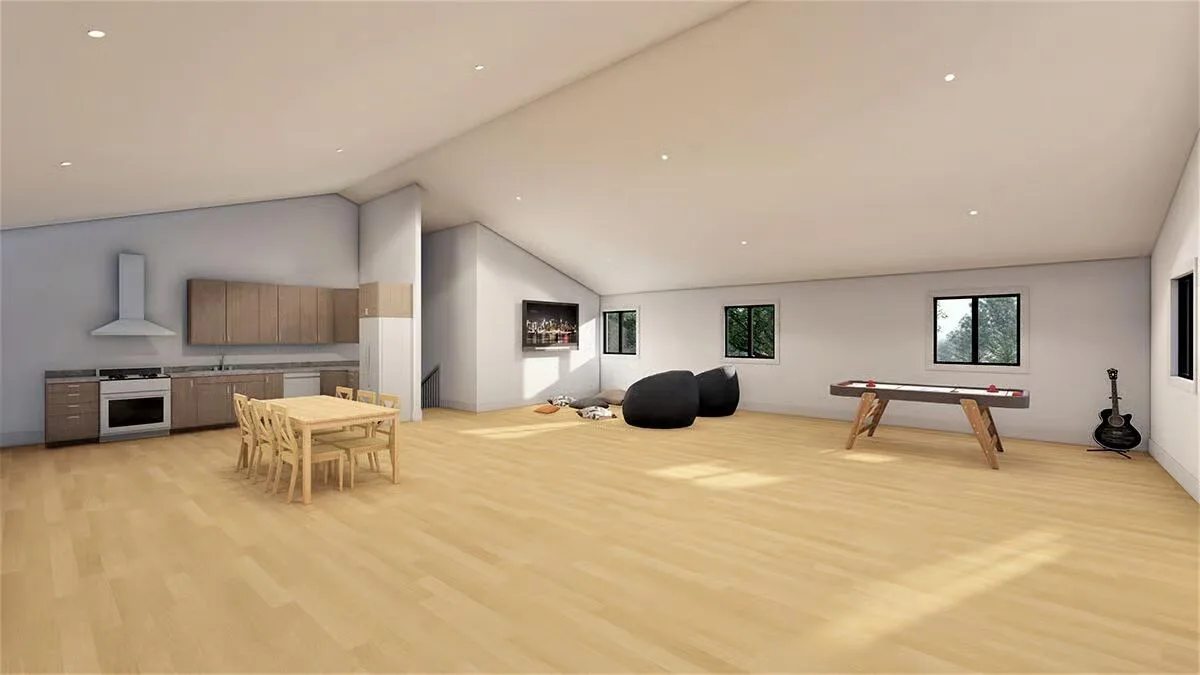
An alternate view of the large open-concept space on the second floor reveals its full potential as a multi-purpose room.

Buy This Plan

This barndominium-style home combines timeless barn-inspired architecture with charming wood trim and shutters that enhance its curb appeal.

Step inside to a welcoming living room that seamlessly flows into the kitchen, creating a warm and open gathering space. From the kitchen, hallways lead to the private bedroom wing and a staircase to the upper level.

The spacious primary suite offers a luxurious retreat with a walk-in closet, double vanities, and a standing shower. Upstairs, a versatile bunk room is paired with a kitchen and game room situated above the garage—ideal for entertaining or hosting guests.

For even more living space, the home offers a basement expansion option.

When finished as shown, it adds an impressive 1,646 square feet with a complete in-law apartment featuring a living room, full kitchen, two bedrooms with en-suite baths, an additional bathroom, and abundant storage.

Find More Barndominium Floor Plans

By Bedrooms:

Top 5 Mistakes DIY Barndo Builders Make!
Most self-builders lose $10K+ before breaking ground.
Grab the Planner

1 Bedroom  •  2 Bedrooms  •  3 Bedrooms  •  4 Bedrooms  •  5 Bedrooms  •  6 Bedrooms  •  7 Bedrooms

By Feature:

1-Story  •  2-Story  •  With Garage  •  Wraparound Porch  •  With Breezeway  •  2 Master Suites  •  With Loft  •  Multi-Family Barndominiums  •  Open-Concept  •  With Shop

By Size:

Small Plans  •  30×40 Floor Plans  •  40×40 Floor Plans  • 

1800 Sq Ft  •  3000 Sq Ft

💸 80% of Barndo Budgets Blow Up in Planning
Get the $7 tool that helps you avoid delays, overbidding & costly mistakes.
Grab the $7 Planner

Recent Posts