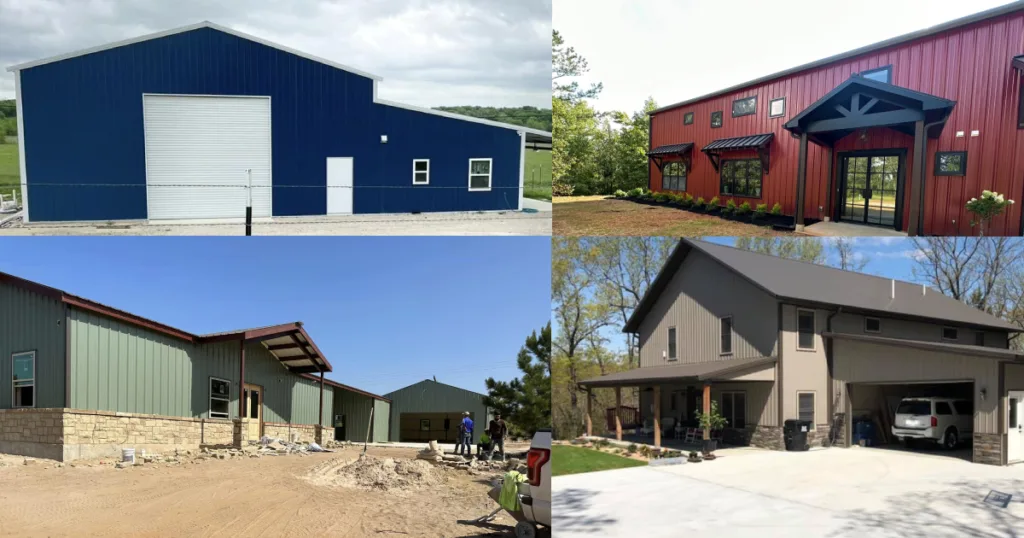
 link to 10 Beautiful Barndominium Color Combinations You Must See
Embark on a visual journey through a diverse collection of barndominiums, each boasting a unique blend of colors and architectural styles. See barndominiums from sleek and modern...
 link to 10 Beautiful Barndominium Color Combinations You Must See
Embark on a visual journey through a diverse collection of barndominiums, each boasting a unique blend of colors and architectural styles. See barndominiums from sleek and modern...
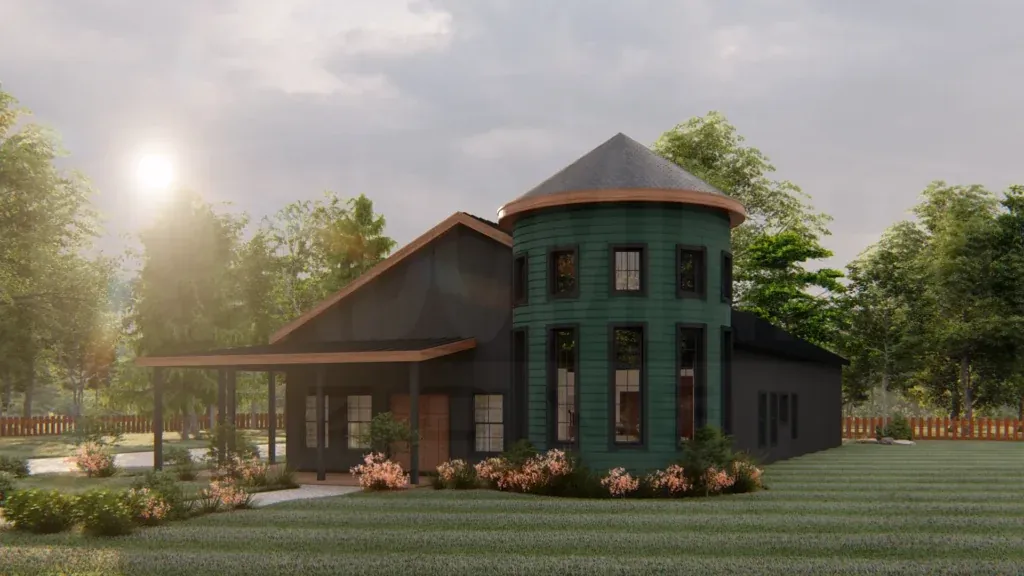 link to 3-Bedroom The Ernest Barndominium With Silo Feature
Specifications Area: 3,099 sq. ft. Bedrooms: 3 Bathrooms: 2.5 Stories: 1 Garages: 2 Presenting The Ernest Plan, a captivating Barndominium floor plan tailored for contemporary...
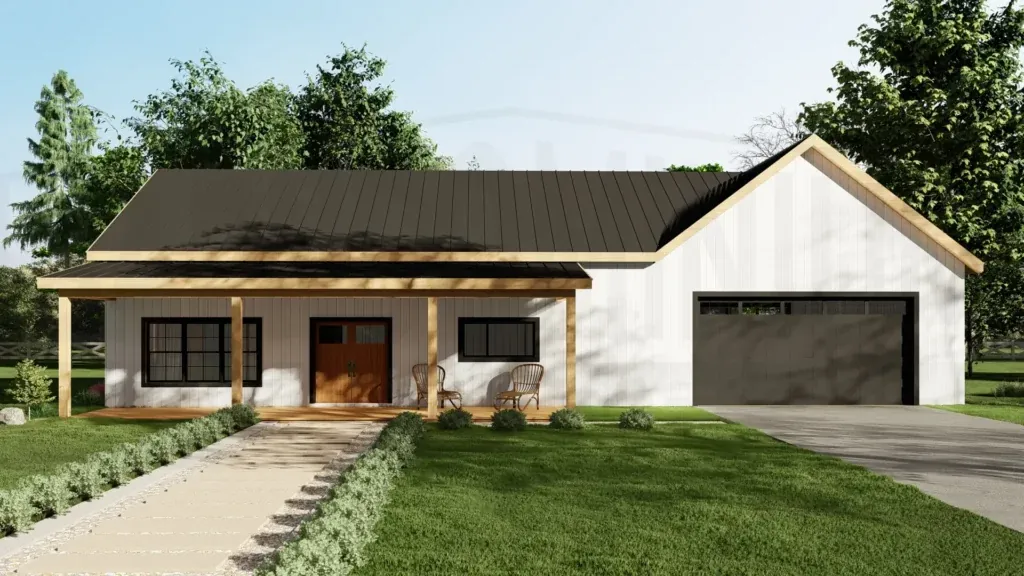 link to 3-Bedroom The Glenwood Barndominium With Garage/Workshop & Ideal Layout
3-Bedroom The Glenwood Barndominium With Garage/Workshop & Ideal Layout
Specifications Area: 2,967 sq. ft. Bedrooms: 3 Bathrooms: 2 Stories: 1 Garages: 4 Introducing The Glenwood Plan, a modern barndominium floor plan offering 2,967 total square feet...
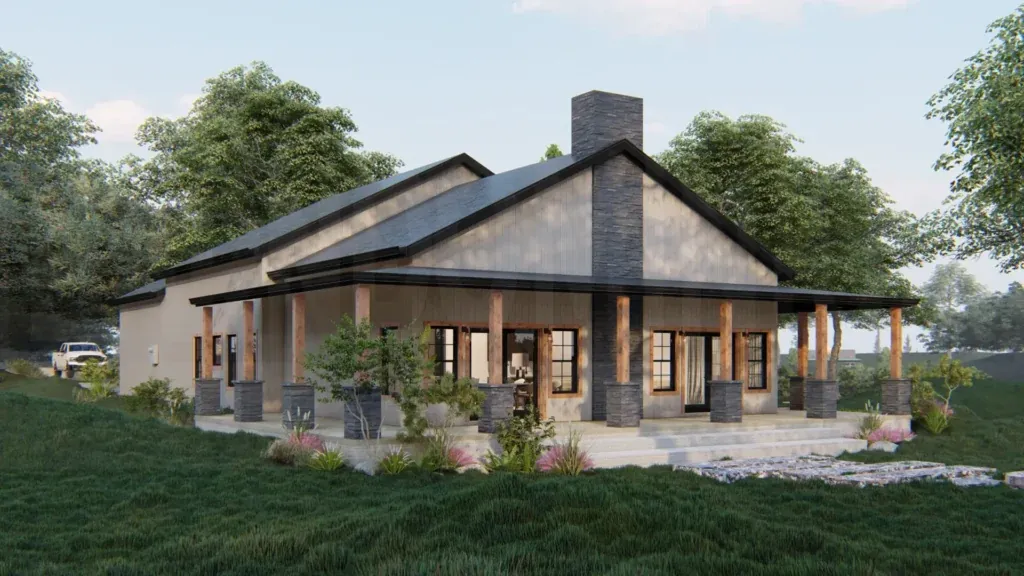 link to 3-Bedroom The Beverly Barndominium With Versatile Workshop
Specifications Area: 3,634 sq. ft. Bedrooms: 3 Bathrooms: 2.5 Stories: 1 Garages: 2 Meet The Beverly Plan, a perfect home for those who love spacious living, workshop space, and...
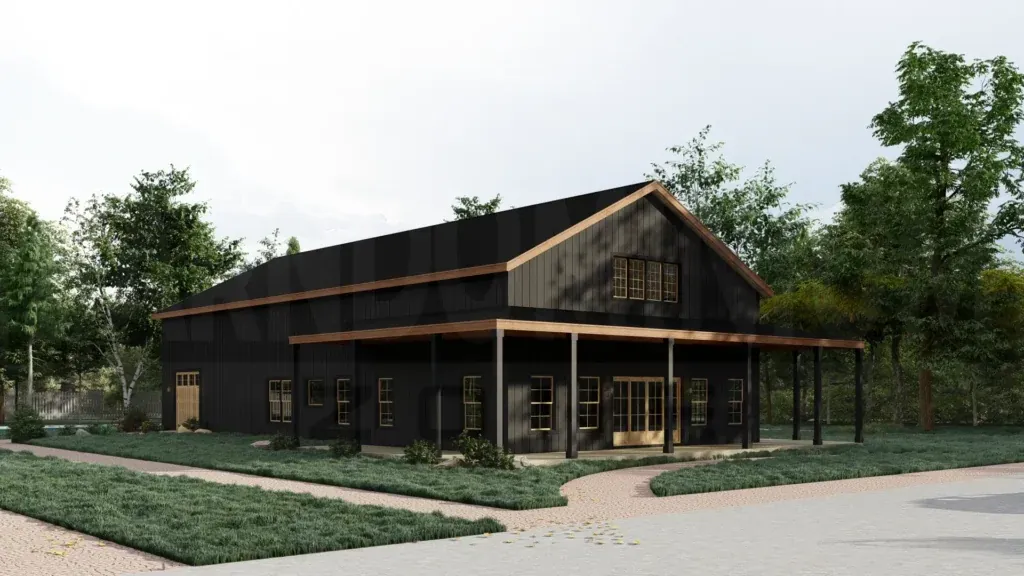 link to 3-Bedroom The Ferndown Barndominium With Home Office
Specifications Area: 3,500 sq. ft. Bedrooms: 3 Bathrooms: 2.5 Stories: 1 Garages: 2 Introducing The Ferndown Plan, a remarkable barndominium floor plan that embraces a...
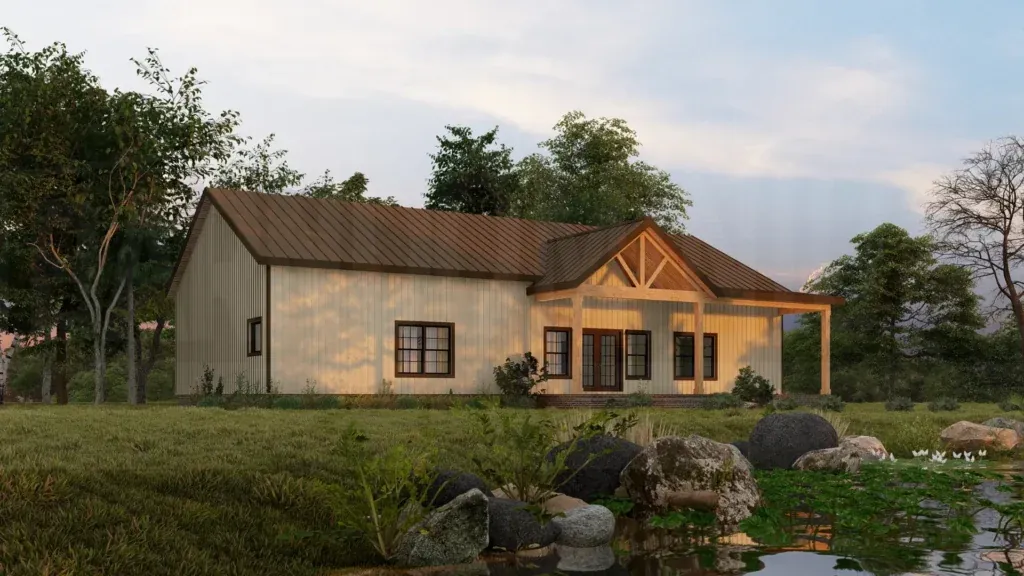 link to 3-Bedroom The Berther Barndominium With 3 Walk-In Closets
Specifications Area: 2,628 sq. ft. Bedrooms: 3 Bathrooms: 2.5 Stories: 1 Presenting The Berther Plan, a warm and expansive Craftsman-style barndominium design, offering a generous...