
.
.
BarndominiumZONE
How Much Do Barndos Cost?
Barndominium Financing 101
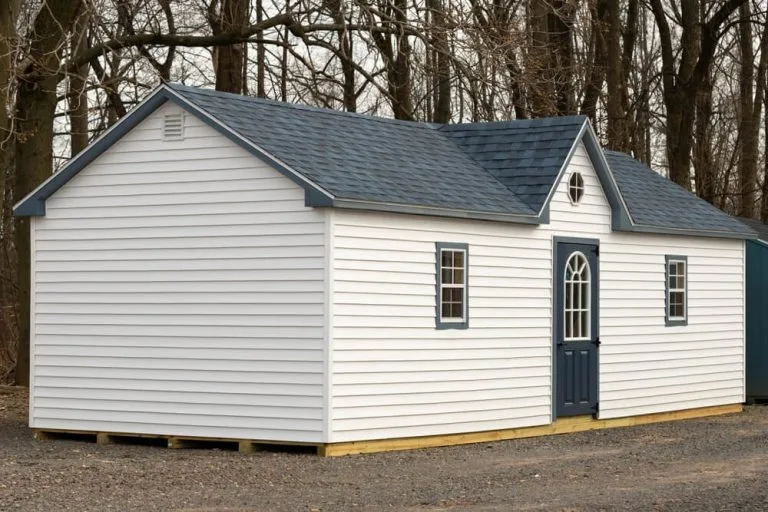
Barndominium Pros & Cons
Recent Posts
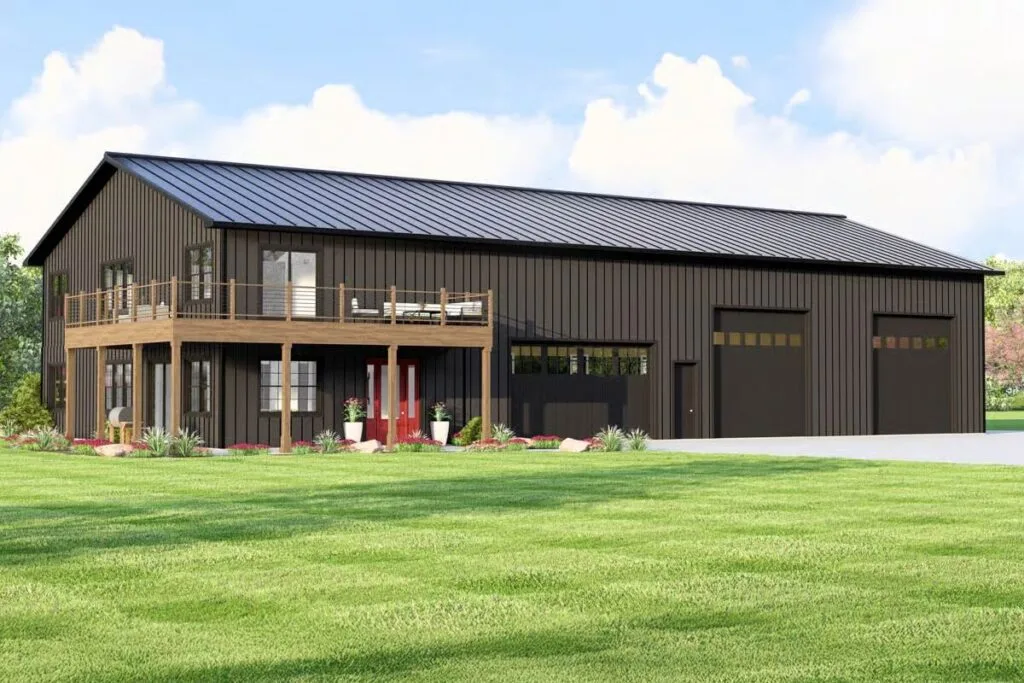 link to 1-Bedroom Expansive Barndominium Home with Oversized 4-Car Garage and Dual Porches (Floor Plan)
1-Bedroom Expansive Barndominium Home with Oversized 4-Car Garage and Dual Porches (Floor Plan)
Specifications Area: 2,446 sq. ft. Bedrooms: 1 Bathrooms: 1.5 Stories: 2 Garages: 4 Welcome to the gallery of photos for the Expansive Barndominium Home with Oversized 4-Car...
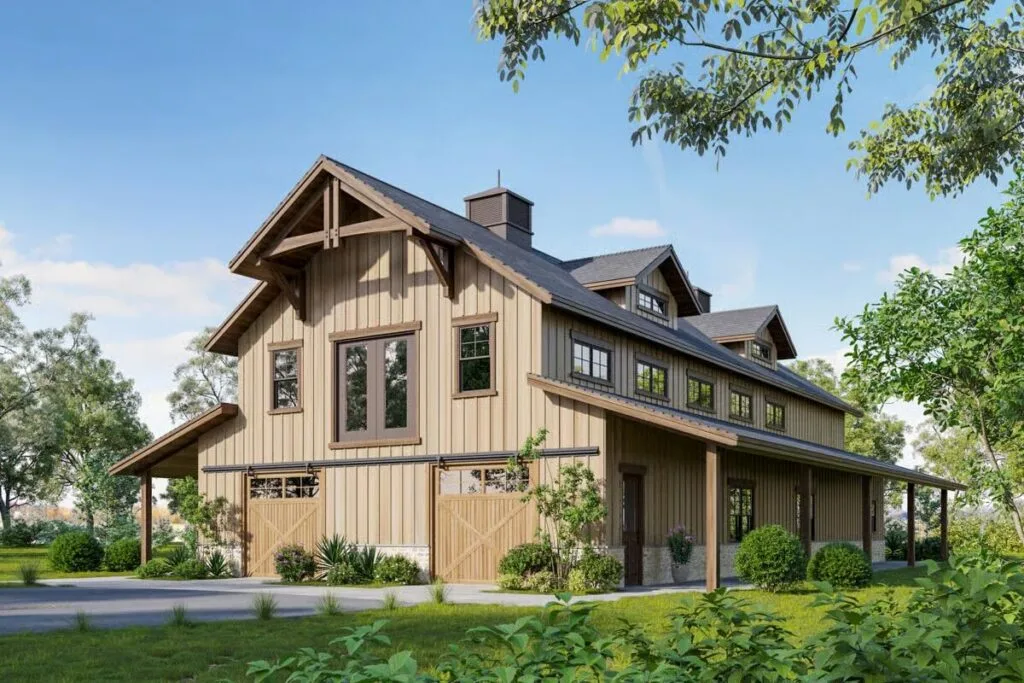 link to 2-Bedroom Barndo with Two 80′ Wide and 8′ Deep Porches (Floor Plan)
2-Bedroom Barndo with Two 80′ Wide and 8′ Deep Porches (Floor Plan)
Specifications Area: 1,554 sq. ft. Bedrooms: 2 Bathrooms: 2.5+ Stories: 2 Welcome to the gallery of photos for the Barndo with Two 80' Wide and 8' Deep Porches. The floor plans are...
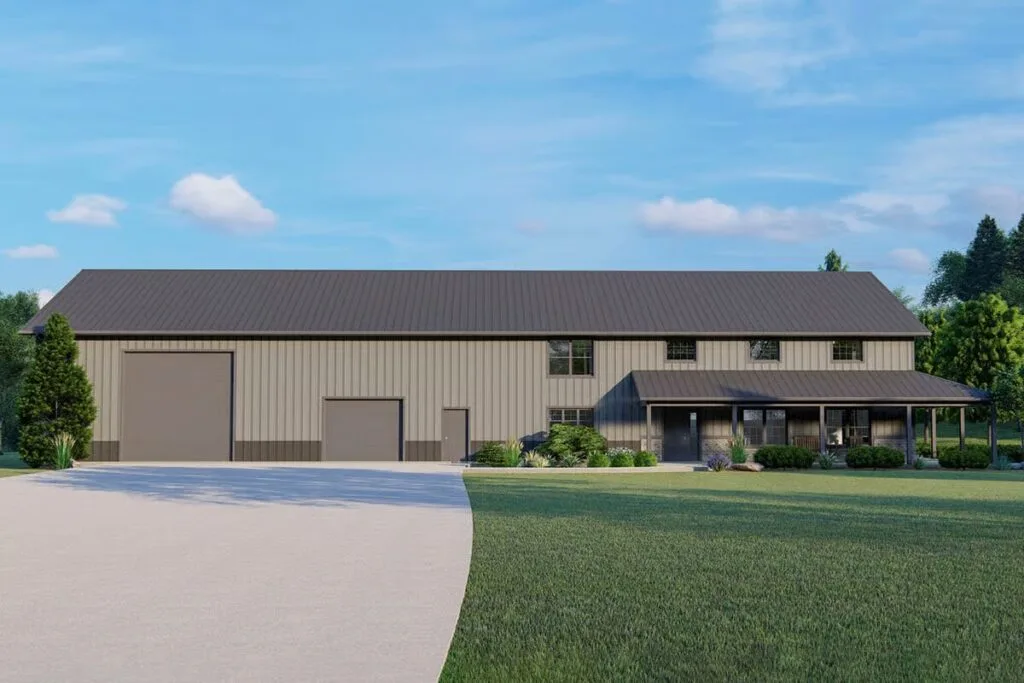 link to 2-Story Barndominium with Wraparound Porch (Floor Plan)
Specifications Area: 4,117 sq. ft. Bedrooms: 3-4 Bathrooms: 3 Stories: 2 Garages: 4 Welcome to the gallery of photos for the 2-Story Barndominium with Wraparound Porch. The floor...
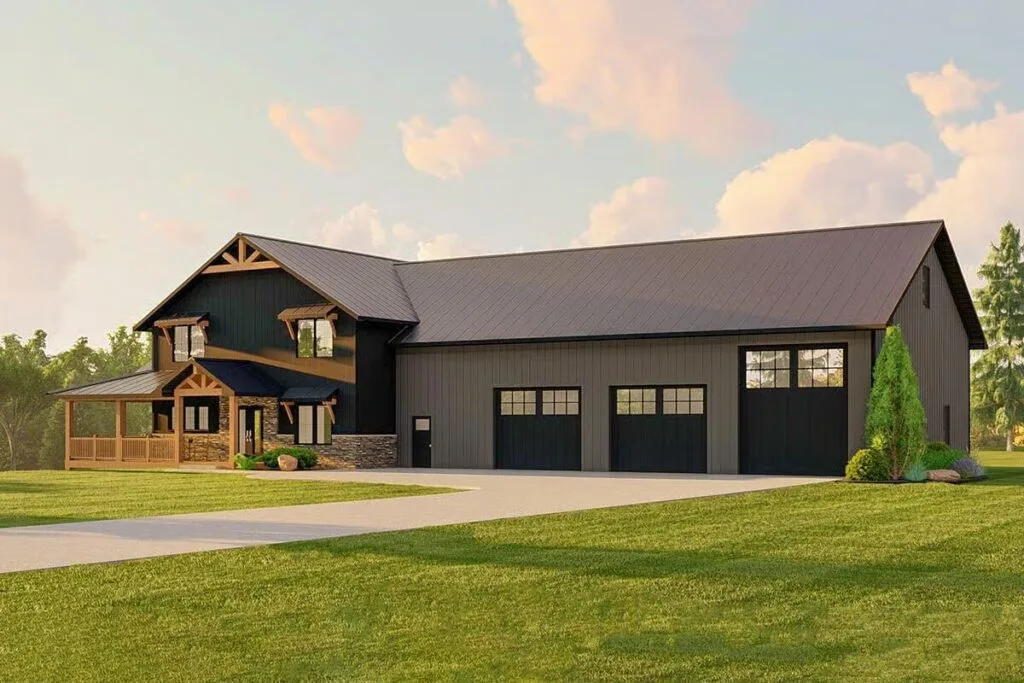 link to Barndominium with Optionally-Finished Lower Level and Drive-Through RV Garage – 2962 Sq Ft (Floor Plan)
Specifications Area: 2,962 sq. ft. Bedrooms: 3-4 Bathrooms: 2.5+-3.5+ Stories: 2 Garages: 5 Welcome to the gallery of photos for the Barndominium with Optionally-Finished Lower...
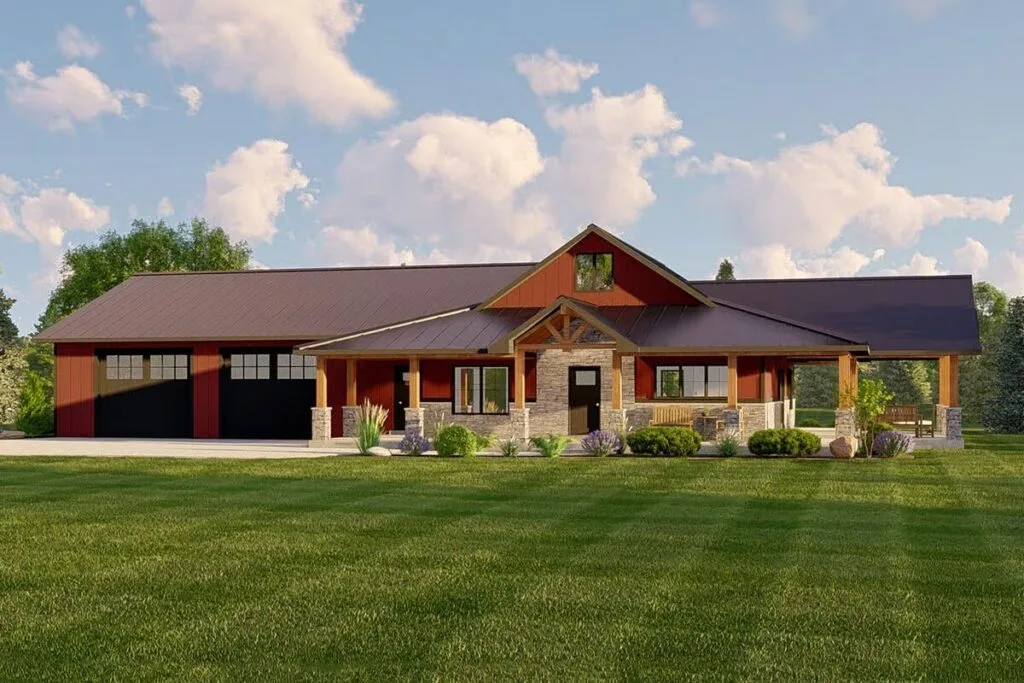 link to 1824 Sq Ft Barndominium-Style House with Over-Sized Wraparound Porch (Floor Plan)
1824 Sq Ft Barndominium-Style House with Over-Sized Wraparound Porch (Floor Plan)
Specifications Area: 1,824 sq. ft. Bedrooms: 1 Bathrooms: 1.5 Stories: 1 Garages: 2 Welcome to the gallery of photos for the 1824 Sq Ft Barndominium-Style House with Over-Sized...
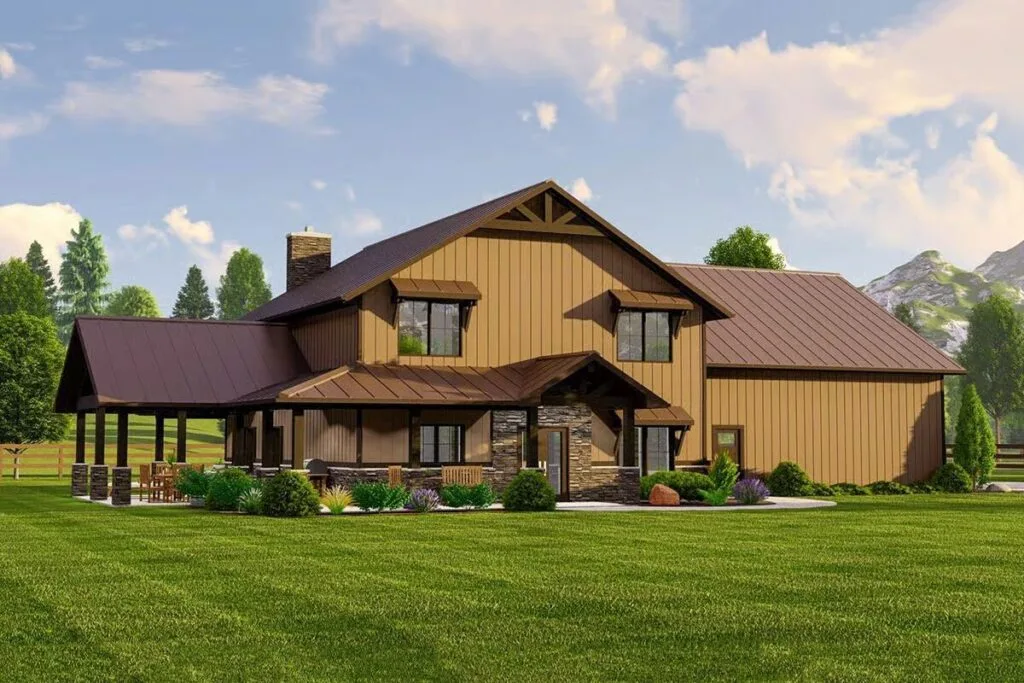 link to 2826 Square Foot Barndominium House with 2×6 Exterior Walls (Floor Plan)
2826 Square Foot Barndominium House with 2×6 Exterior Walls (Floor Plan)
Specifications Area: 2,826 sq. ft. Bedrooms: 3-4 Bathrooms: 2.5 Stories: 2 Garages: 2 Welcome to the gallery of photos for the 2826 Square Foot Barndominium House with 2x6...