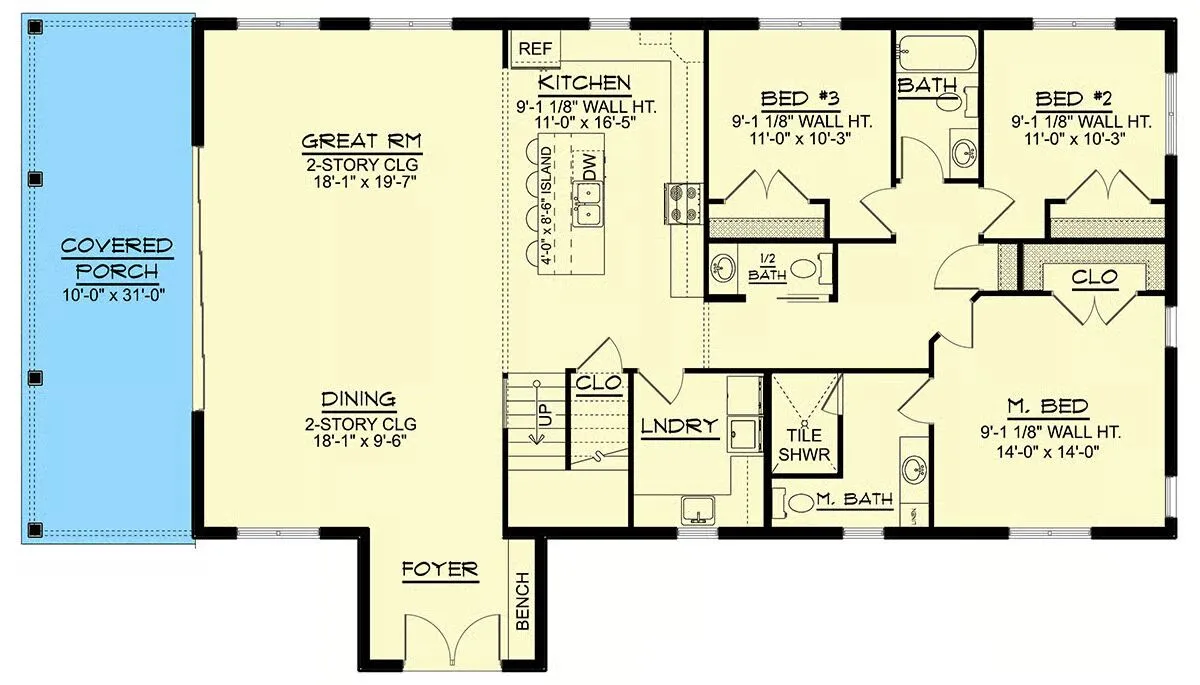
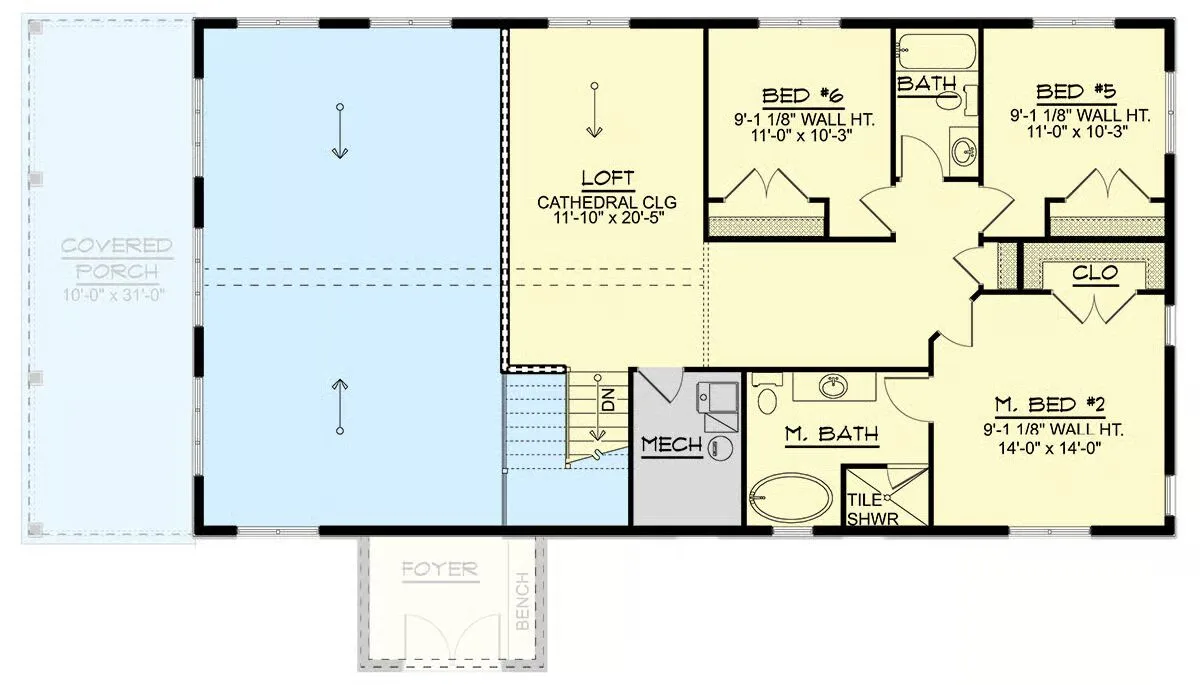
Welcome to the gallery of photos for the Barndominium House with Two-Master Suites – 2545 Sq Ft. The floor plans are shown below:
Main level floor planSecond level floor plan
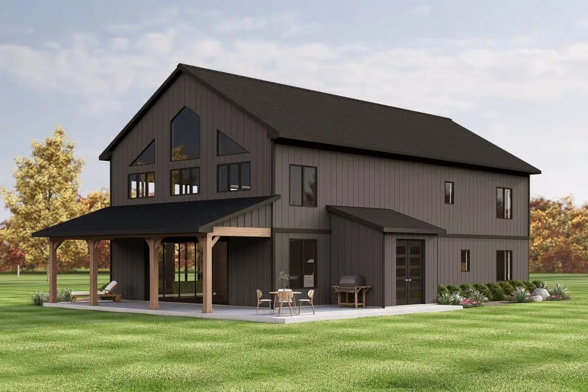
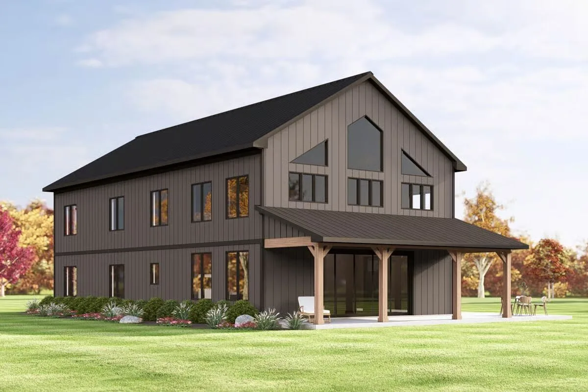
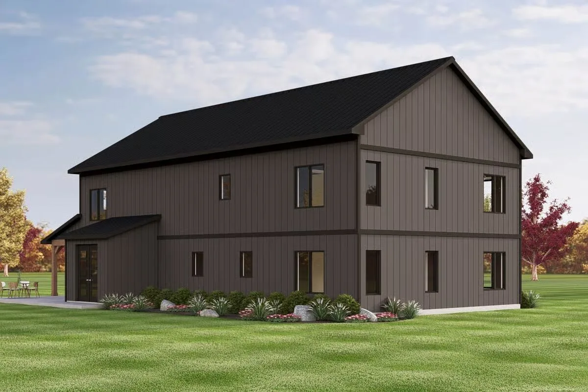
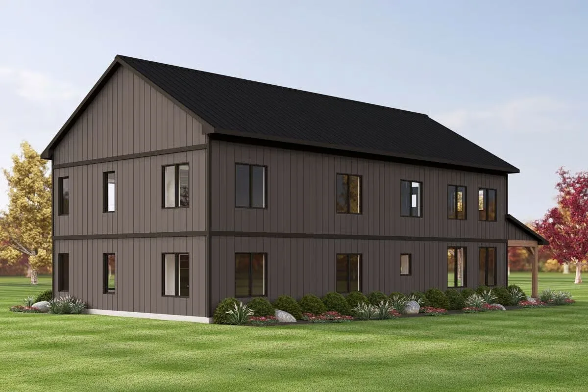
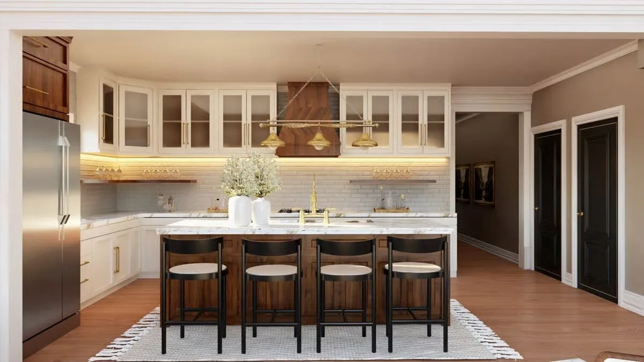
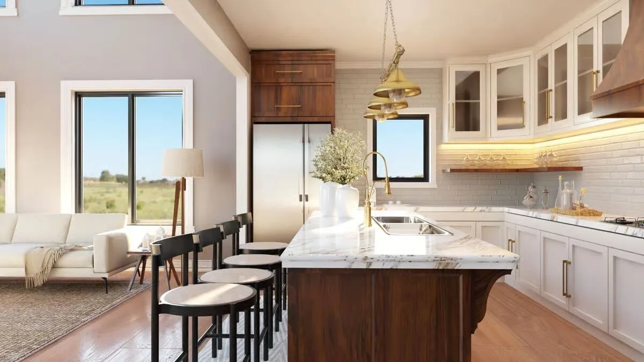
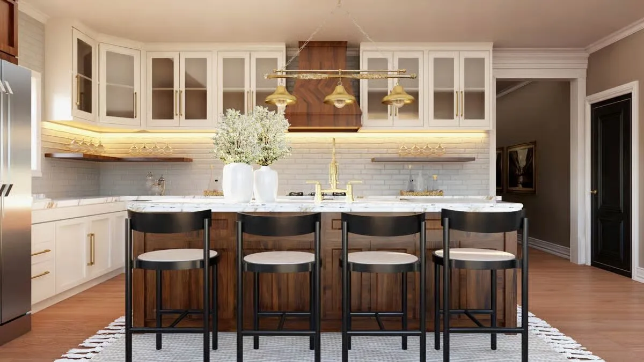
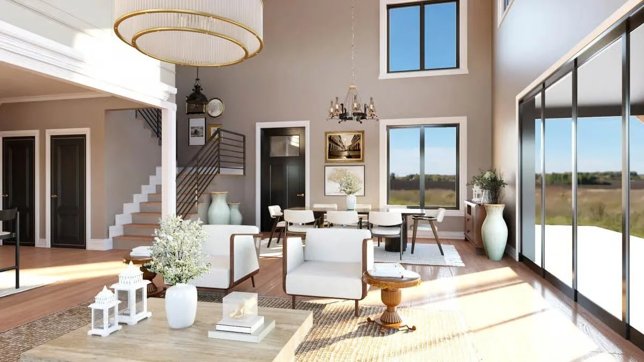
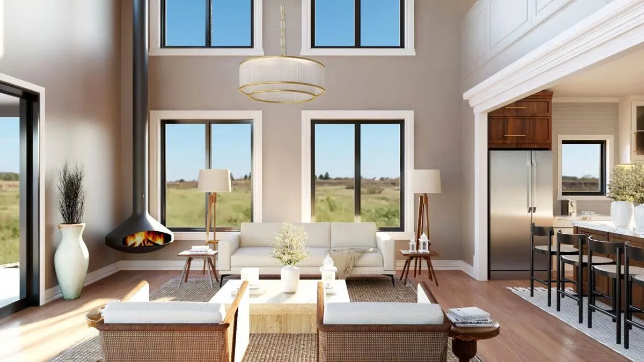
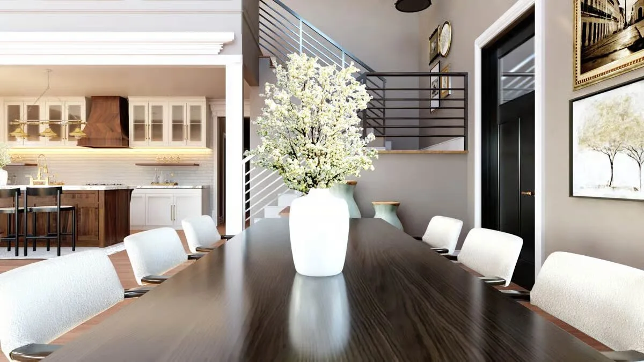
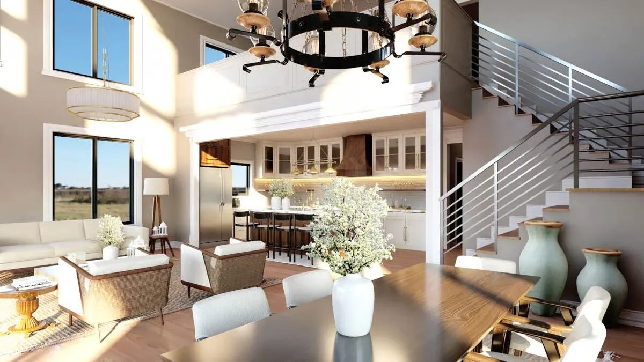
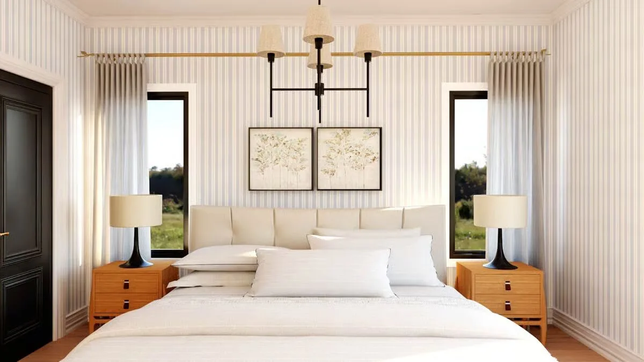
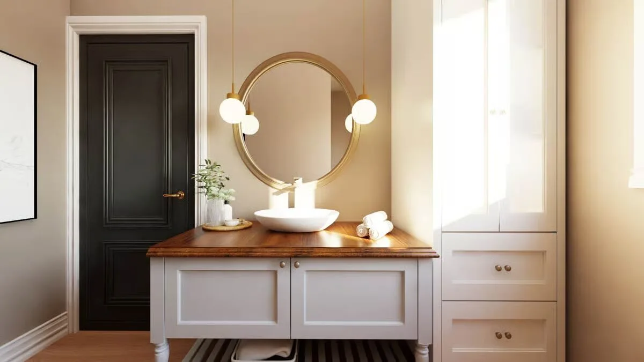
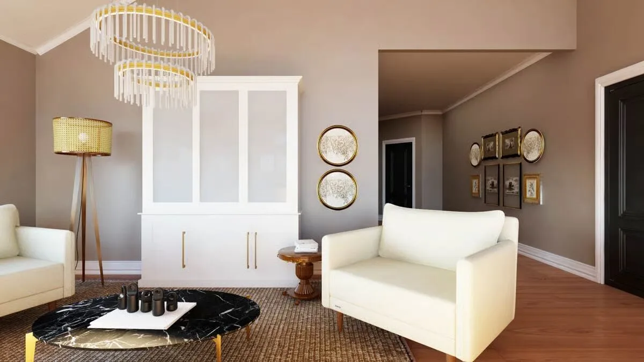
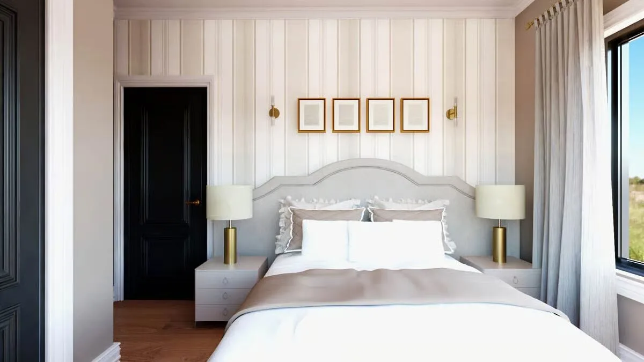
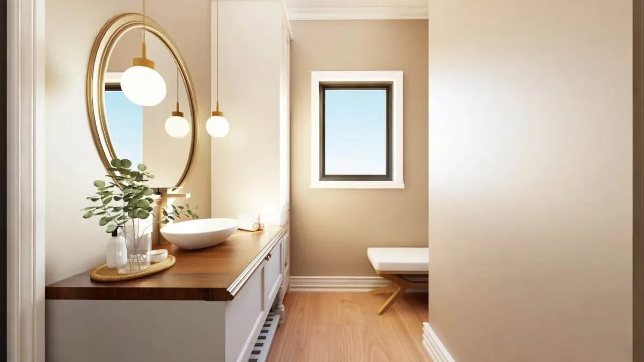
Buy This PlanThis main view showcases the bold barndominium’s architectural flair, combining dark metal and siding with a prominent covered patio and high windows.This striking two-story barndominium features a dark, modern facade with a dramatic gable roof and a wood-post covered patio.The modern rear view of the dark-sided barndominium highlights its strong, rectangular silhouette and simple, clean lines.A handsome side perspective reveals the expansive, dark siding of the Barndominium-style home set against a lush green lawn.The elegant kitchen features a white subway tile backsplash, glass-front upper cabinets, and a rich wood island with bar seating.This bright kitchen nook shows off the marble-topped island and its view into a bright, contemporary living area.A cozy close-up of the kitchen highlights the brass lighting fixture, custom wood range hood, and stylish bar stools at the island.The great room is expansive, featuring floor-to-ceiling glass doors, a modern staircase, and a mix of formal and casual seating.The living area boasts a contemporary suspended fireplace, high ceilings, and large windows that frame the scenic outdoor view.The dining area centers around a long, dark wood table, with a stunning floral centerpiece and a view toward the modern staircase.A dramatic, two-story open-concept living space features a loft overlook, a modern staircase, and abundant natural light.A serene primary bedroom features light blue pinstripe walls, a plush headboard, and dual windows with brass accent rods.The stylish bathroom vanity features a wood countertop, a sleek vessel sink, and a striking circular gold-framed mirror.A sophisticated sitting area is highlighted by a glamorous tiered chandelier, a black marble coffee table, and an intriguing gallery wall.This secondary bedroom is bright and airy with a white paneled accent wall, a softly upholstered headboard, and chic gold sconces.A minimalist powder room features a long vanity, simple window, and a vertical mirror reflecting soft light.
This stunning barndominium-style home offers 2,545 sq. ft. of heated living space, thoughtfully designed to provide both comfort and versatility.
Inside, you’ll find 6 spacious bedrooms and 4.5 beautifully appointed bathrooms, making it ideal for large families or those who love to entertain.
Blending rustic charm with modern design, this floor plan delivers a perfect balance of functionality and open-concept living, ensuring every square foot is maximized for style and convenience.
Custom Cranbrook Barndominium Home in Arkansas
Based on: The Cranbrook Plan (CR0583-A)
Dimensions: 52' x 75'
Living/Heated Area: 1,500 sq. ft.
Total Area: 3,092 sq. ft.
1 Story
...
Finding the perfect barndominium floor plan means balancing your family's needs, budget, and style all at once. Whether you're drawn to rustic country charm or sleek modern functionality, the right...