
Specifications
- Area: 3,277 sq. ft.
- Bedrooms: 5
- Bathrooms: 3.5
- Stories: 1
- Garages: 2
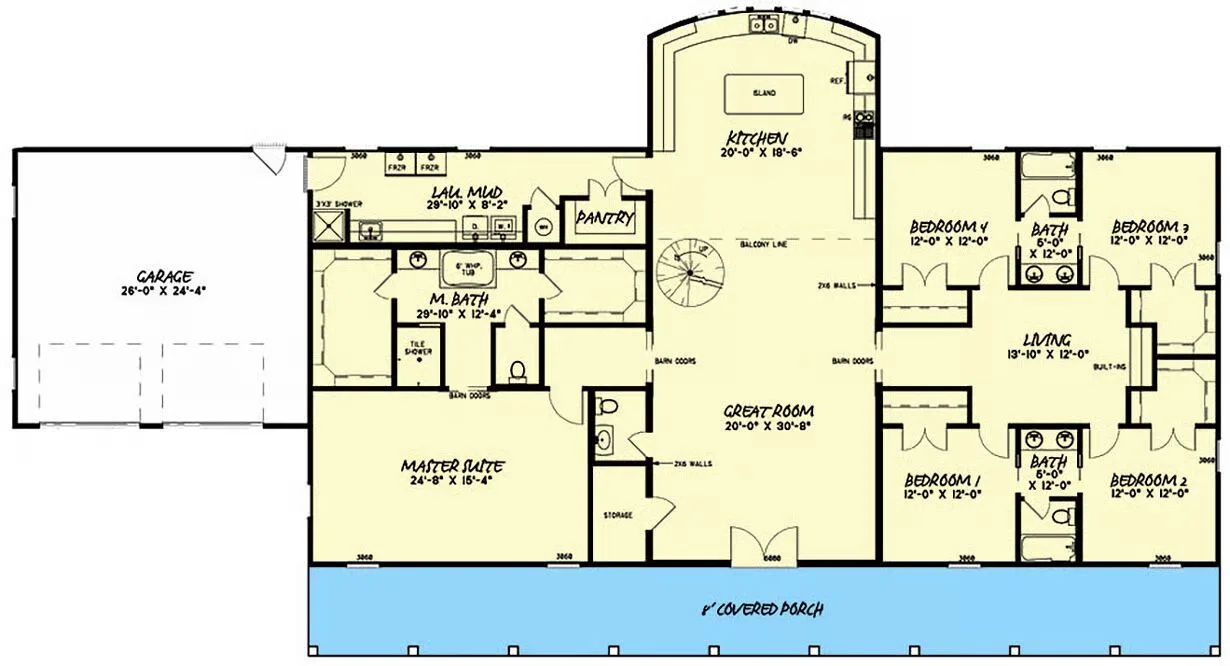
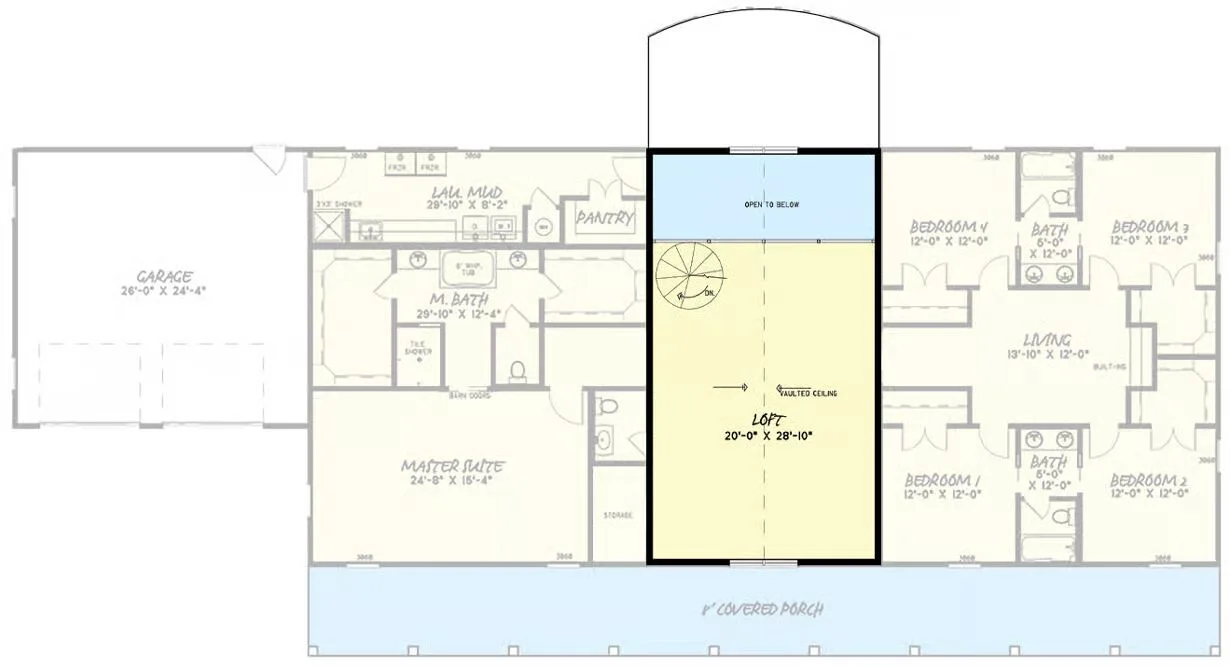
Welcome to the gallery of photos for the Modern Farmhouse with Barndominium Style Exterior. The floor plans are shown below:
Buy This Plan
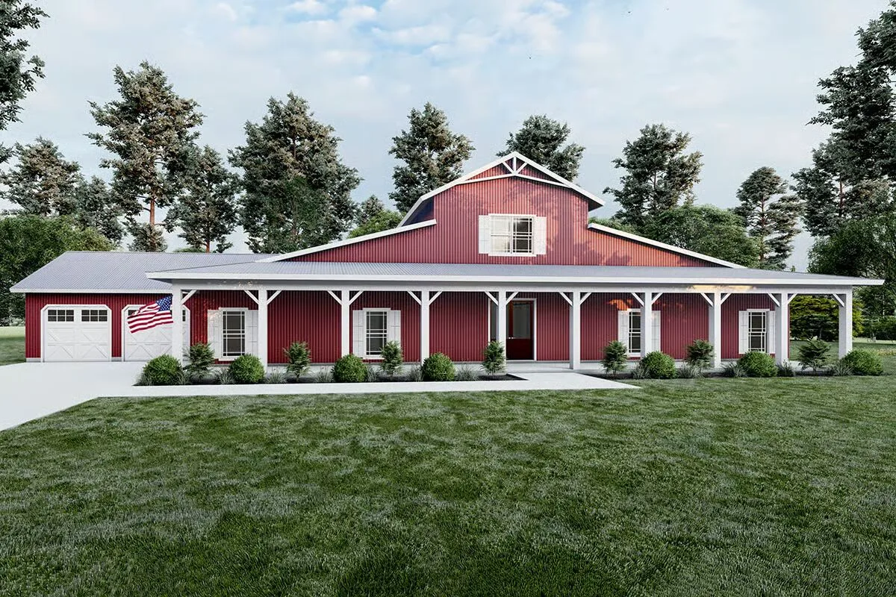
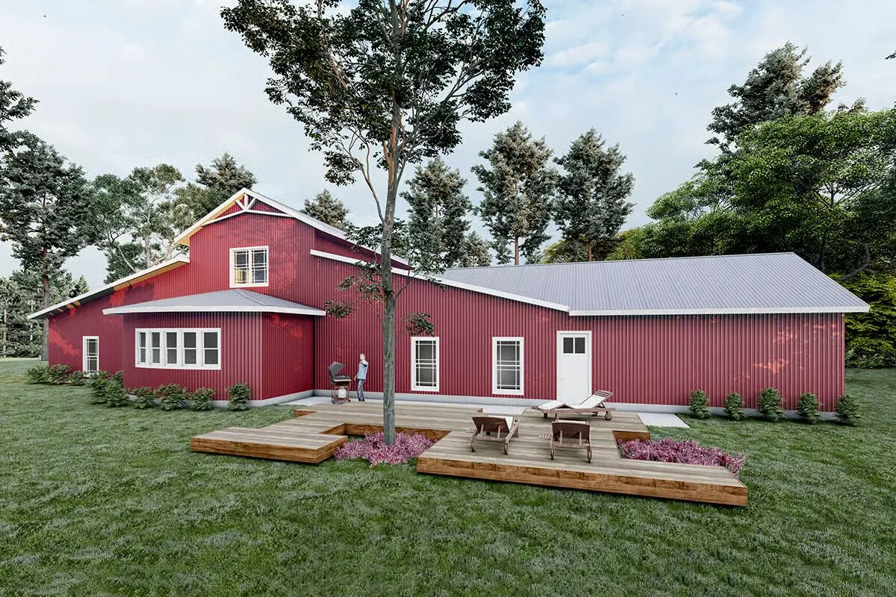
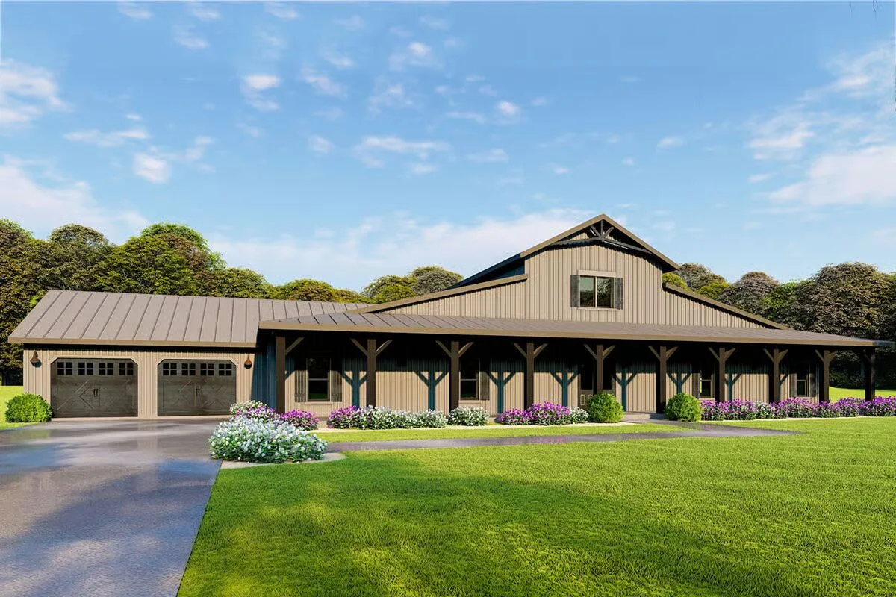
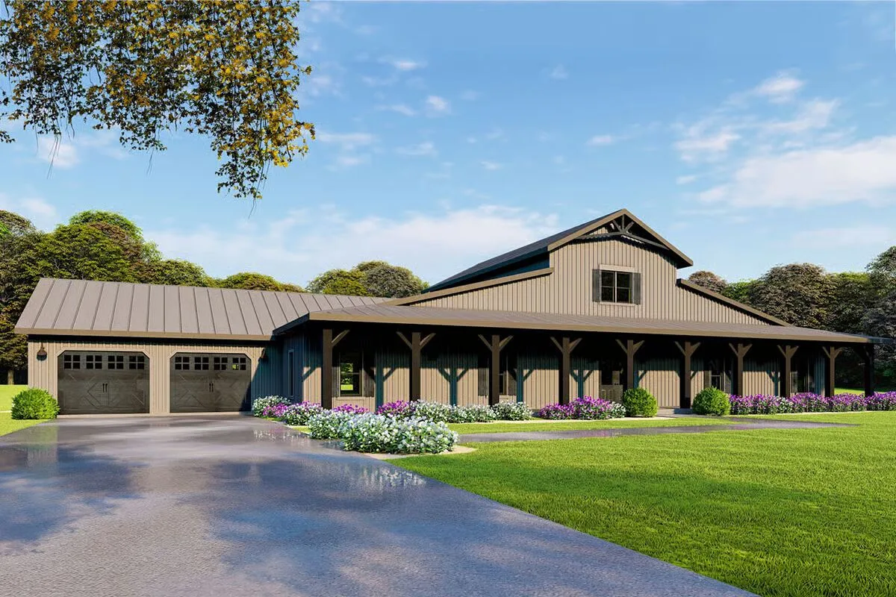
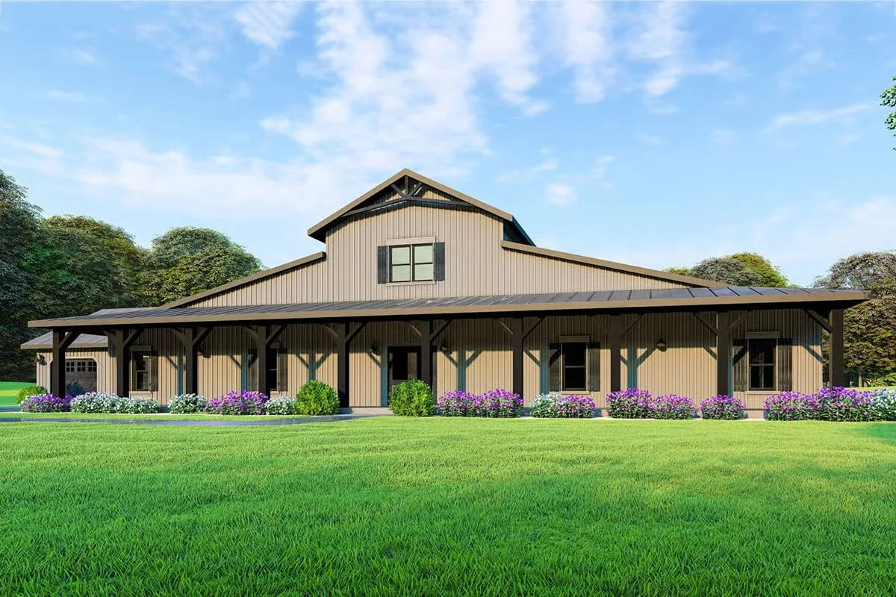
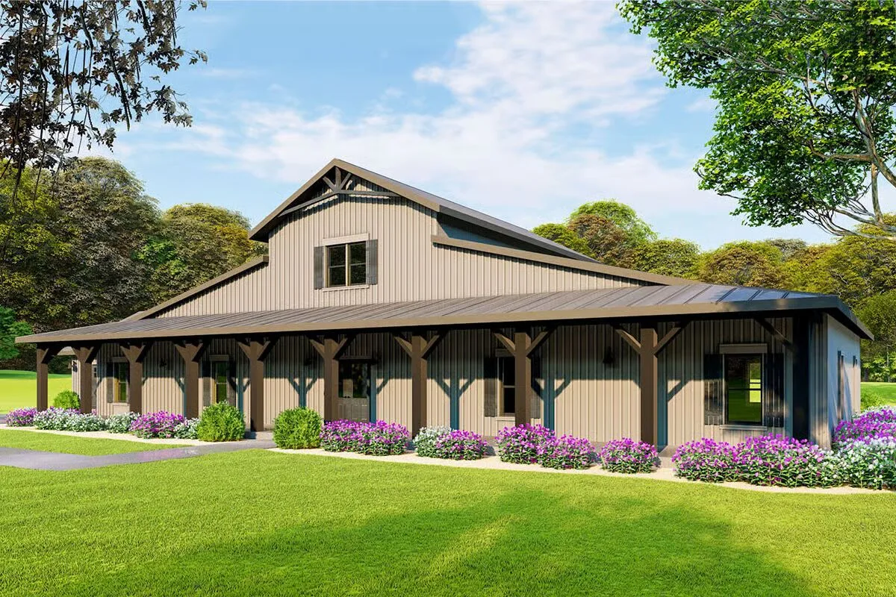
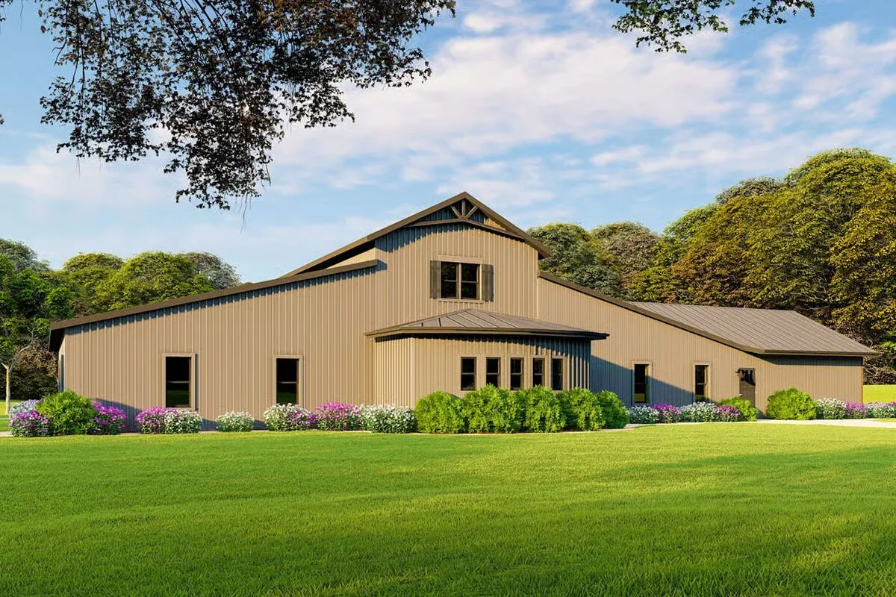
This 5-bedroom modern farmhouse combines barndominium-inspired design with timeless elegance, showcasing clean vertical siding, a massive covered front porch, and barn-style charm that blends rustic warmth with modern sophistication.
Step through the front door and take in the open-concept layout, where sightlines extend from the great room to the kitchen. A spacious dining area sits comfortably between, perfect for family gatherings or entertaining guests.
Distinctive barn doors accent both sides of the great room and the luxurious master suite, which includes a cozy seating area ideal for a vanity or small home office.
The spa-inspired master bath features a tiled shower, whirlpool tub, dual vanities, and dual walk-in closets for ample storage.
Across the home, four additional bedrooms offer privacy and functionality, connected through Jack-and-Jill bathrooms—perfect for family living. A shared central lounge space provides the ideal spot for a game table, study area, or playroom.
At the rear, a spacious mudroom and laundry area with a convenient shotgun-style entry keep the home organized and efficient. Upstairs, an optional loft overlooks the great room, offering versatile space for a game room, office, or guest retreat.
Modern farmhouse living meets barn-style character in this beautifully balanced home designed for comfort, charm, and everyday functionality.

Find More Barndominium Floor Plans
By Bedrooms:
1 Bedroom • 2 Bedrooms • 3 Bedrooms • 4 Bedrooms • 5 Bedrooms • 6 Bedrooms • 7 Bedrooms
By Feature:
1-Story • 2-Story • With Garage • Wraparound Porch • With Breezeway • 2 Master Suites • With Loft • Multi-Family Barndominiums • Open-Concept • With Shop
By Size:
Small Plans • 30×40 Floor Plans • 40×40 Floor Plans • 1800 Sq Ft • 3000 Sq Ft

