
Specifications
- Area: 3,064 sq. ft.
- Bedrooms: 4
- Bathrooms: 3.5
- Stories: 1
- Garages: 3
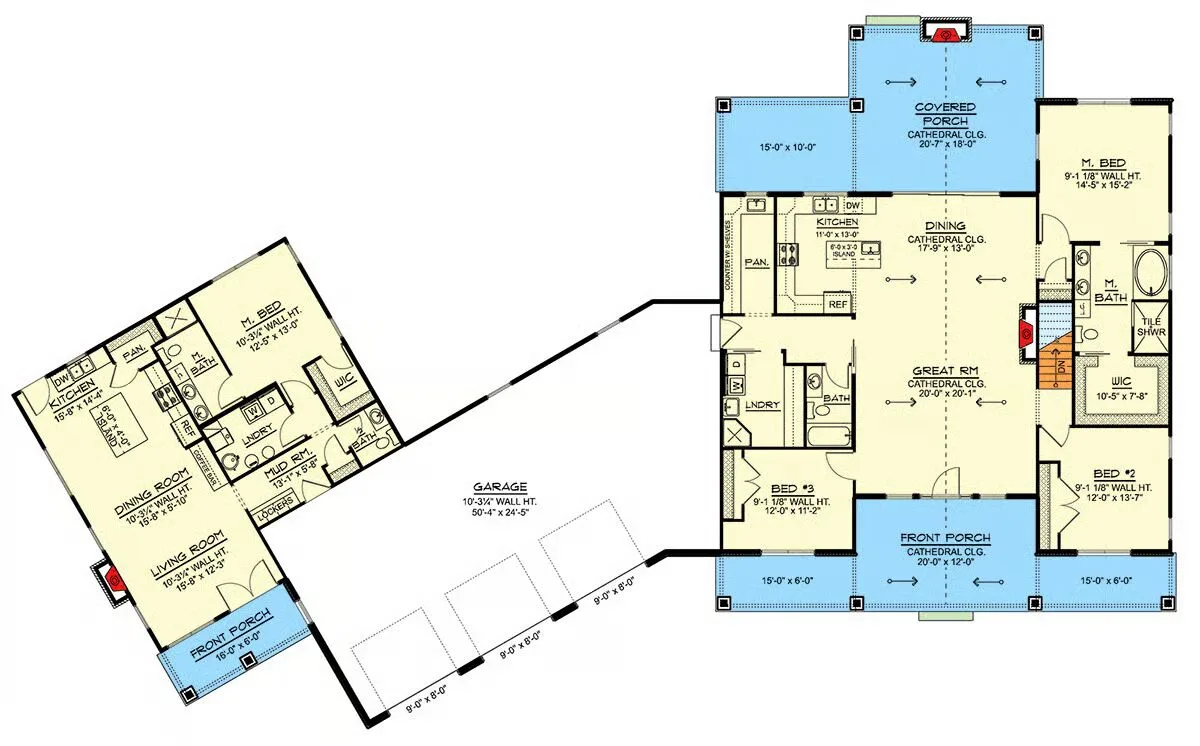
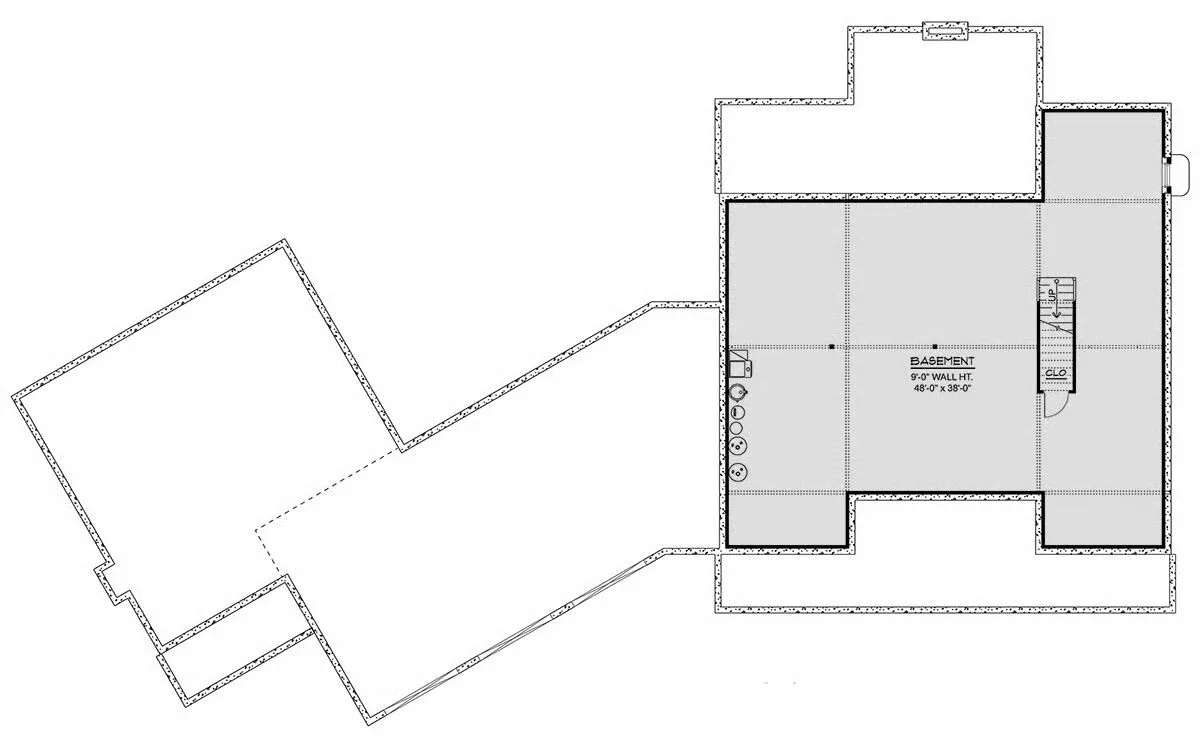
Welcome to the gallery of photos for the Modern Farmhouse Ranch with Angled 3-Car Garage and In-Law Suite, Guest Apartment. The floor plans are shown below:
Buy This Plan
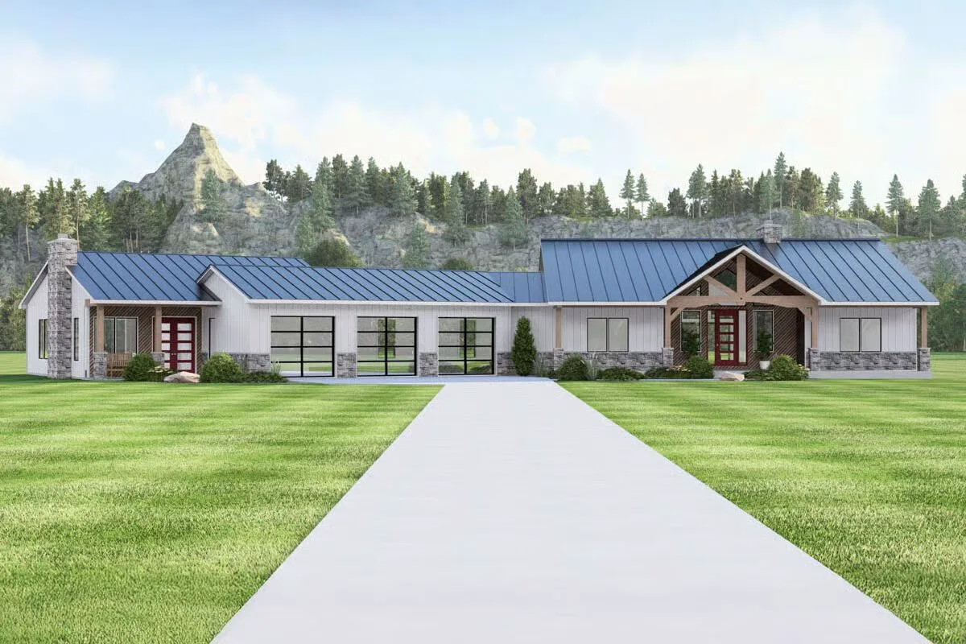
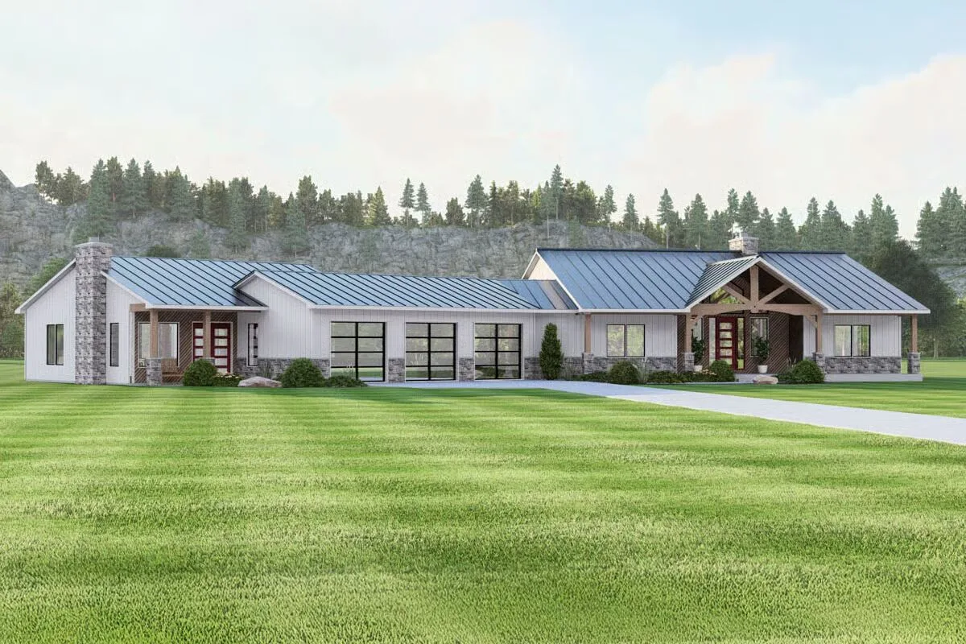
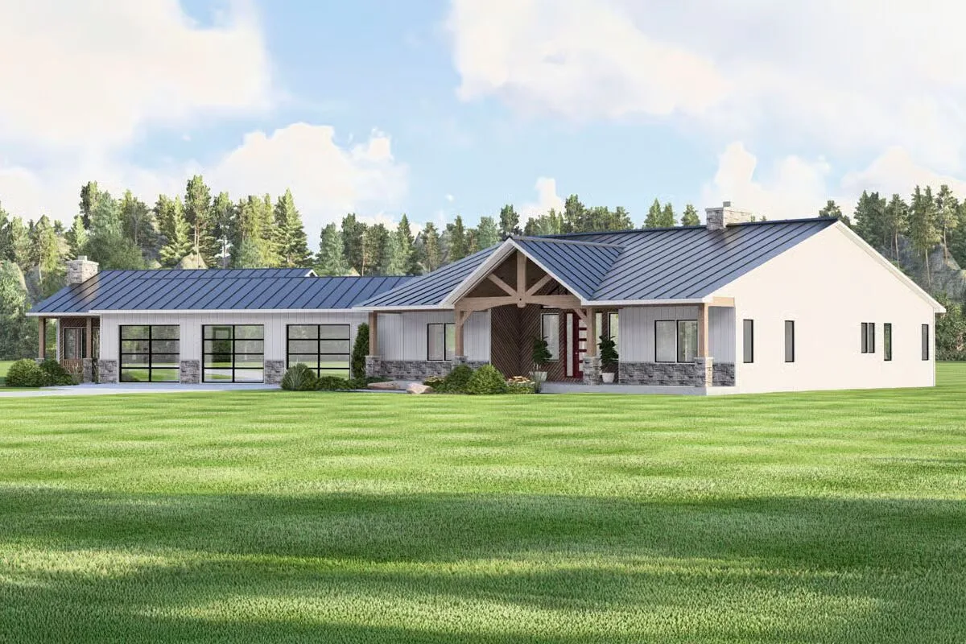
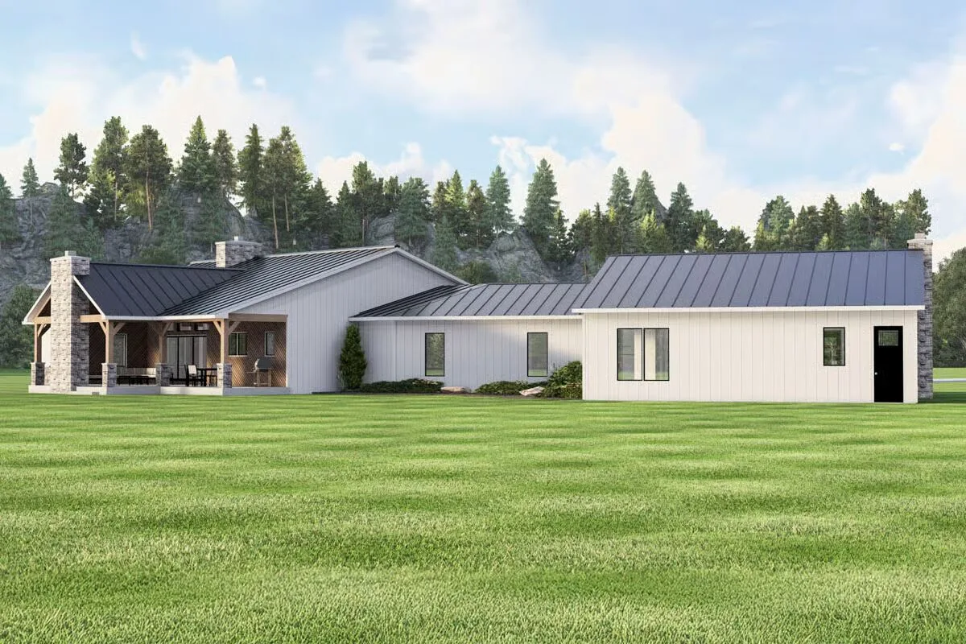
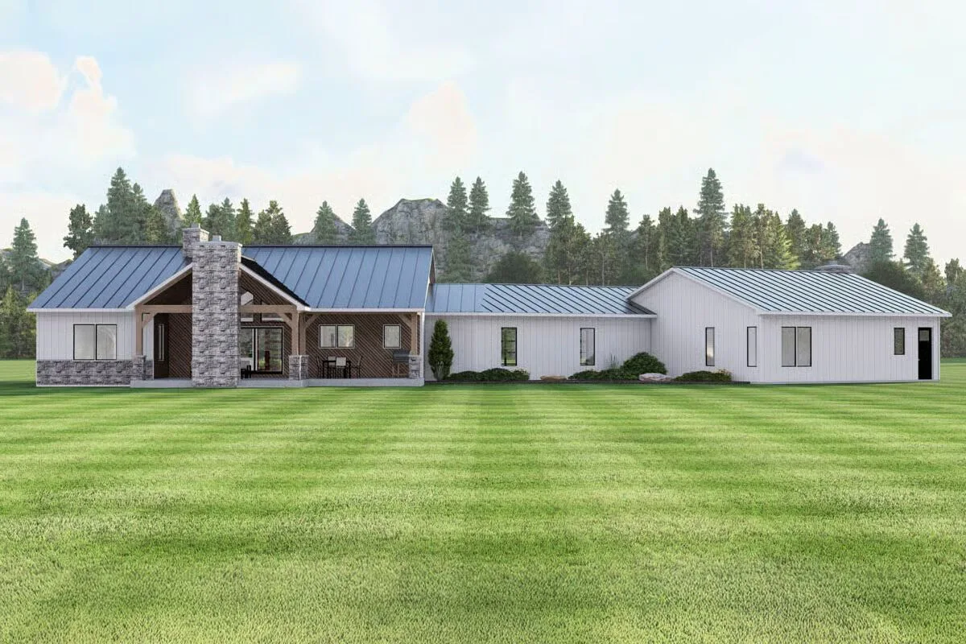
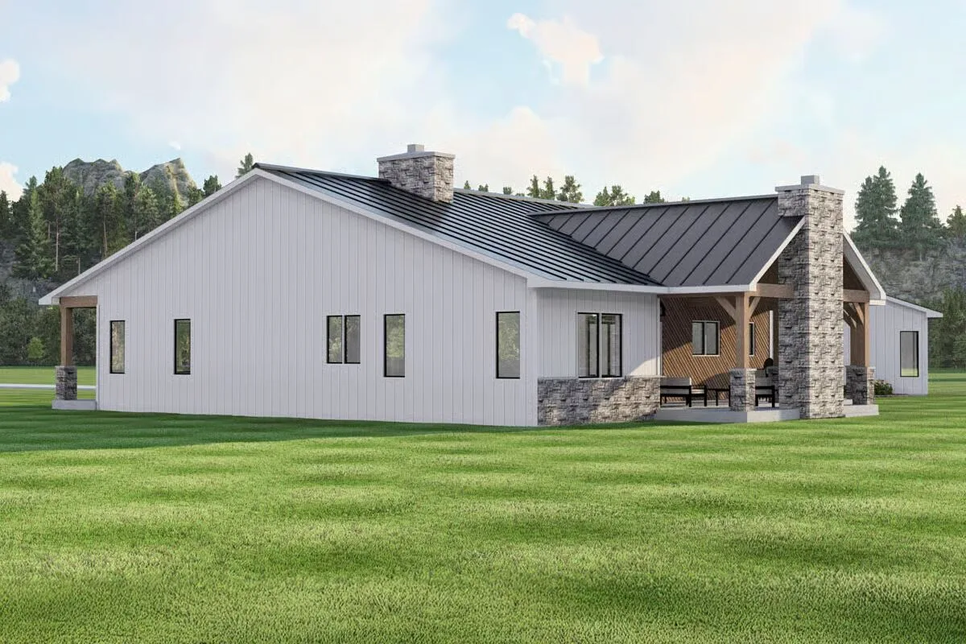
Designed for multi-generational living and modern comfort, this 3,064 sq. ft. Modern Farmhouse offers the perfect blend of style, flexibility, and functionality.
Featuring a private in-law suite or guest apartment, this thoughtfully crafted plan connects both living spaces with a charming breezeway and a shared 3-car garage complete with workshop and storage areas.
Main Home (2,030 sq. ft.) – Step into an inviting open-concept great room, dining area, and island kitchen, all beneath soaring cathedral ceilings that fill the space with natural light.
The split-bedroom layout provides privacy, with the owner’s suite on one side featuring a spa-inspired bath and walk-in closet, while two secondary bedrooms share a well-appointed full bath on the opposite wing.
Guest / In-Law Apartment (1,034 sq. ft.) – Perfect for extended family, long-term guests, or rental income, this self-contained suite offers a full kitchen, dining and living areas, a primary suite with ensuite bath and walk-in closet, plus an additional half bath and private laundry room—all designed for comfort and independence.
Outdoor Living – Enjoy 1,040 sq. ft. of covered porches, including a welcoming front porch and a cathedral-ceiling rear porch, perfect for outdoor dining, entertaining, or simply relaxing in the fresh air.
Garage & Storage – The 1,298 sq. ft. 3-car garage provides generous space for vehicles, storage, or workshop projects, adding practicality to this stunning design.

With 4 total bedrooms, 3.5 baths, and a flexible layout suited for any lifestyle, this home delivers the perfect combination of modern farmhouse charm and multi-generational versatility—all in one beautifully designed package.
Find More Barndominium Floor Plans
By Bedrooms:
1 Bedroom • 2 Bedrooms • 3 Bedrooms • 4 Bedrooms • 5 Bedrooms • 6 Bedrooms • 7 Bedrooms
By Feature:
1-Story • 2-Story • With Garage • Wraparound Porch • With Breezeway • 2 Master Suites • With Loft • Multi-Family Barndominiums • Open-Concept • With Shop
By Size:
Small Plans • 30×40 Floor Plans • 40×40 Floor Plans • 1800 Sq Ft • 3000 Sq Ft

