
Specifications
- Area: 2,782 sq. ft.
- Bedrooms: 4
- Bathrooms: 3
- Stories: 2
- Garages: 4
Welcome to the gallery of photos for the Modern Farmhouse Barndominium House Under 2800 Square Feet . The floor plans are shown below:
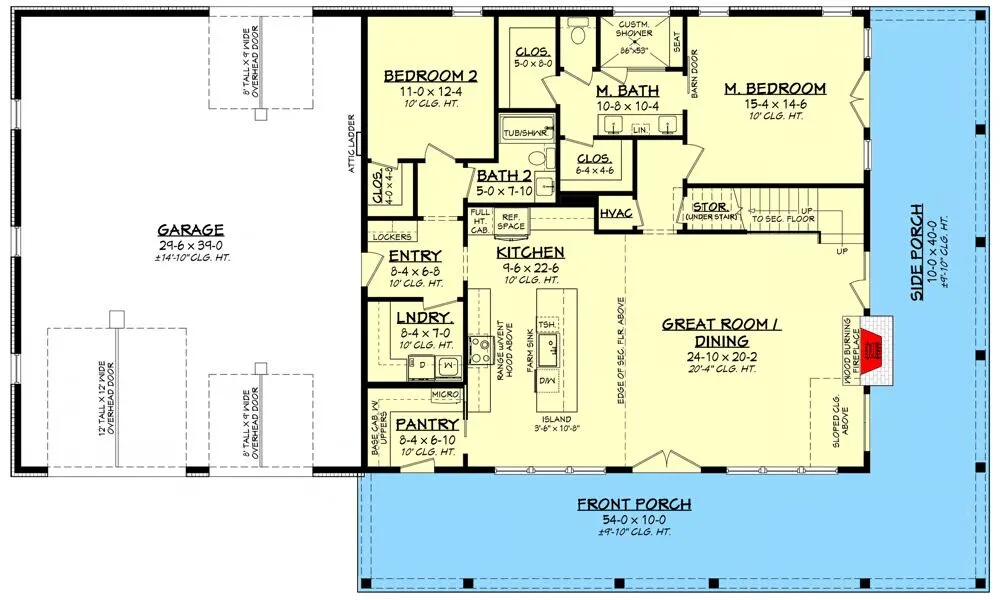
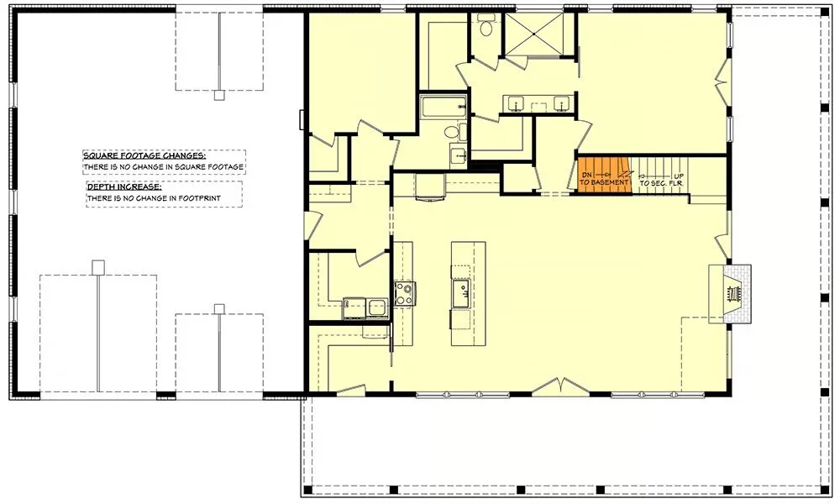
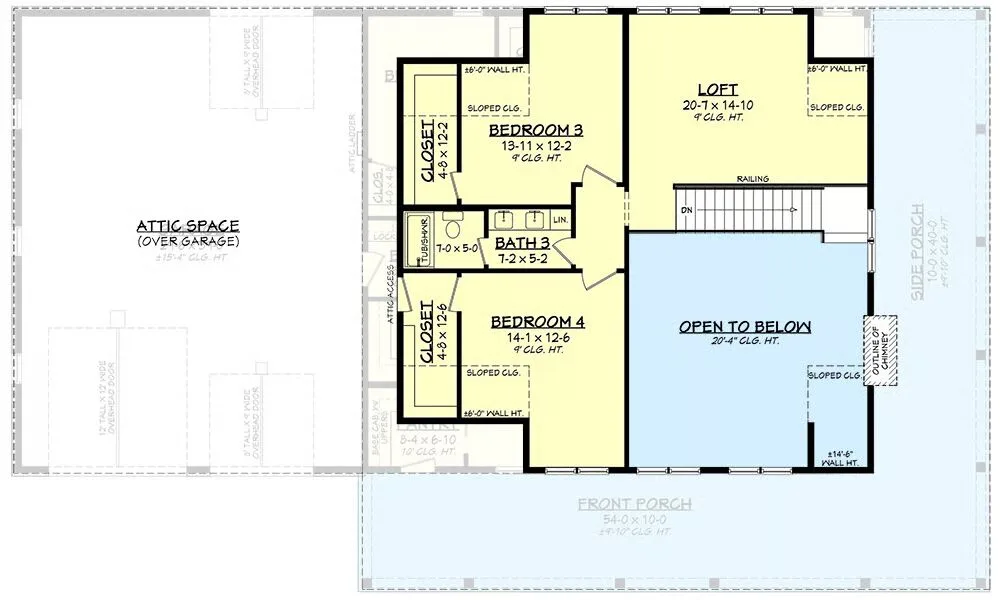
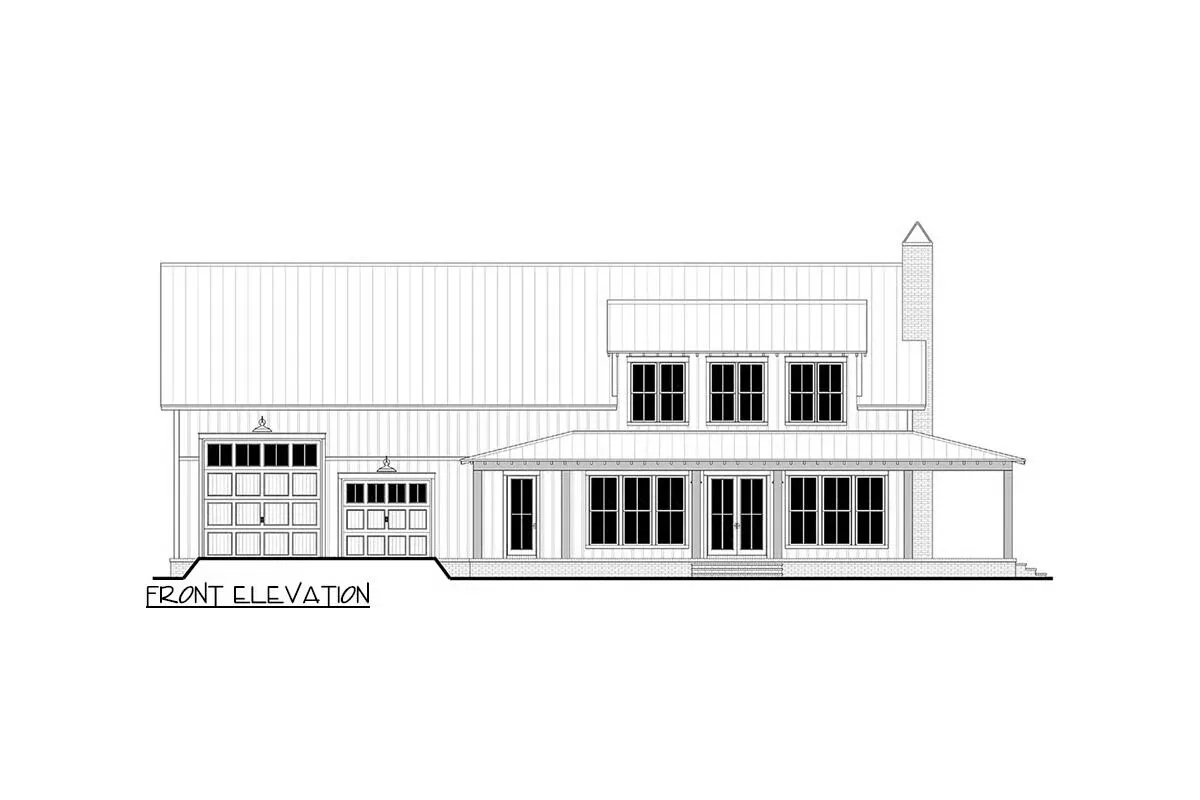
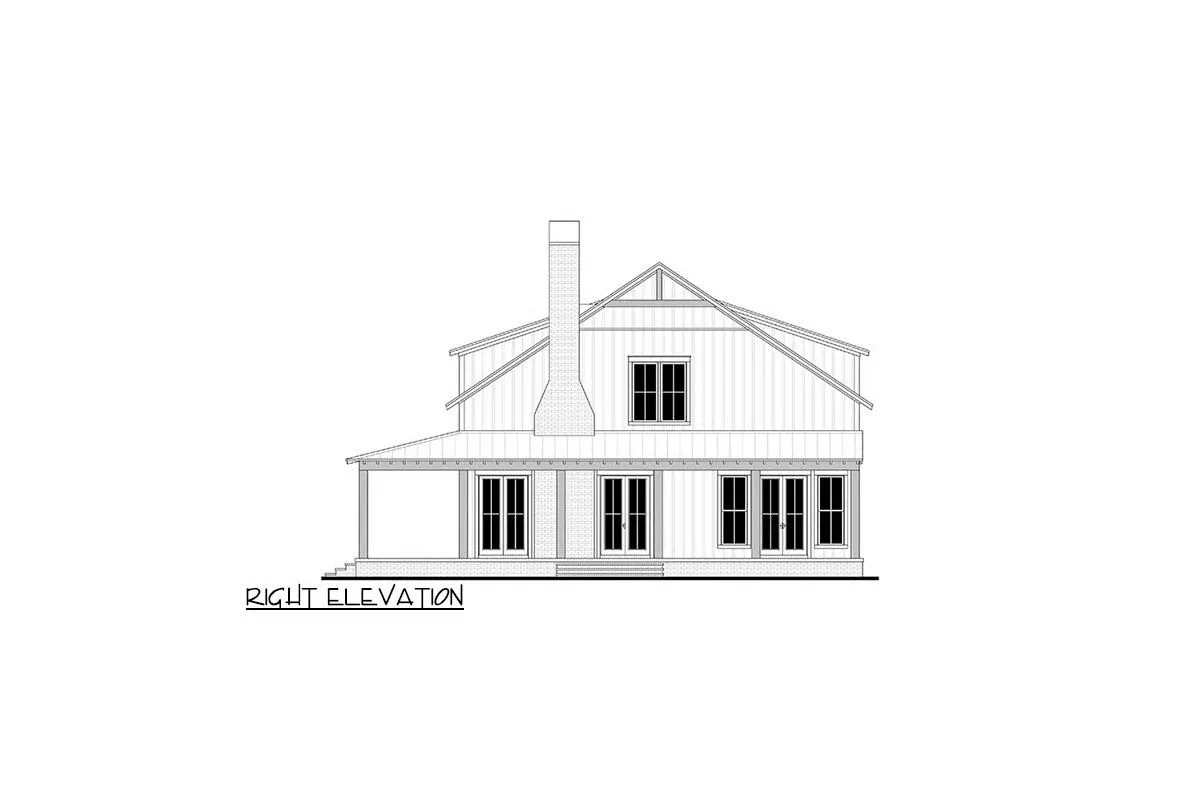
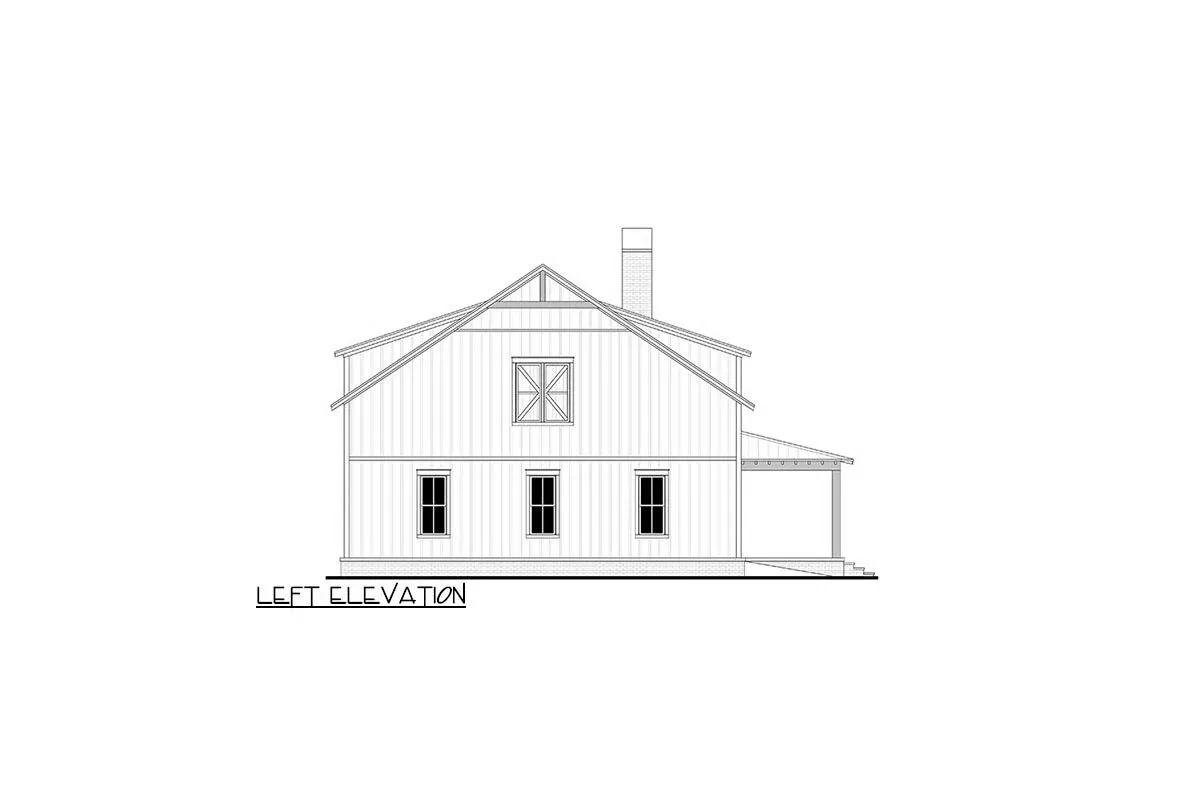
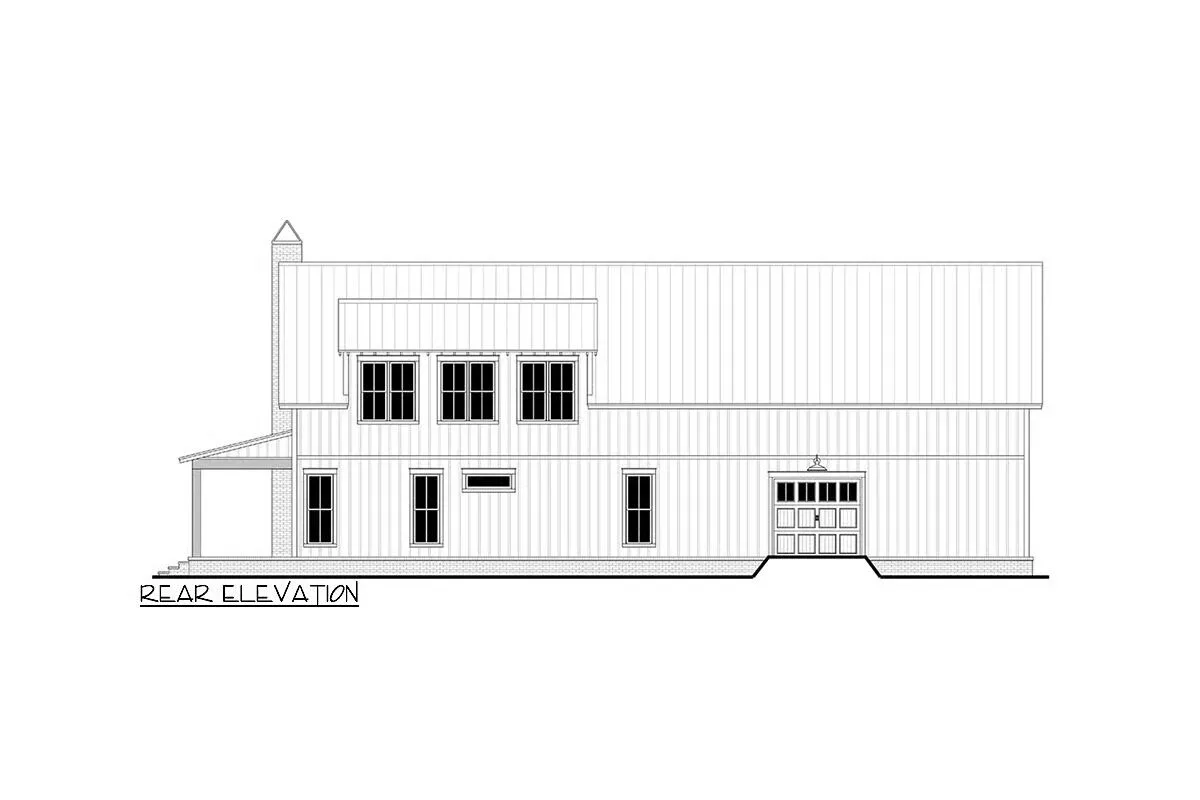
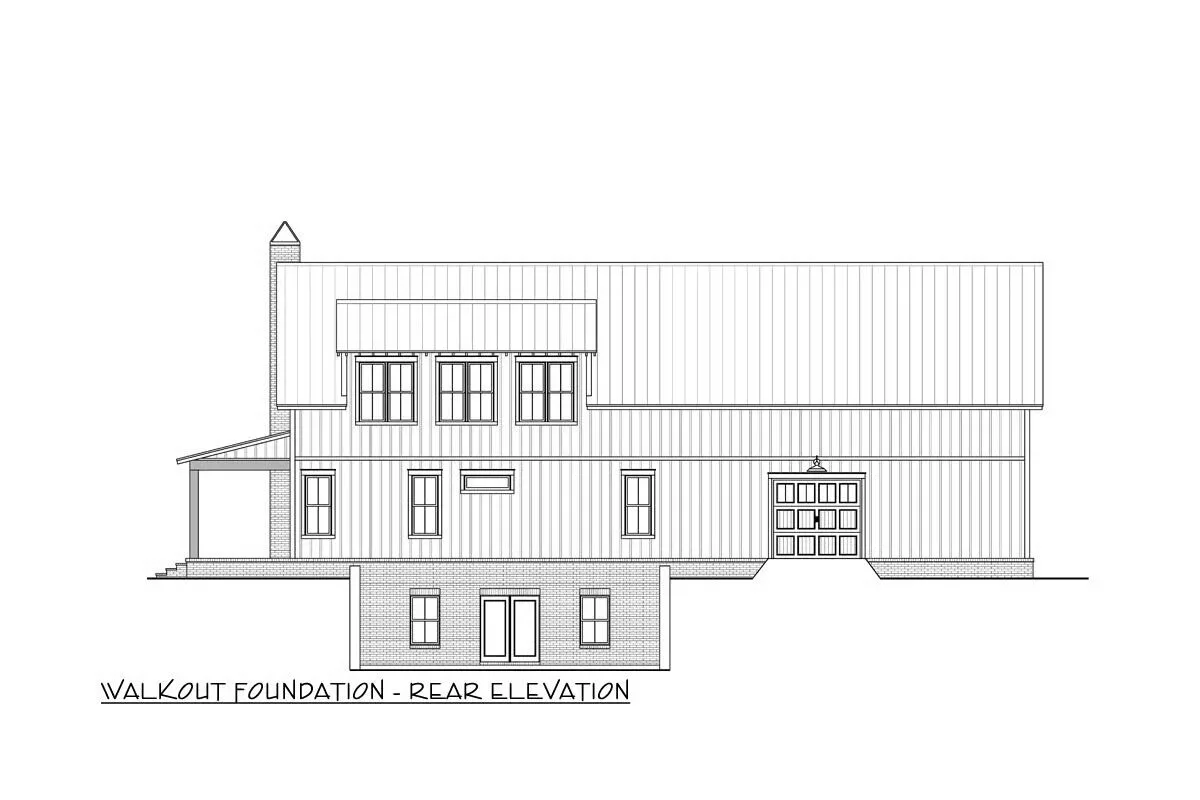

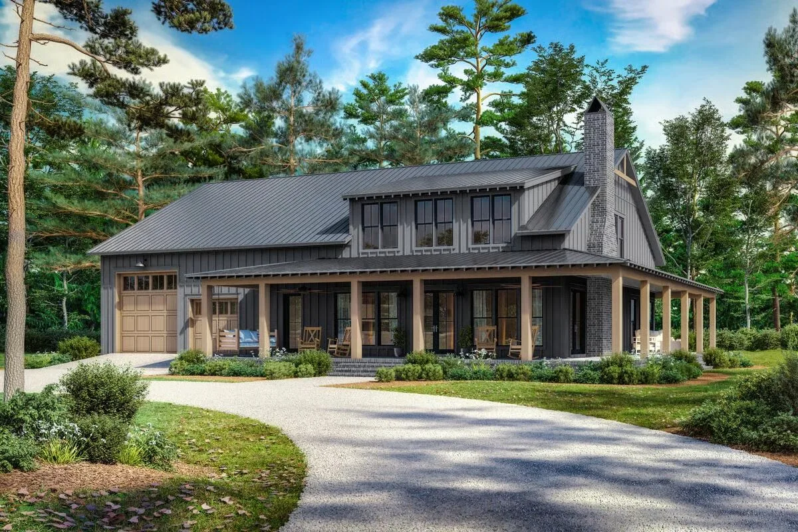
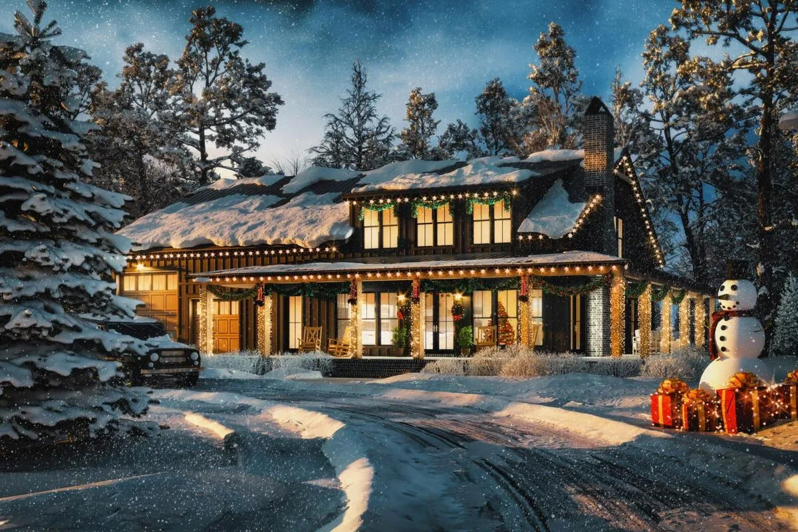
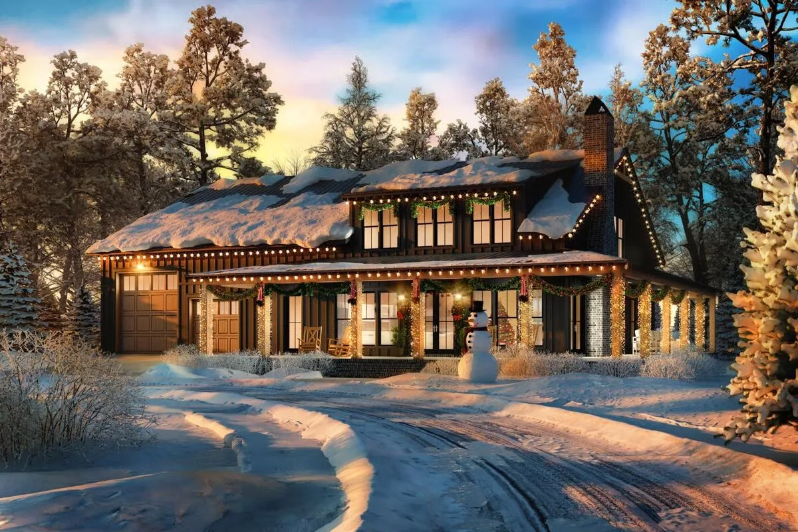
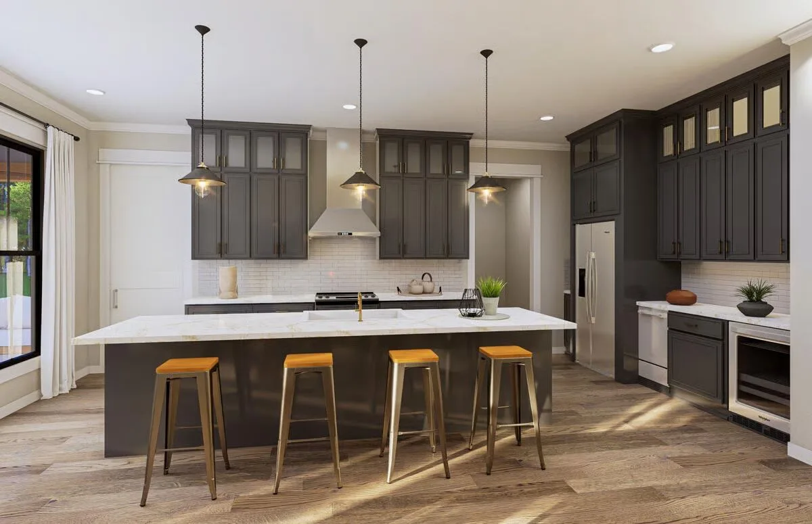
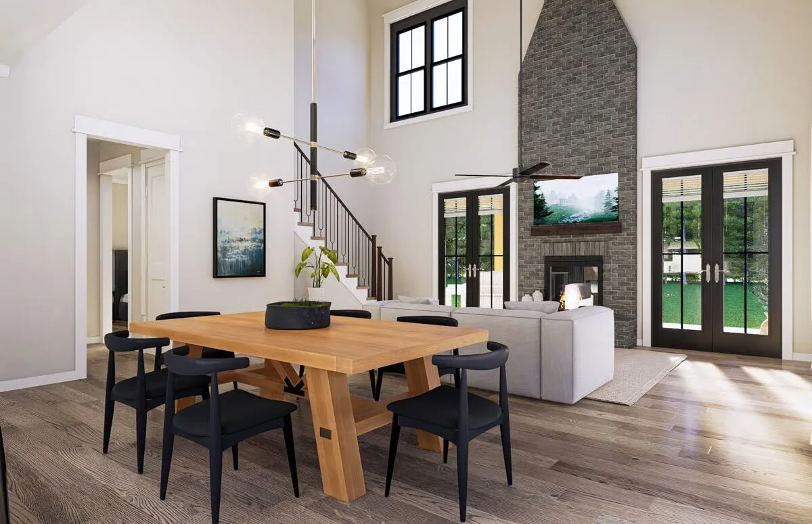
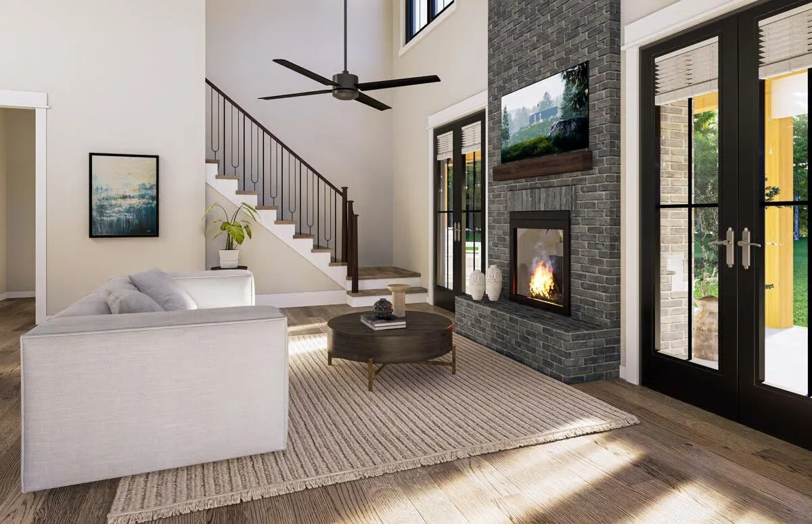
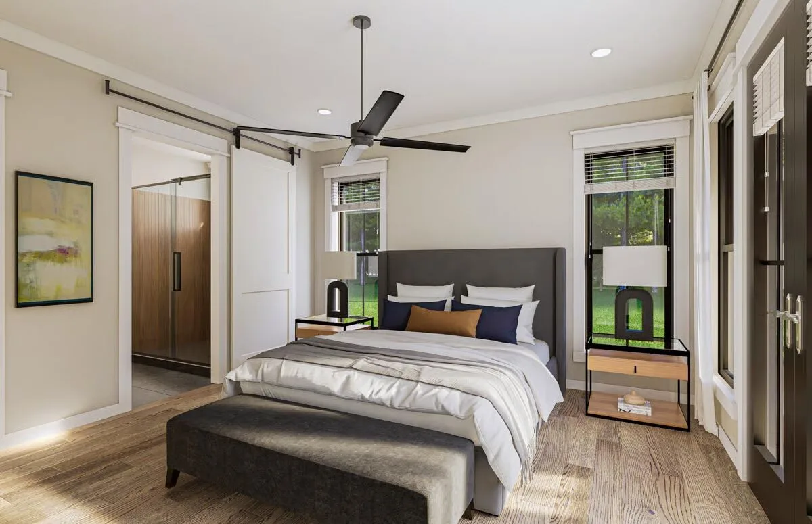
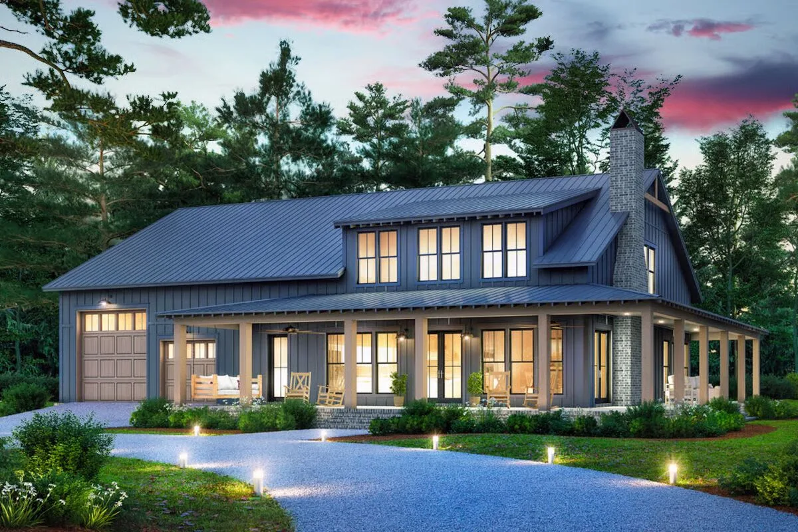
This stunning 2-story modern farmhouse barndominium offers 4 bedrooms, 3 bathrooms, and 2,782 sq. ft. of living space, thoughtfully designed with conventional wood framing and 2×6 exterior walls for lasting quality.
The heart of the home features an open-concept kitchen, dining area, and great room with a soaring 20’4″ ceiling and cozy fireplace. A corner porch, accessible from all three rooms, extends the living space outdoors, making it perfect for entertaining.
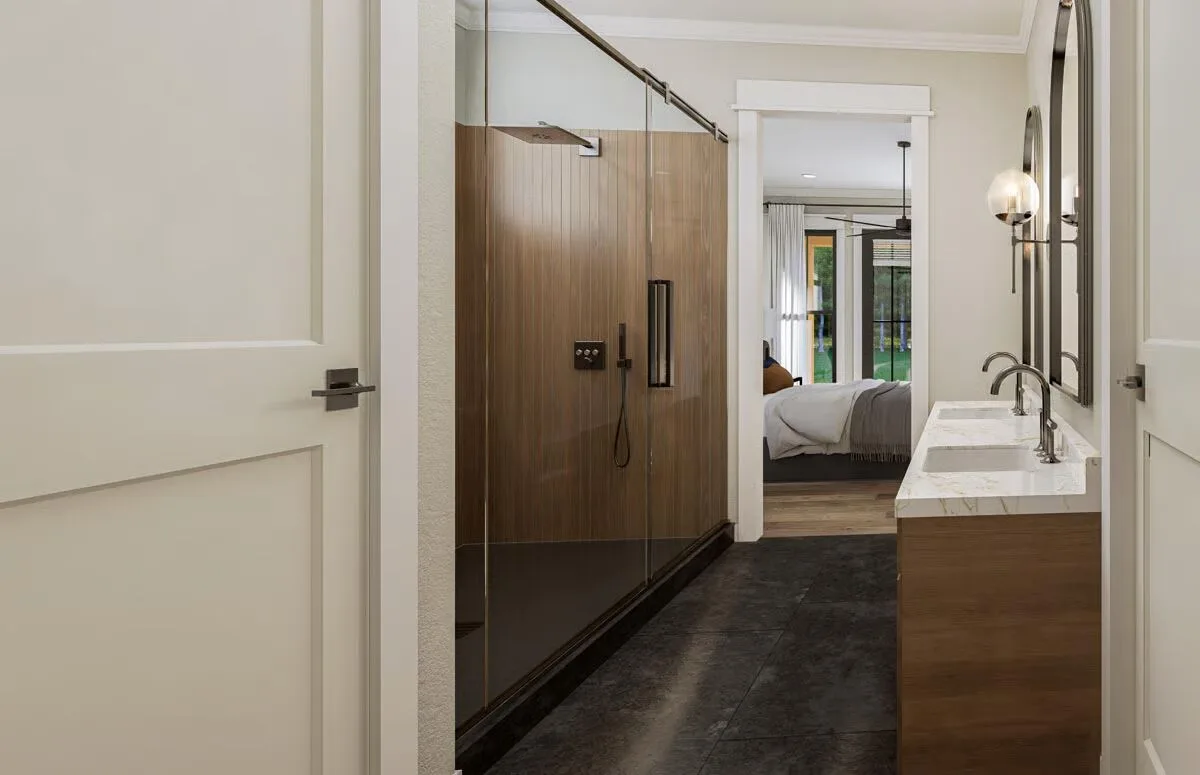
Each bedroom is generously sized with its own walk-in closet, while the luxurious main suite boasts dual closets and an oversized walk-in shower. Upstairs, a versatile loft overlooks the great room, offering additional living or recreational space.
The oversized garage is designed with flexibility in mind: the left bay features a 12′ x 12′ overhead door for RVs or larger vehicles, while the right bay offers dual 9′ x 8′ overhead doors in front and back, creating convenient drive-through access.
Find More Barndominium Floor Plans
By Bedrooms:
1 Bedroom • 2 Bedrooms • 3 Bedrooms • 4 Bedrooms • 5 Bedrooms • 6 Bedrooms • 7 Bedrooms
By Feature:
1-Story • 2-Story • With Garage • Wraparound Porch • With Breezeway • 2 Master Suites • With Loft • Multi-Family Barndominiums • Open-Concept • With Shop
By Size:
Small Plans • 30×40 Floor Plans • 40×40 Floor Plans • 1800 Sq Ft • 3000 Sq Ft

