
Specifications
- Area: 2,779 sq. ft.
- Bedrooms: 4
- Bathrooms: 4
- Stories: 2
- Garages: 4
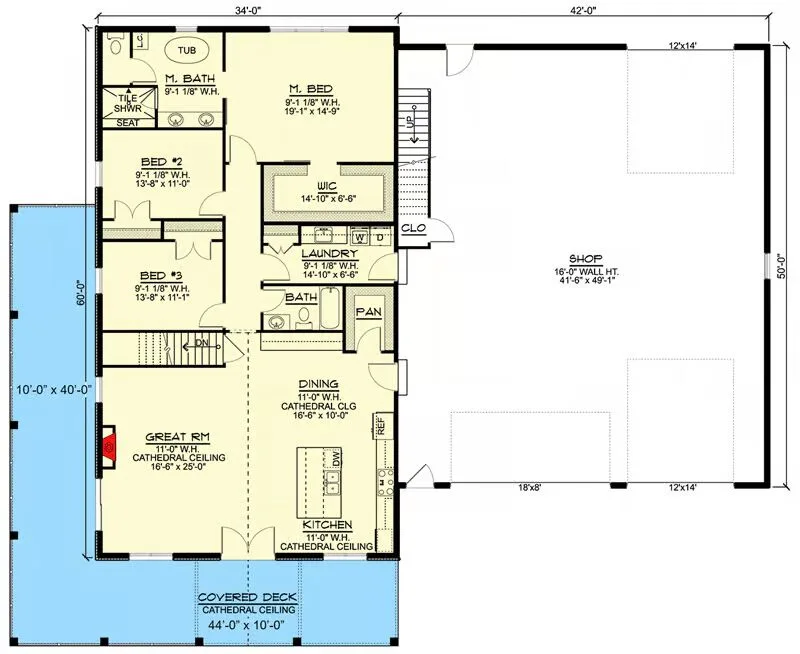
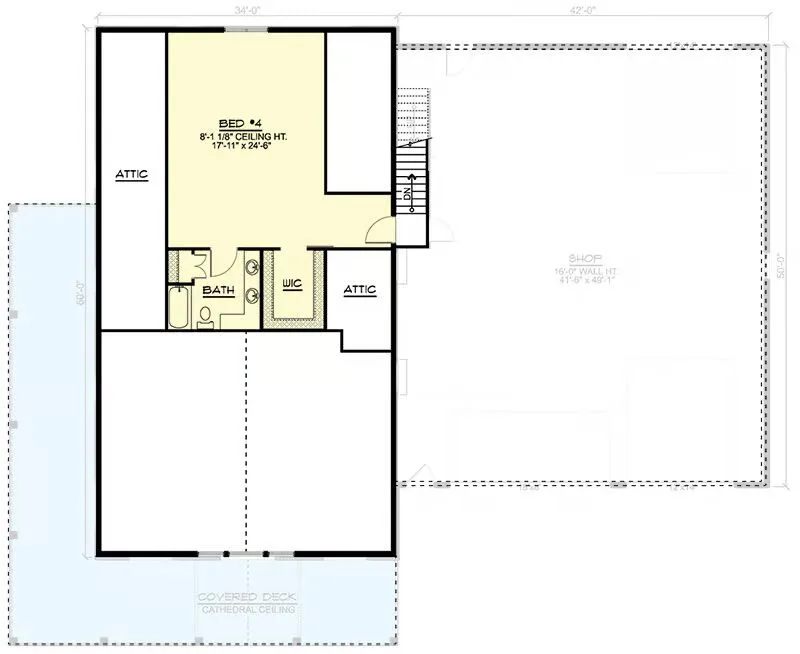
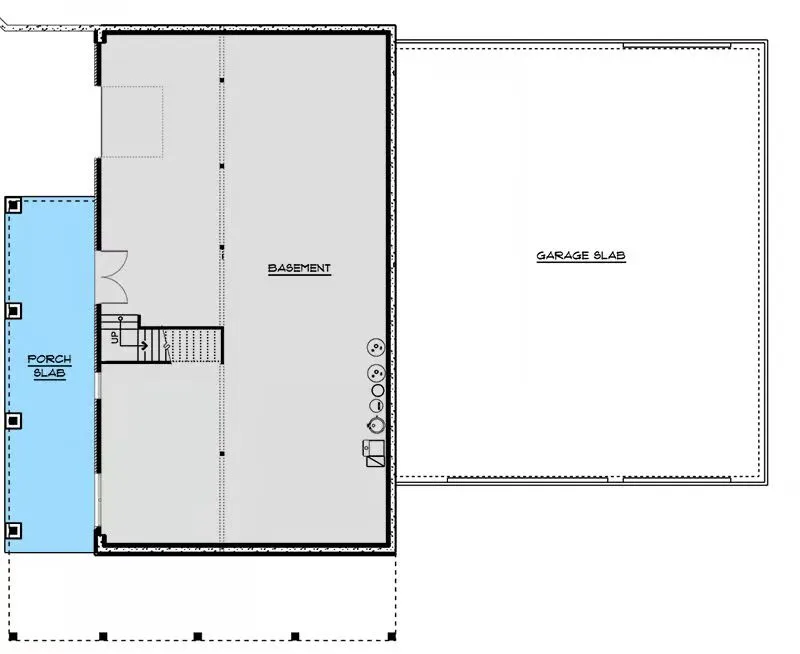
Welcome to the gallery of photos for the Farmhouse-Inspired Barndominium with Drive-Through RV Bay. The floor plans are shown below:
Buy This Plan
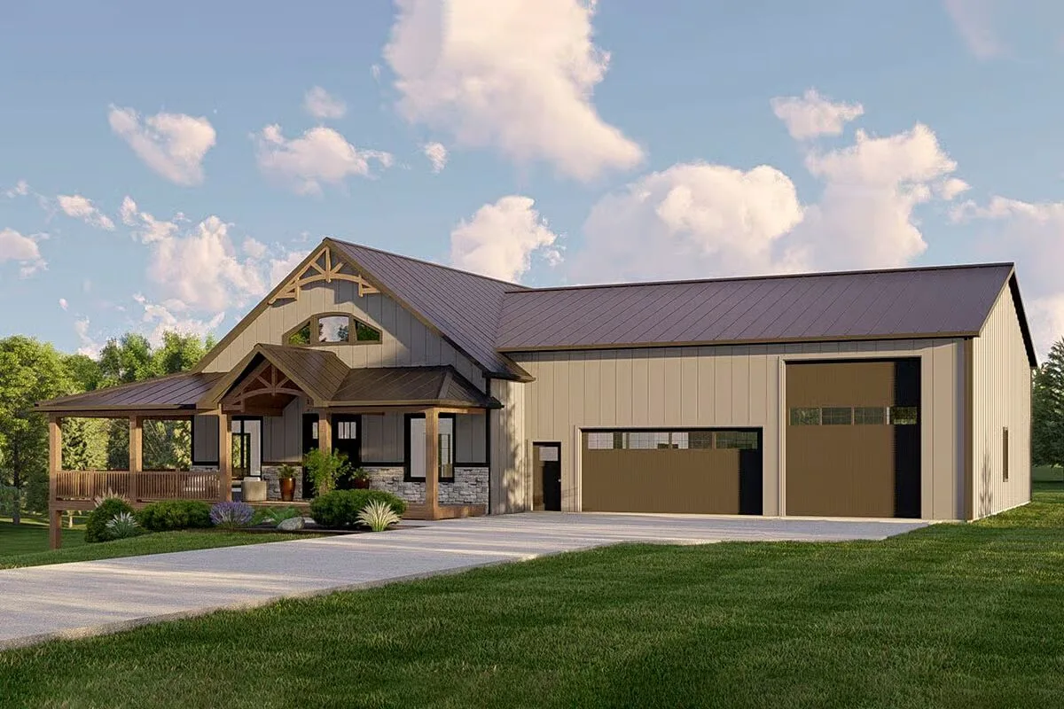
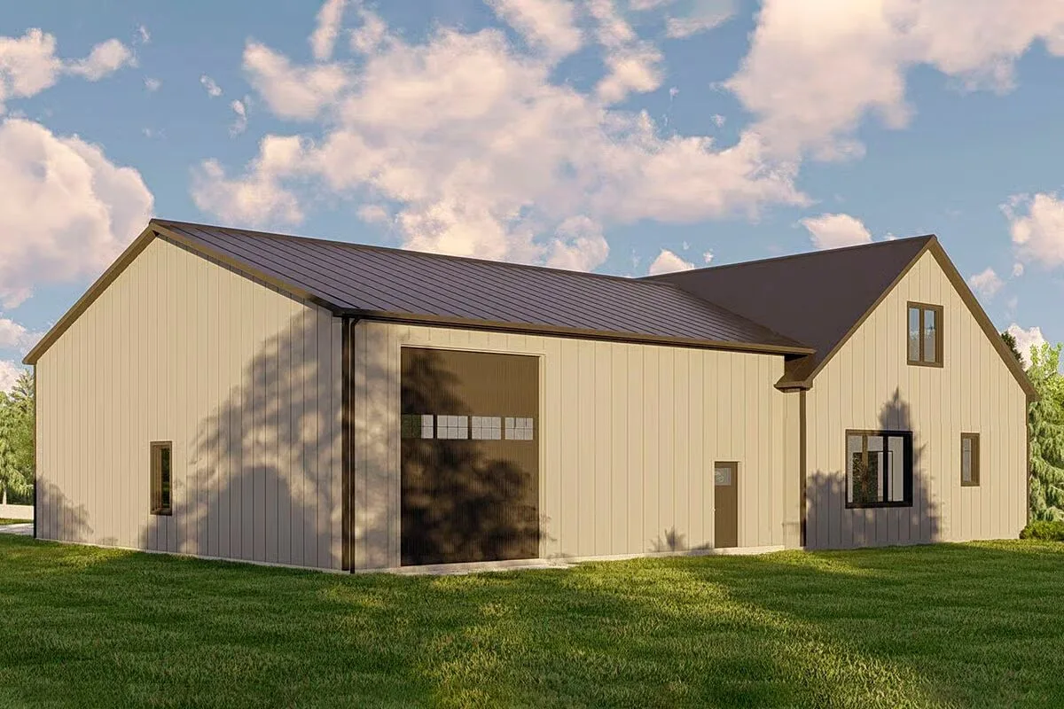
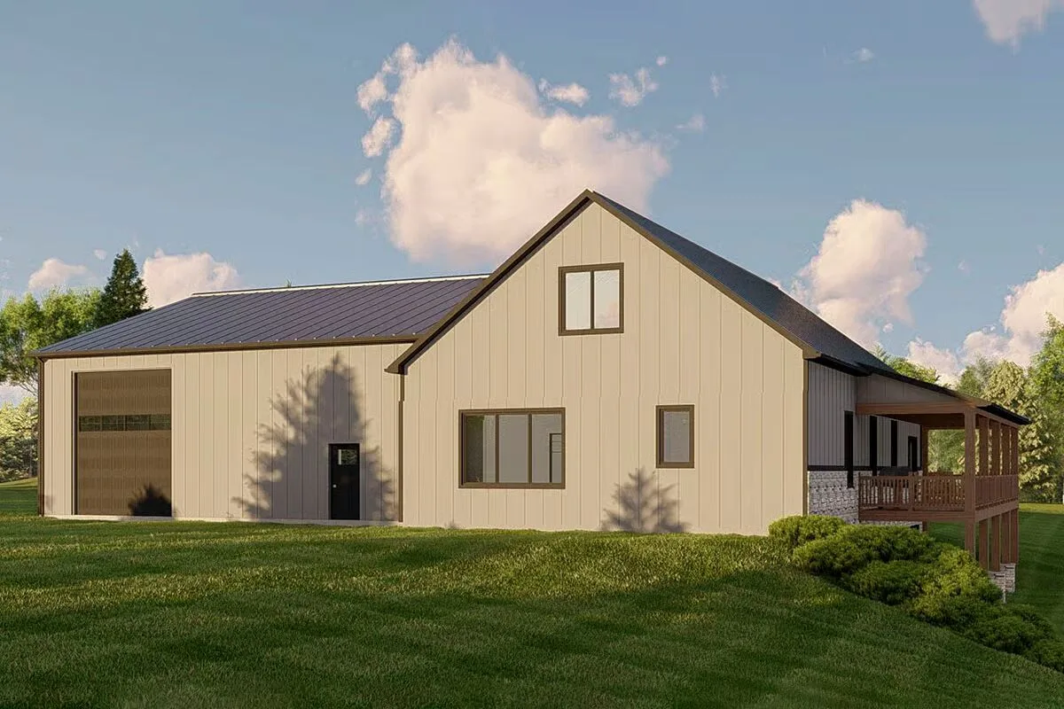
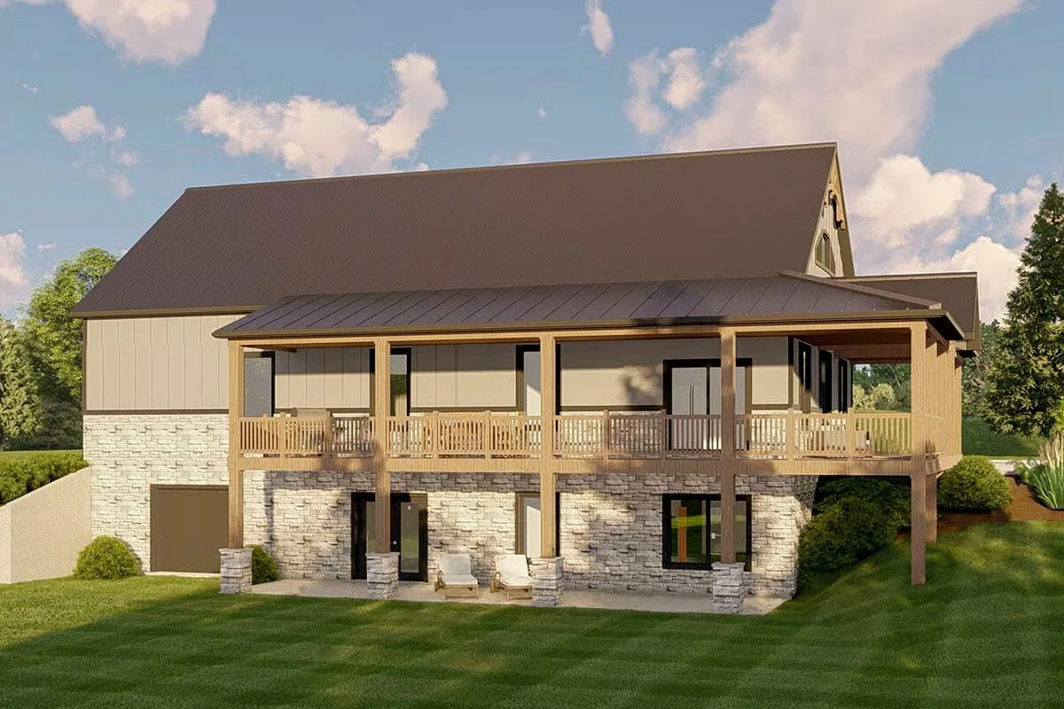
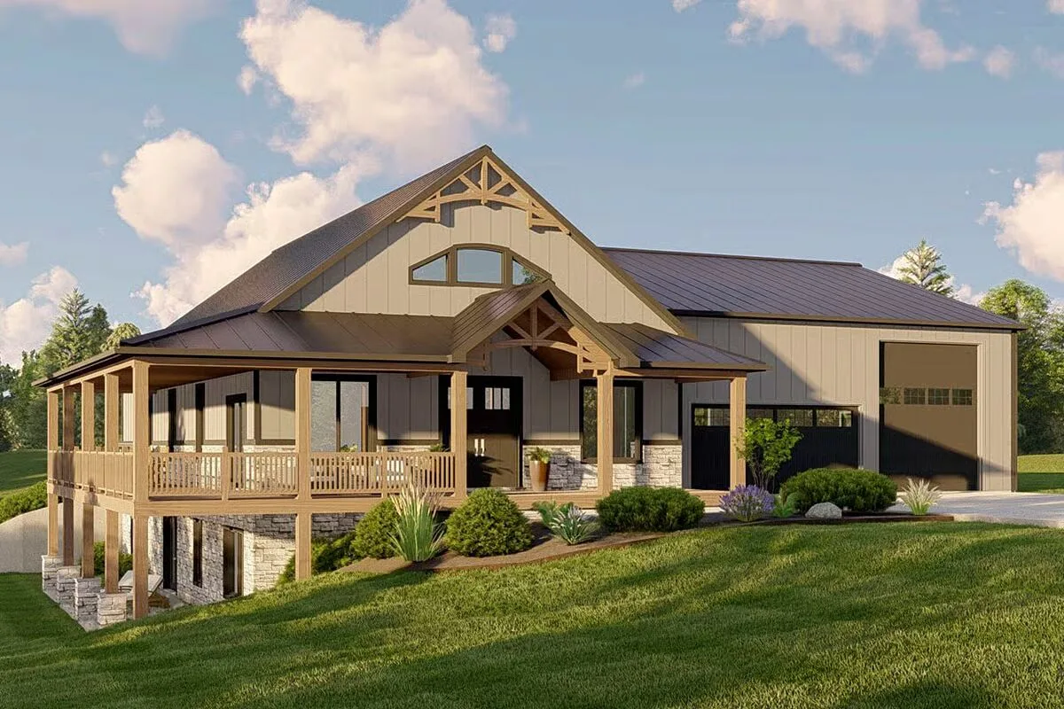
This farmhouse-inspired barndominium offers the perfect blend of rustic charm and modern functionality, highlighted by a 2,100-square-foot garage and workshop.
Designed with front and rear overhead doors, the right bay features 12′ x 14′ drive-through doors, making it ideal for RV storage and easy access.
A staircase inside the garage leads to a private upstairs bedroom suite, complete with a walk-in closet and a full bath with dual vanities—perfect for guests or extended family.
The inviting wraparound porch sets the tone for this home’s warm and open design. French doors open into a spacious great room with a fireplace, seamlessly connected to the dining area and gourmet kitchen.
The kitchen boasts a large island and walk-in pantry, creating a hub for everyday living and entertaining.
Two secondary bedrooms are thoughtfully placed on the left side of the home, conveniently located near a full bath and a laundry room with garage access.
The private master suite is tucked at the rear, featuring a spa-inspired 5-fixture bath, linen closet, and generous walk-in closet.

Finished with durable corrugated metal siding, this barndominium-style home combines farmhouse character with practical design for modern living.
Find More Barndominium Floor Plans
By Bedrooms:
1 Bedroom • 2 Bedrooms • 3 Bedrooms • 4 Bedrooms • 5 Bedrooms • 6 Bedrooms • 7 Bedrooms
By Feature:
1-Story • 2-Story • With Garage • Wraparound Porch • With Breezeway • 2 Master Suites • With Loft • Multi-Family Barndominiums • Open-Concept • With Shop
By Size:
Small Plans • 30×40 Floor Plans • 40×40 Floor Plans • 1800 Sq Ft • 3000 Sq Ft

