4-Bedroom Contemporary Barndominium-Style House with Angled Garage – 3333 Sq Ft (Floor Plan)

Specifications

  • Area: 3,333 sq. ft.
  • Bedrooms: 4
  • Bathrooms: 2.5
  • Stories: 2
  • Garages: 2

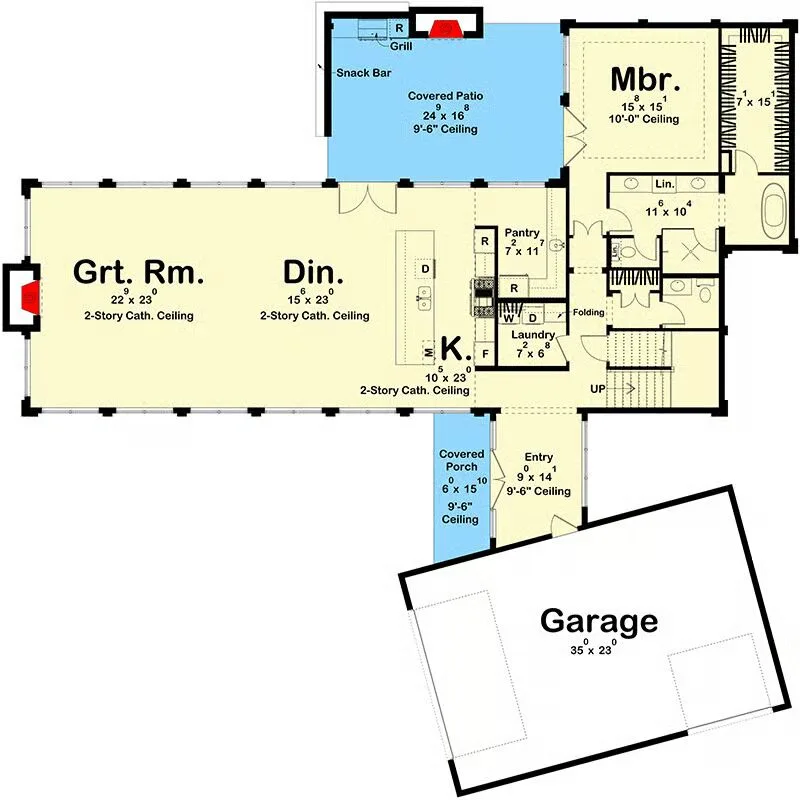
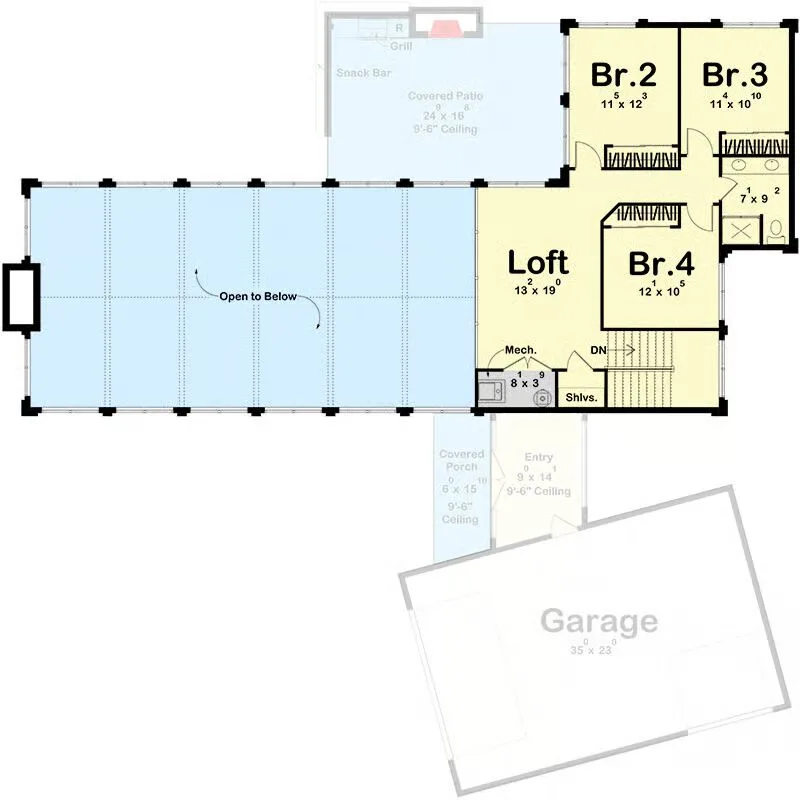
Welcome to the gallery of photos for the Contemporary Barndominium-Style House with Angled Garage- 3333 Sq Ft. The floor plans are shown below:
Buy This Plan
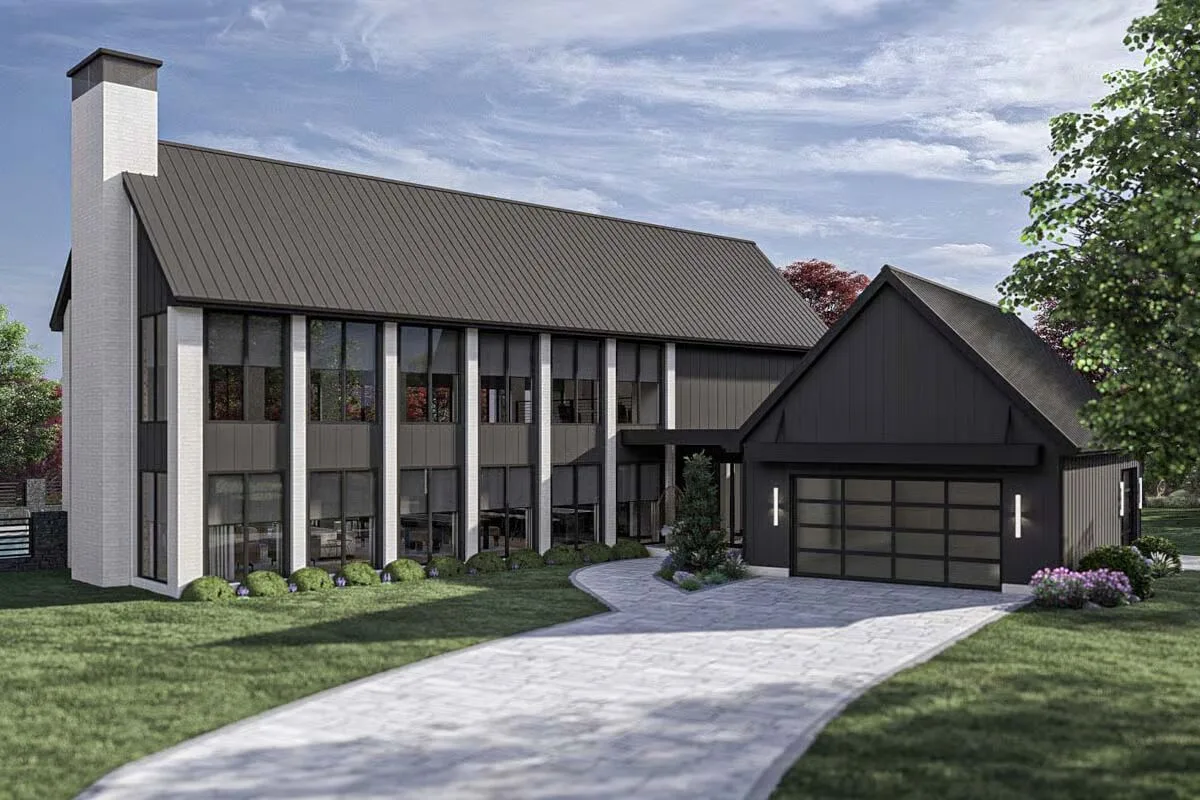
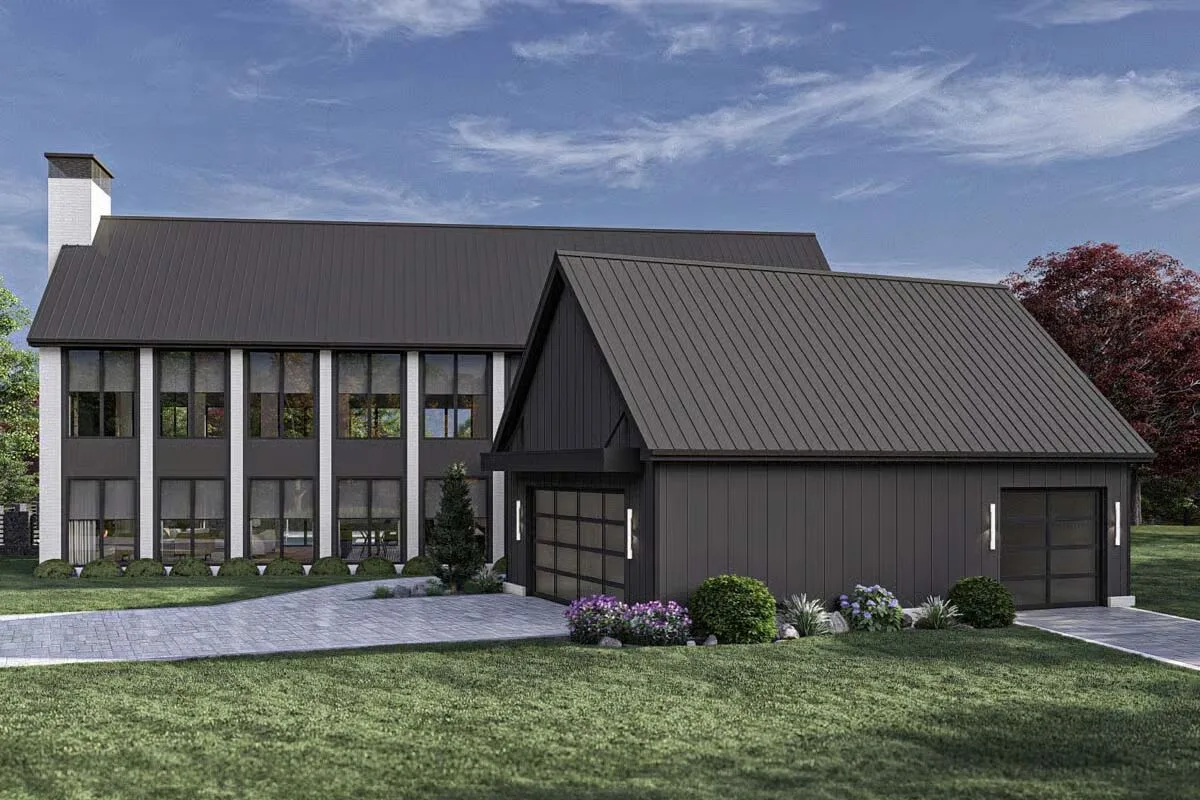
This dramatic Barndominium features a dark, modern design with extensive glass and a separate garage unit.
A clean, bold view highlights the striking contrast of the dark-sided home against the white chimney and crisp green lawn.
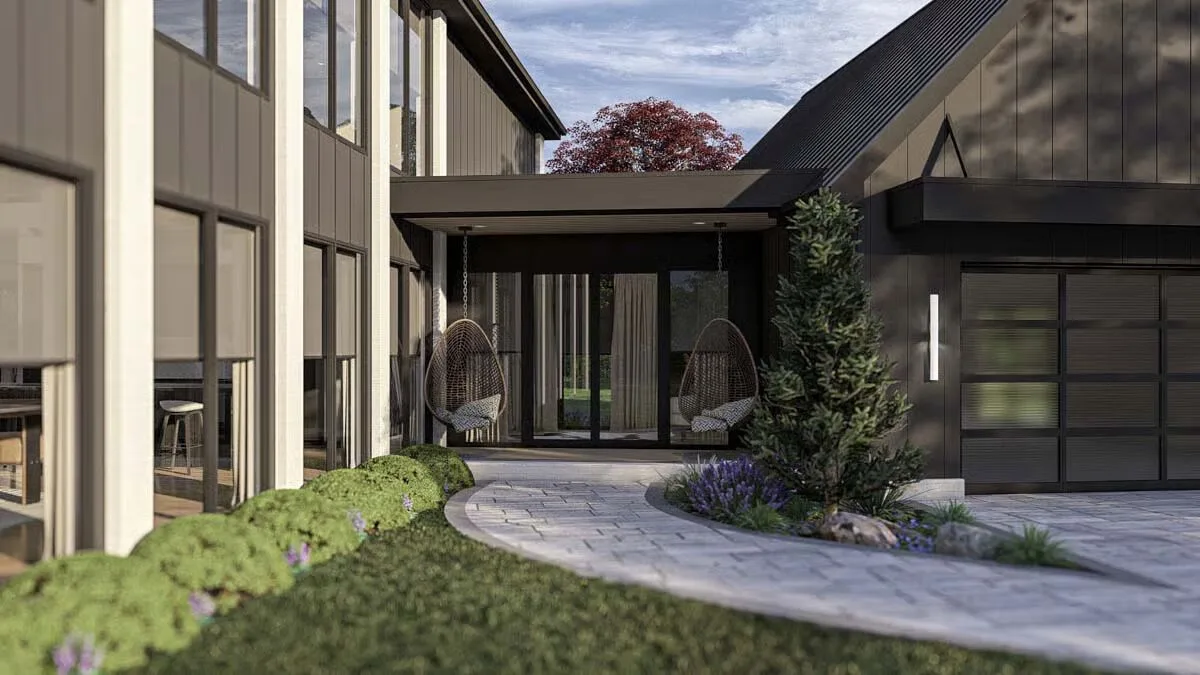
The covered entryway boasts a welcoming path leading past a modern garage and features cozy hanging egg chairs.
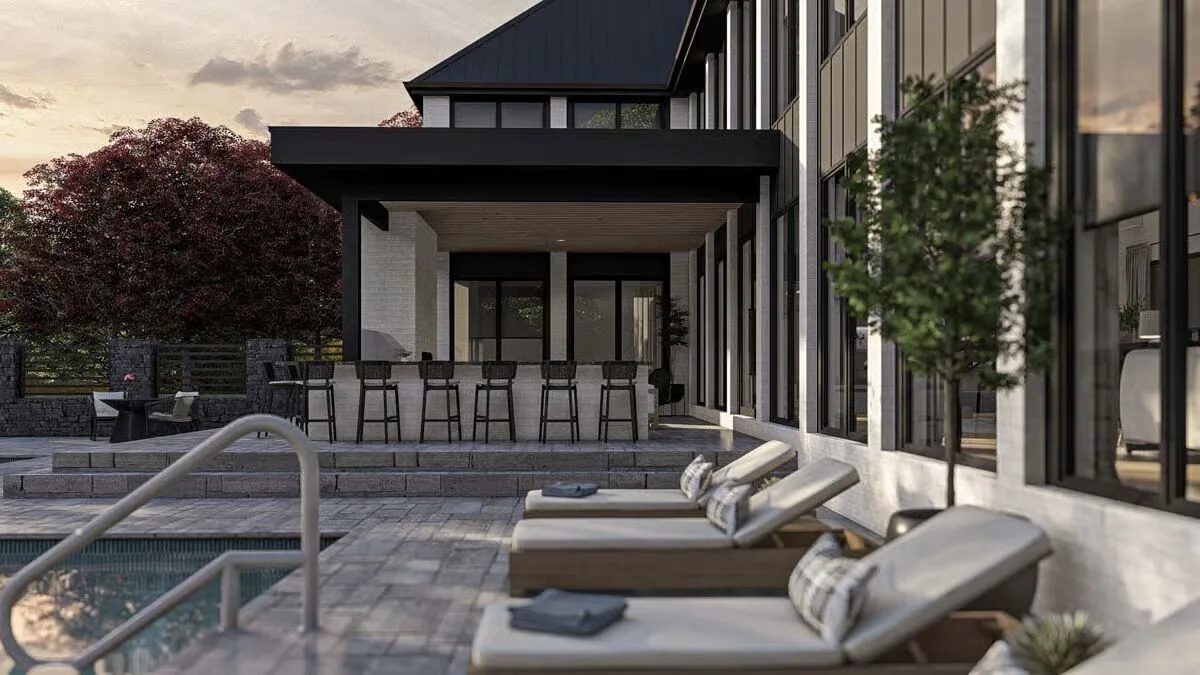
A stylish outdoor entertainment area includes a covered bar and lounge seating next to the pool deck.
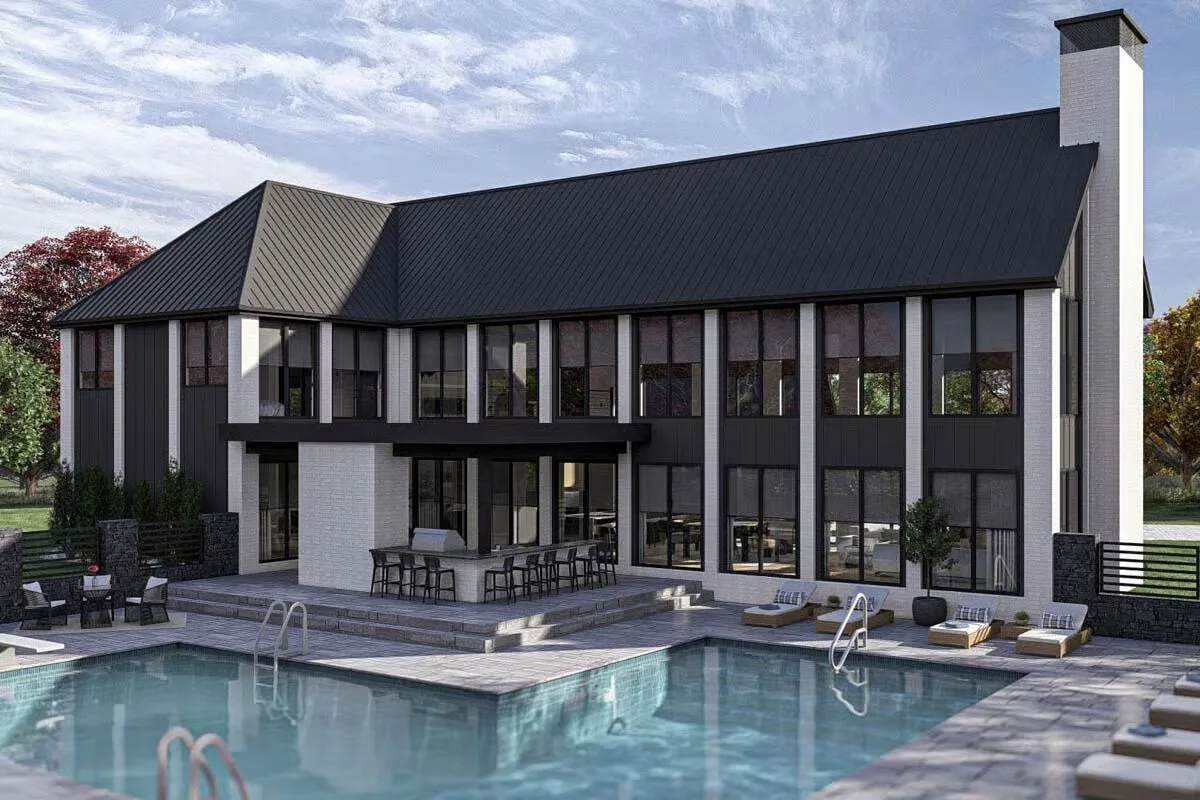
The rear view showcases the stunning, large-scale outdoor pool and patio perfect for grand entertaining.
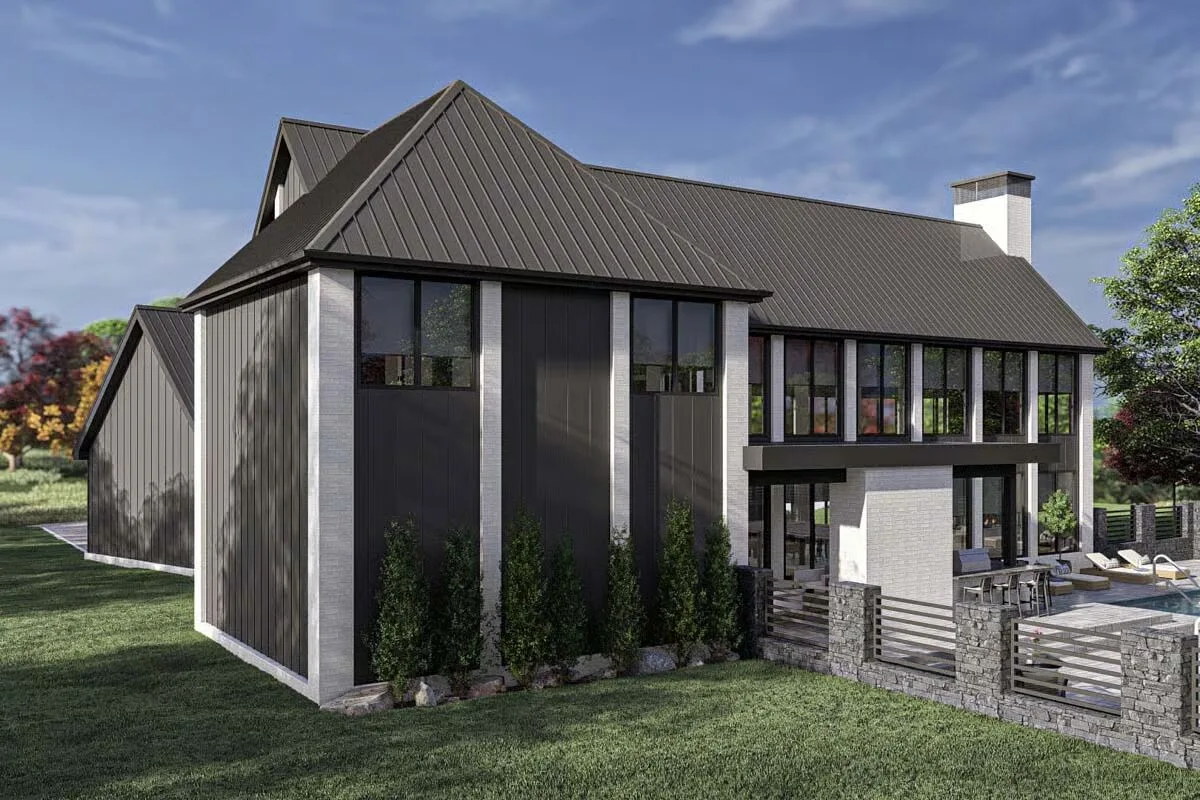
A modern, angled perspective highlights the sharp rooflines and mixed dark siding and white brick of the luxury Barndominium.
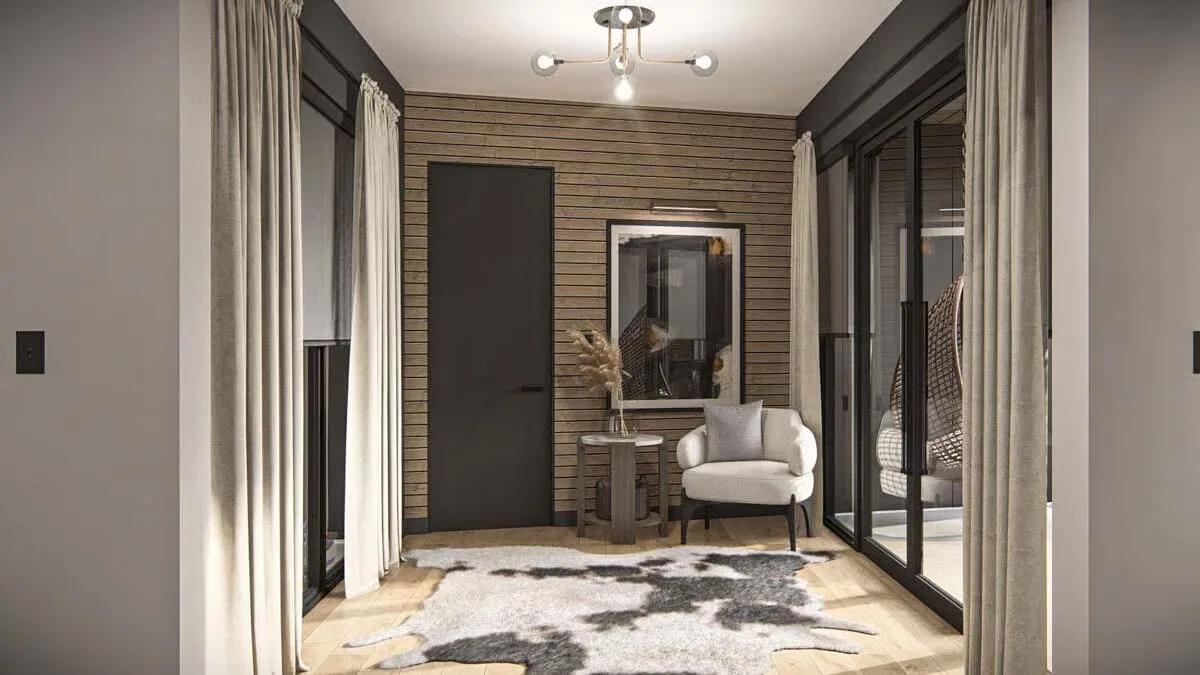
A chic, cozy entryway features warm wood paneling, a statement light fixture, and a soft cowhide rug.
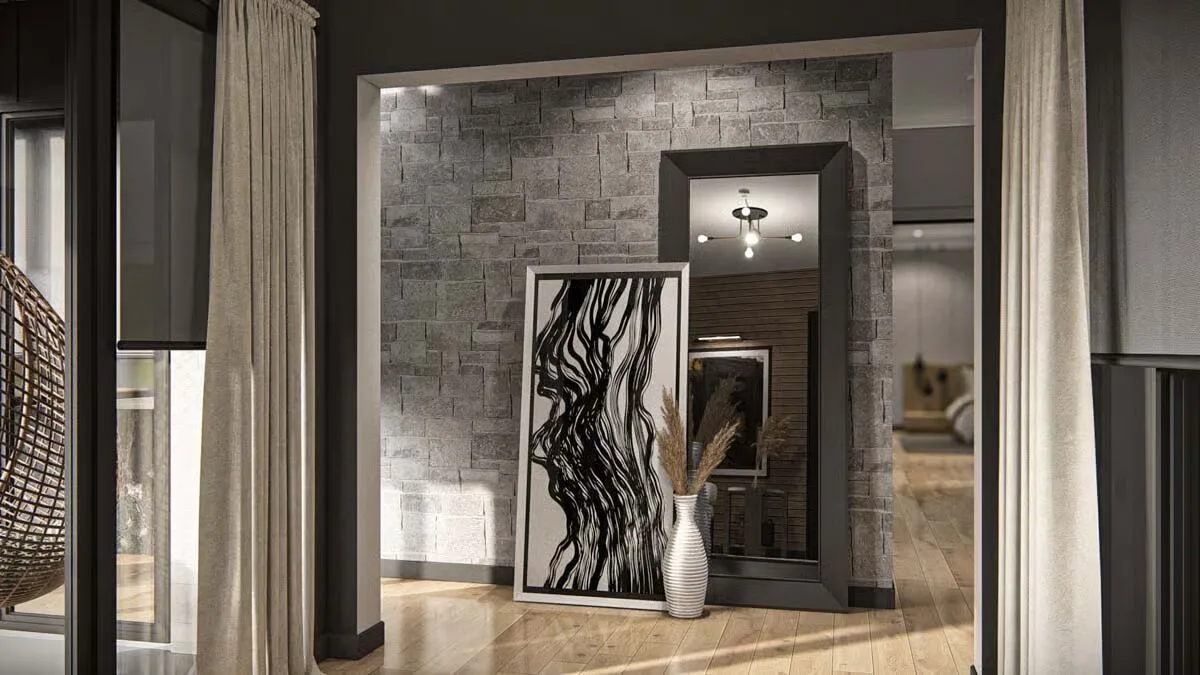
An artistic stone feature wall frames the entrance to another room, showcasing a striking black-and-white abstract painting.
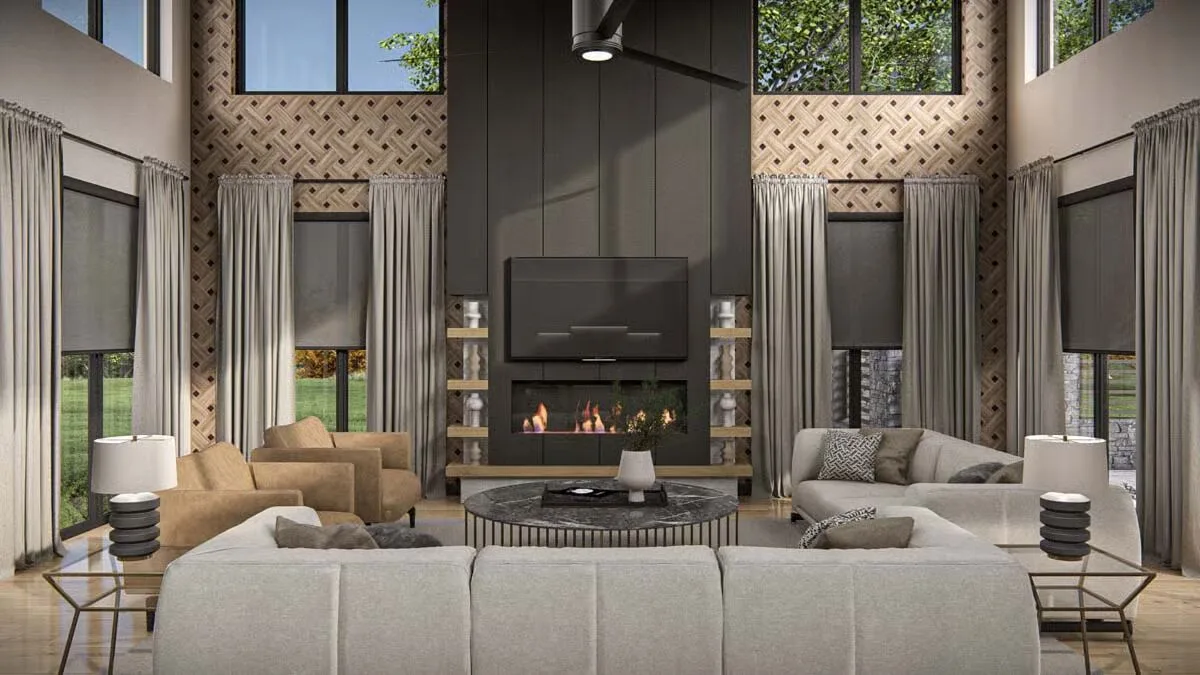
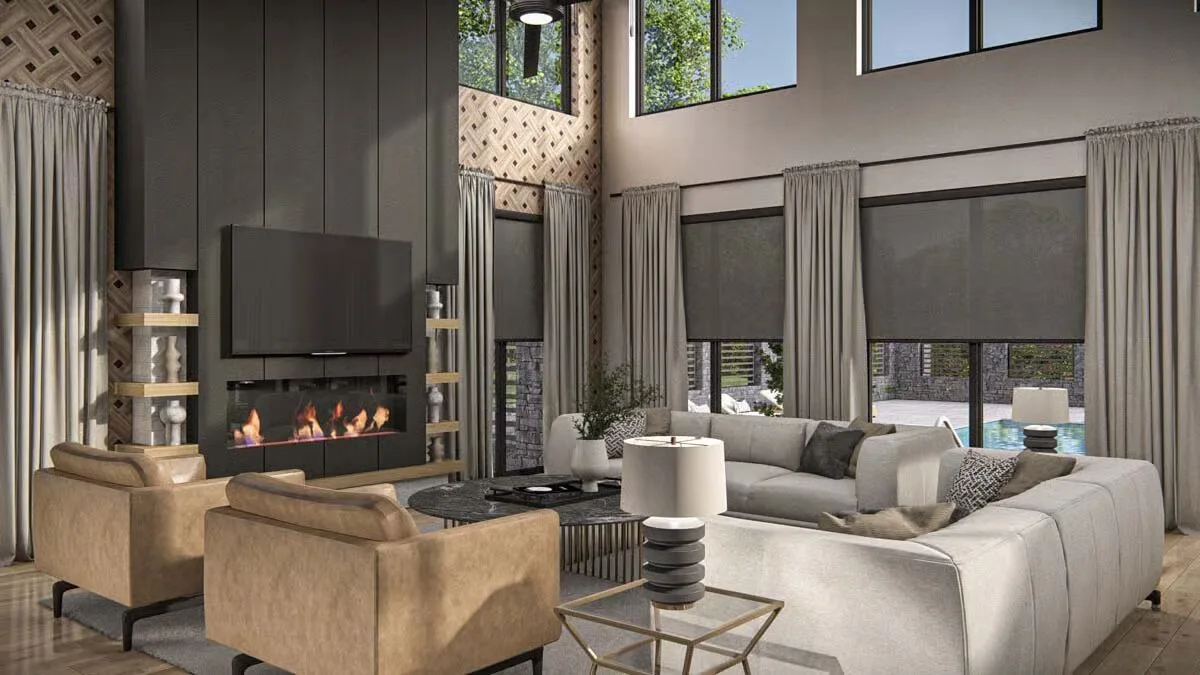
The grand living room features a dramatic, two-story fireplace with custom dark paneling and a striking patterned accent wall.
A comfortable gathering space centers around a modern fireplace and enjoys a seamless view of the luxurious outdoor pool area.
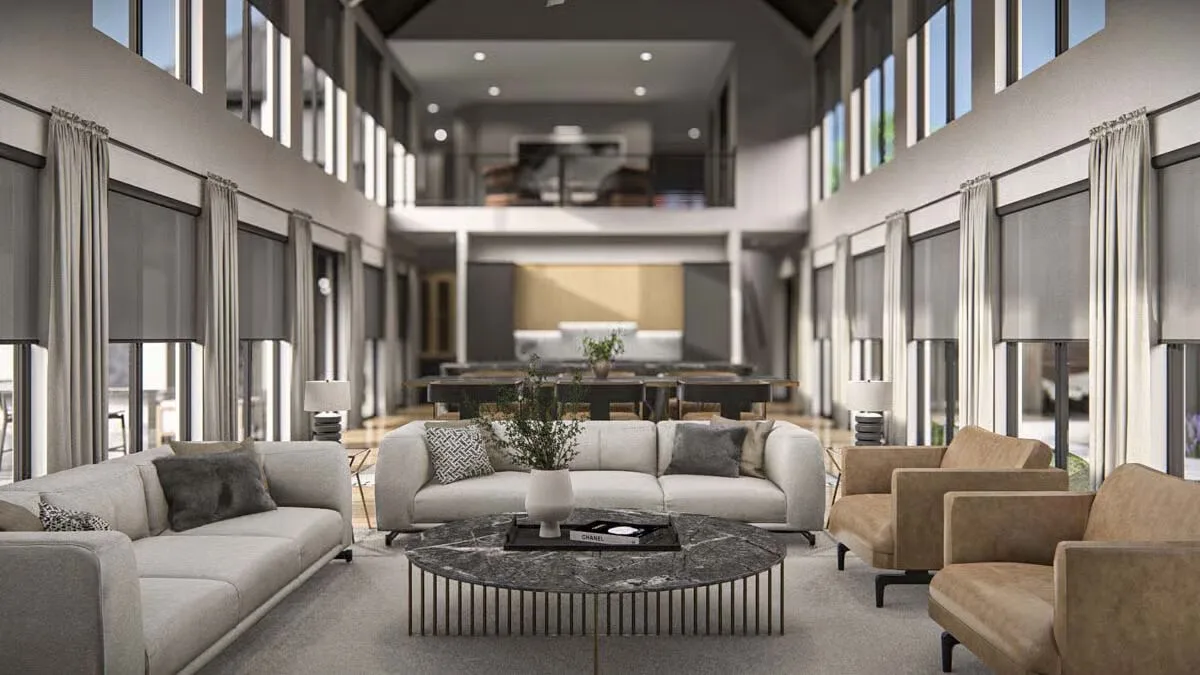
Soaring vaulted ceilings and a long line of windows define this spacious great room with open sightlines to a loft above.
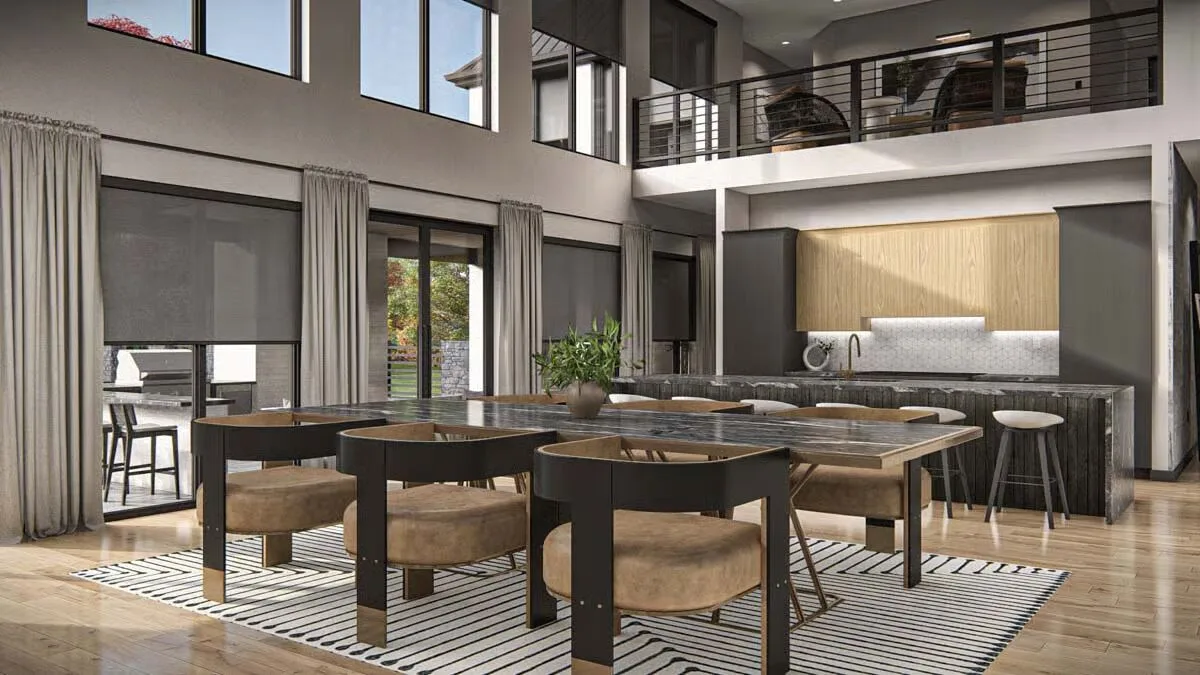
A large, modern dining table with rich leather chairs anchors the space, connecting the kitchen and the two-story windows.
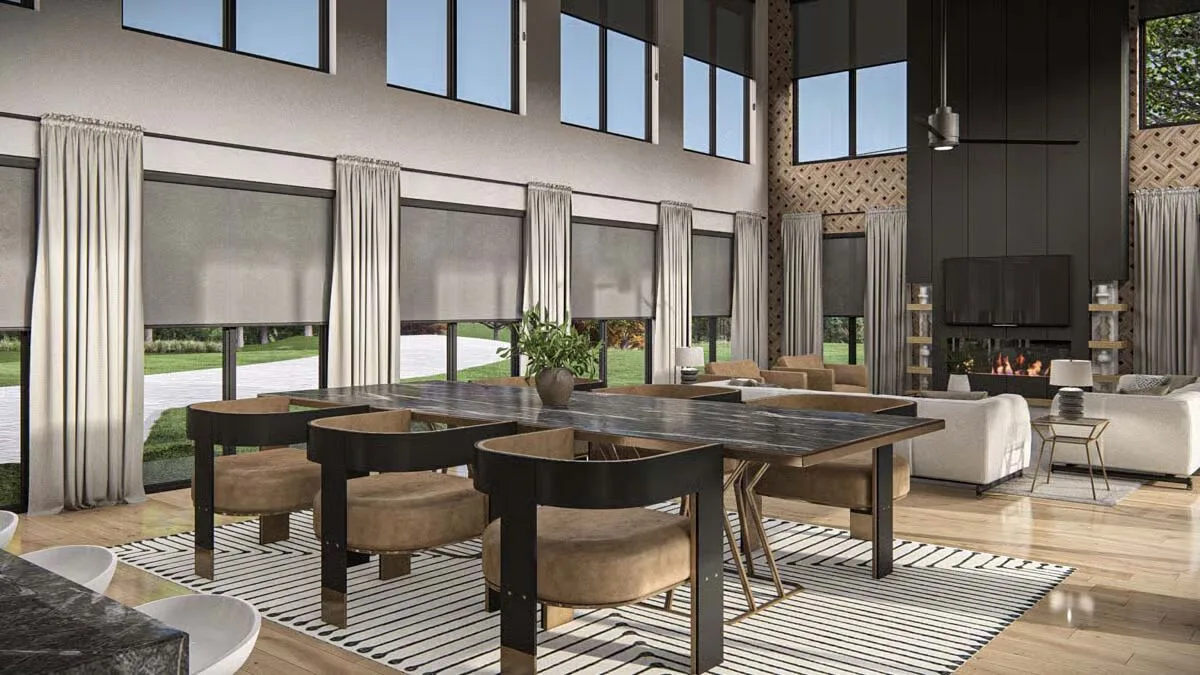
The open floor plan beautifully unites the dining area and the main living room under an impressive two-story window wall.
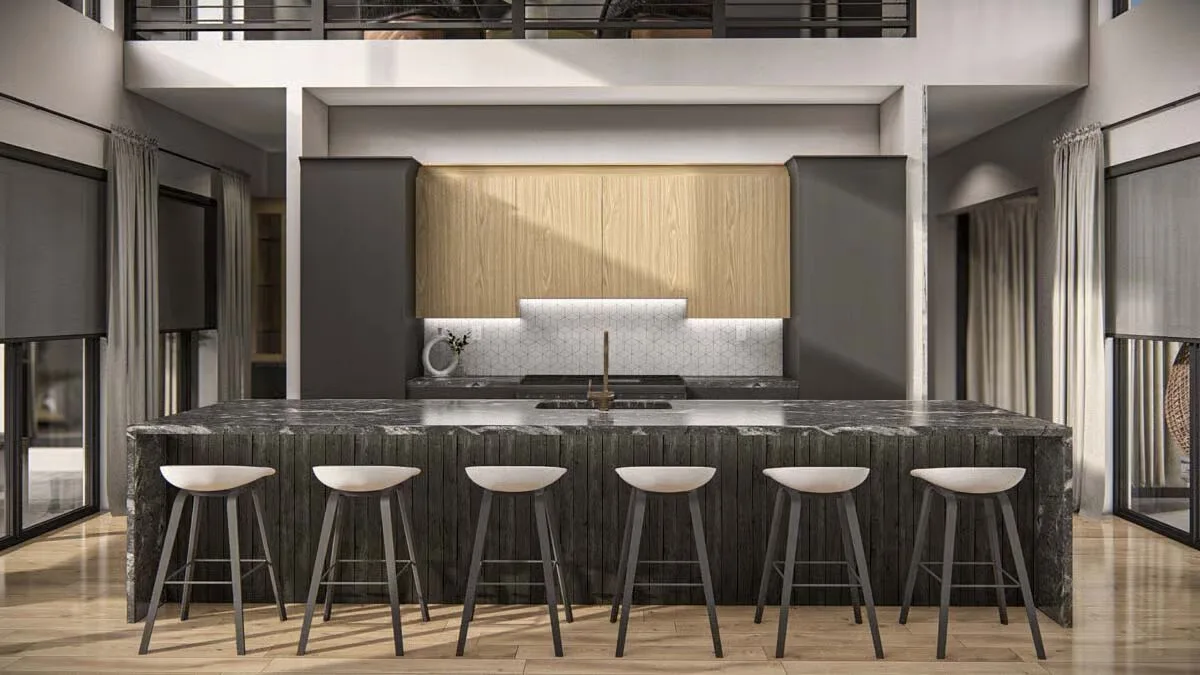
The gourmet kitchen features a dramatic dark marble island and contemporary custom cabinetry with natural wood accents.
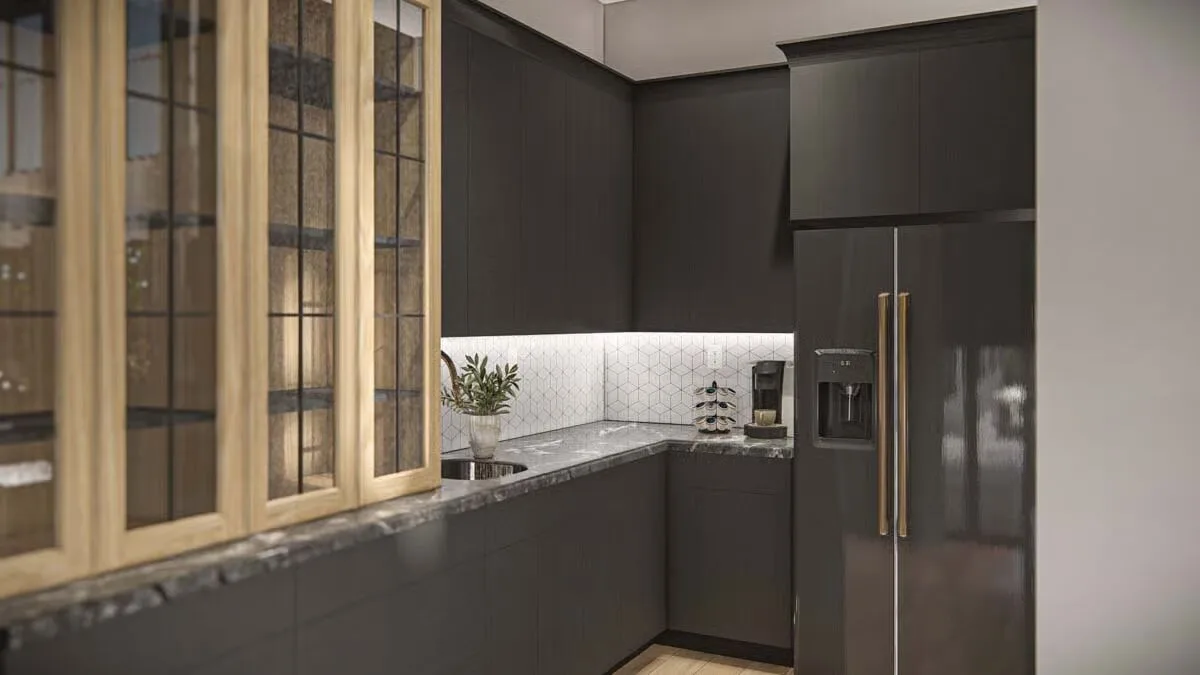
A stylish butler’s pantry offers dark, sleek cabinetry, a hexagonal tiled backsplash, and a contemporary gold-accented refrigerator.
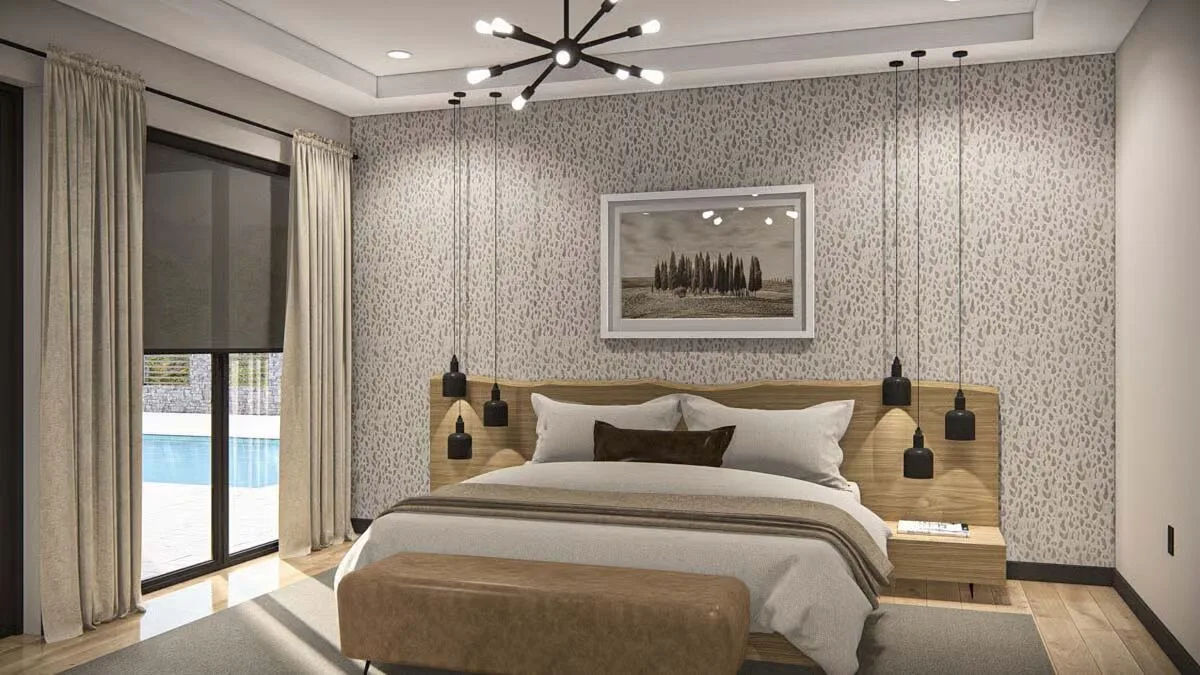
A sophisticated bedroom offers a peaceful retreat with patterned wallpaper, a custom wood headboard, and a view of the pool.
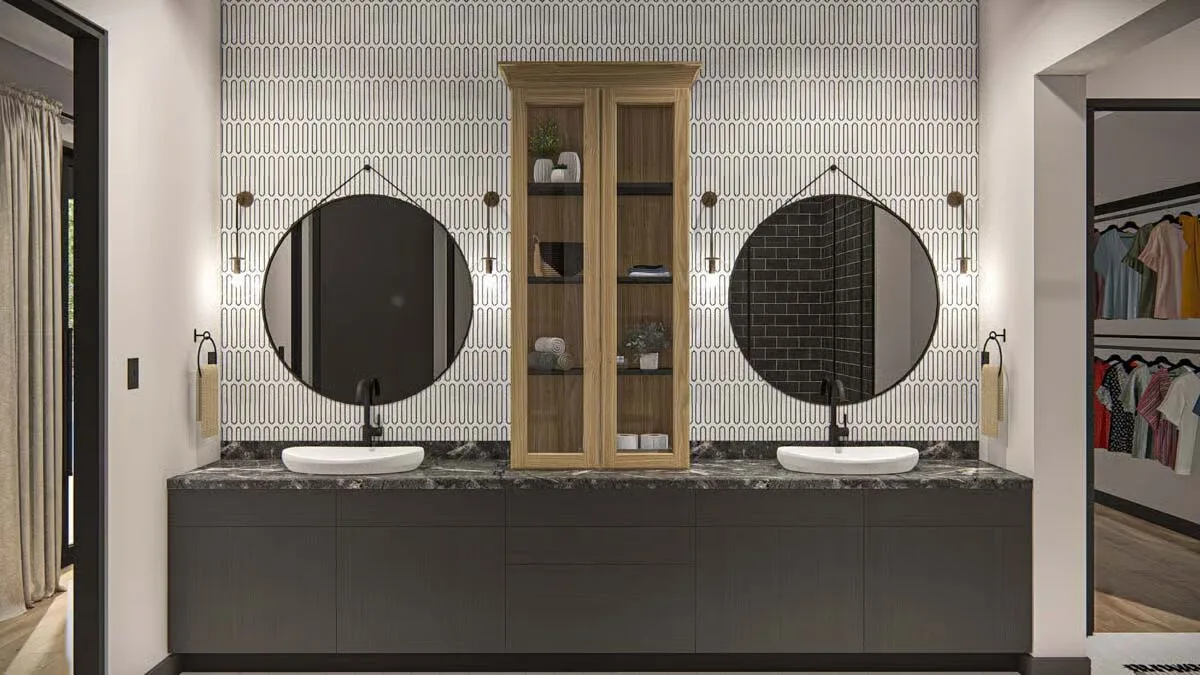
This modern bathroom features a dual vanity with bold dark cabinetry, unique arched tile, and circular hanging mirrors.
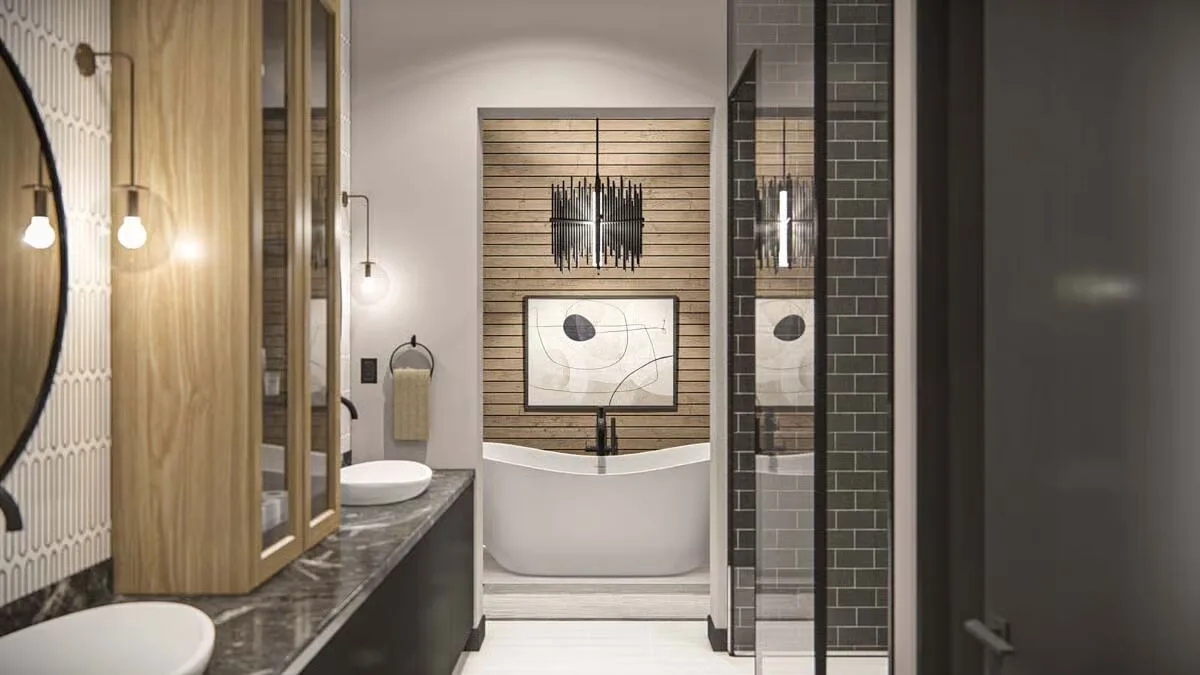
A spa-like bathroom features a freestanding tub framed by a warm wood plank wall and sleek, contemporary fixtures.
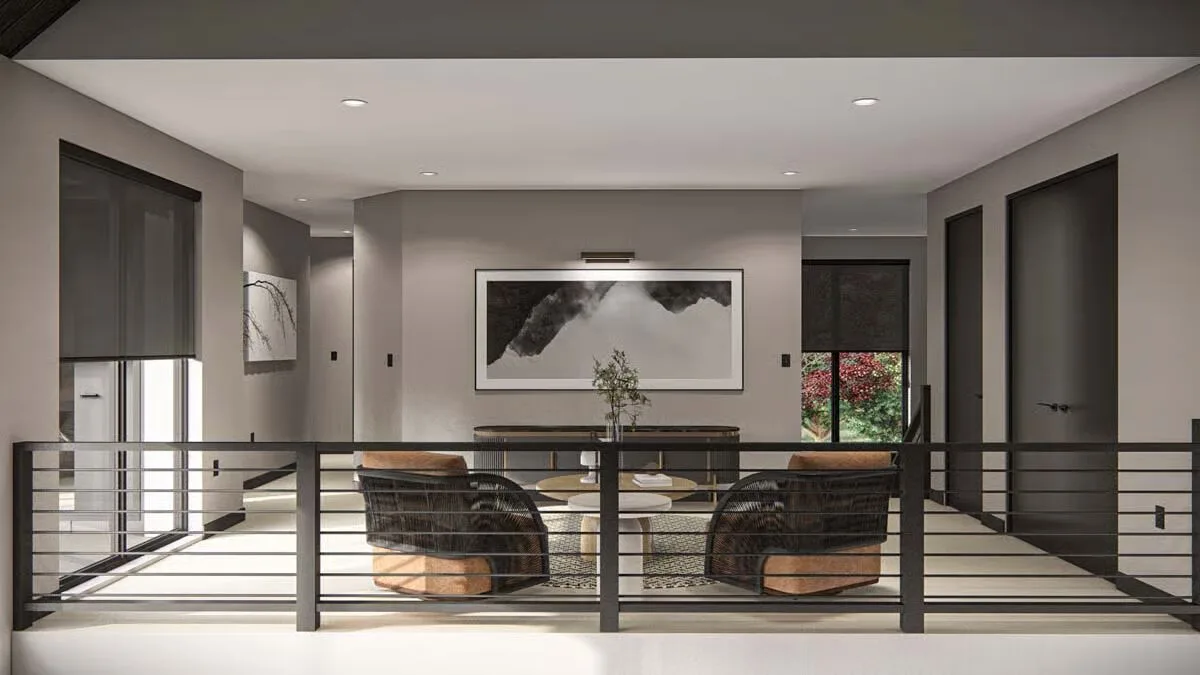
The bright upper loft space serves as a secondary seating area with two modern accent chairs overlooking the great room.
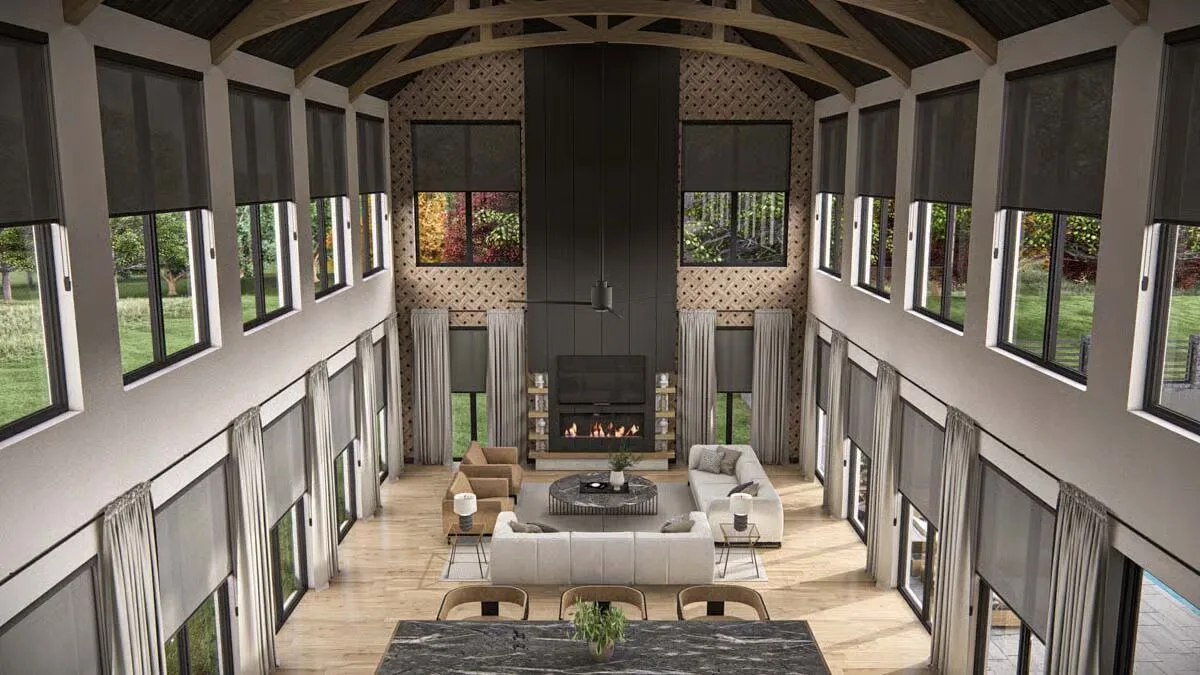
This magnificent, high-angle view showcases the sheer scale and stunning vaulted ceilings of the entire open-concept living area.

Buy This Plan

Modern elegance meets rustic charm in this contemporary barndominium-style home, offering 4 bedrooms, 2.5 baths, and 3,333 sq. ft. of beautifully designed living space.

Built with 2×6 exterior walls for superior durability and efficiency, this home also includes a 2-car angled garage for added functionality and curb appeal.

The exterior showcases a striking blend of board and batten with brick siding, combining clean contemporary lines with classic barn-inspired warmth.

Expansive wraparound windows invite abundant natural light and frame stunning panoramic views, while French doors on the covered front porch create a welcoming entry point accessible from both the exterior and garage.

Inside, the heart of the home unfolds beneath a cathedral ceiling with exposed trusses, where the great room, dining area, and chef’s kitchen merge into a grand open space.

Top 5 Mistakes DIY Barndo Builders Make!
Most self-builders lose $10K+ before breaking ground.
Grab the Planner

The kitchen boasts a large island with seating and a double sink, ideal for casual dining and entertaining, while a fireplace anchors the great room with cozy sophistication.

The main-floor master suite offers a private retreat complete with outdoor access, a spacious walk-in closet, and a luxurious five-piece bath. Step outside to a rear covered patio equipped with an outdoor grill and snack bar, perfect for alfresco dining and gatherings.

Upstairs, a loft overlooks the living area below, enhancing the home’s sense of openness, while three secondary bedrooms share a well-appointed dual-sink bathroom, providing comfort and convenience for family and guests alike.

See also  2-Bedroom Two-Story Barndominium with Oversized Event Room - 9800 Sq Ft (Floor Plan)

Blending modern design with timeless farmhouse appeal, this barndominium delivers style, space, and functionality in perfect harmony.

Find More Barndominium Floor Plans

By Bedrooms:

1 Bedroom  •  2 Bedrooms  •  3 Bedrooms  •  4 Bedrooms  •  5 Bedrooms  •  6 Bedrooms  •  7 Bedrooms

By Feature:

1-Story  •  2-Story  •  With Garage  •  Wraparound Porch  •  With Breezeway  •  2 Master Suites  •  With Loft  •  Multi-Family Barndominiums  •  Open-Concept  •  With Shop

By Size:

Small Plans  •  30×40 Floor Plans  •  40×40 Floor Plans  •  1800 Sq Ft  •  3000 Sq Ft

💸 80% of Barndo Budgets Blow Up in Planning
Get the $7 tool that helps you avoid delays, overbidding & costly mistakes.
Grab the $7 Planner

Recent Posts