
Specifications
- Area: 2,376 sq. ft.
- Bedrooms: 4
- Bathrooms: 2.5
- Stories: 1
- Garages: 2
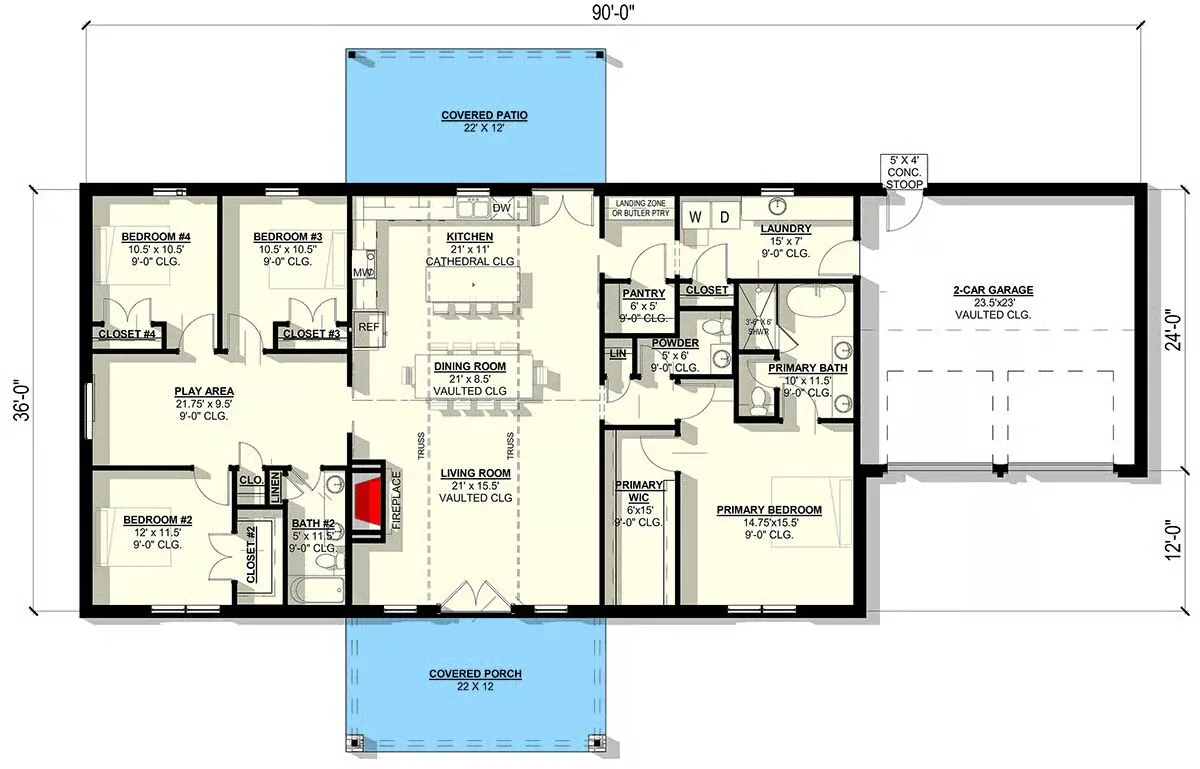
Welcome to the gallery of photos for the Barndominium-Style House with Vaulted Living and Covered Outdoor Spaces. The floor plans are shown below:
Buy This Plan
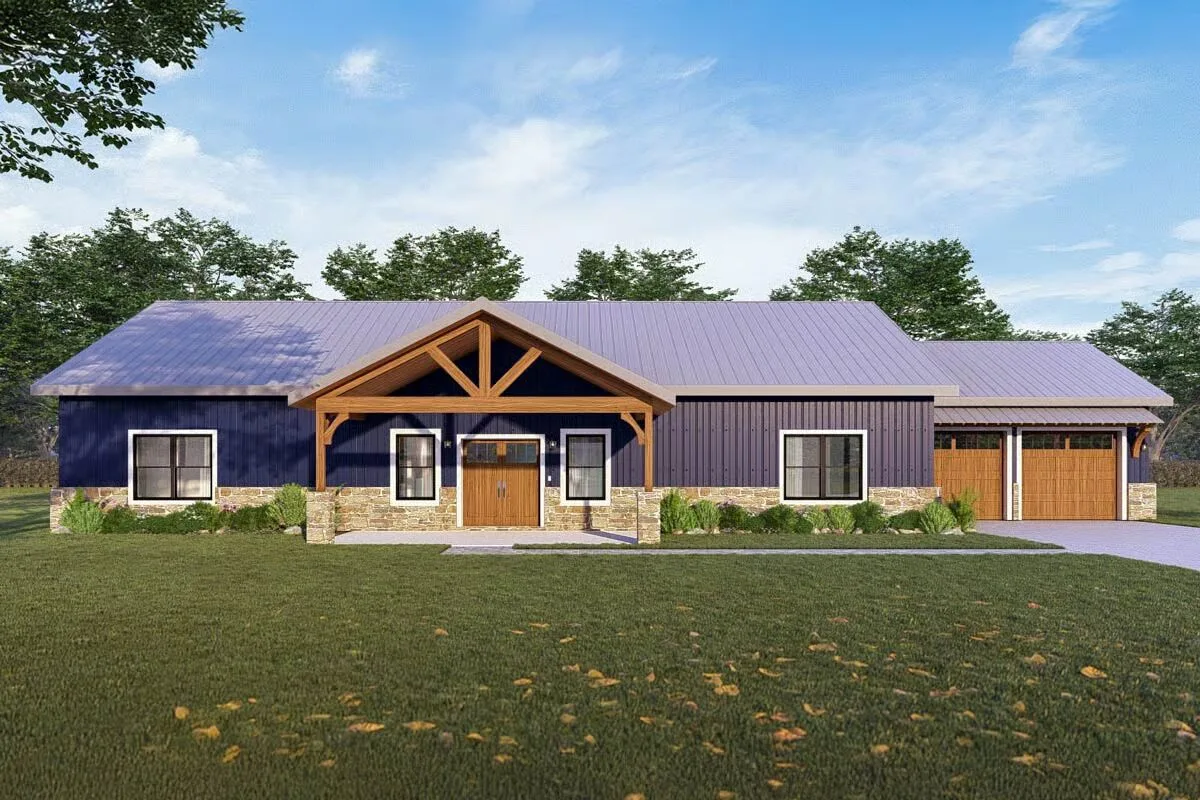
This 2,376-square-foot barndominium-style home combines bold curb appeal with thoughtful design, offering 4 bedrooms, 2.5 bathrooms, and a 576-square-foot 2-car garage.
Timber accents, stone skirting, and a durable metal roof create a striking exterior that blends rustic charm with modern style.
Inside, a dramatic vaulted open-concept layout brings the living room, dining area, and cathedral-ceiling kitchen together in one seamless space.
A cozy fireplace anchors the living area, while the 22′ x 12′ covered back patio extends your living space outdoors for year-round entertaining.
The private primary suite is tucked away on the right wing, featuring a dual-sink bath and spacious walk-in closet. Across the home, three additional bedrooms share a central play area, creating a functional and family-friendly layout.
Everyday living is enhanced with smart details including a walk-in pantry, a landing zone off the garage, a mudroom-style laundry room, and a vaulted garage that provides extra storage capacity.
Find More Barndominium Floor Plans

By Bedrooms:
1 Bedroom • 2 Bedrooms • 3 Bedrooms • 4 Bedrooms • 5 Bedrooms • 6 Bedrooms • 7 Bedrooms
By Feature:
1-Story • 2-Story • With Garage • Wraparound Porch • With Breezeway • 2 Master Suites • With Loft • Multi-Family Barndominiums • Open-Concept • With Shop
By Size:
Small Plans • 30×40 Floor Plans •
40×40 Floor Plans • 1800 Sq Ft • 3000 Sq Ft

