
Specifications
- Area: 4,203 sq. ft.
- Bedrooms: 4
- Bathrooms: 3.5
- Stories: 2
- Garages: 3
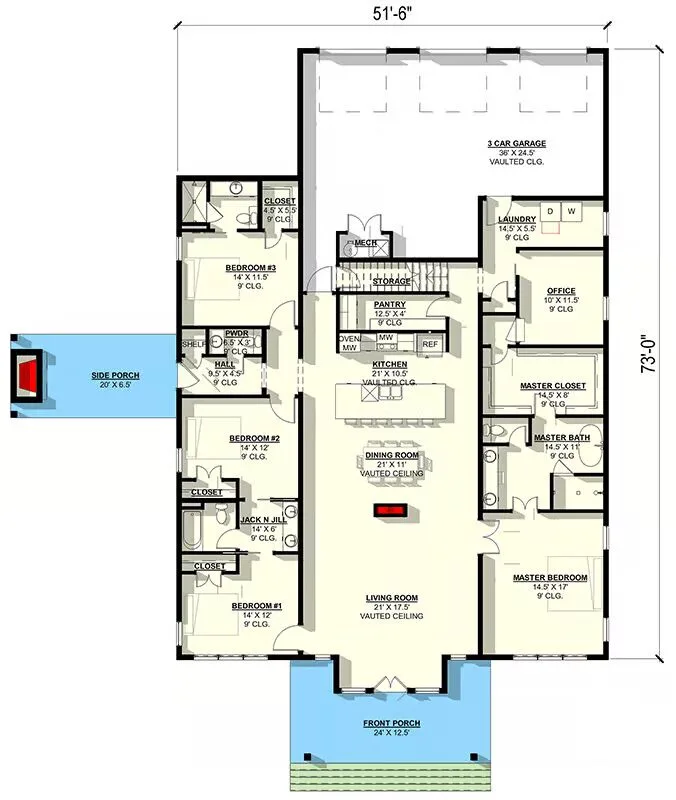
Welcome to the gallery of photos for the Barndominium-Style House with Loft and 3-Car Garage. The floor plans are shown below:
Buy This Plan
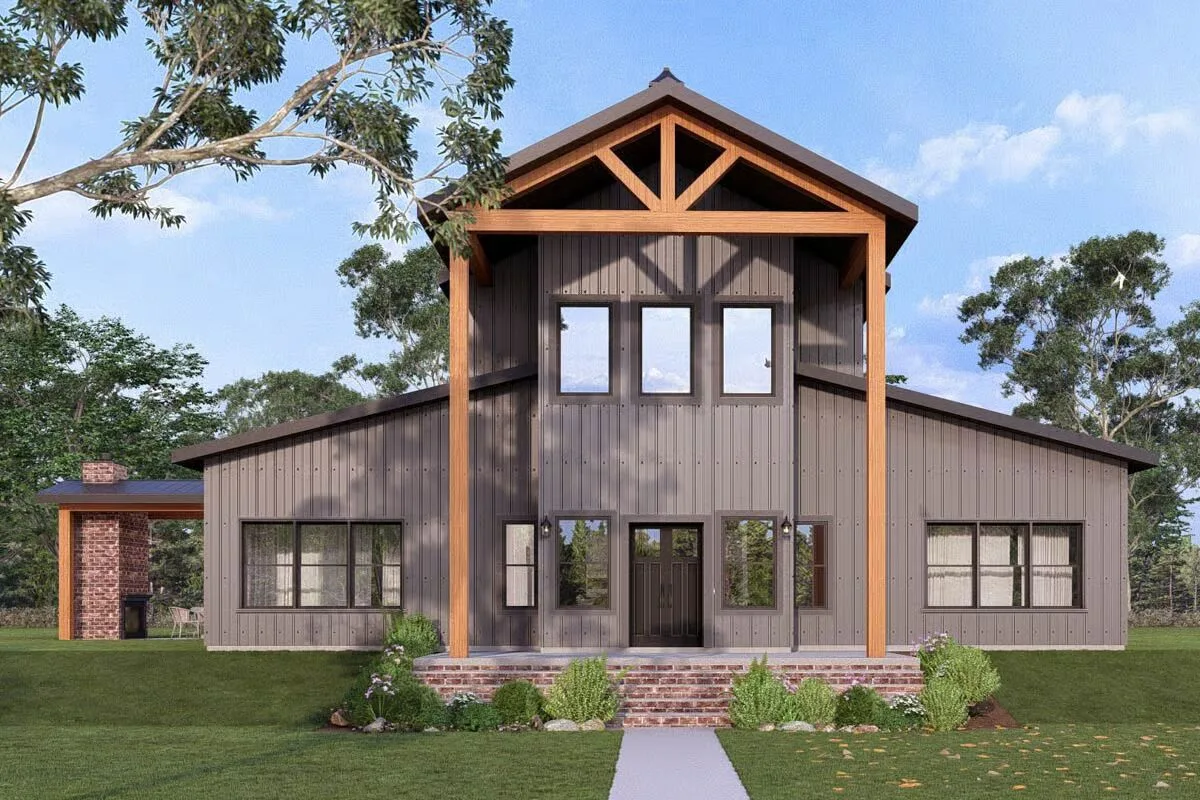
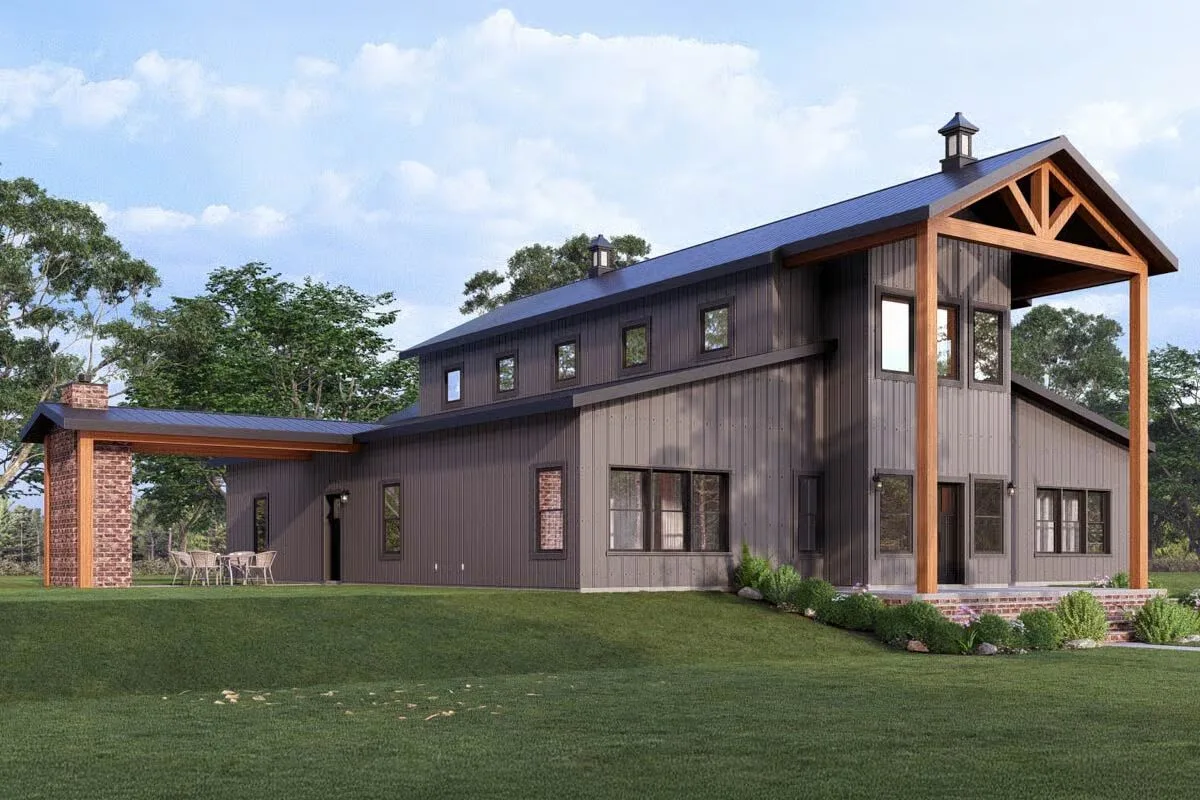
This impressive 4,203-square-foot residence blends modern comfort with barndominium-inspired charm, offering 4 bedrooms, 3.5 baths, and an 823-square-foot, 3-car garage, all wrapped in a striking exterior with wide, welcoming porches.
Step inside to a dramatic vaulted great room, where the open-concept kitchen, dining, and living areas create an expansive, airy gathering space. The gourmet kitchen features a large center island, walk-in pantry, and built-in appliances, making it both stylish and highly functional.
Privately positioned on the right side of the home, the primary suite serves as a restful retreat, complete with a spacious bedroom, a spa-inspired ensuite offering dual vanities, a separate tub and shower, and an oversized walk-in closet.
The left wing is ideal for family or guests, offering three secondary bedrooms. Two share a convenient Jack and Jill bath, while the third enjoys its own private bathroom.
A dedicated home office near the garage entry provides a quiet and efficient workspace for remote work or household management.

Outdoor living is equally inviting, thanks to a covered side porch designed for relaxation or entertaining.
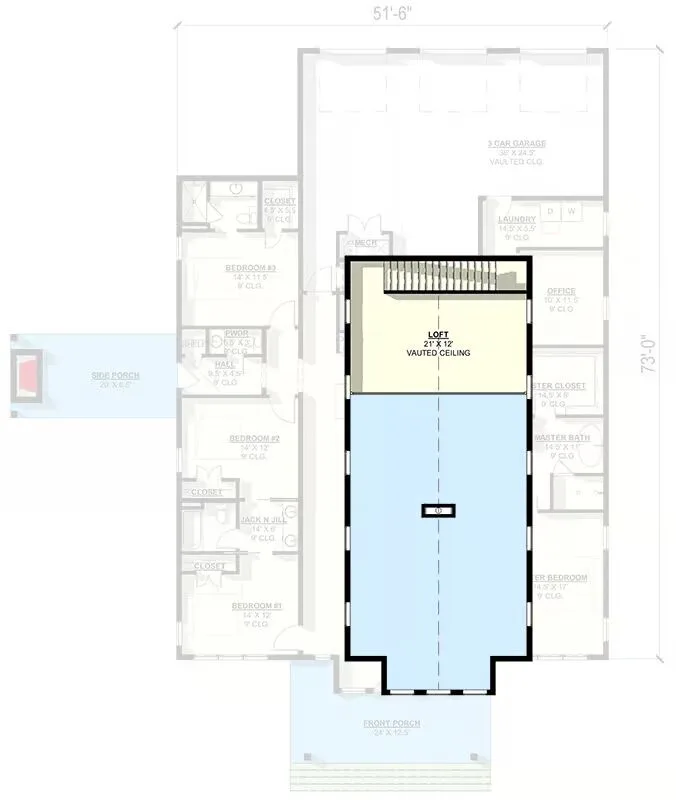
Upstairs, a generous vaulted loft (21′ x 12′) overlooks the living area below and offers endless versatility—perfect as a media room, playroom, hobby space, or even a guest retreat.
This home combines thoughtful design, expansive living spaces, and timeless barndominium character, creating the ideal setting for modern living.
Find More Barndominium Floor Plans
By Bedrooms:
1 Bedroom • 2 Bedrooms • 3 Bedrooms • 4 Bedrooms • 5 Bedrooms • 6 Bedrooms • 7 Bedrooms
By Feature:
1-Story • 2-Story • With Garage • Wraparound Porch • With Breezeway • 2 Master Suites • With Loft • Multi-Family Barndominiums • Open-Concept • With Shop
By Size:
Small Plans • 30×40 Floor Plans • 40×40 Floor Plans • 1800 Sq Ft • 3000 Sq Ft

