
Specifications
- Area: 4,747 sq. ft.
- Bedrooms: 4
- Bathrooms: 3.5
- Stories: 2
- Garages: 3
Welcome to the gallery of photos for the Barndominium House with Two-Story Great Room – 4747 Sq Ft. The floor plans are shown below:
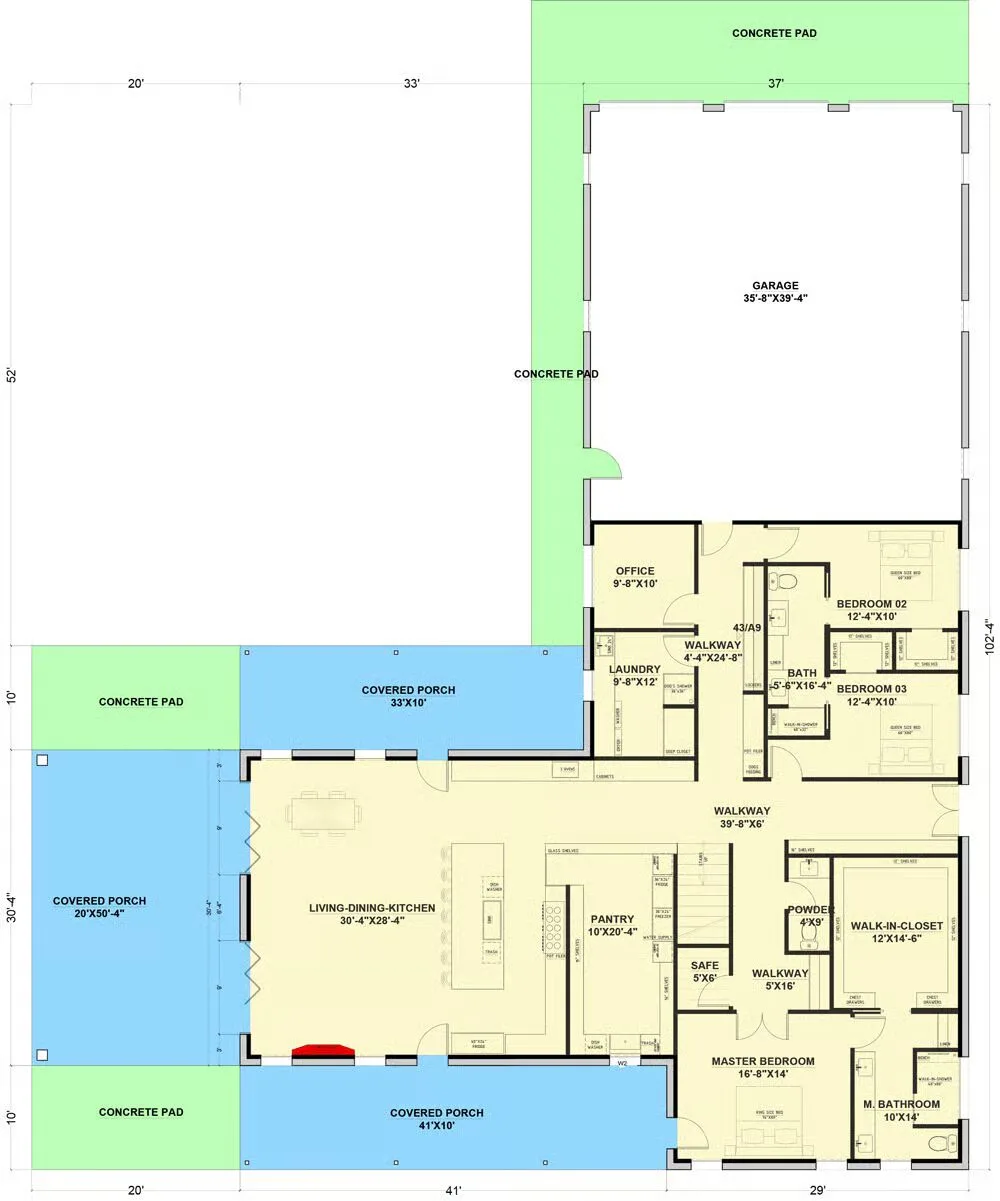
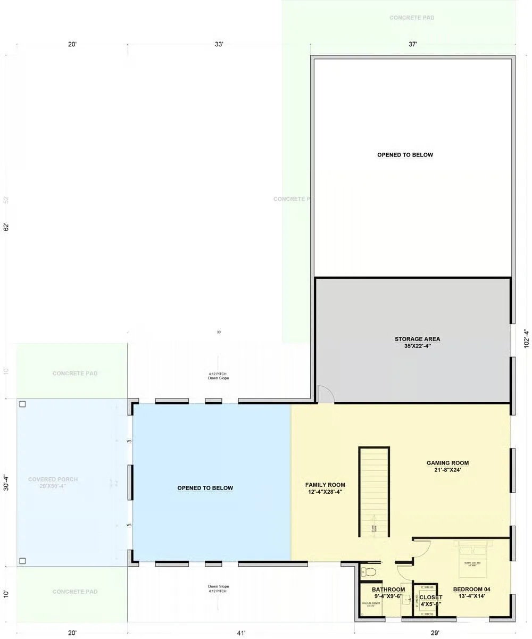
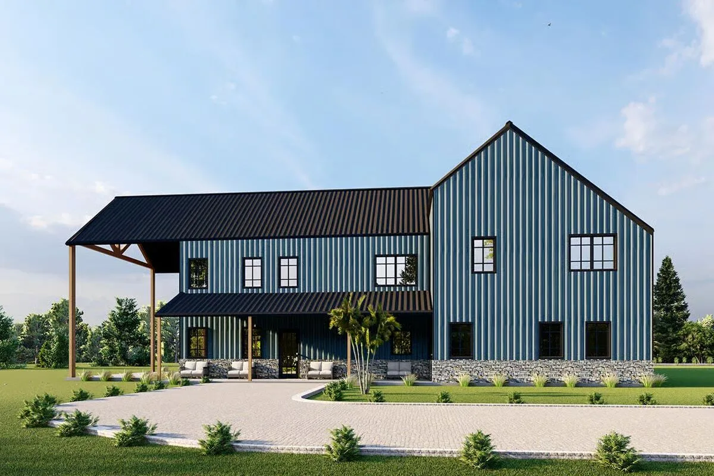
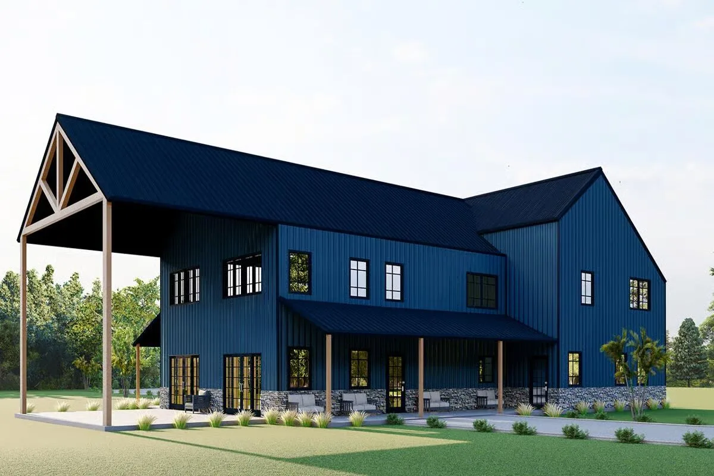
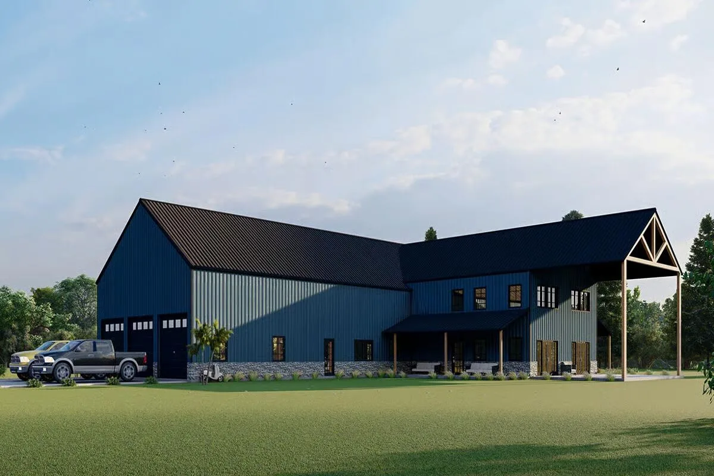
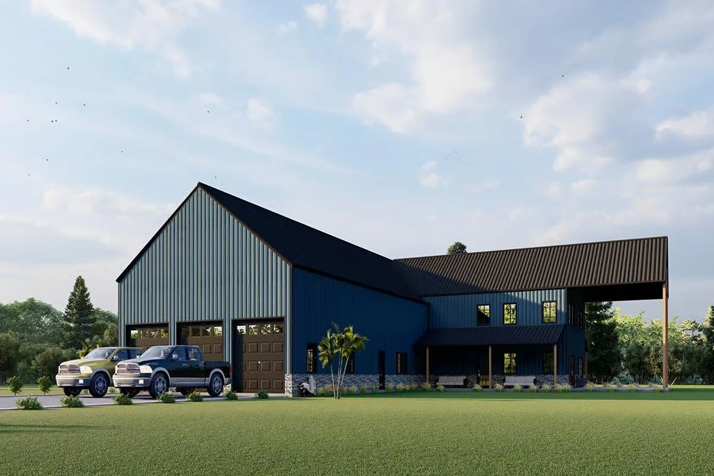
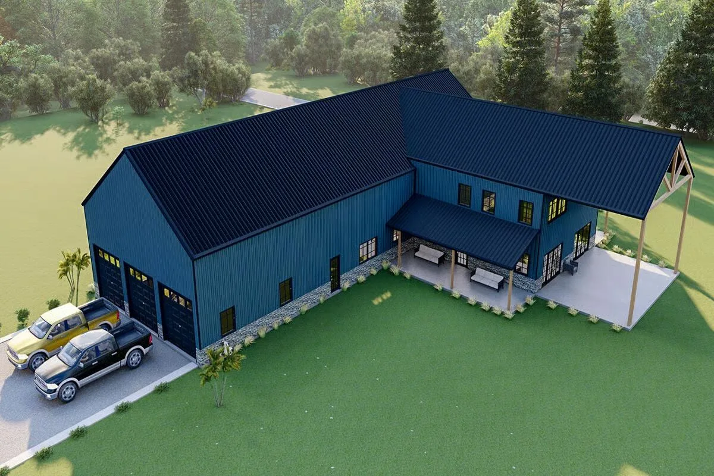
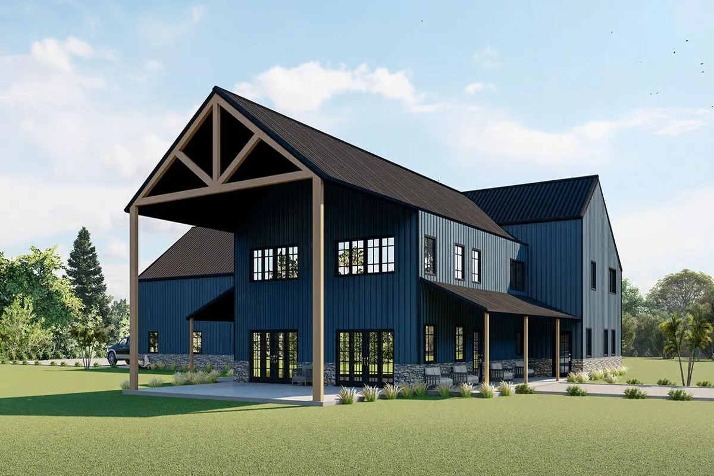

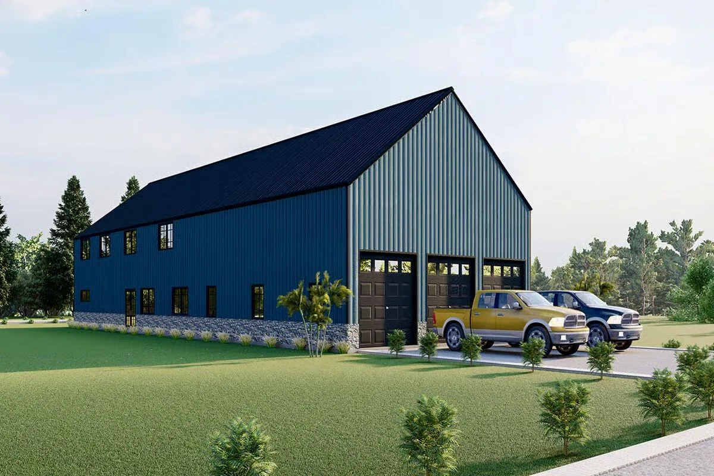
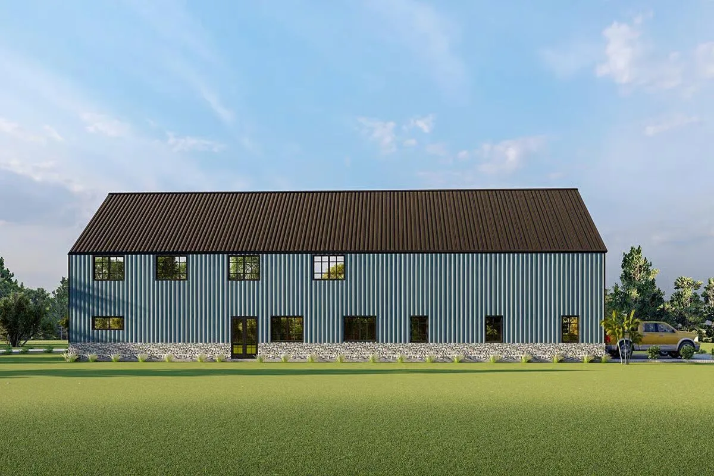
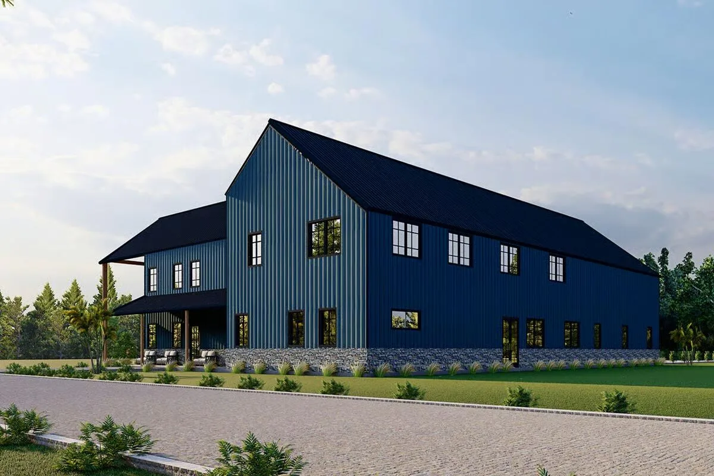
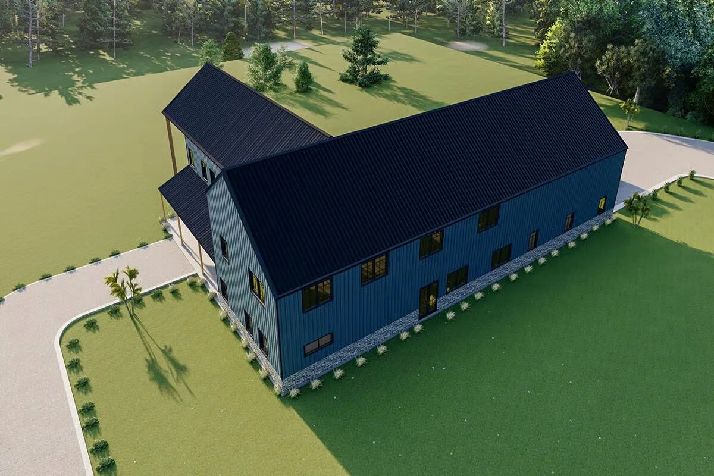
Experience the perfect blend of luxury, rustic charm, and modern design in this stunning lodge-style barndominium, offering 4,747 sq. ft. of living space across two stories.
With a 1,480 sq. ft. 3-bay shop/garage and 1,346 sq. ft. of covered porches, this home is designed for comfort, functionality, and entertaining on every level.
Step inside to a spacious entryway that opens into a massive open-concept living, kitchen, and dining area—the true heart of the home.
The gourmet kitchen is equipped with an oversized island, dual sinks, dual dishwashers, and a walk-in pantry complete with its own refrigerator, freezer, and prep space.
The main-level primary suite is a private retreat with exterior access, a spa-inspired bath with a double vanity, oversized walk-in shower with bench seating, and a generous walk-in closet.
Two additional bedrooms with walk-in closets share a Jack-and-Jill bath, while a large office, safe room, and well-equipped laundry/mudroom with sink, dog shower, and ample cabinetry complete the first floor.
Upstairs, a fourth bedroom with en suite bath provides comfort for family or guests. The second floor also features a spacious family/game room and a massive attic/storage area, offering versatile space for recreation and organization.
Outdoor living shines with wide covered porches, perfect for relaxing or entertaining in every season.
This home is more than a residence—it’s a statement, combining lodge-inspired architecture with modern amenities to deliver the ultimate retreat for large families or avid entertainers.
Find More Barndominium Floor Plans
By Bedrooms:
1 Bedroom • 2 Bedrooms • 3 Bedrooms • 4 Bedrooms • 5 Bedrooms • 6 Bedrooms • 7 Bedrooms
By Feature:
1-Story • 2-Story • With Garage • Wraparound Porch • With Breezeway • 2 Master Suites • With Loft • Multi-Family Barndominiums • Open-Concept • With Shop
By Size:
Small Plans • 30×40 Floor Plans • 40×40 Floor Plans • 1800 Sq Ft • 3000 Sq Ft

