
Specifications
- Area: 2,703 sq. ft.
- Bedrooms: 4
- Bathrooms: 3.5
- Stories: 2
Welcome to the gallery of photos for the Barndominium Farmhouse with 3-Sided Wraparound Porch and a Loft Overlook – 2703 Sq Ft. The floor plans are shown below:
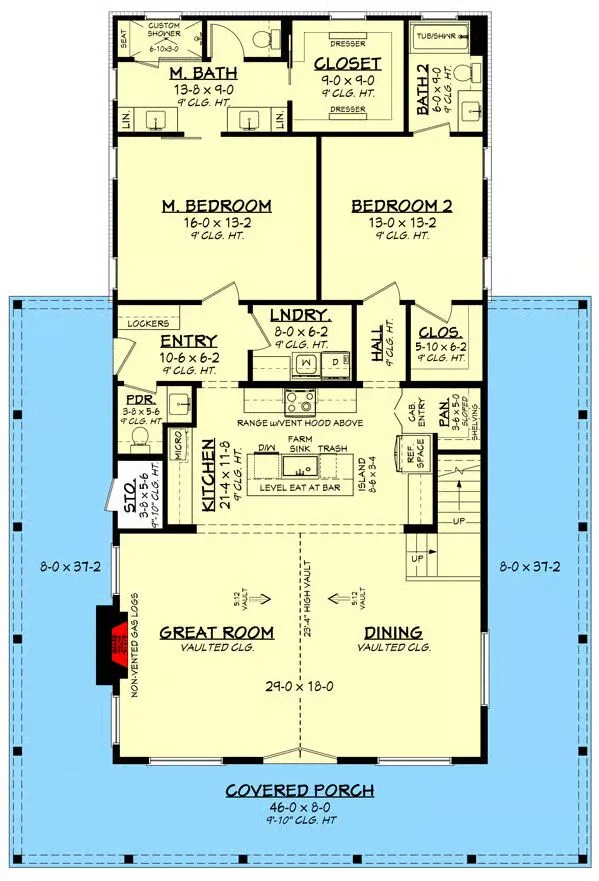
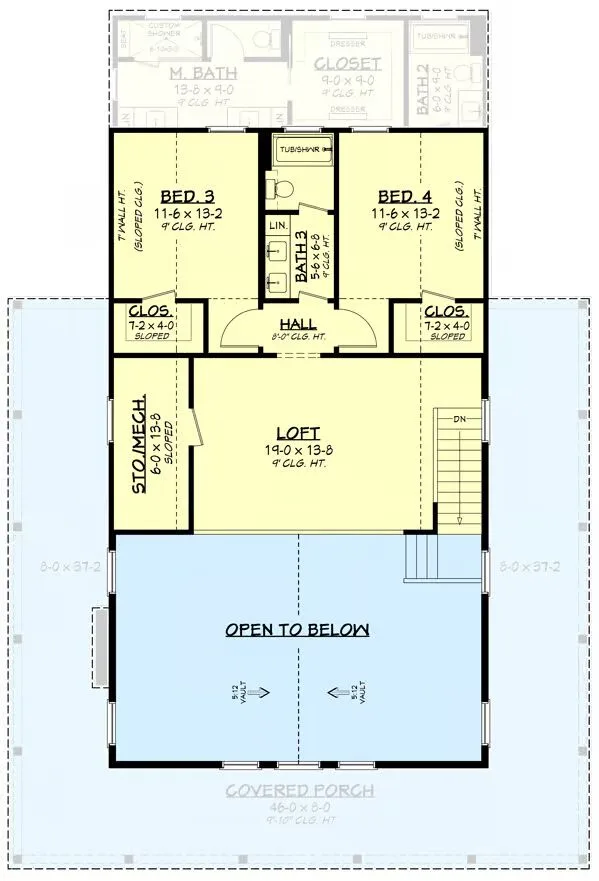
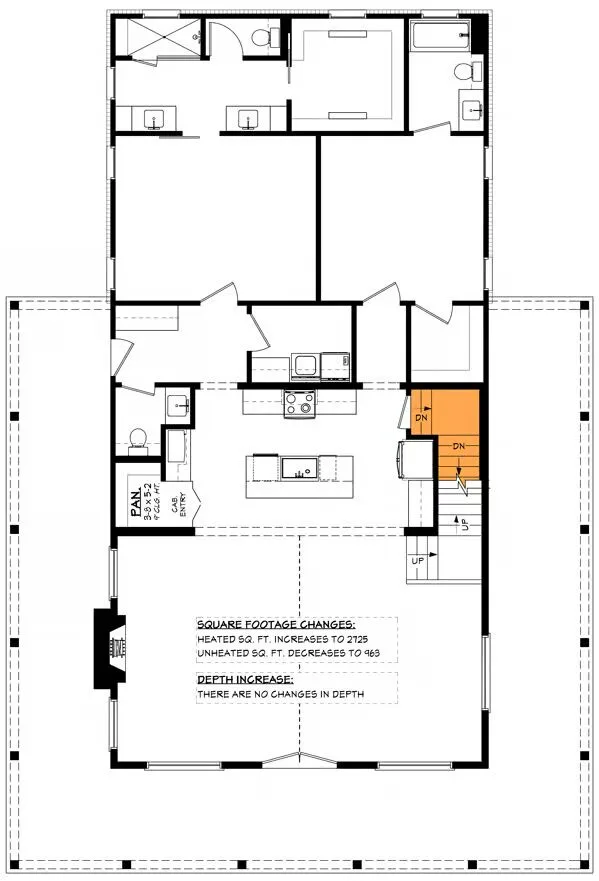
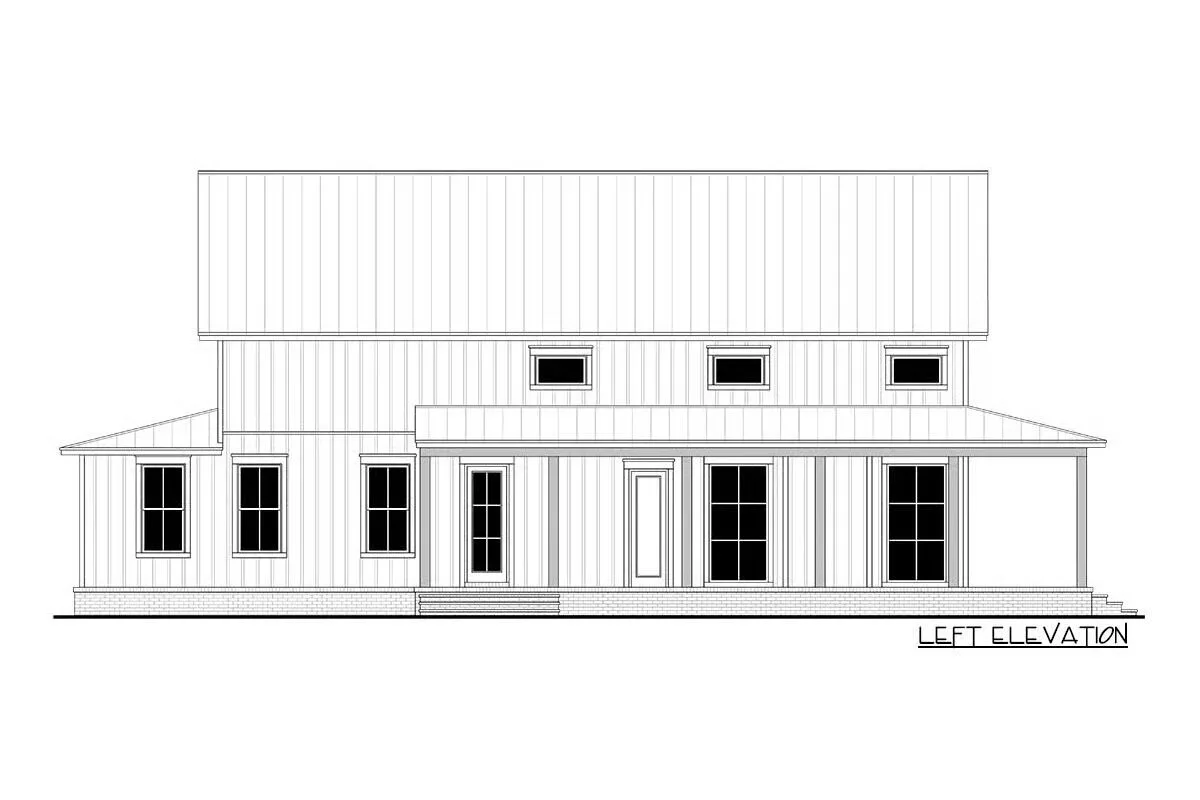
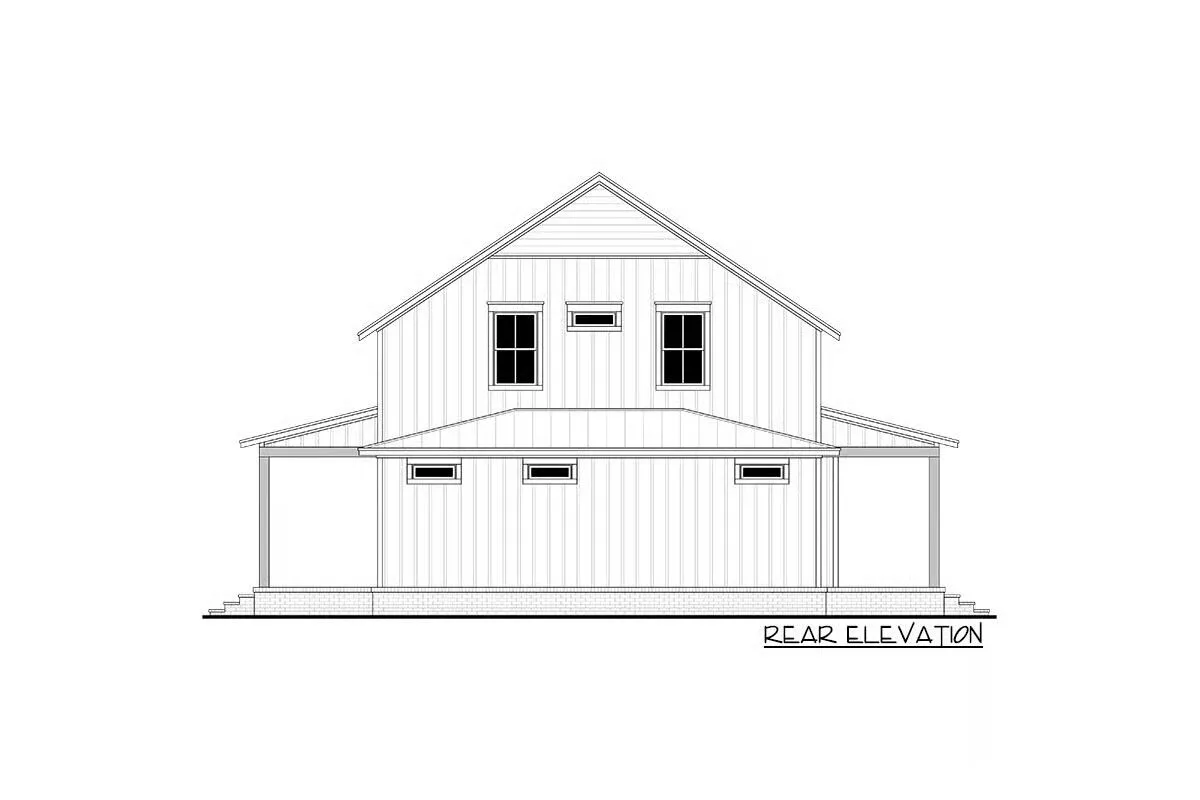
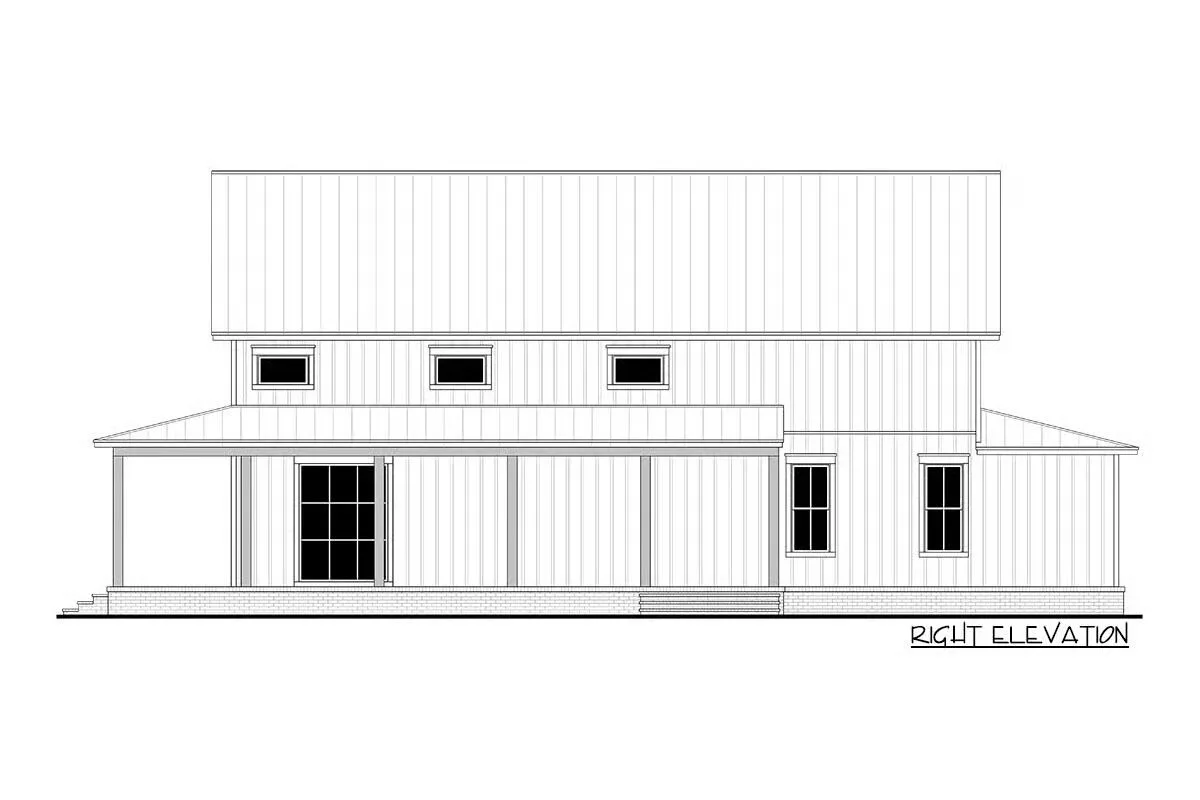
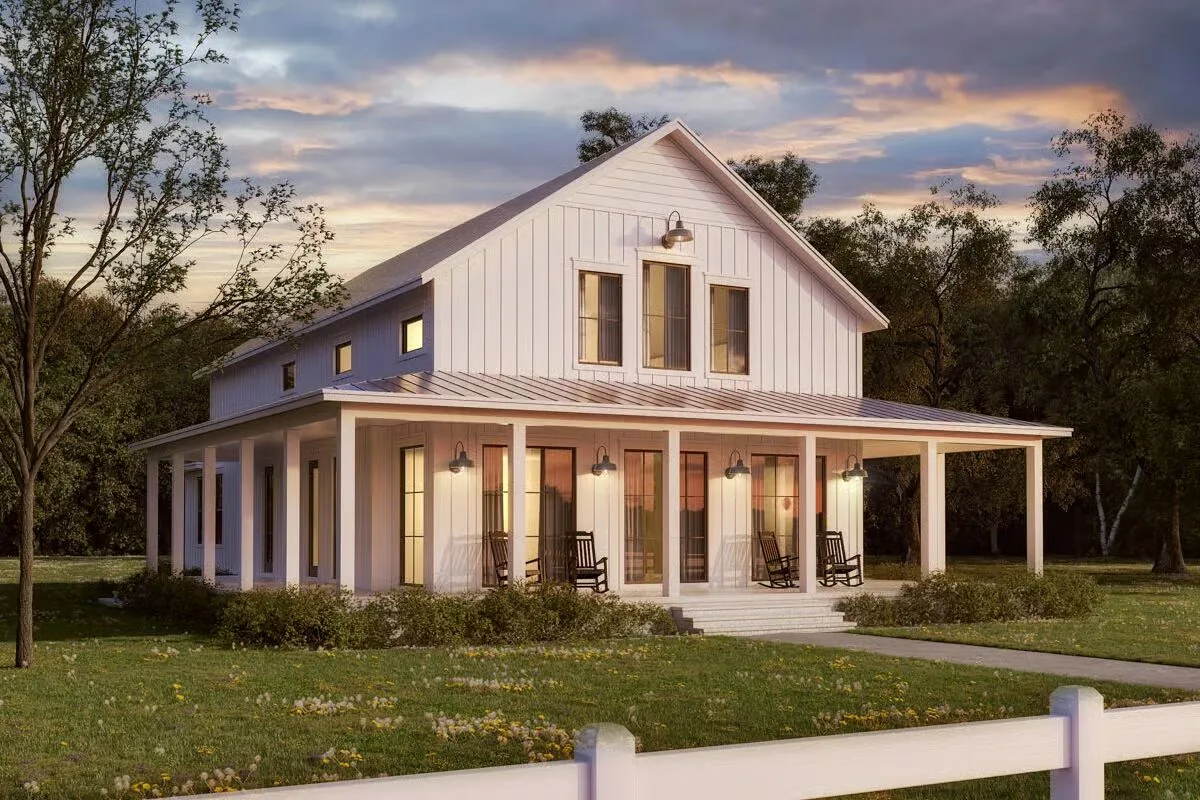

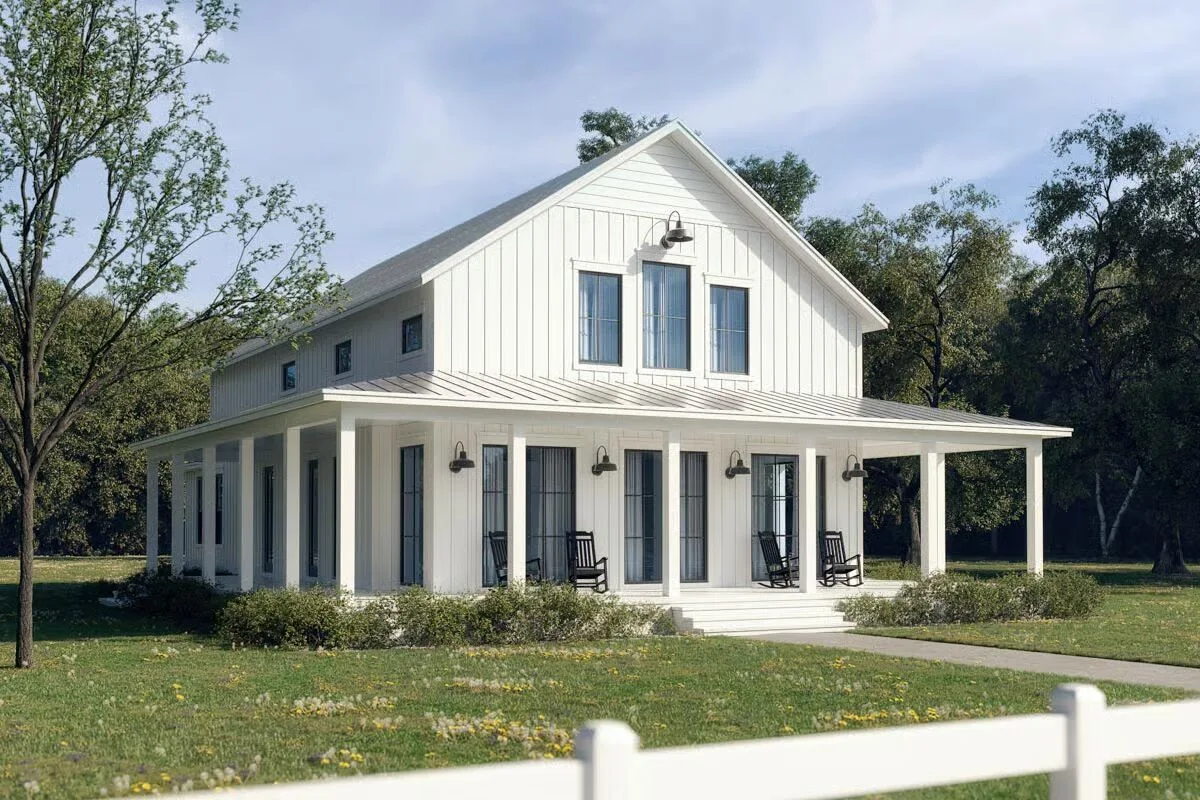
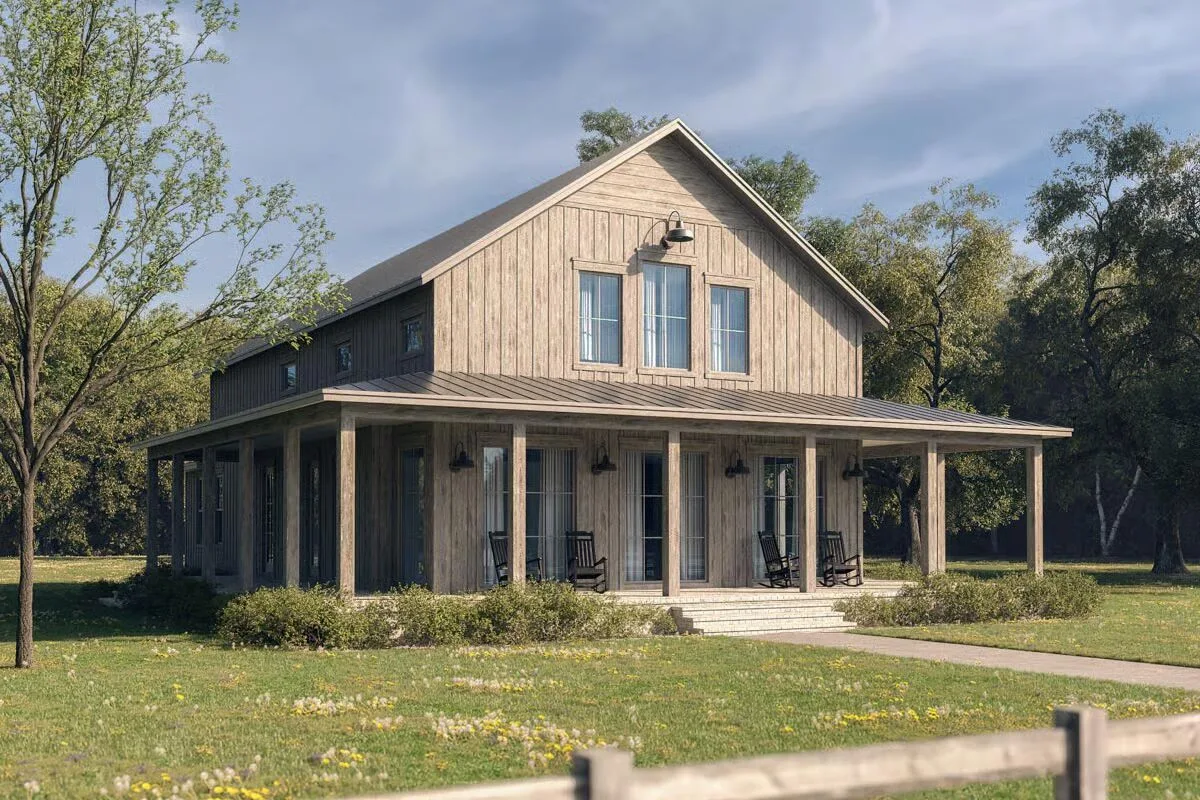
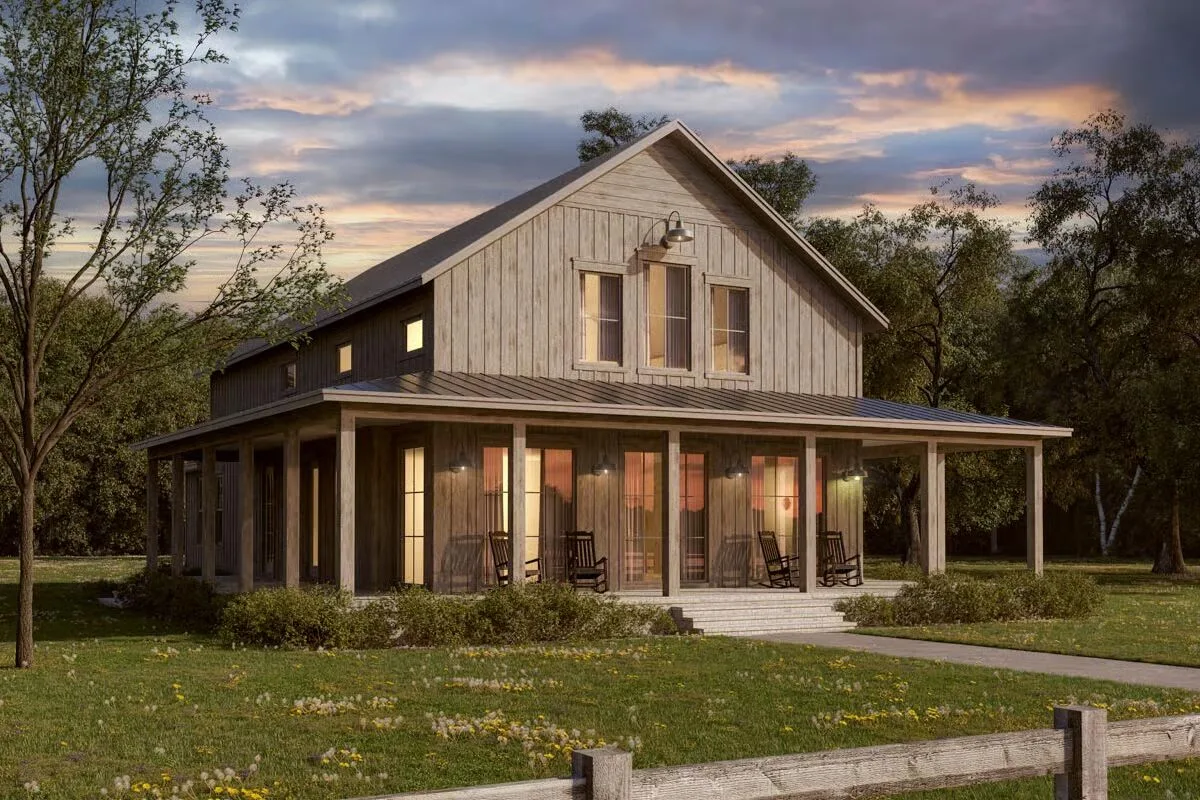
This 4-bedroom, 3.5-bath Barndominium-style farmhouse combines rustic charm with modern comfort, making it an ideal vacation retreat or full-time residence.
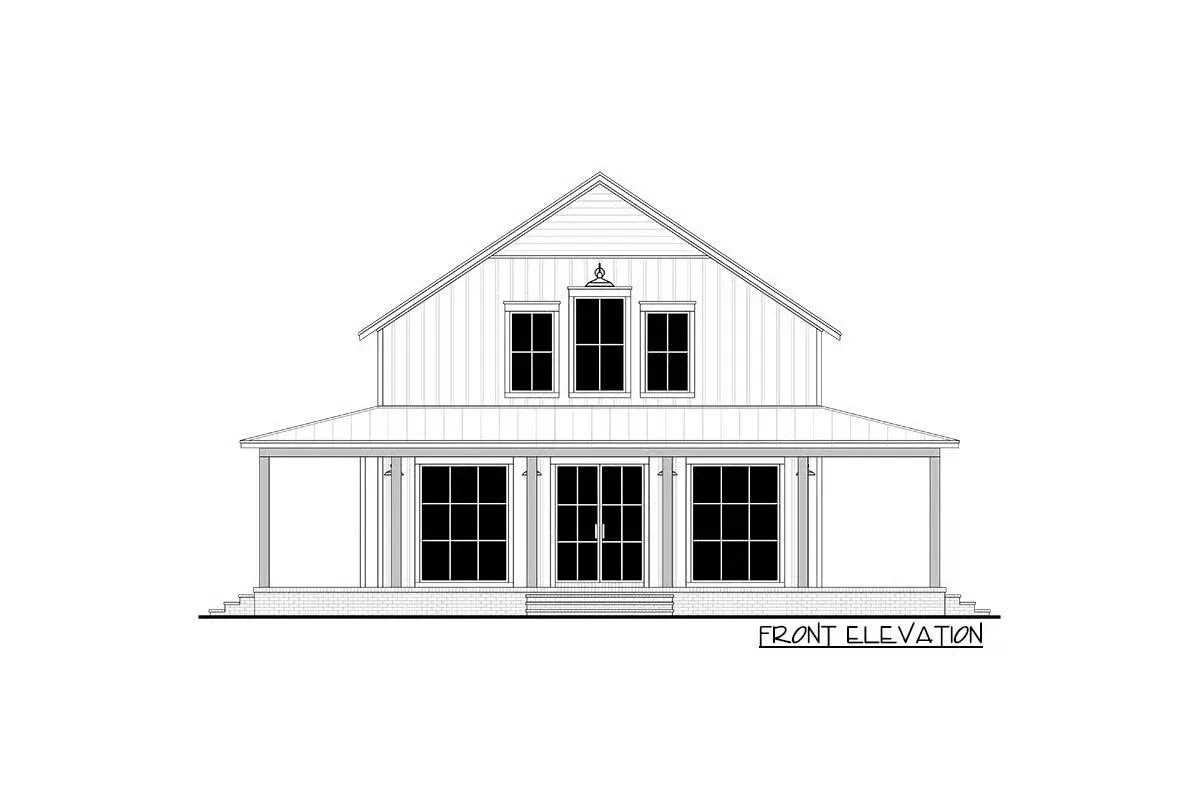
Built with conventional 2×6 framing, the exterior showcases classic board-and-batten siding paired with a metal shed roof over the expansive wraparound porch, creating timeless country appeal.
Step inside to a soaring two-story great room and dining area, where a vaulted ceiling enhances the open-concept design. The space flows seamlessly into the kitchen, which features a large eat-at island (6’6″ x 3’4″) and a walk-in pantry for added storage.
All bedrooms are generously sized, each with its own walk-in closet, while the upstairs loft overlooks the living and dining areas below, offering the perfect spot for a lounge, playroom, or home office.
Find More Barndominium Floor Plans
By Bedrooms:
1 Bedroom • 2 Bedrooms • 3 Bedrooms • 4 Bedrooms • 5 Bedrooms • 6 Bedrooms • 7 Bedrooms
By Feature:
1-Story • 2-Story • With Garage • Wraparound Porch • With Breezeway • 2 Master Suites • With Loft • Multi-Family Barndominiums • Open-Concept • With Shop
By Size:
Small Plans • 30×40 Floor Plans • 40×40 Floor Plans • 1800 Sq Ft • 3000 Sq Ft

