
Specifications
- Area: 2,367 sq. ft.
- Bedrooms: 4
- Bathrooms: 3
- Stories: 1
- Garages: 2
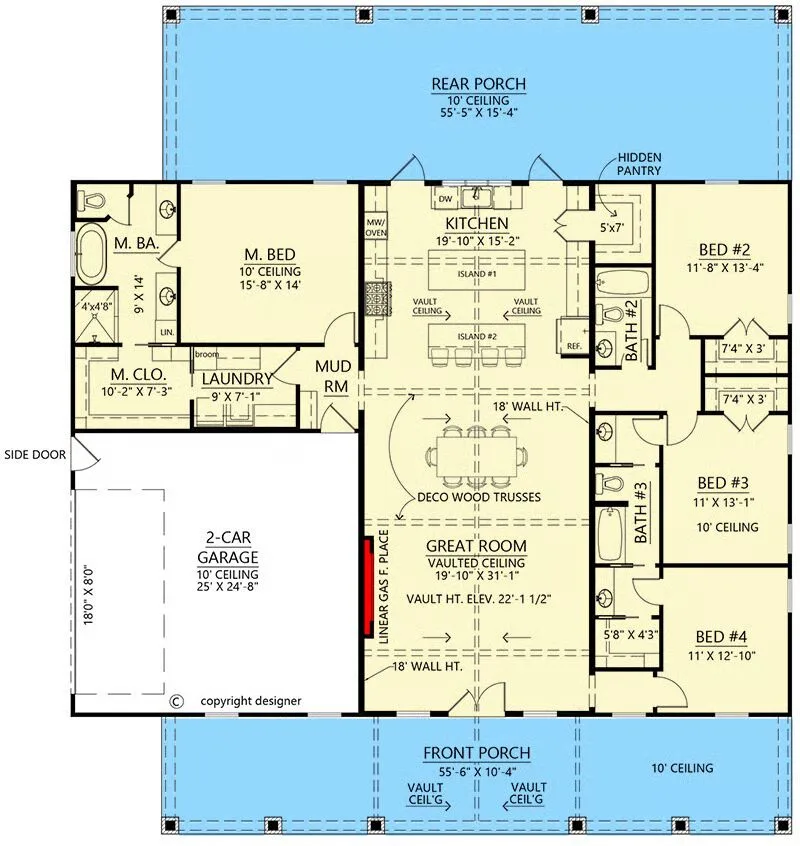
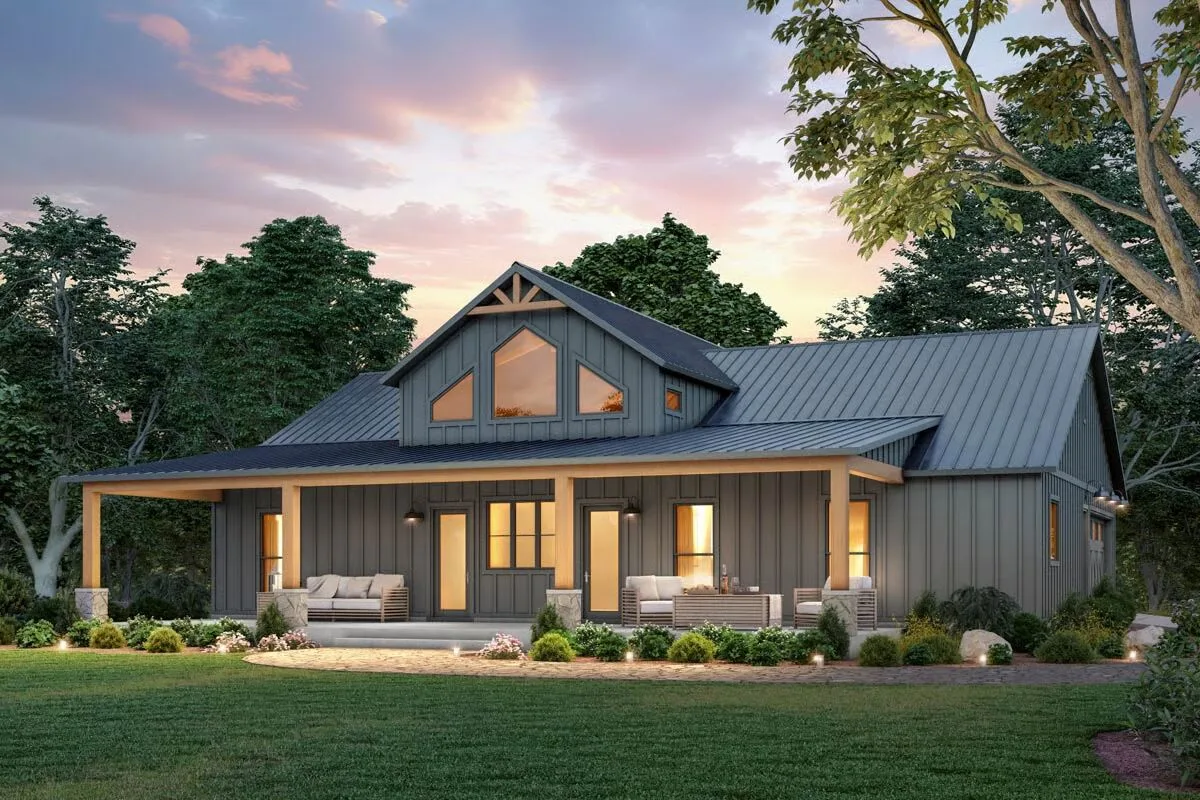
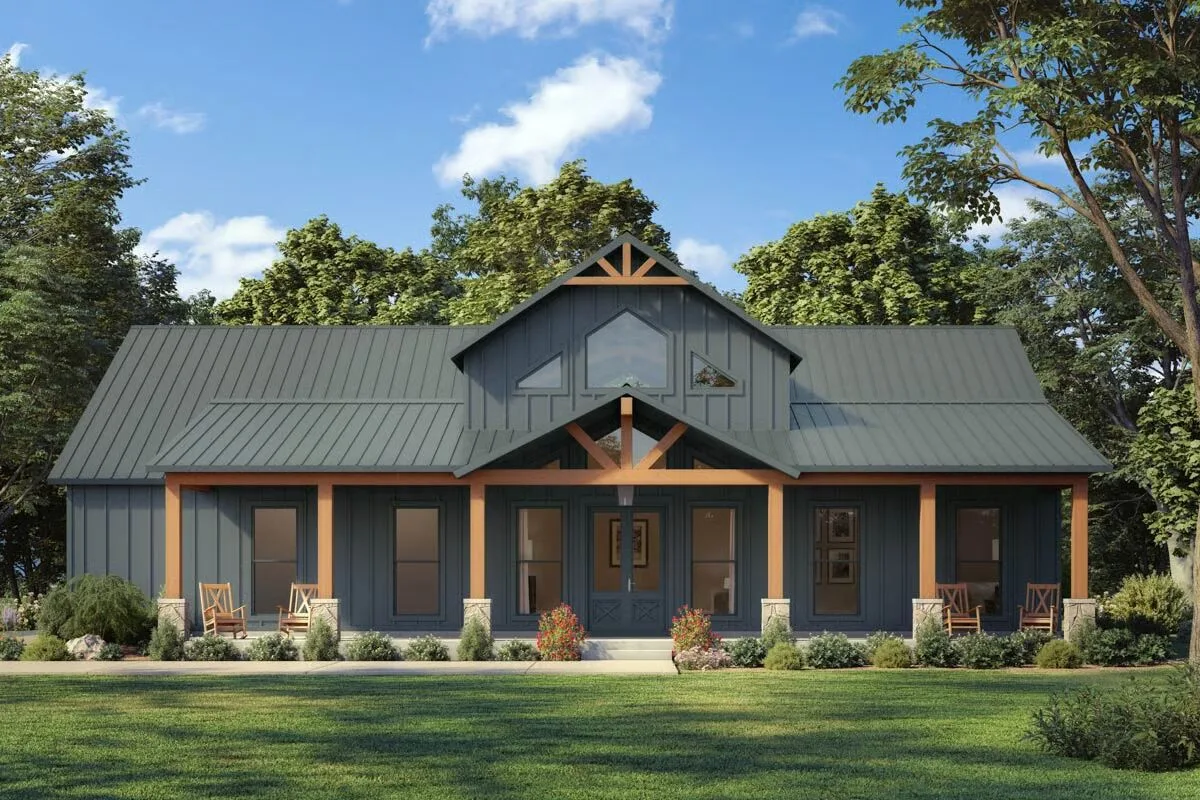
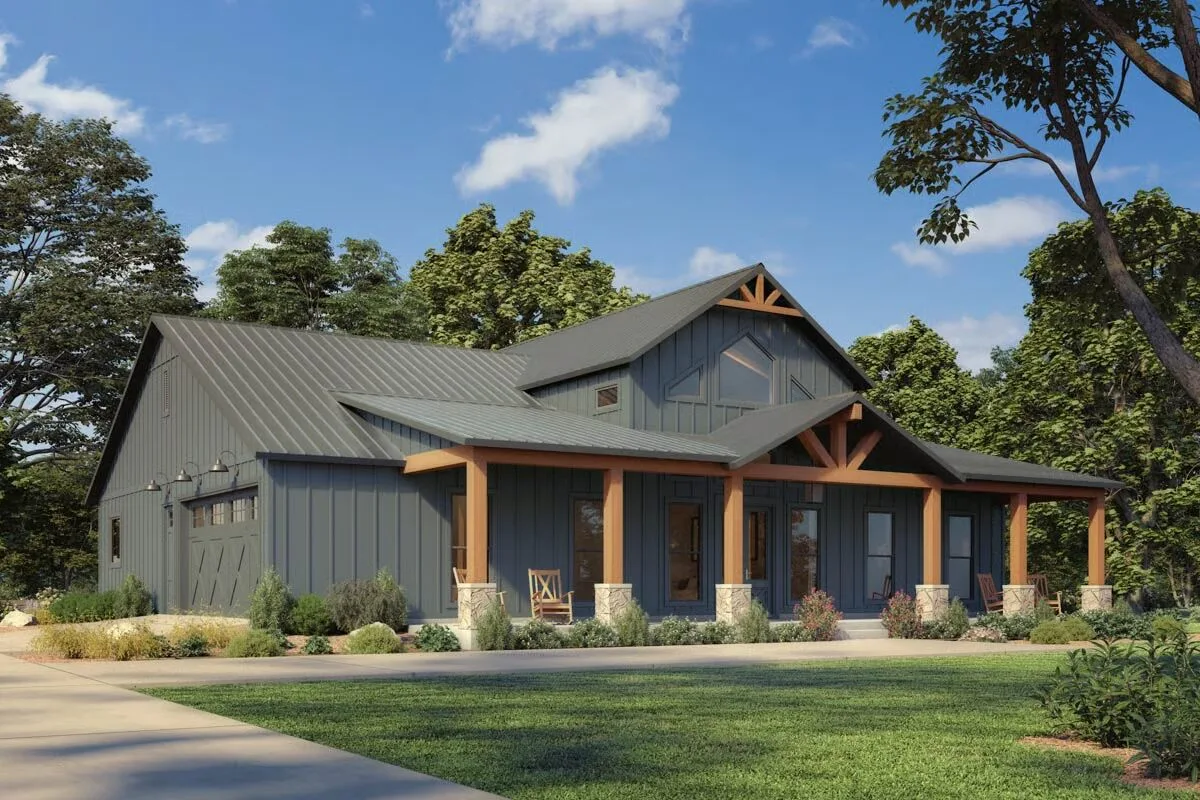
Welcome to the gallery of photos for the Barndo-Style Modern Farmhouse 3 Bath, Side-Entry Garage. The floor plan is shown below:
Buy This Plan

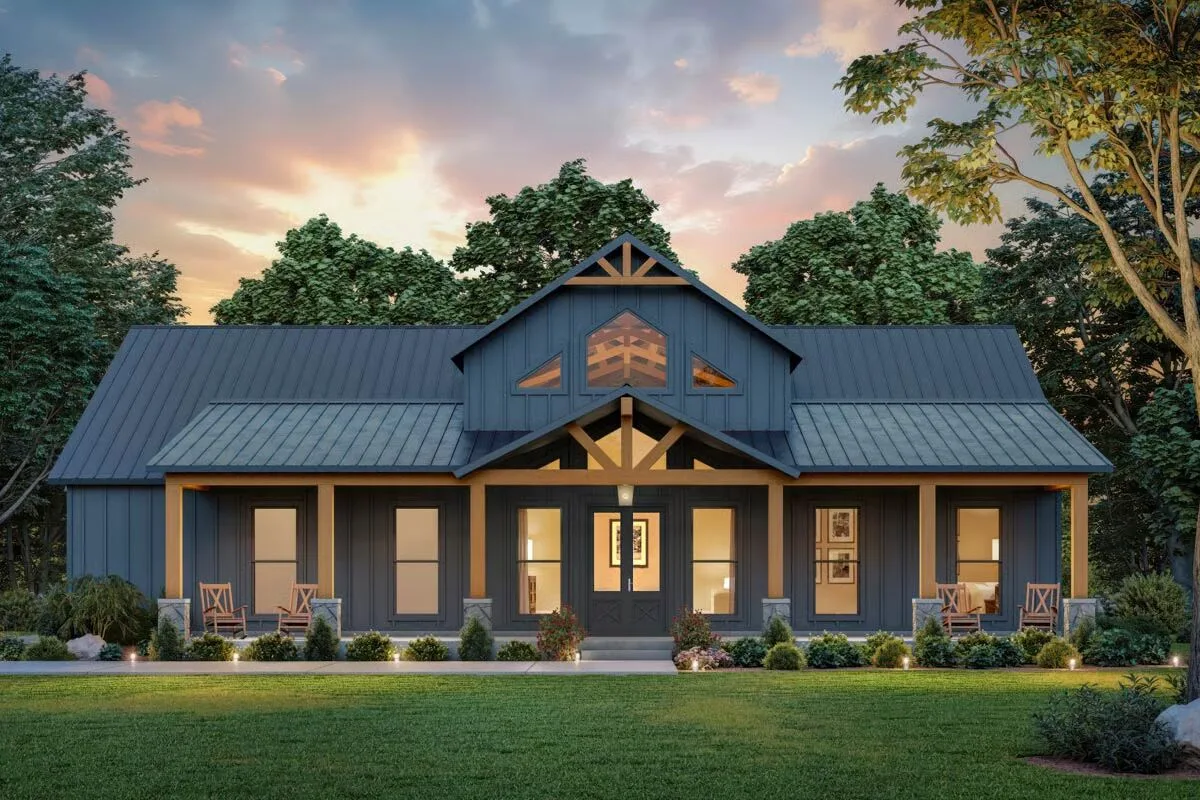
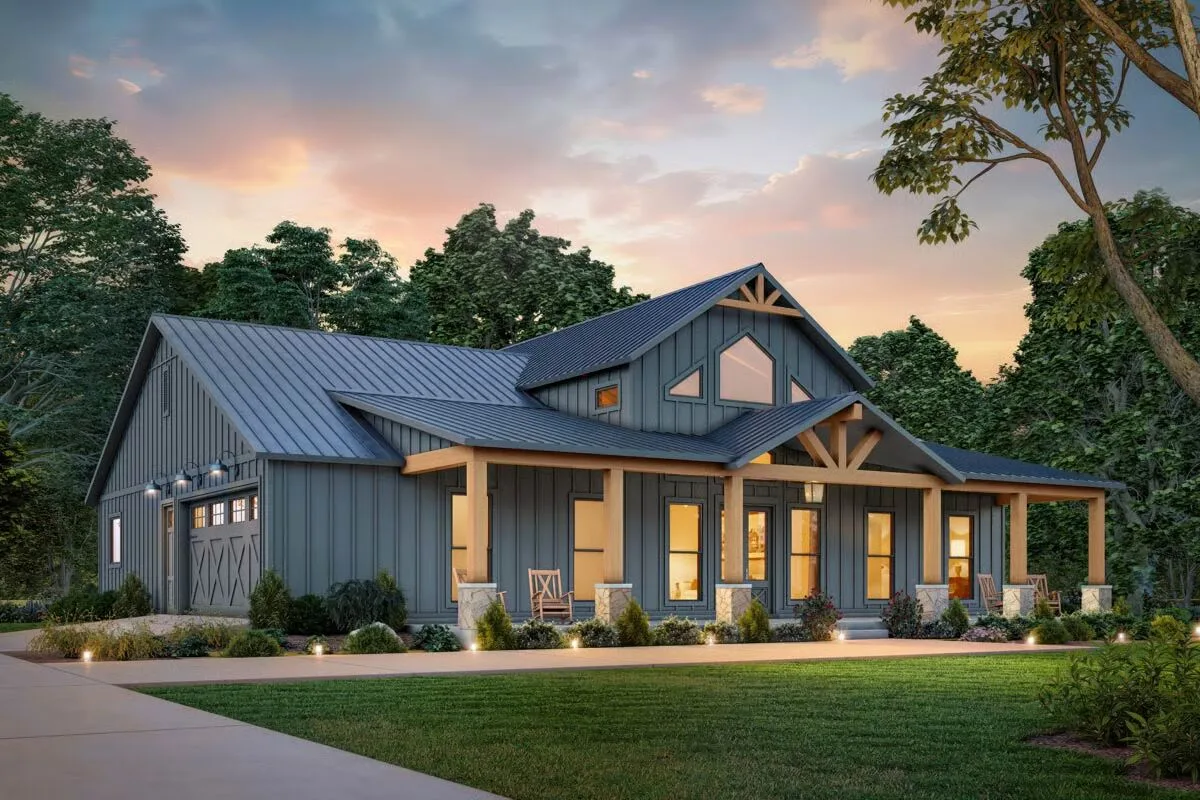
Experience the perfect blend of rustic charm and modern comfort with this 2,367 sq. ft. single-story farmhouse, offering 4 bedrooms, 3 bathrooms, and a 633 sq. ft. side-entry 2-car garage.
Designed for family living and entertaining, this home features a split-bedroom layout that ensures privacy for the primary suite while keeping secondary bedrooms conveniently connected.
At the heart of the home, the vaulted great room with decorative timber trusses showcases a linear fireplace and oversized windows, filling the space with warmth and natural light.
The gourmet kitchen is a dream for chefs and entertainers alike, with dual islands, a hidden walk-in pantry, and seamless flow to both indoor and outdoor living areas.
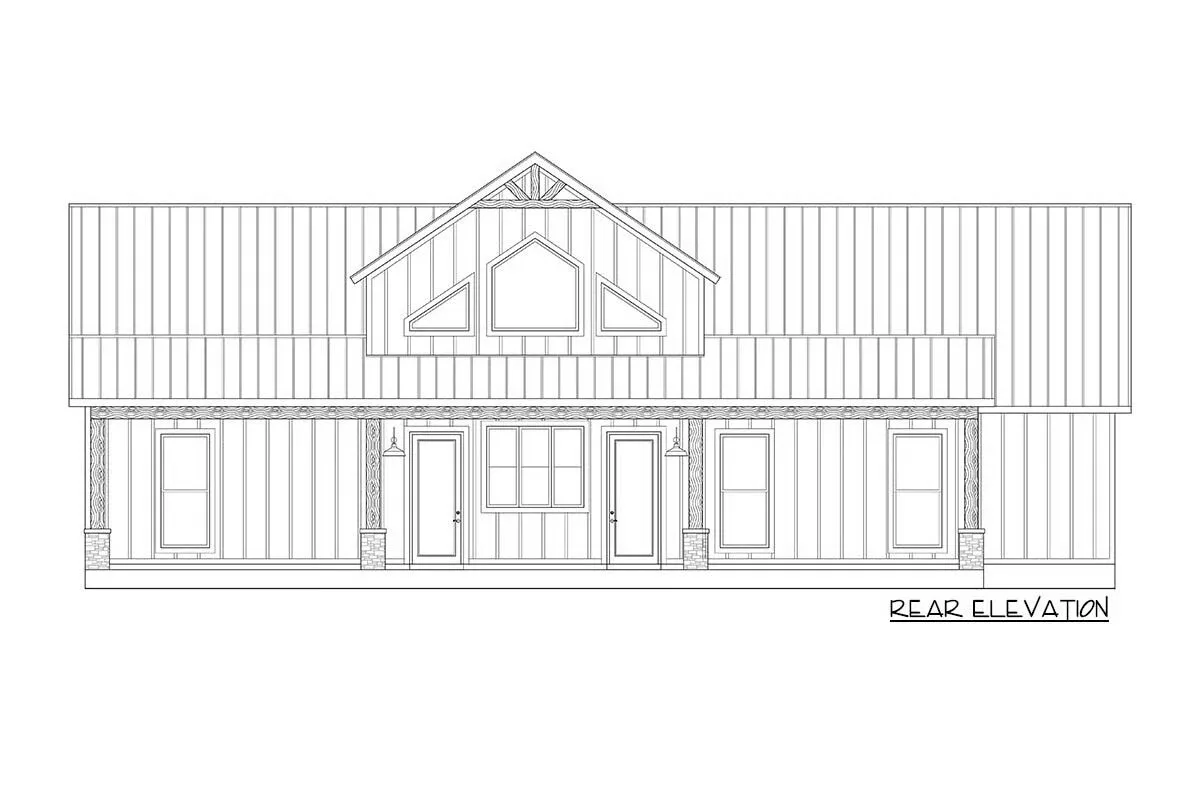
Outdoor living takes center stage with front and rear full-width porches totaling over 1,400 sq. ft., creating inviting spaces for gatherings, relaxation, or enjoying peaceful views.
The primary suite serves as a private retreat, complete with a spa-inspired bath featuring a soaking tub, separate shower, dual vanities, and a spacious walk-in closet.
Three additional bedrooms with generous closet space, two full baths, and a functional mudroom and laundry area round out this thoughtfully designed home.
Please note: This plan is designed for conventional wood framing (2×4 exterior walls) with an optional upgrade to 2×6 exterior walls.
Find More Barndominium Floor Plans
By Bedrooms:
1 Bedroom • 2 Bedrooms • 3 Bedrooms • 4 Bedrooms • 5 Bedrooms • 6 Bedrooms • 7 Bedrooms
By Feature:
1-Story • 2-Story • With Garage • Wraparound Porch • With Breezeway • 2 Master Suites • With Loft • Multi-Family Barndominiums • Open-Concept • With Shop
By Size:
Small Plans • 30×40 Floor Plans • 40×40 Floor Plans • 1800 Sq Ft • 3000 Sq Ft

