3-Bedroom Stylish Barndominium with Two-Story Great Room and Wrap-Around Porch (Floor Plan)

Specifications

  • Area: 2,160 sq. ft.
  • Bedrooms: 3
  • Bathrooms: 3.5
  • Stories: 2

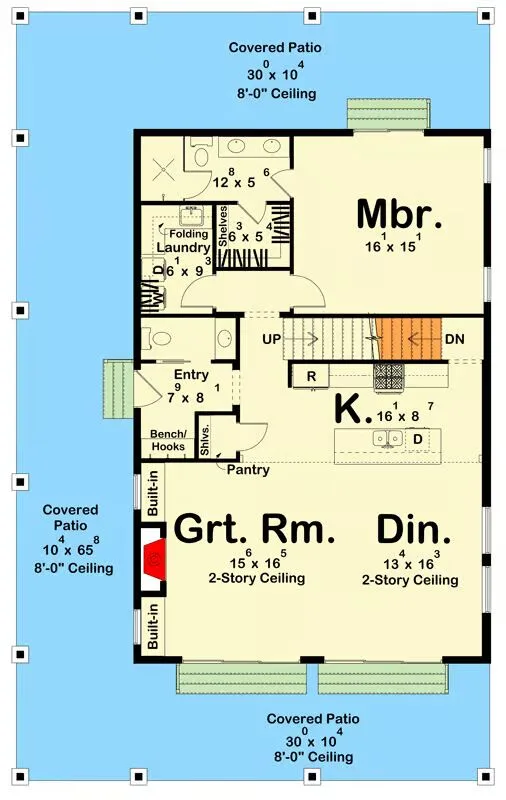
Welcome to the gallery of photos for the Stylish Barndominium with Two-Story Great Room and Wrap-Around Porch. The floor plans are shown below:
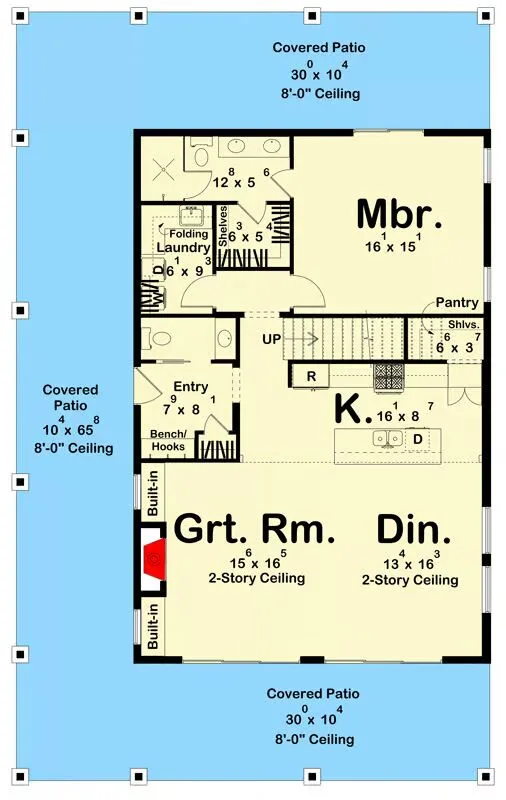
Main level floor plan
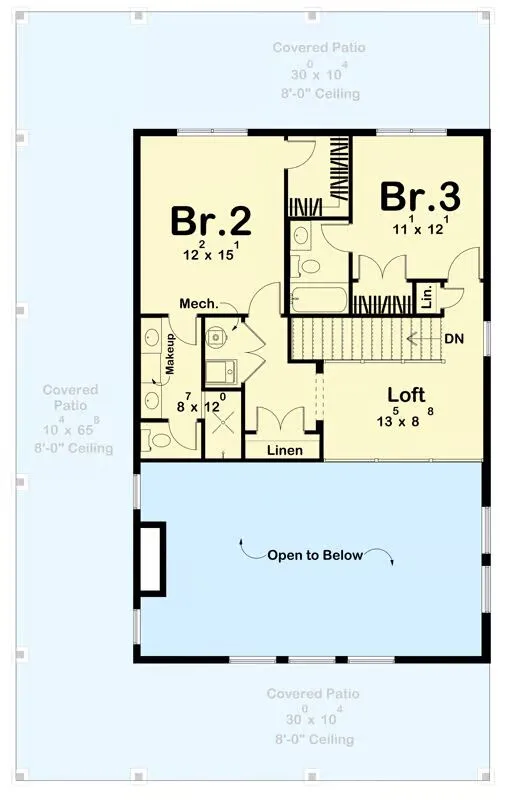
Second level floor plan
Main level floor plan with basement stairs

Buy This Plan

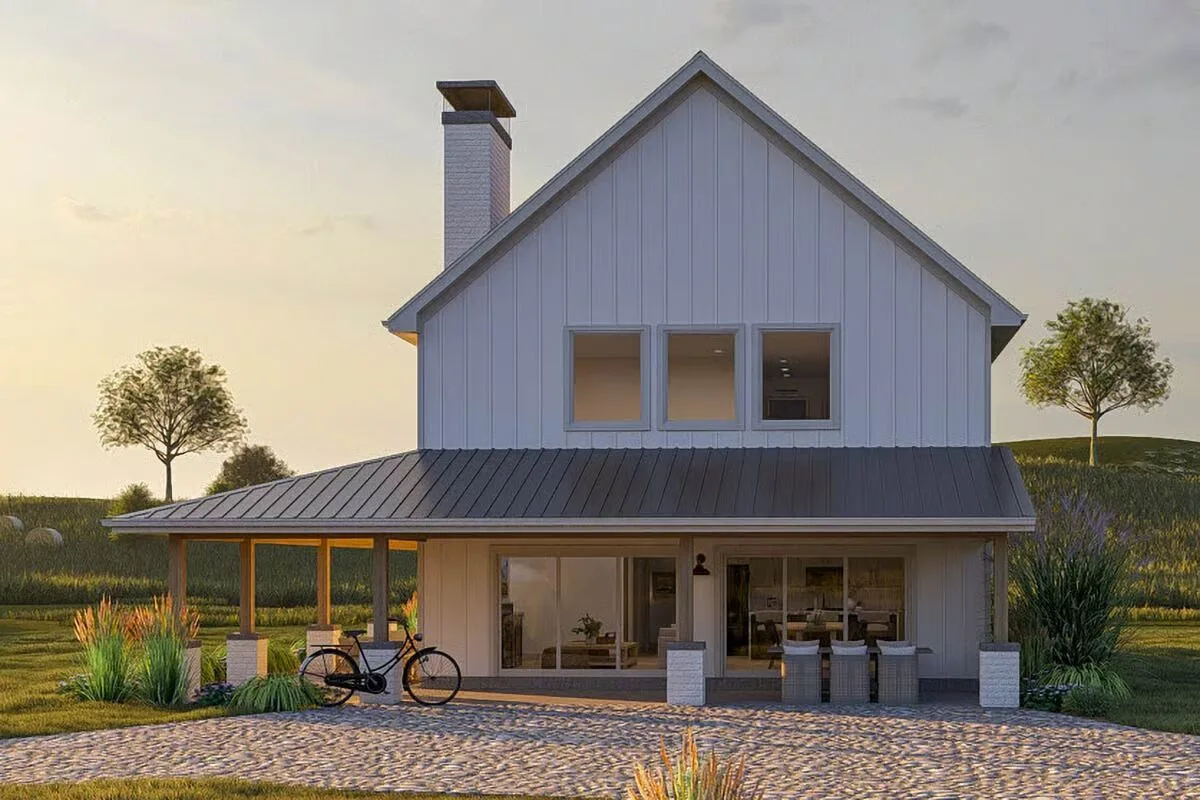
The inviting front view of the barndominium, showcasing large sliding doors and a cozy outdoor seating area.
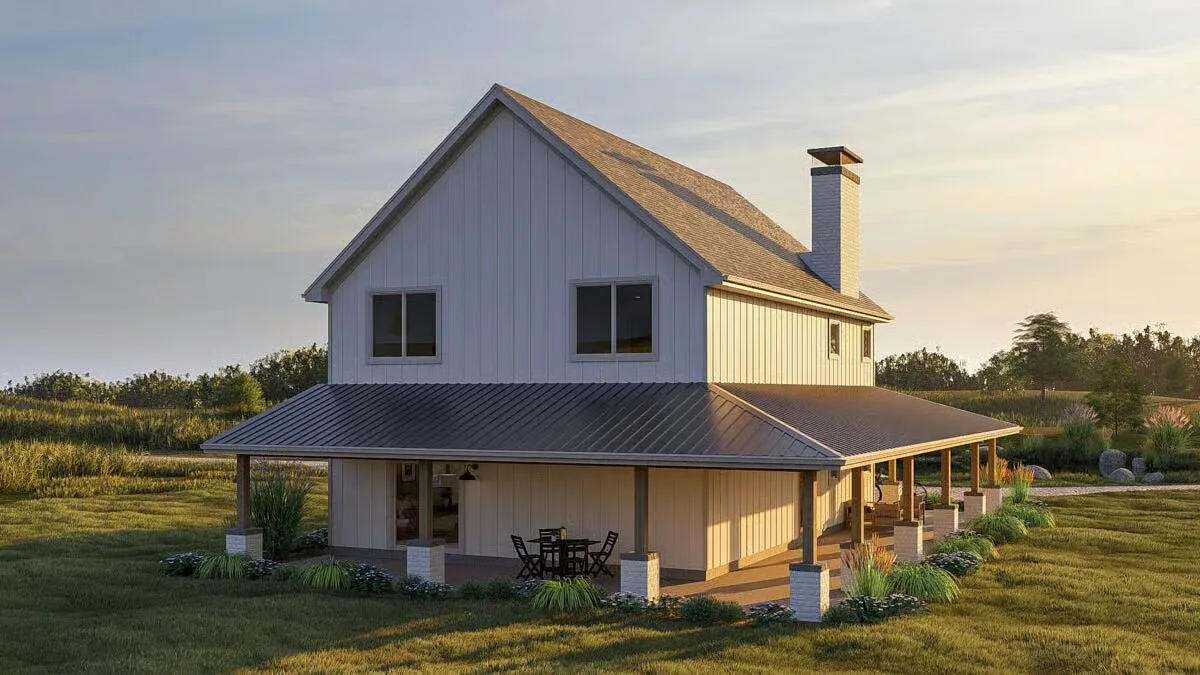
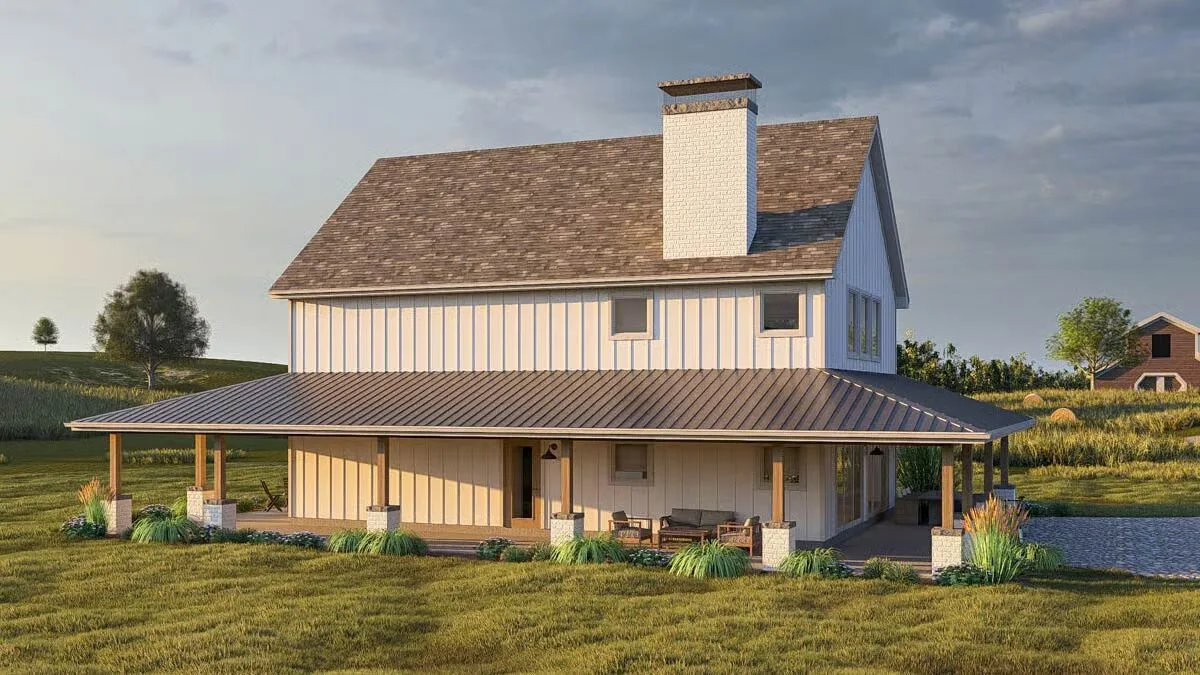
This modern barndominium-style home features a spacious, shaded wraparound porch, perfect for relaxing at sunset.
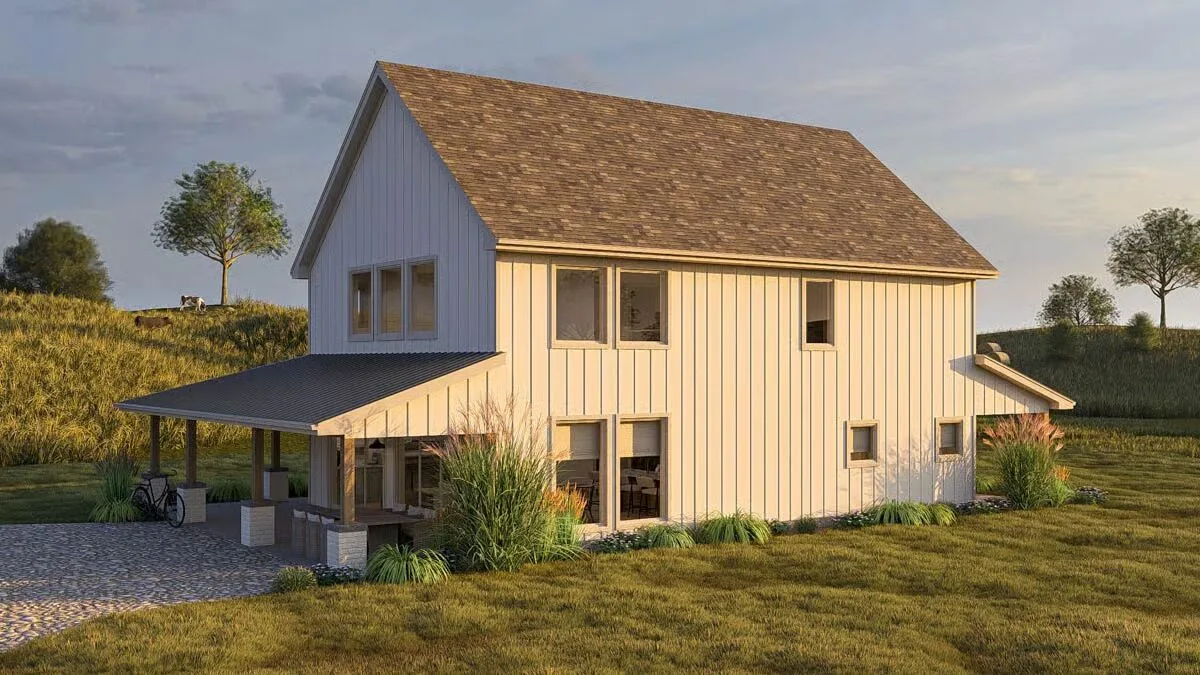
A classic board-and-batten barndominium design with a welcoming covered entry and an expansive upper level.
The ultimate country retreat: a barndominium-style house featuring a prominent brick chimney and a deep covered porch.
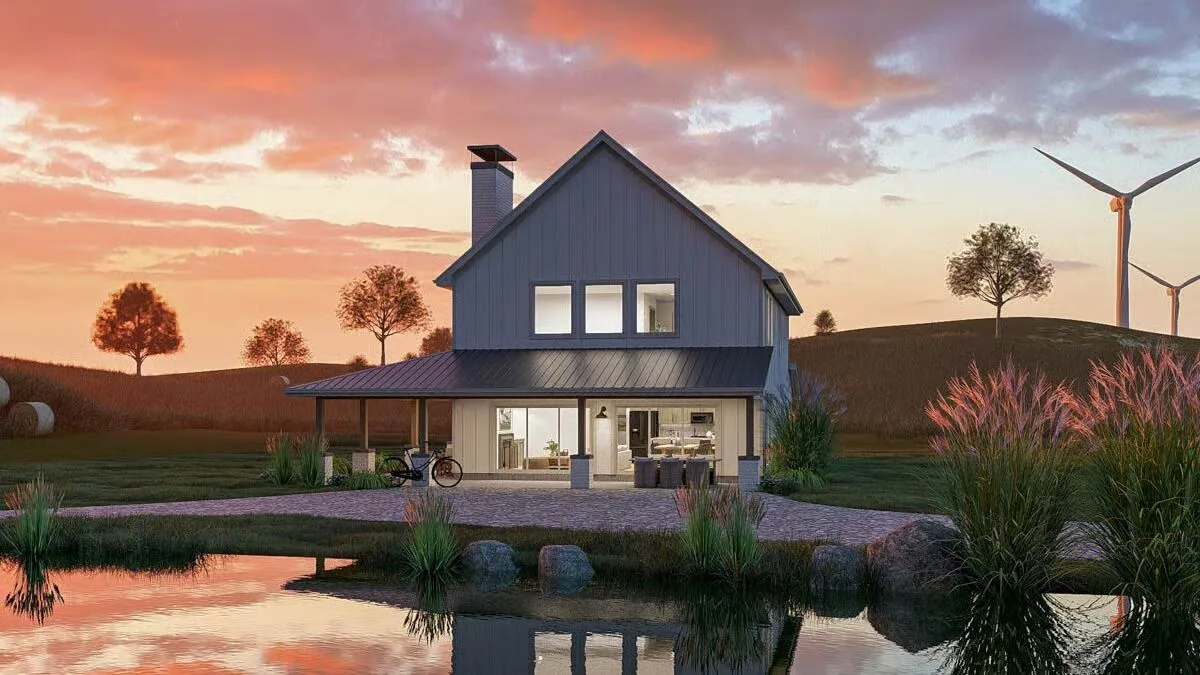
A stunning barndominium silhouette reflected in a pond at sunset, with vast open fields and wind turbines in the distance.
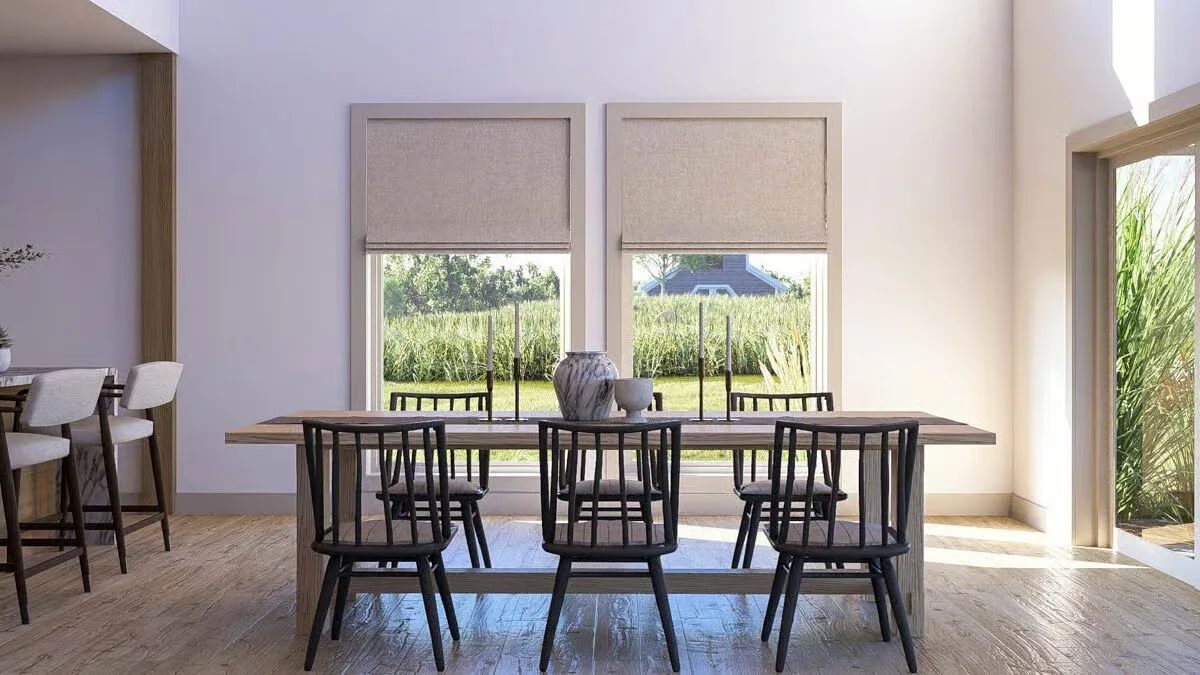
A bright dining area with a rustic wooden table, striking black spindle chairs, and sunlit views of the meadow.
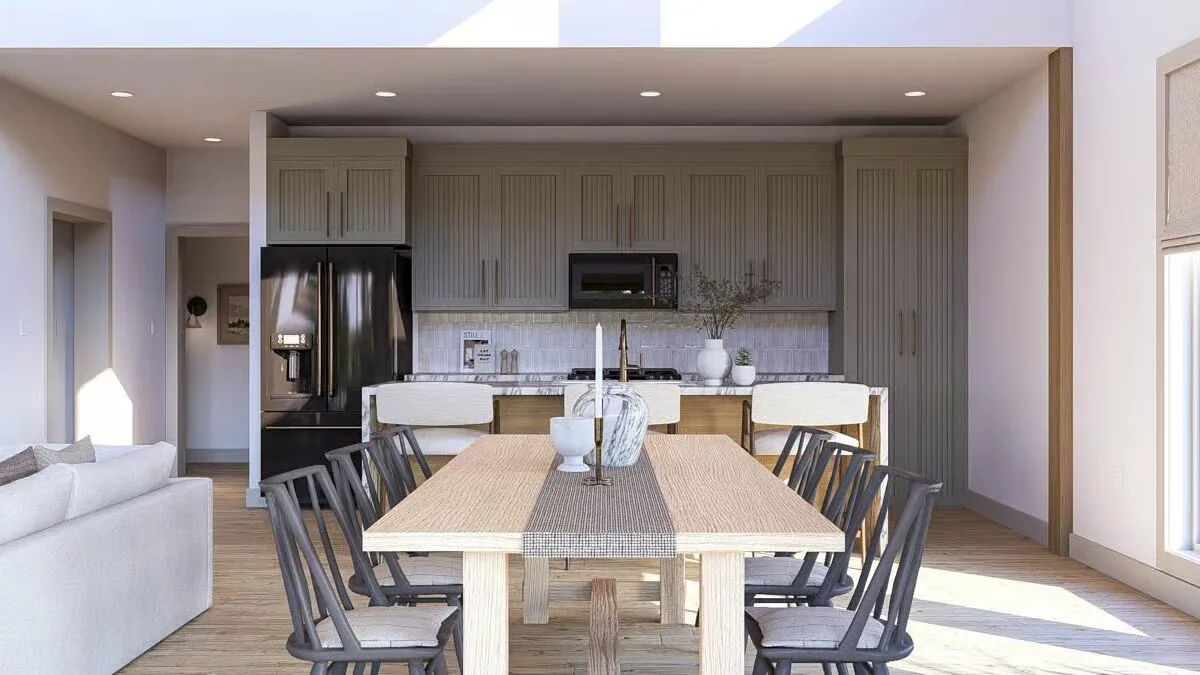
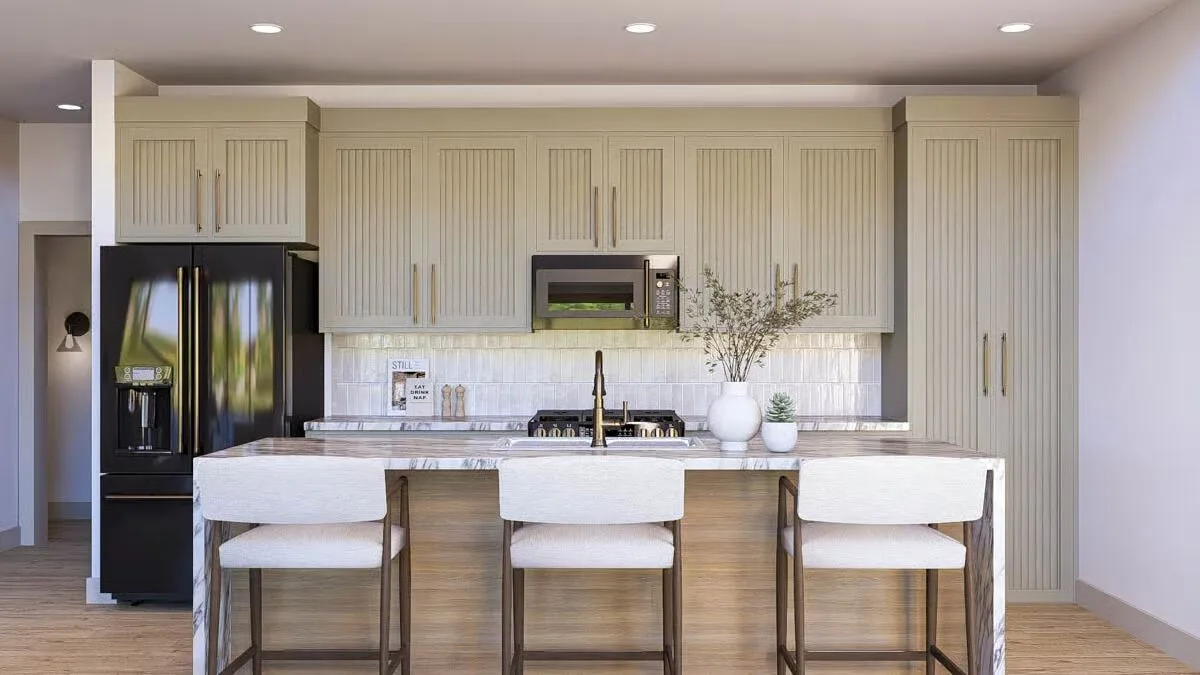
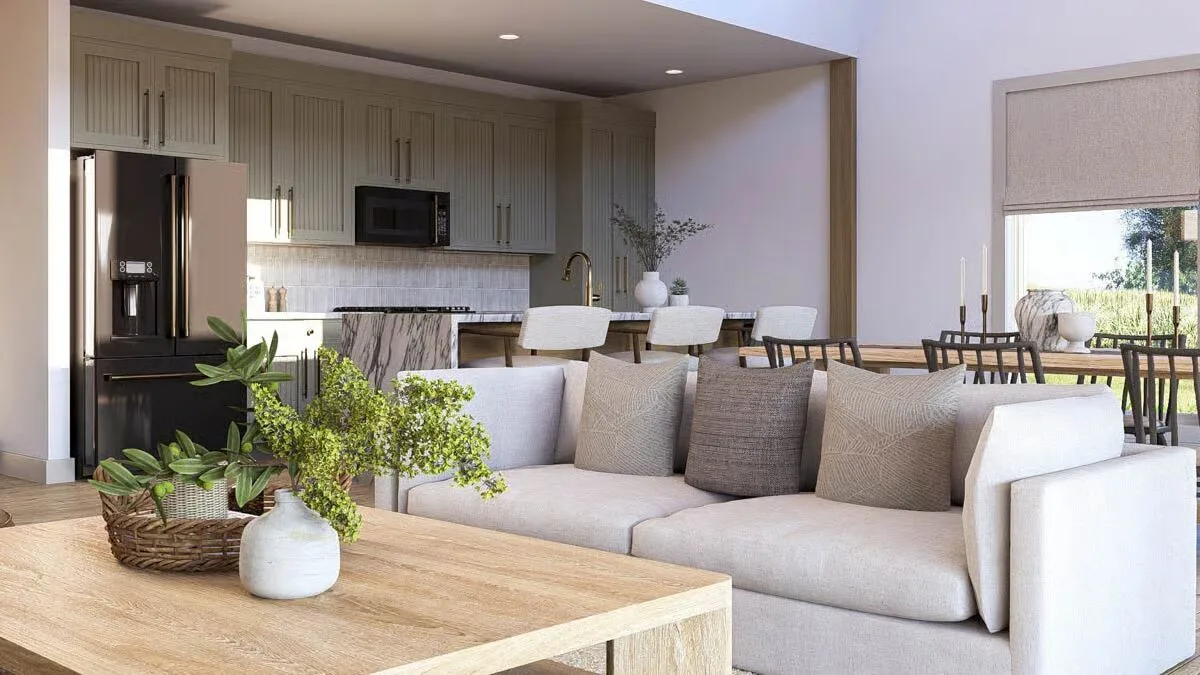
The open-concept kitchen and dining area features sleek sage green cabinetry and a light wood dining table.
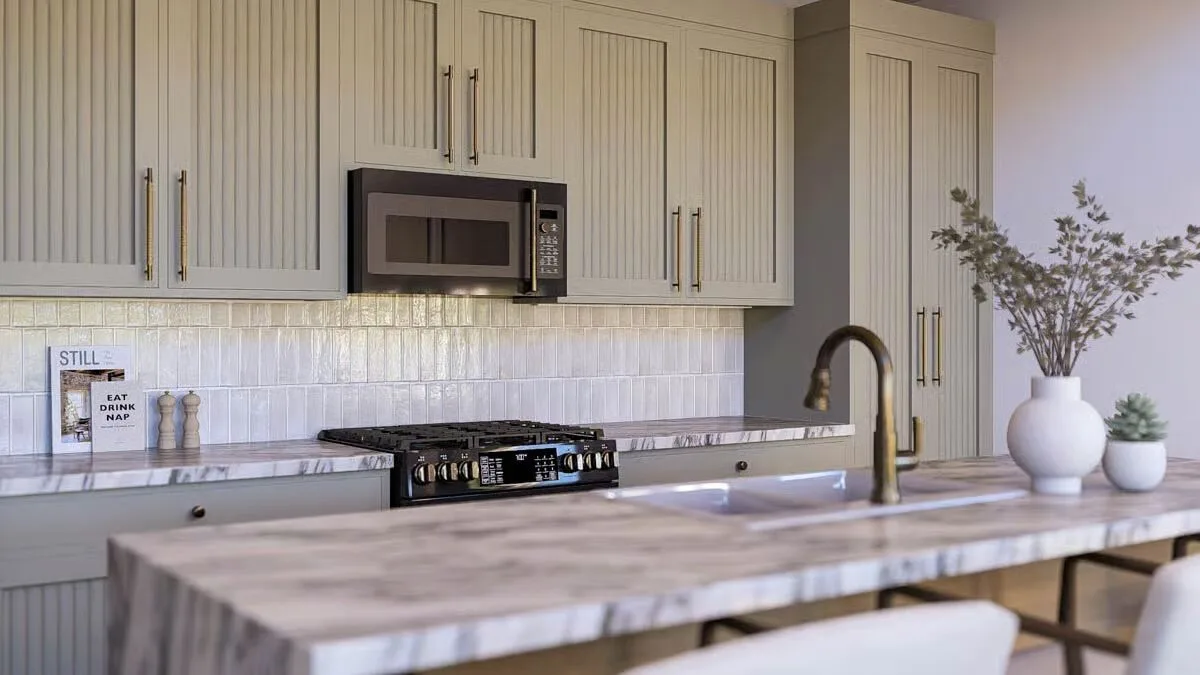
A close-up of the modern kitchen island, highlighting the veined marble countertop and chic white counter stools.
Contemporary kitchen design featuring textured sage green cabinets, brass hardware, and a stylish subway tile backsplash.
A view from the living room showcasing a comfortable light sofa and the seamless transition to the adjacent kitchen space.
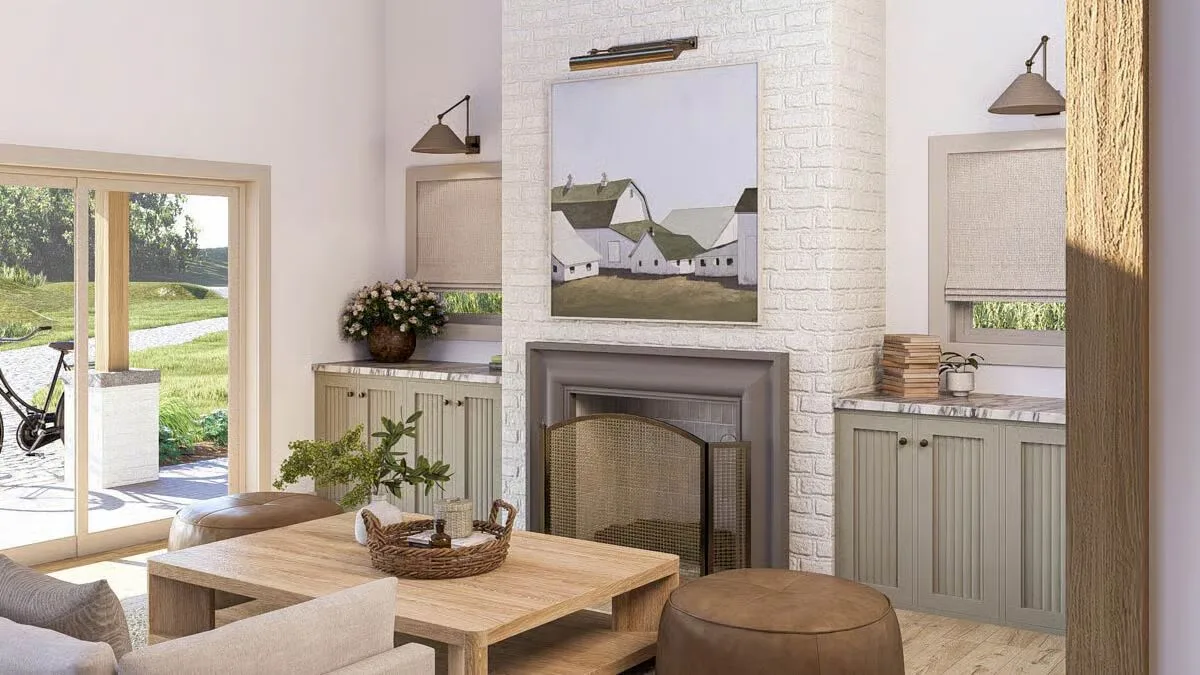
The cozy living room fireplace with a white painted brick hearth and sliding doors that open to the patio.
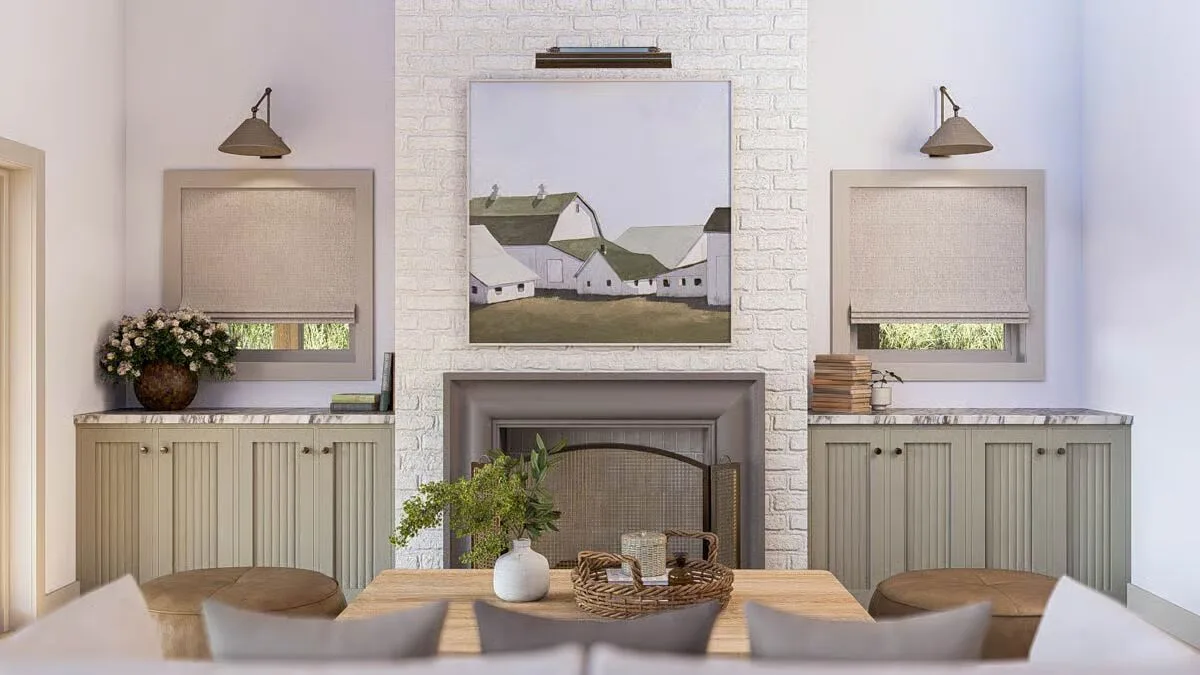
A symmetrical and charming vignette featuring the fireplace, built-in cabinets, and barn-themed wall art.
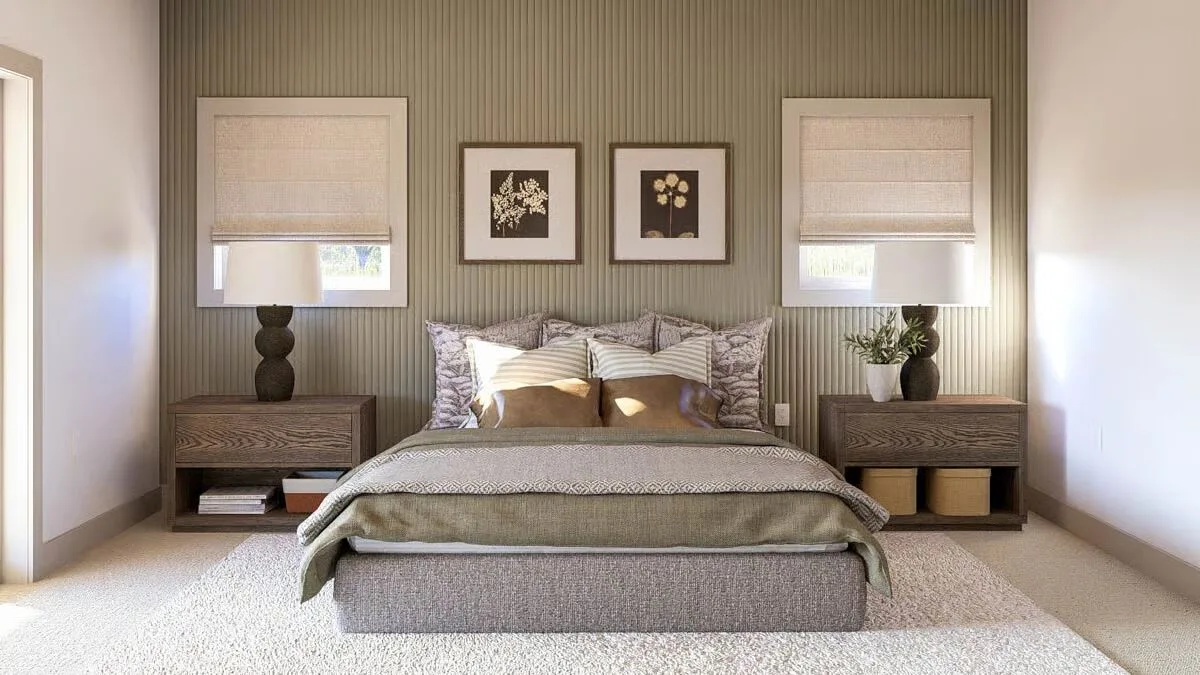
The tranquil bedroom features a textured sage accent wall, dark wood nightstands, and soft, layered bedding.
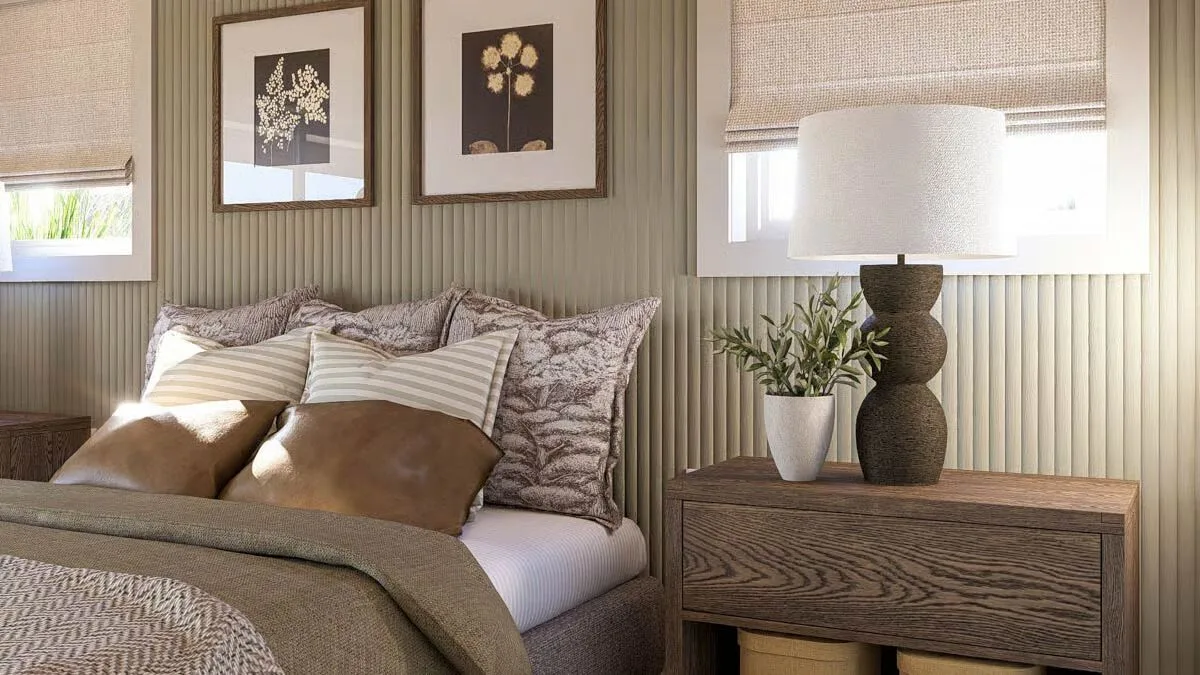
A close-up of the bedside area, showcasing a sculptural lamp and framed botanical prints against the fluted accent wall.
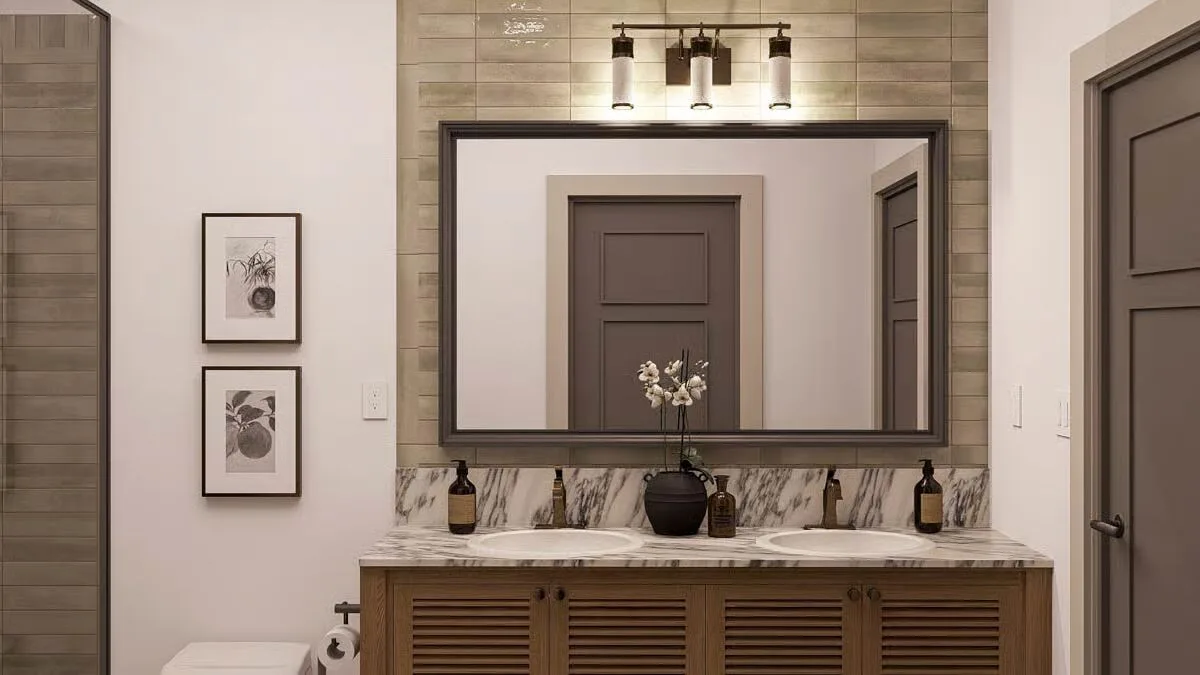
A well-appointed bathroom featuring a double vanity with a louvered cabinet and a large mirror framed by contemporary lighting.

Buy This Plan

This stunning 2,160 sq. ft. Barndominium-style home combines modern farmhouse charm with a functional, open-concept layout. Featuring 3 bedrooms, 3.5 bathrooms, and a sweeping wrap-around porch, this design perfectly blends rustic appeal with contemporary comfort.

Step inside the covered entry to a thoughtfully designed foyer with a built-in bench and hooks, seamlessly connecting to the main-level laundry room for everyday convenience.

Beyond, the home opens into an expansive two-story great room, where soaring ceilings and abundant natural light create a warm, inviting atmosphere.

The gourmet kitchen features a large center island and a spacious walk-in pantry, flowing effortlessly into the dining area—perfect for both family meals and entertaining guests.

The first-floor master suite offers a serene retreat, highlighted by a dual-vanity ensuite bathroom, a dedicated makeup area, and a spacious walk-in closet.

Upstairs, two additional bedrooms—each with private baths and walk-in closets—flank an open loft that overlooks the great room, ideal as a lounge, study, or play area.

With its striking exterior and inviting interior, this barndominium plan delivers the perfect balance of style, space, and comfort for modern living.

Top 5 Mistakes DIY Barndo Builders Make!
Most self-builders lose $10K+ before breaking ground.
Grab the Planner

Find More Barndominium Floor Plans

By Bedrooms:

1 Bedroom  •  2 Bedrooms  •  3 Bedrooms  •  4 Bedrooms  •  5 Bedrooms  •  6 Bedrooms  •  7 Bedrooms

By Feature:

1-Story  • 

2-Story  •  With Garage  •  Wraparound Porch  •  With Breezeway  •  2 Master Suites  •  With Loft  •  Multi-Family Barndominiums  •  Open-Concept  •  With Shop

By Size:

Small Plans  •  30×40 Floor Plans  •  40×40 Floor Plans  •  1800 Sq Ft  •  3000 Sq Ft

💸 80% of Barndo Budgets Blow Up in Planning
Get the $7 tool that helps you avoid delays, overbidding & costly mistakes.
Grab the $7 Planner

Recent Posts