
Specifications
- Area: 1,672 sq. ft.
- Bedrooms: 3
- Bathrooms: 2
- Stories: 1
Welcome to the gallery of photos for the Simple Barndominium House with Open Central Core – 1672 Sq Ft. The floor plan is shown below:
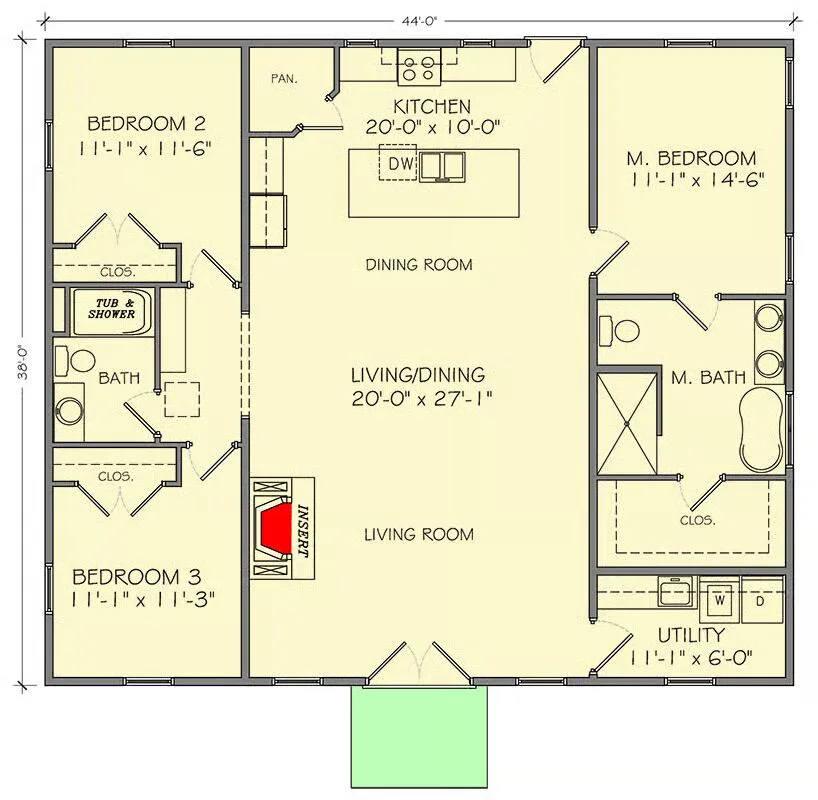
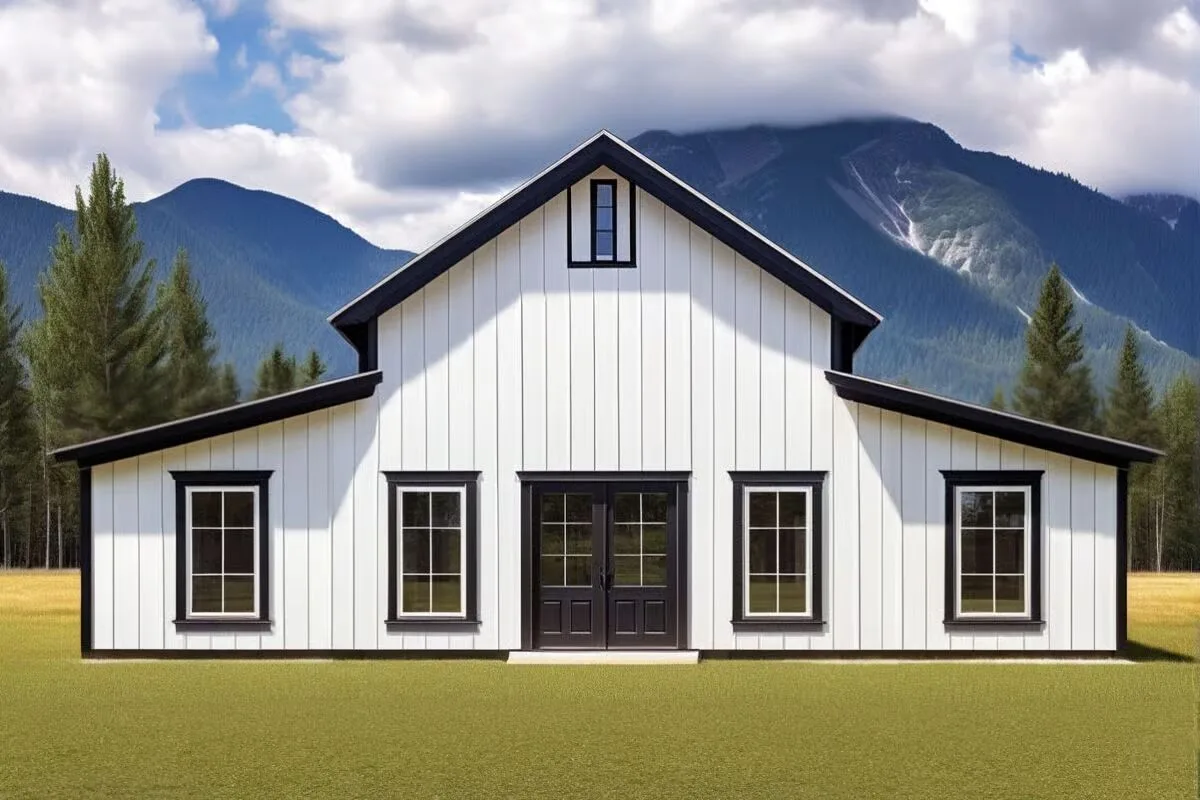
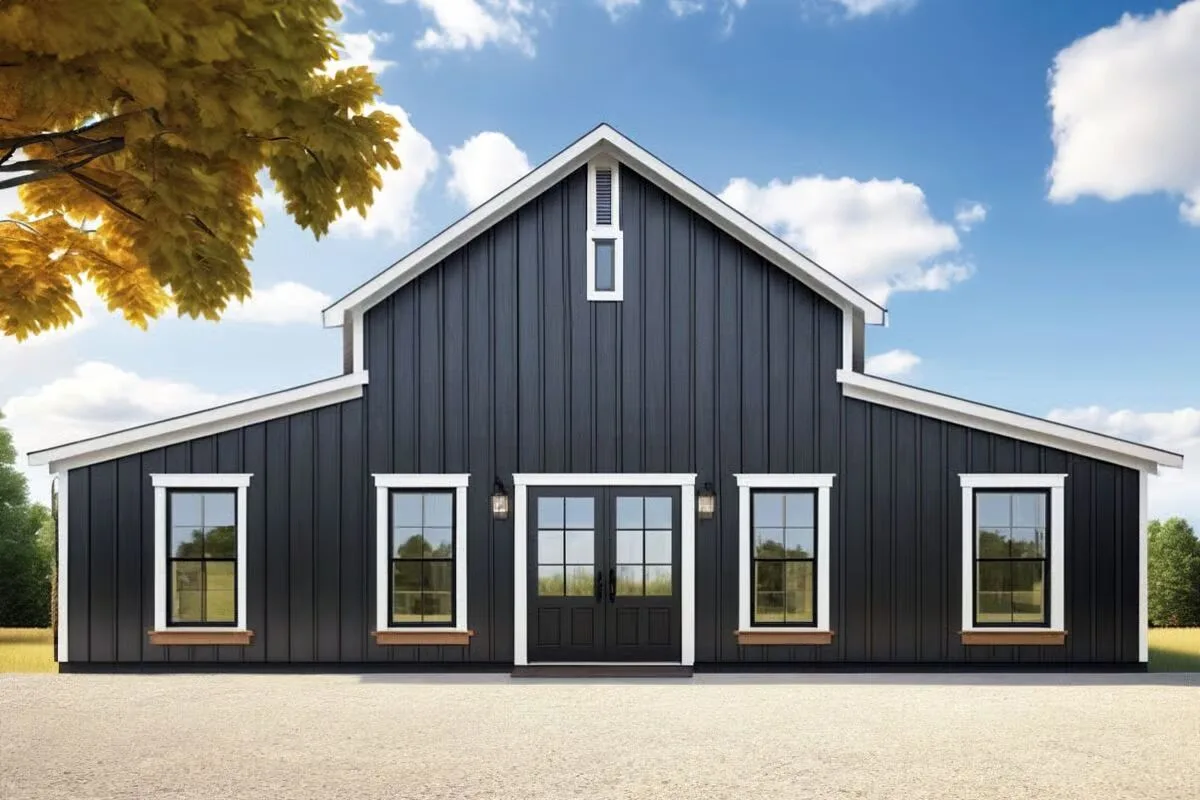
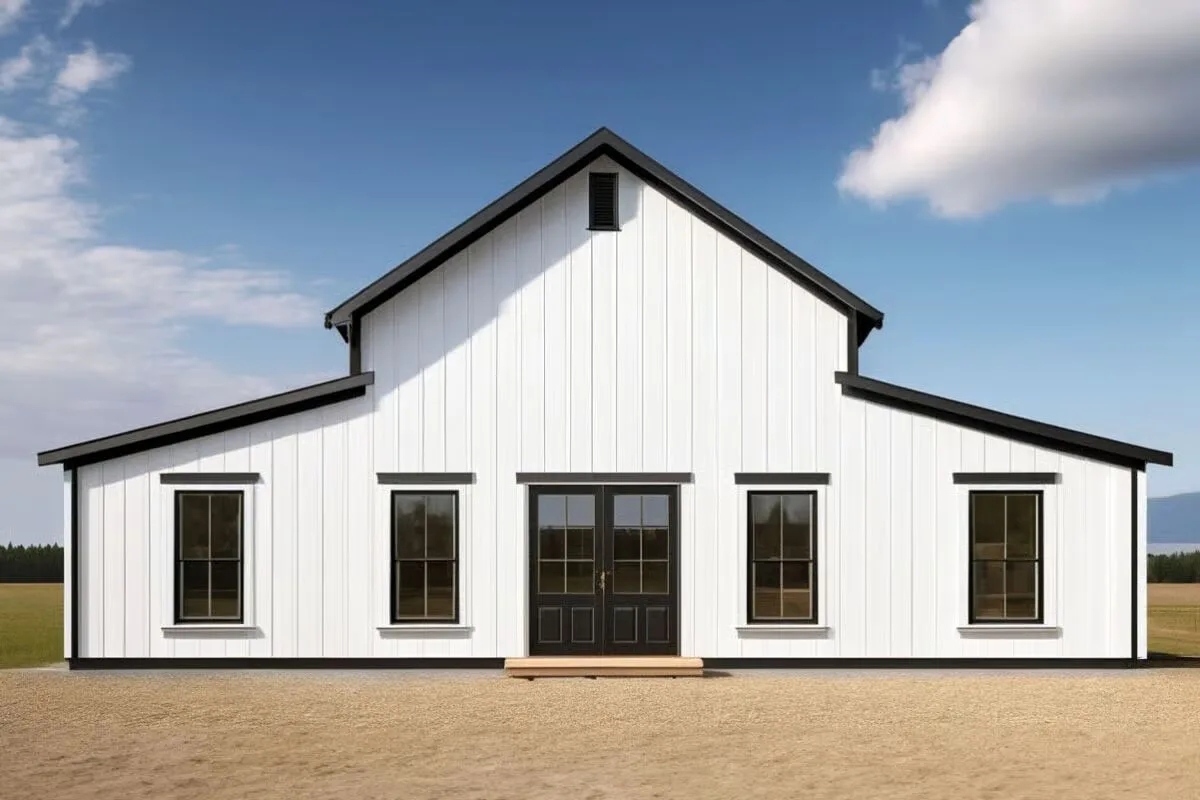
This thoughtfully designed barndominium offers 1,672 sq. ft. of heated living space with 3 bedrooms and 2 bathrooms, built with durable 2×6 exterior walls for lasting quality.
The heart of the home is an open-concept layout that flows seamlessly from front to back, creating a spacious and inviting atmosphere.
Bedrooms are smartly positioned on either side of the main living area, ensuring both privacy and functionality.

Perfectly blending simplicity and comfort, this home is ideal for families, downsizers, or anyone seeking a stylish and efficient living space.
Find More Barndominium Floor Plans
By Bedrooms:
1 Bedroom • 2 Bedrooms • 3 Bedrooms • 4 Bedrooms • 5 Bedrooms • 6 Bedrooms • 7 Bedrooms
By Feature:
1-Story • 2-Story • With Garage • Wraparound Porch • With Breezeway • 2 Master Suites • With Loft • Multi-Family Barndominiums • Open-Concept • With Shop
By Size:
Small Plans • 30×40 Floor Plans • 40×40 Floor Plans • 1800 Sq Ft • 3000 Sq Ft

