
Specifications
- Area: 2,332 sq. ft.
- Bedrooms: 3
- Bathrooms: 2.5
- Stories: 2
- Garages: 2
Welcome to the gallery of photos for the Scandinavian Barndominium-Style House with Two-Story Great Room – 2332 Sq Ft. The floor plans are shown below:
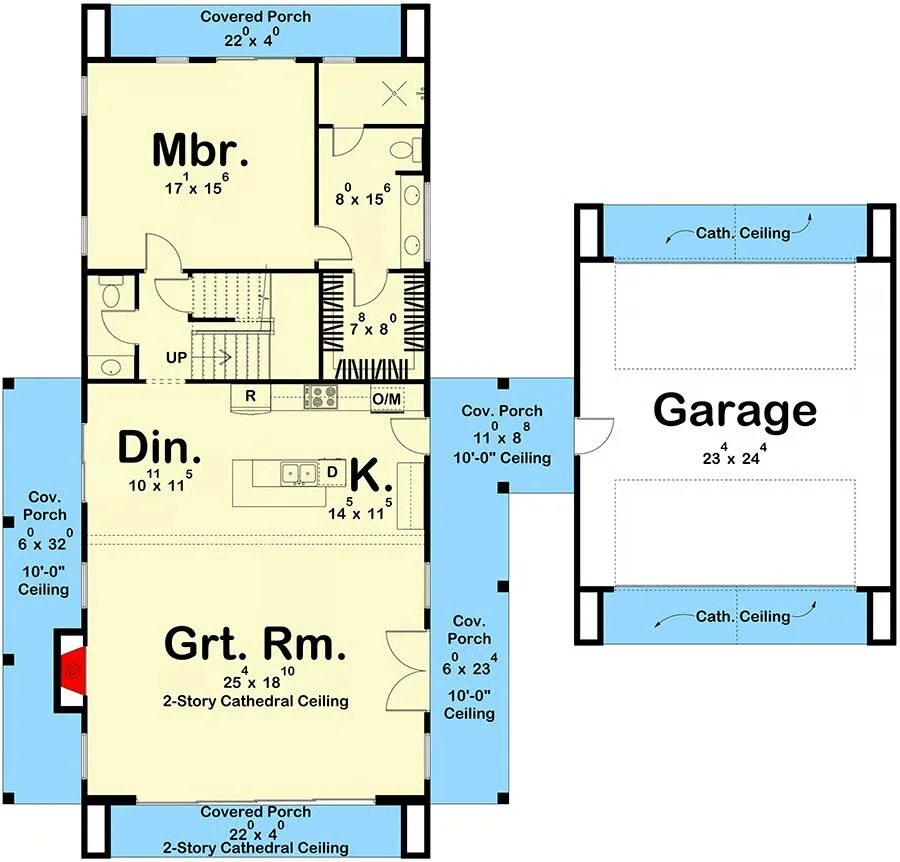
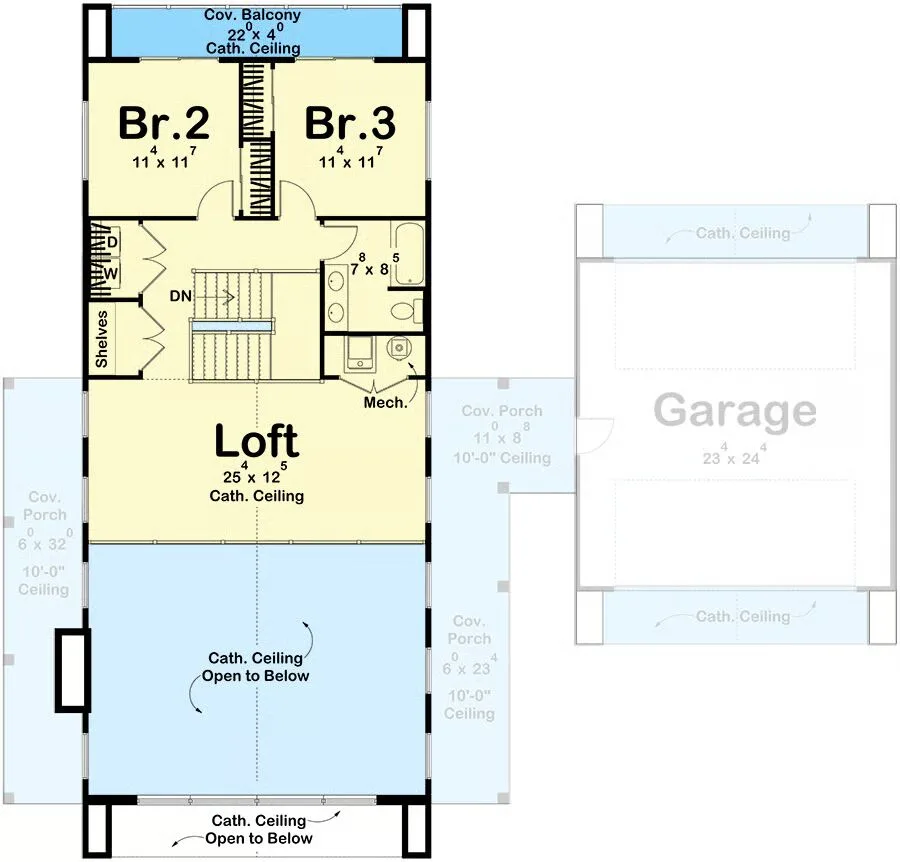
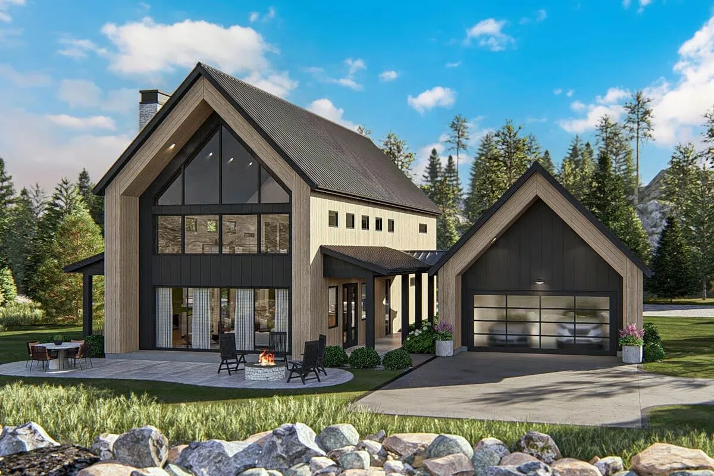
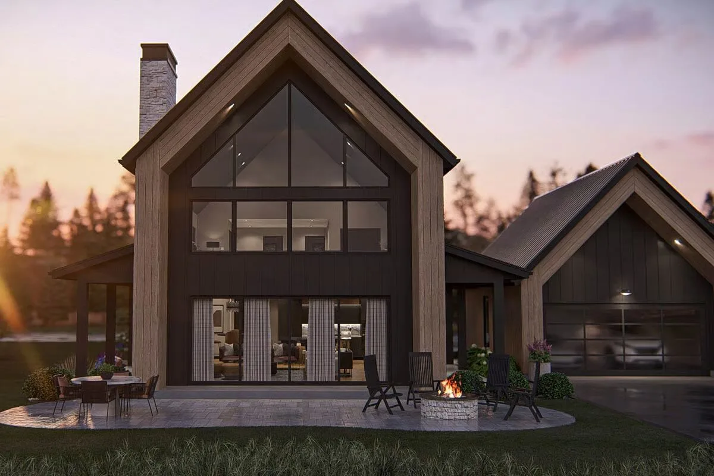
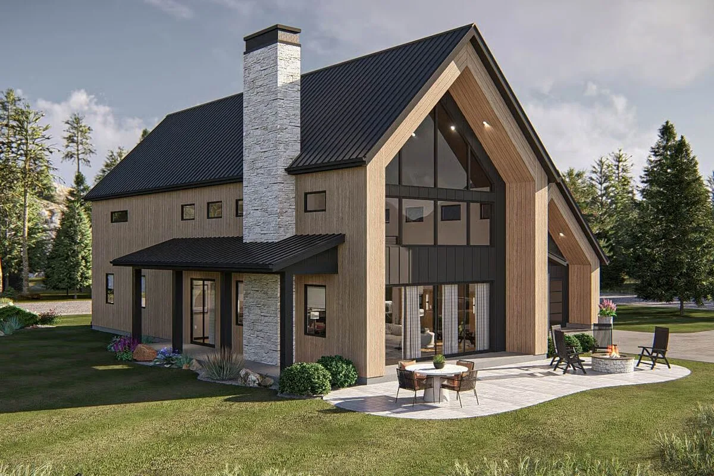
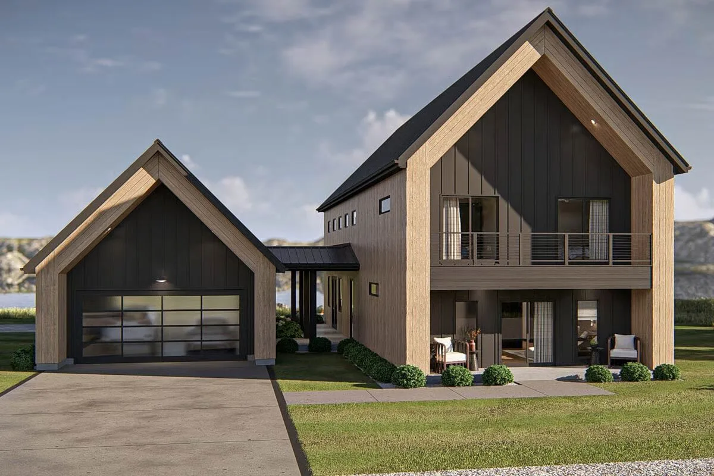
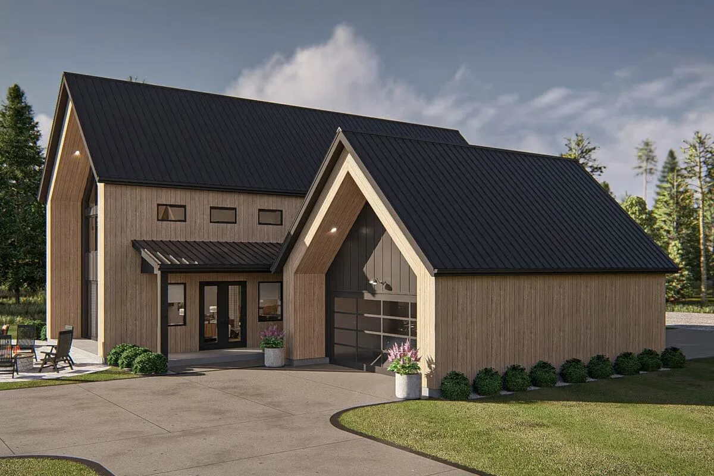

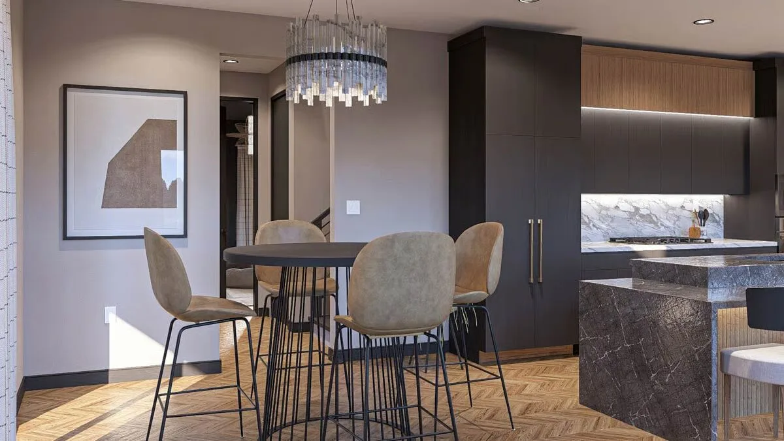
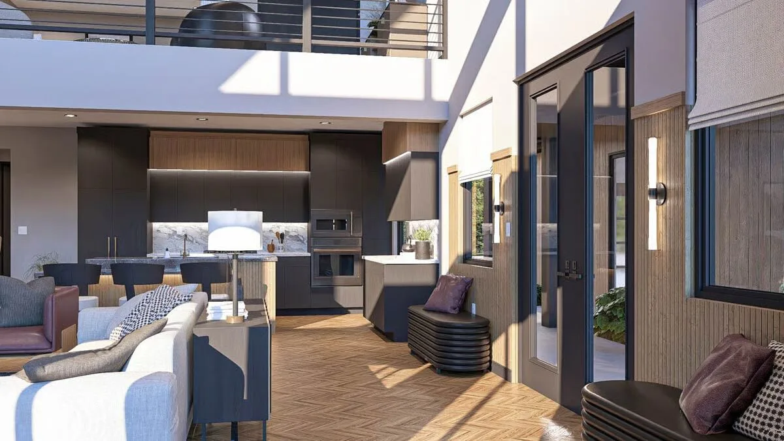
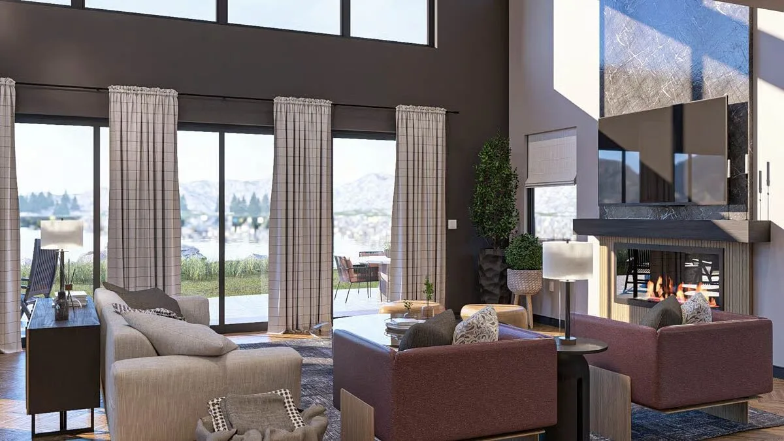
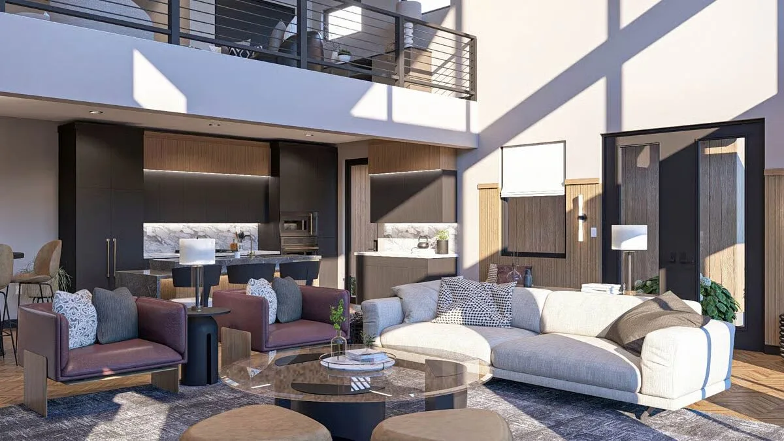
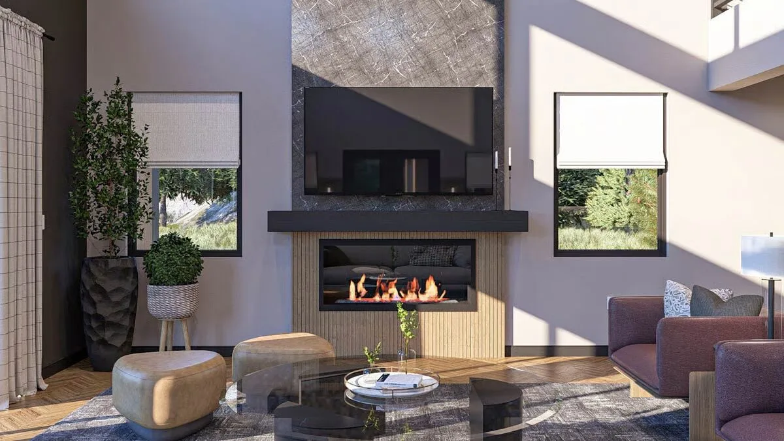
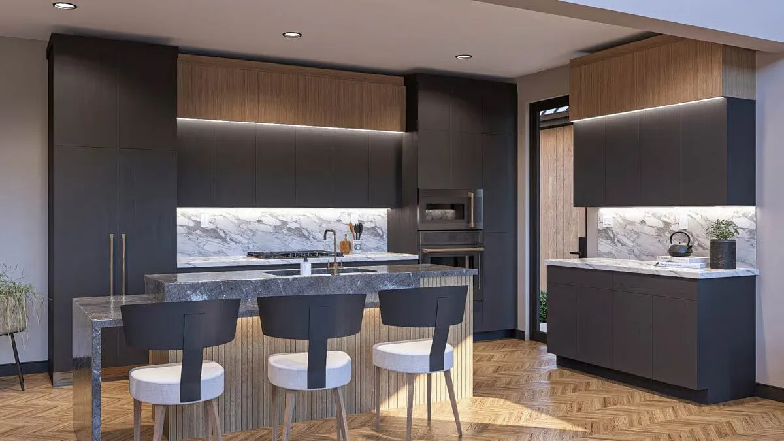
This two-story Scandinavian-inspired barndominium showcases clean modern lines with vertical wood siding, dark board-and-batten accents, and a detached two-car garage.
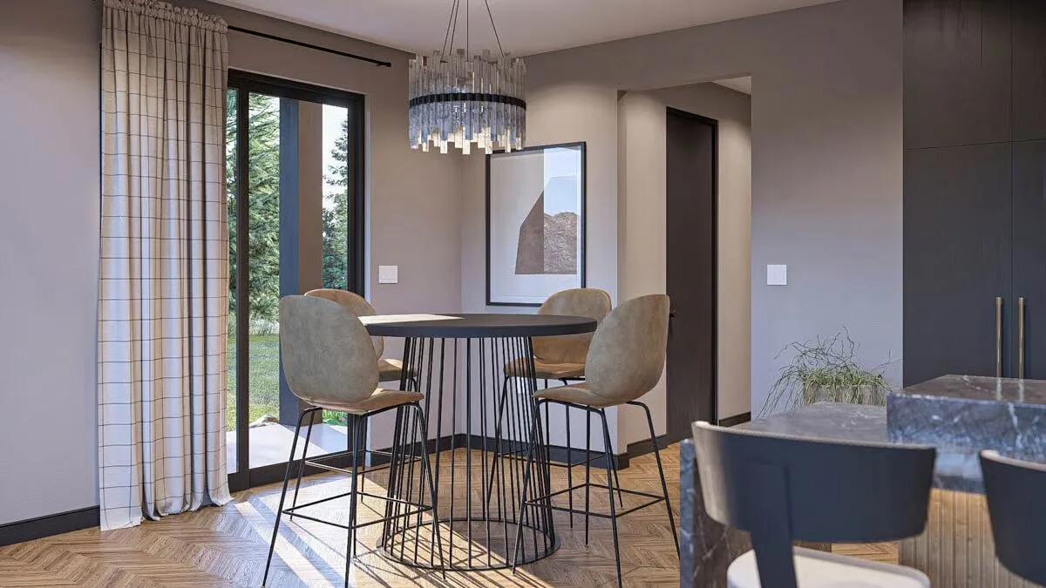
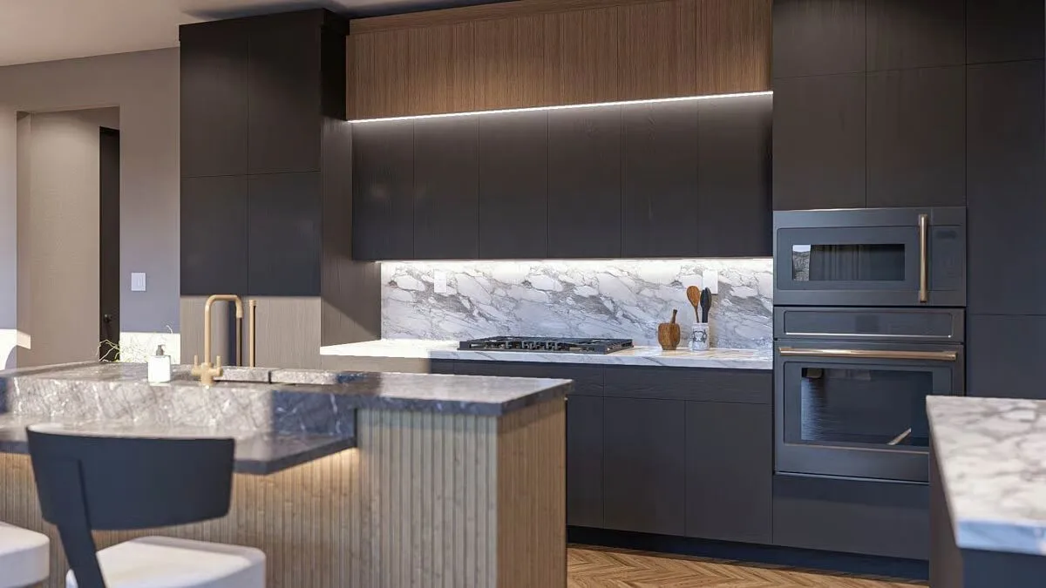
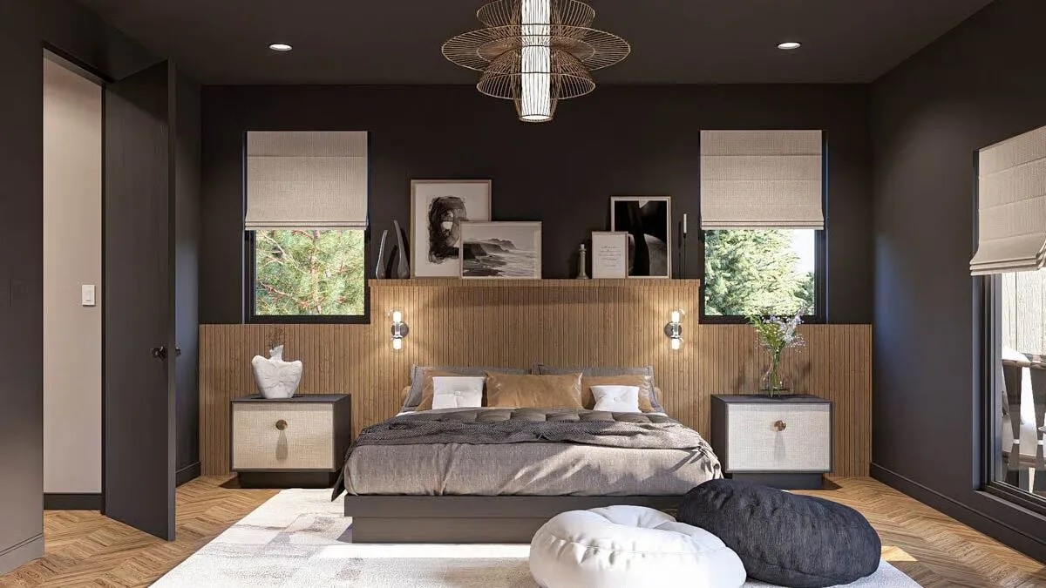
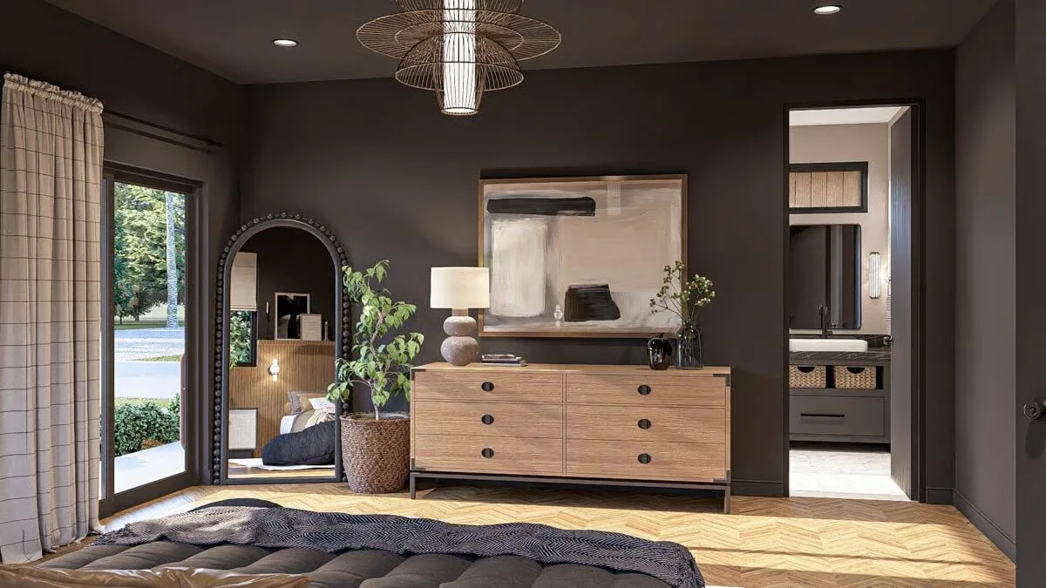
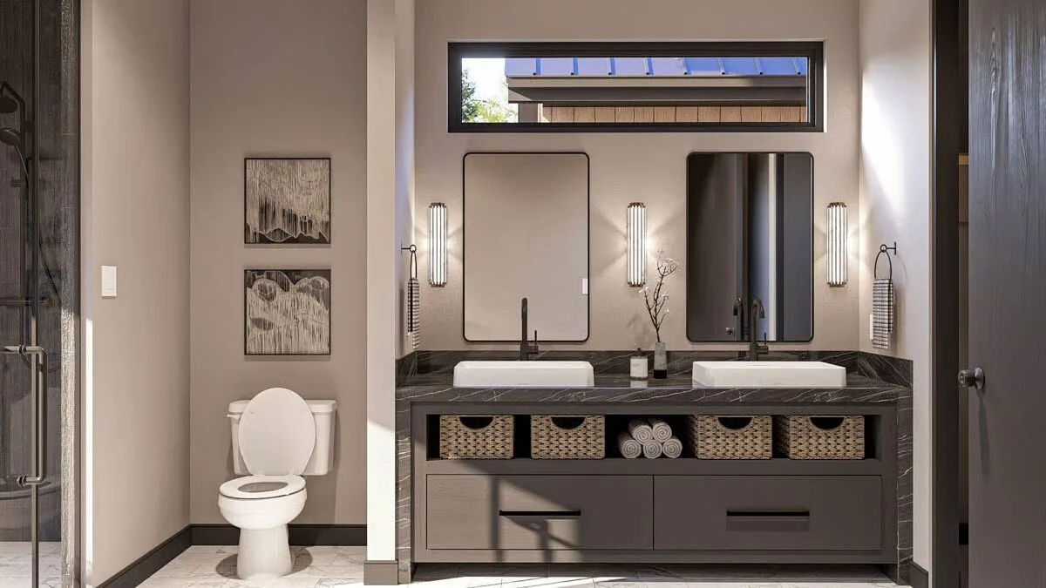
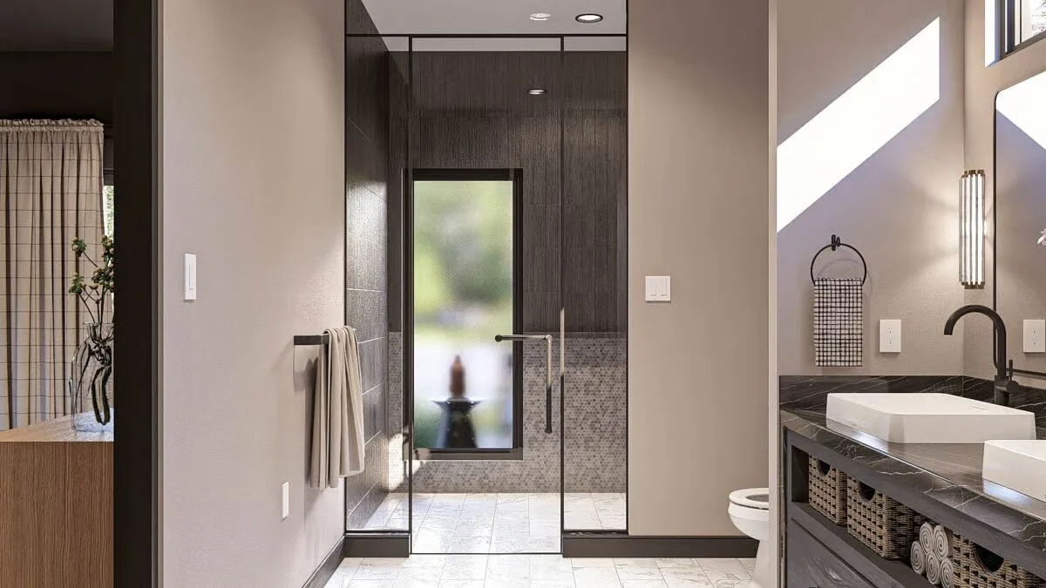
Inside, the design centers around a dramatic two-story great room with expansive windows, seamlessly connected to the open kitchen and dining area. The main-floor master suite offers a private retreat with a walk-in closet, dual vanities, and walk-in shower.
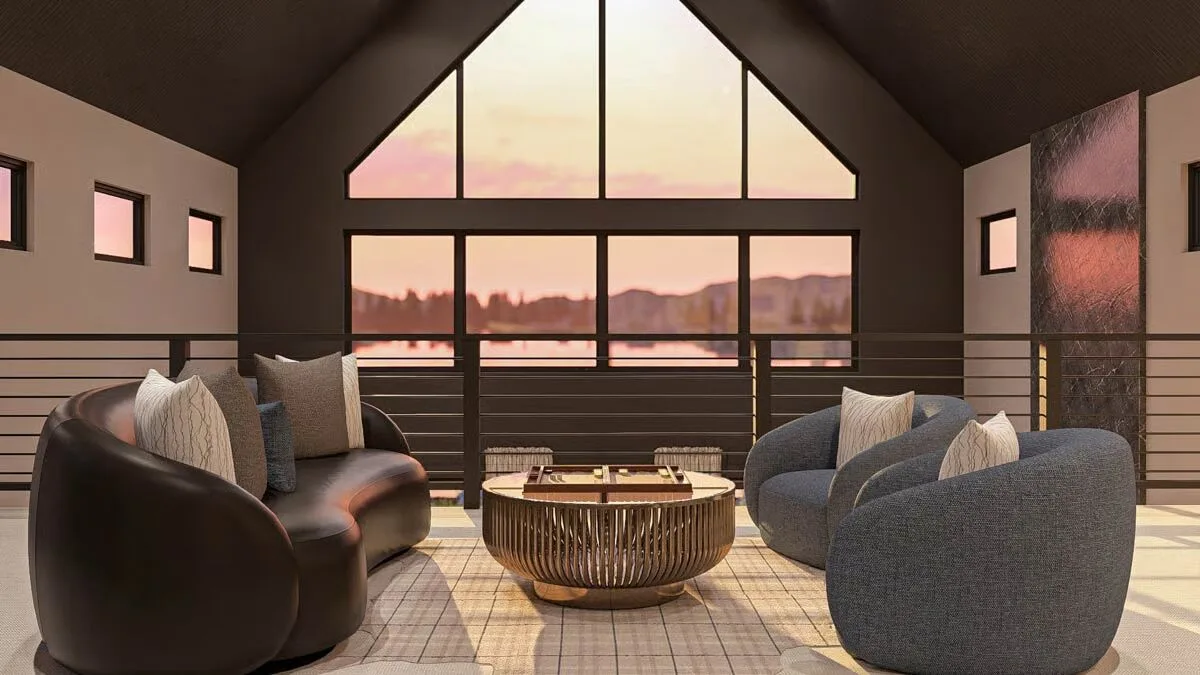
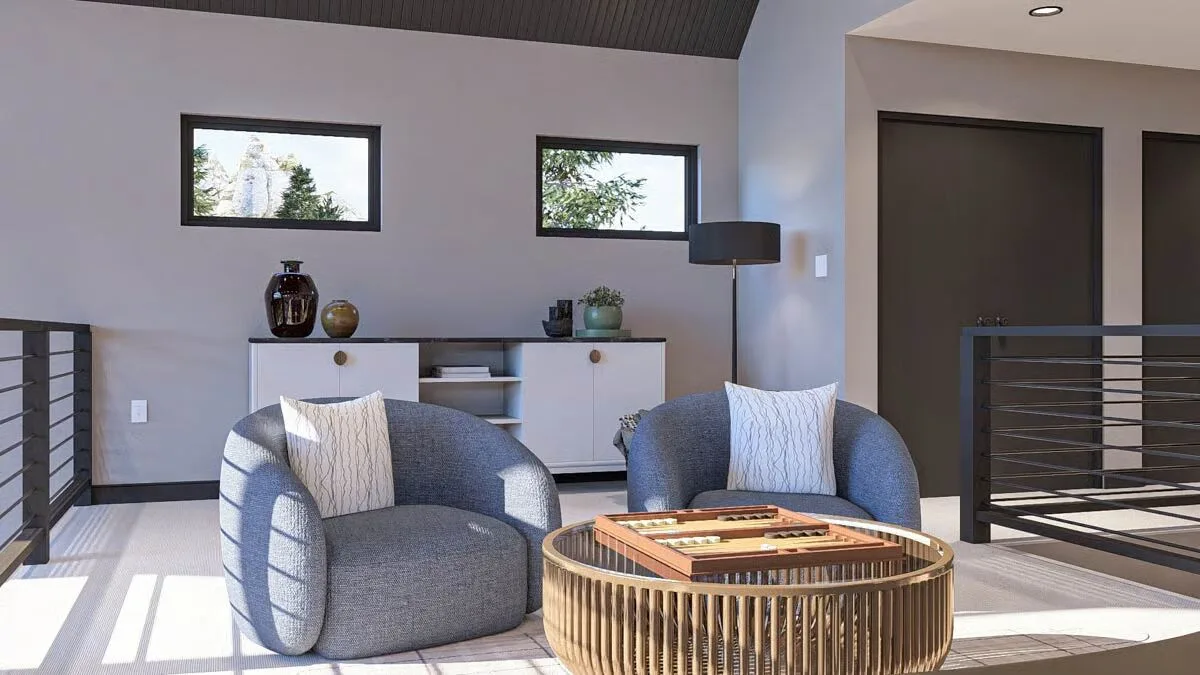
Upstairs, a versatile loft overlooks the great room, while two secondary bedrooms each open to private balconies, blending indoor comfort with outdoor living.
Find More Barndominium Floor Plans
By Bedrooms:
1 Bedroom • 2 Bedrooms • 3 Bedrooms • 4 Bedrooms • 5 Bedrooms • 6 Bedrooms • 7 Bedrooms
By Feature:
1-Story • 2-Story • With Garage • Wraparound Porch • With Breezeway • 2 Master Suites • With Loft • Multi-Family Barndominiums • Open-Concept • With Shop
By Size:
Small Plans • 30×40 Floor Plans • 40×40 Floor Plans • 1800 Sq Ft • 3000 Sq Ft

